Sold STC 3 Bed Bungalow
Waterville Gardens, Orton Waterville, PE2 Guide Price £300,000
Property Features
Waterville Gardens, Orton Waterville, PE2
Contact Agent
AgencyAbout the Property
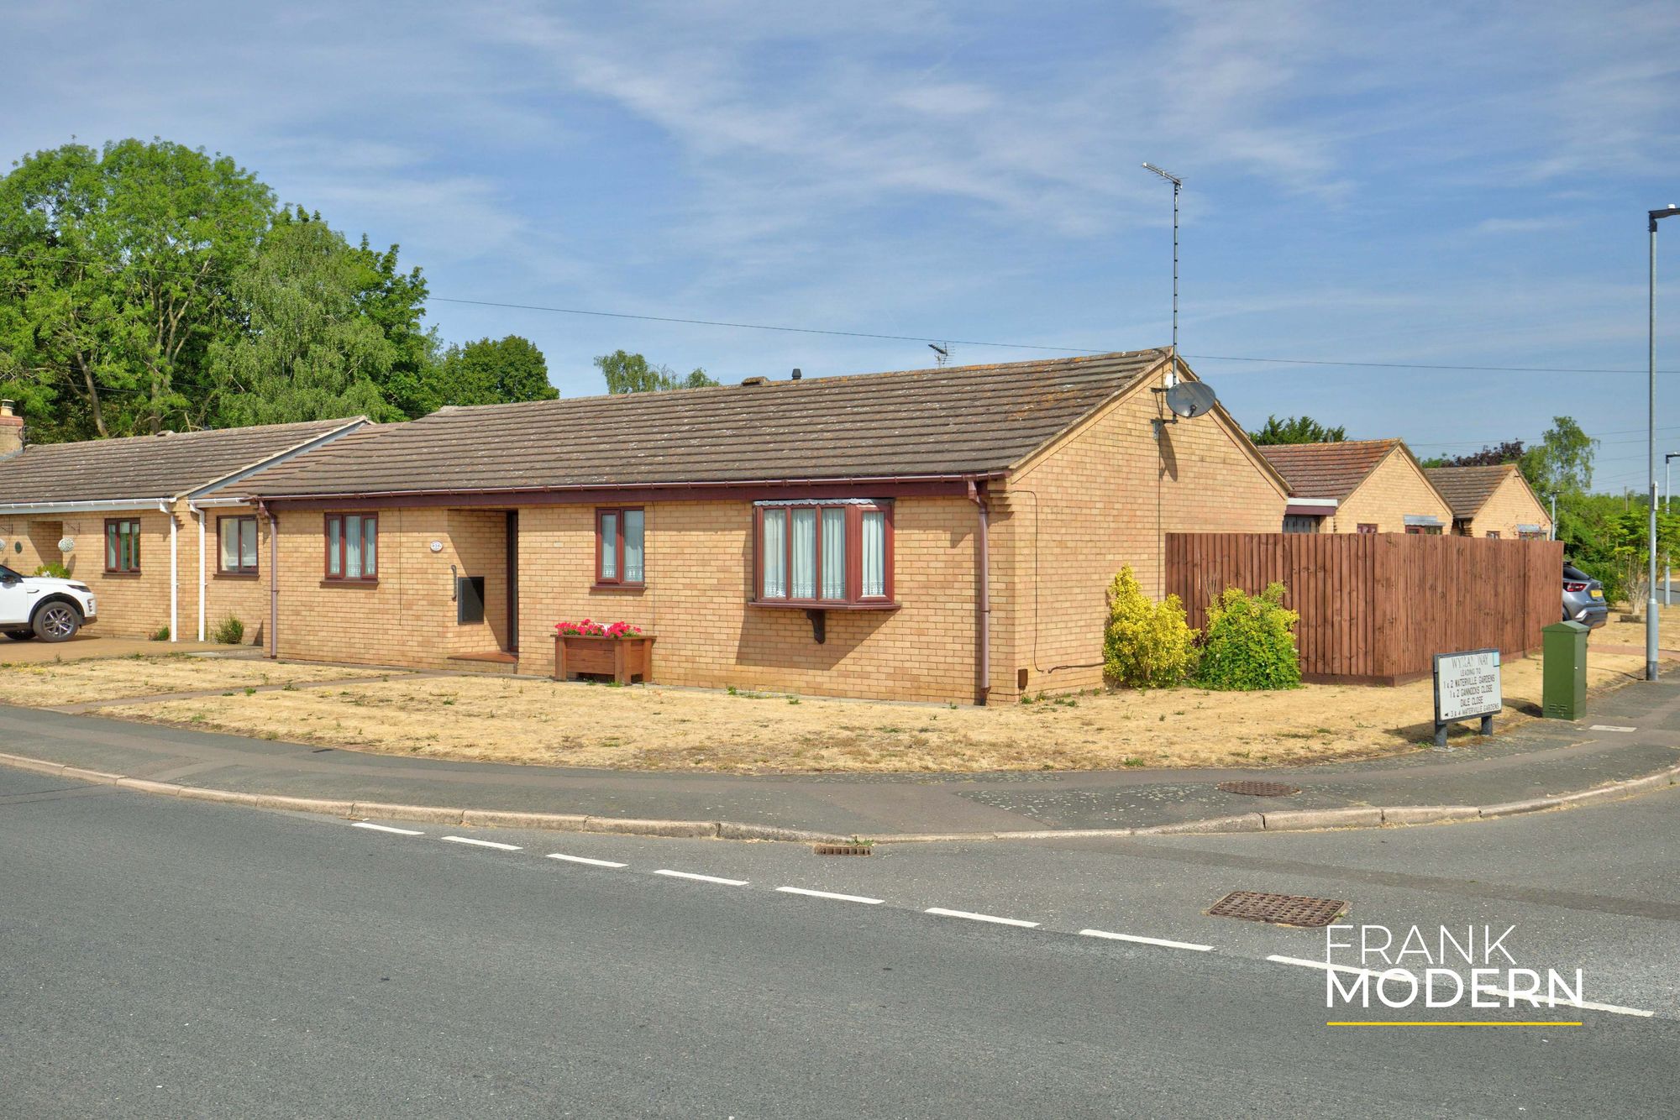
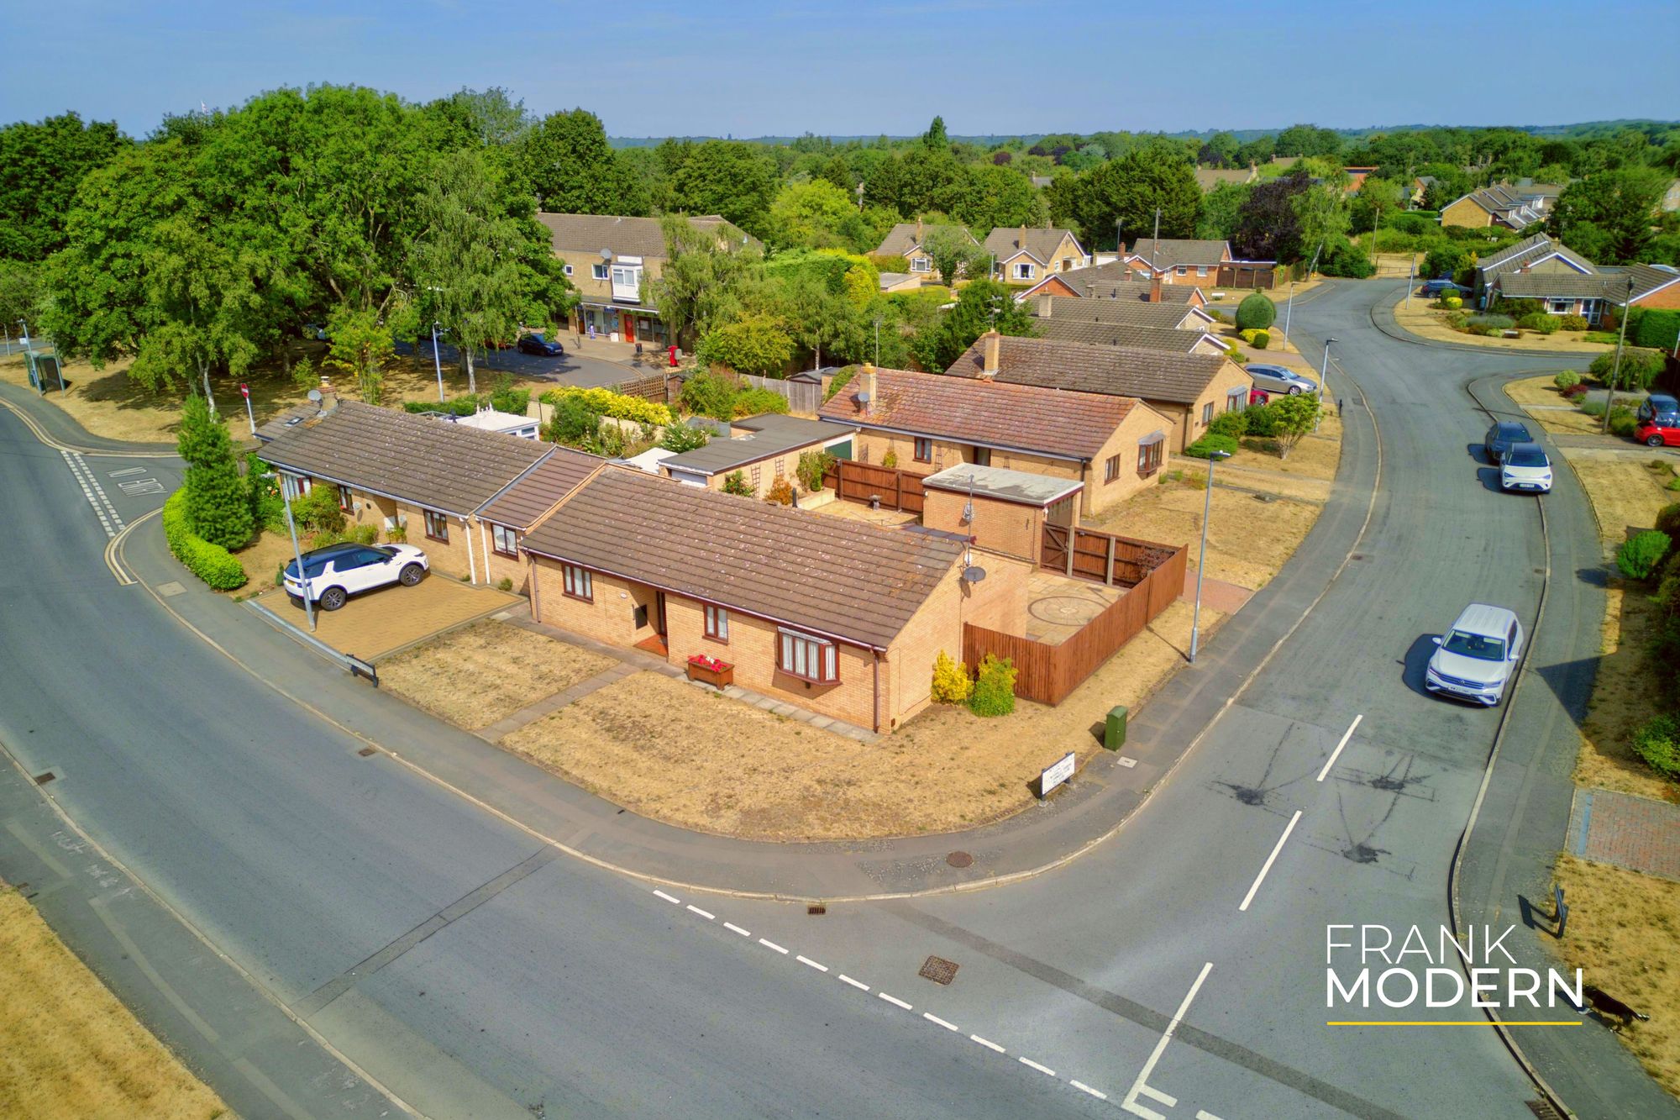
Bungalows have an enduring appeal, partly because they offer something increasingly difficult to find: a home in which almost every square foot earns its keep. Add a generous corner plot, three bedrooms, an en-suite, driveway parking and a detached garage, and 3 Waterville Gardens becomes an especially interesting opportunity.
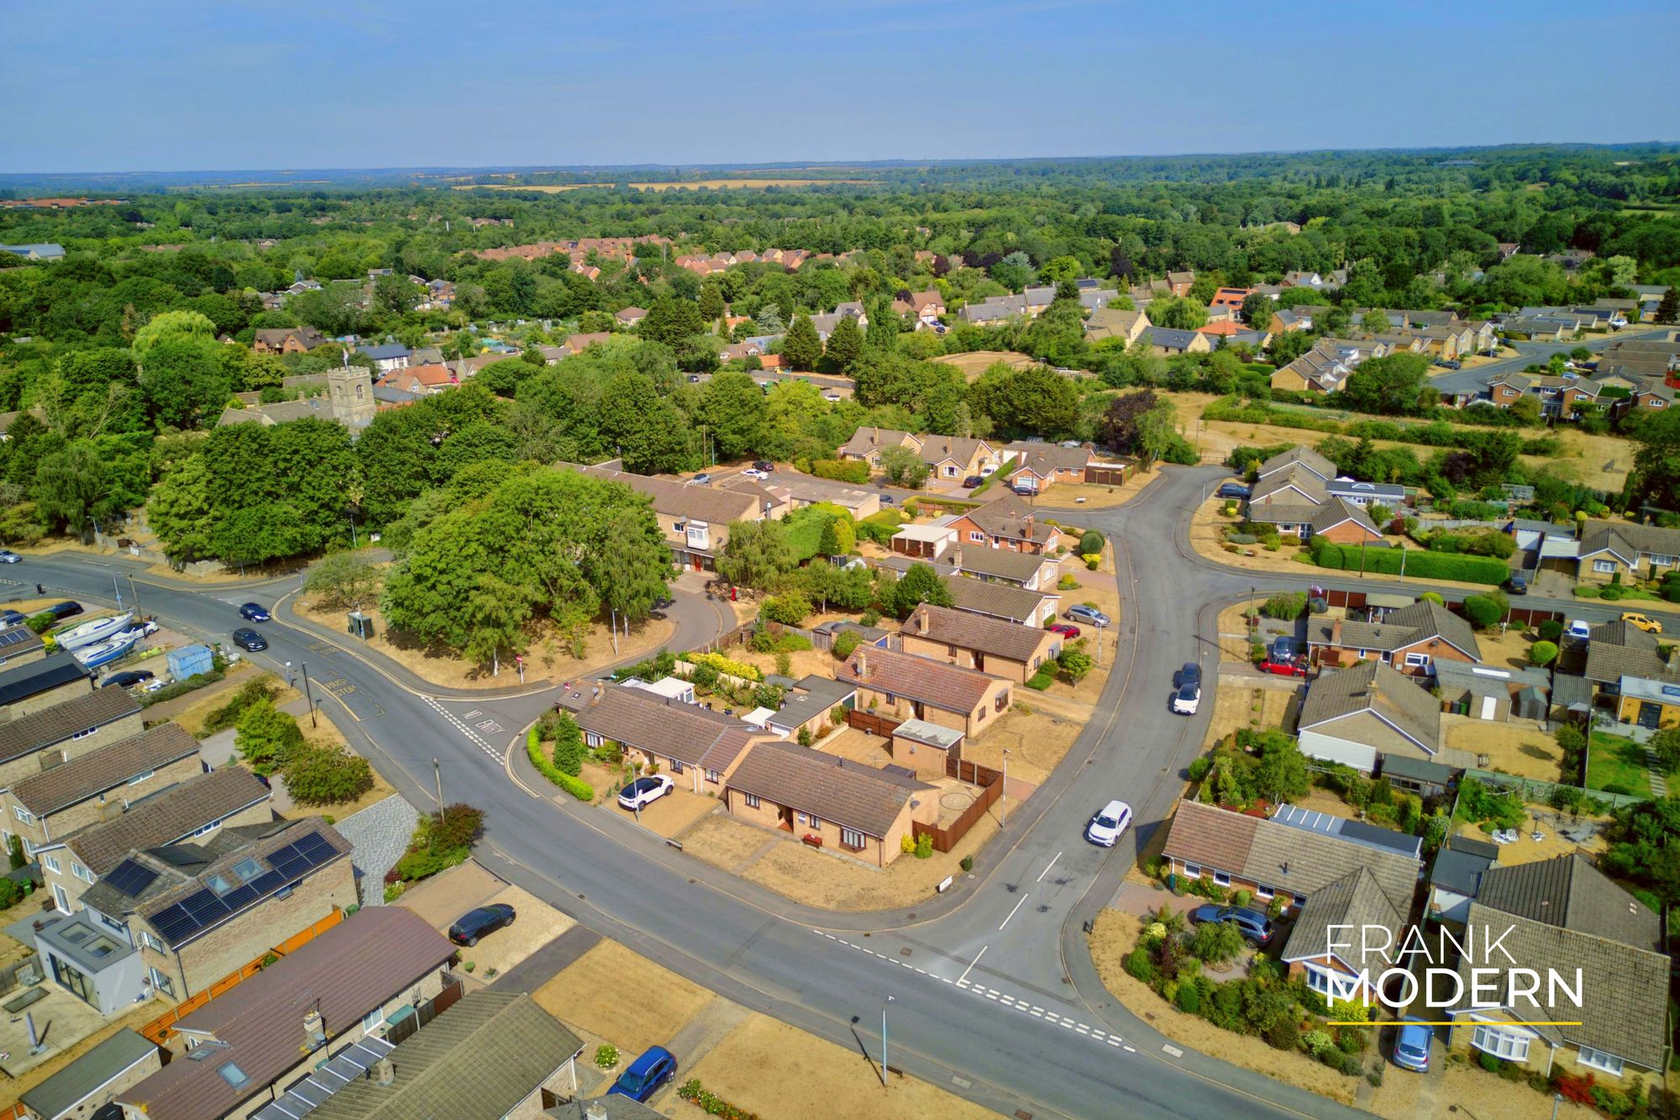
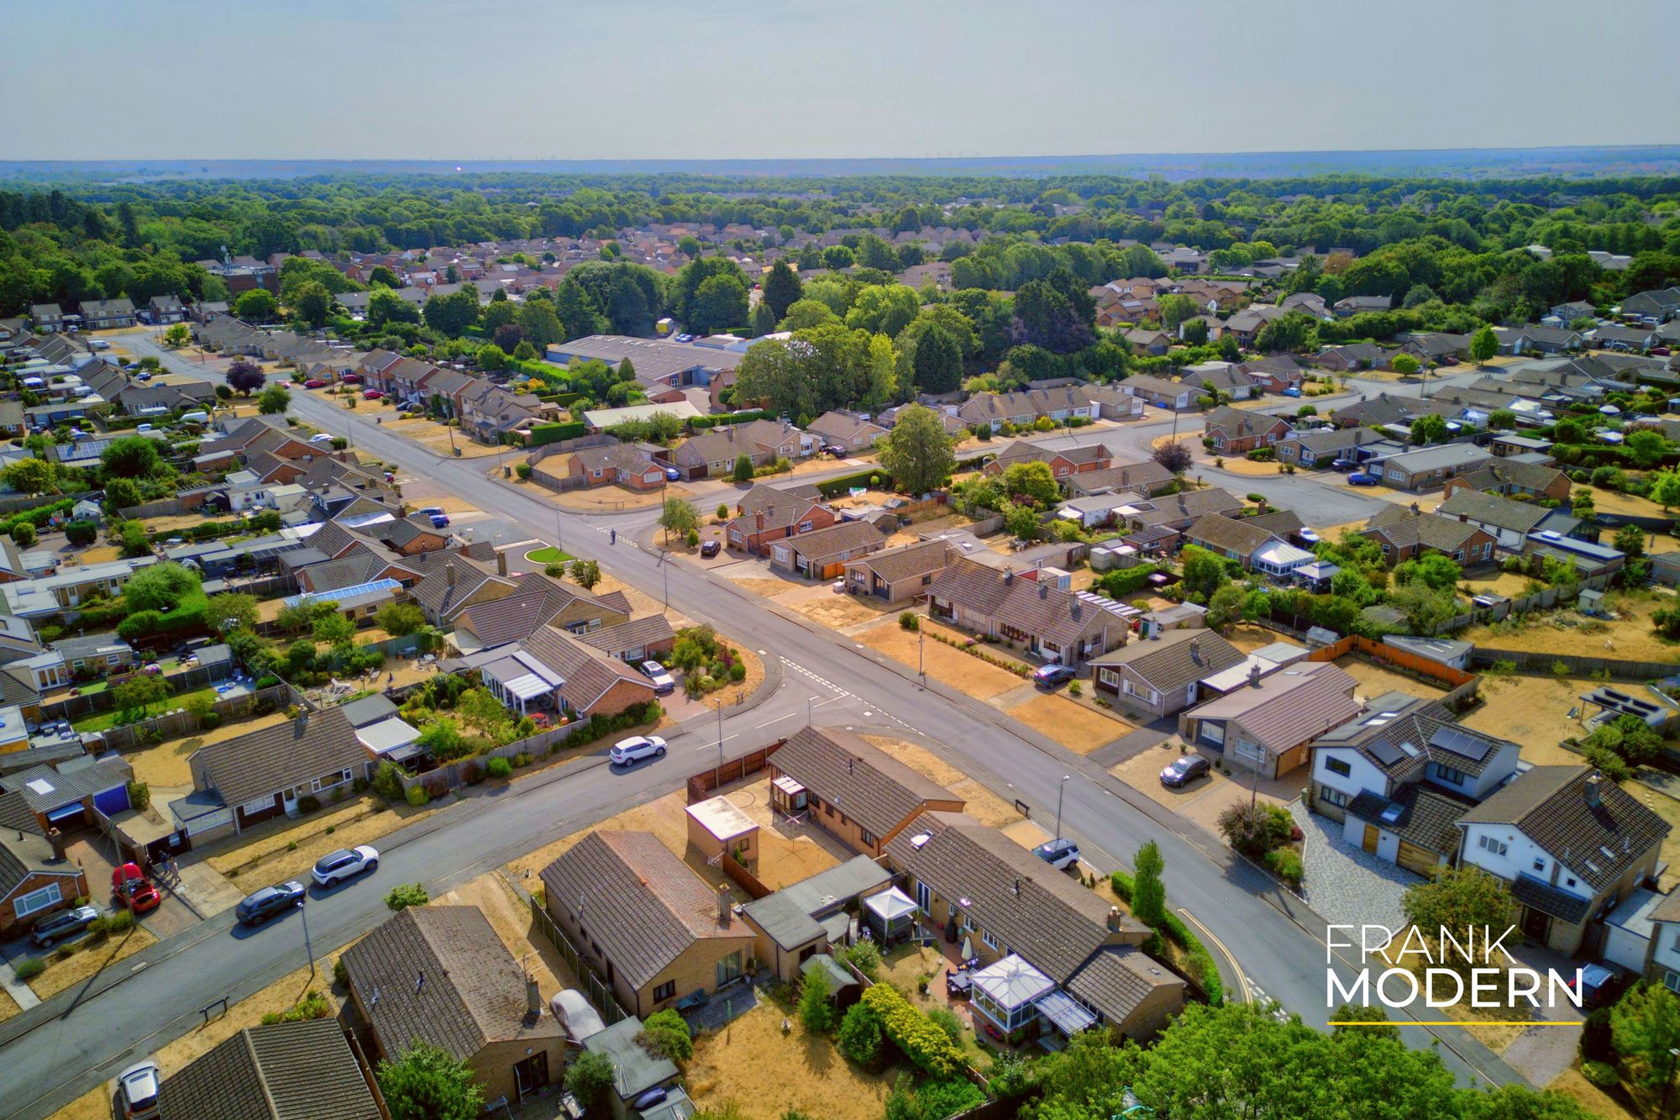
Positioned within the established and desirable area of Orton Waterville, this detached bungalow provides flexible single-storey accommodation that could suit a variety of buyers. It has been well maintained, while its more traditional presentation also offers the opportunity for a new owner to gradually update the interior and make it their own.
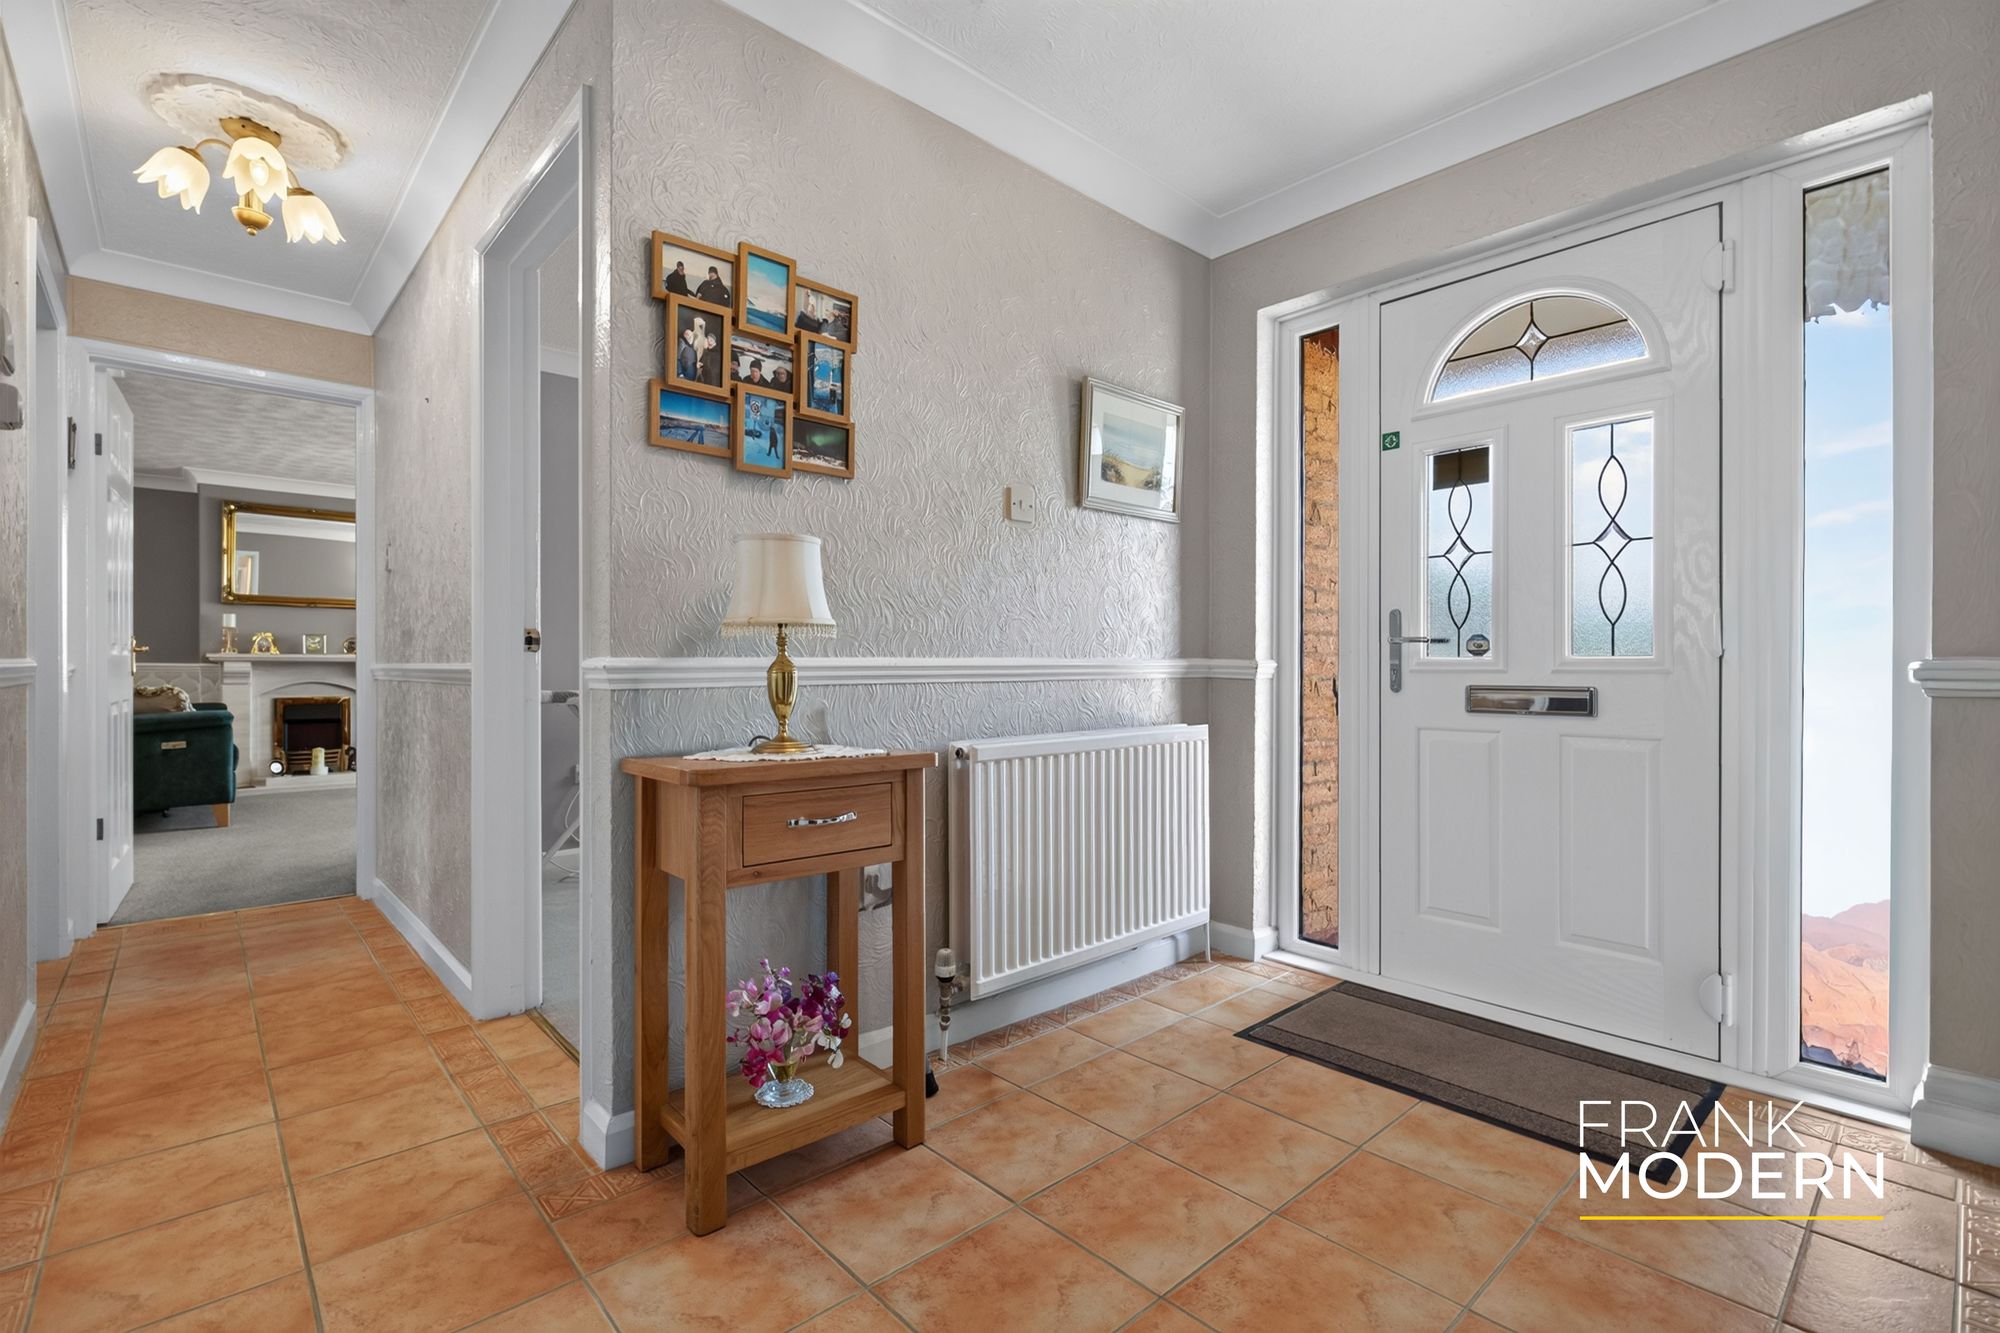
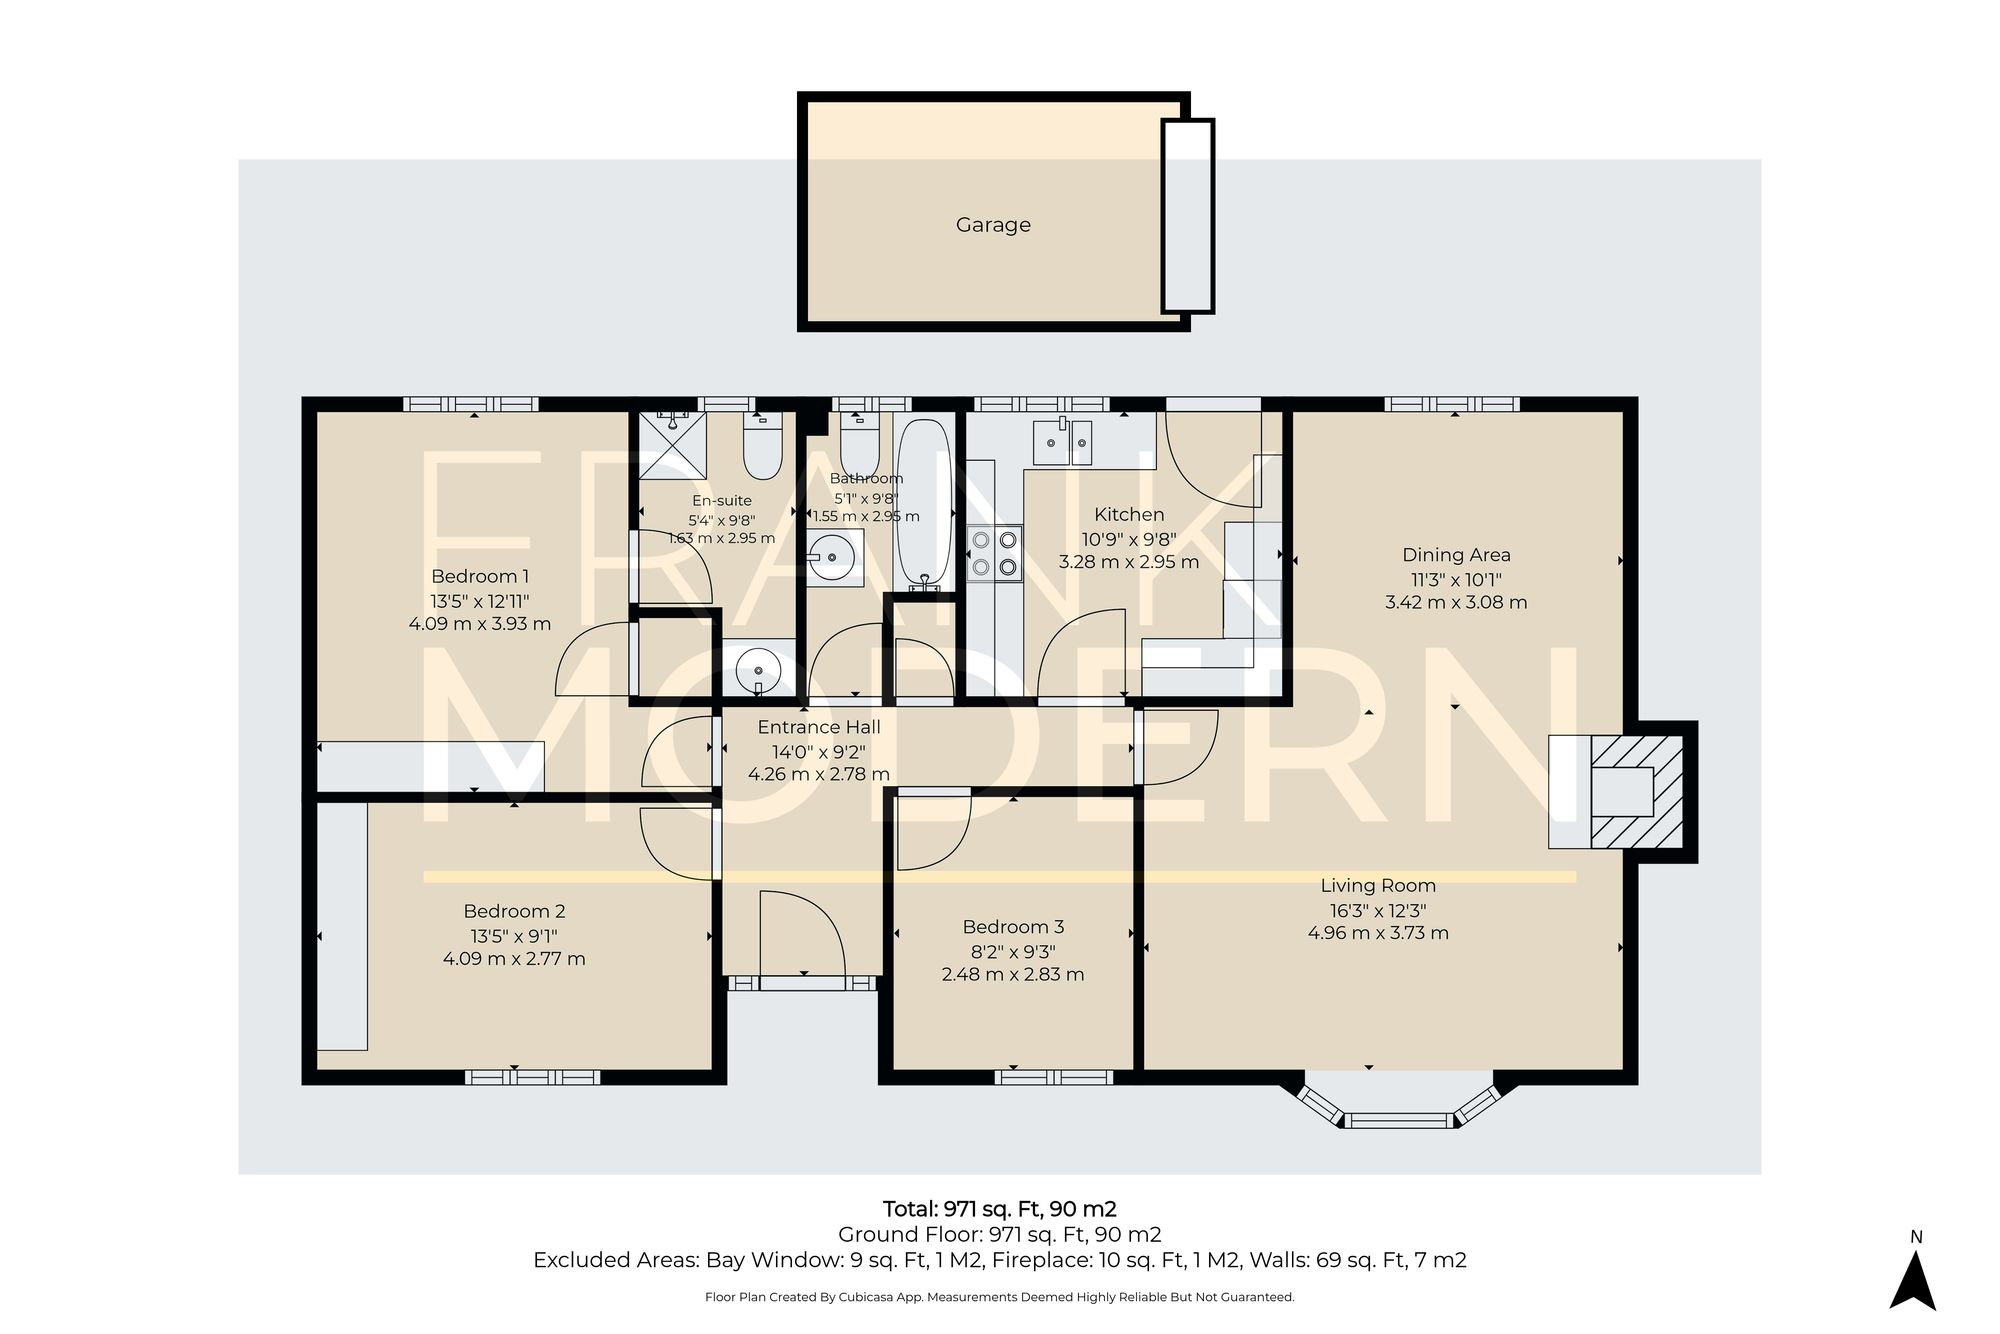
The accommodation begins with an entrance hall connecting the principal rooms of the home.
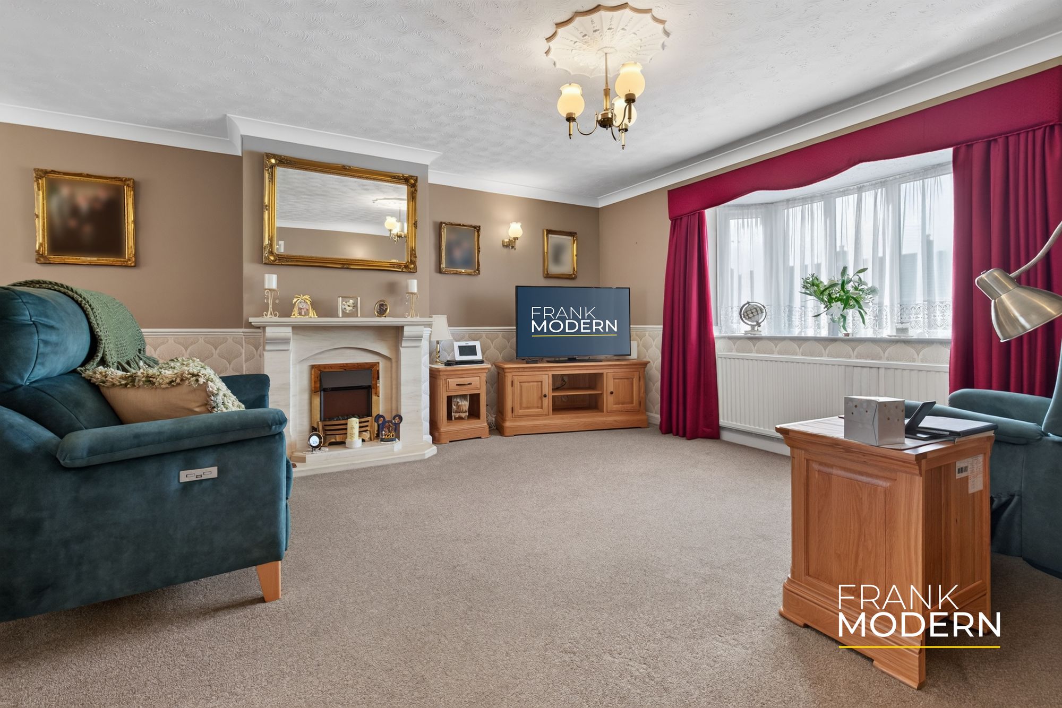
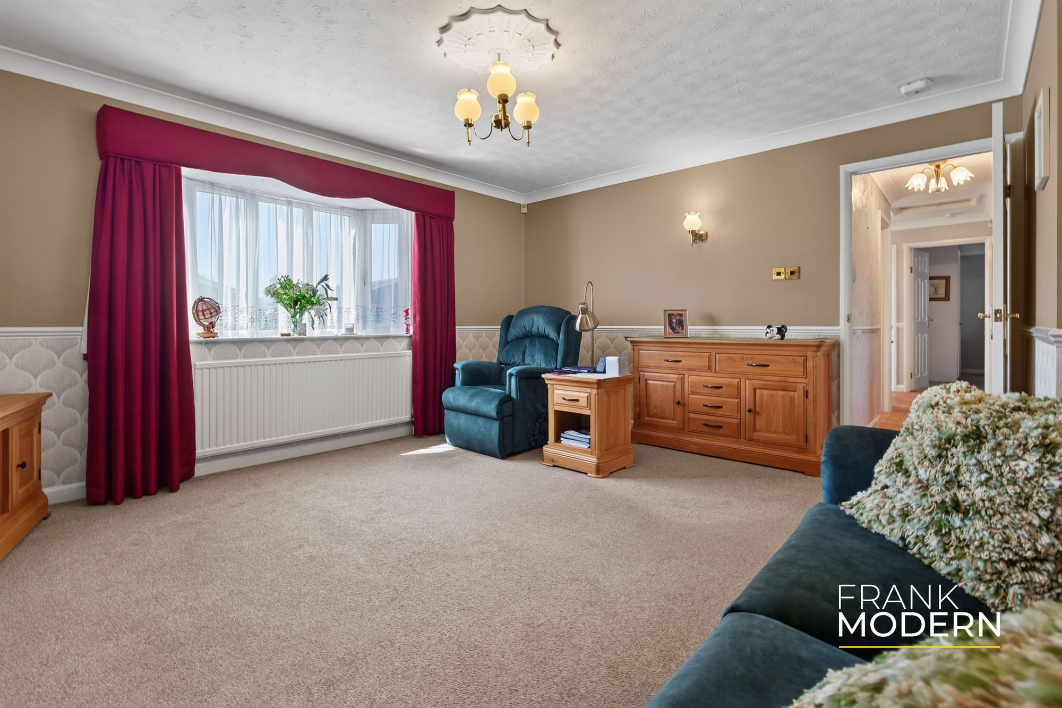
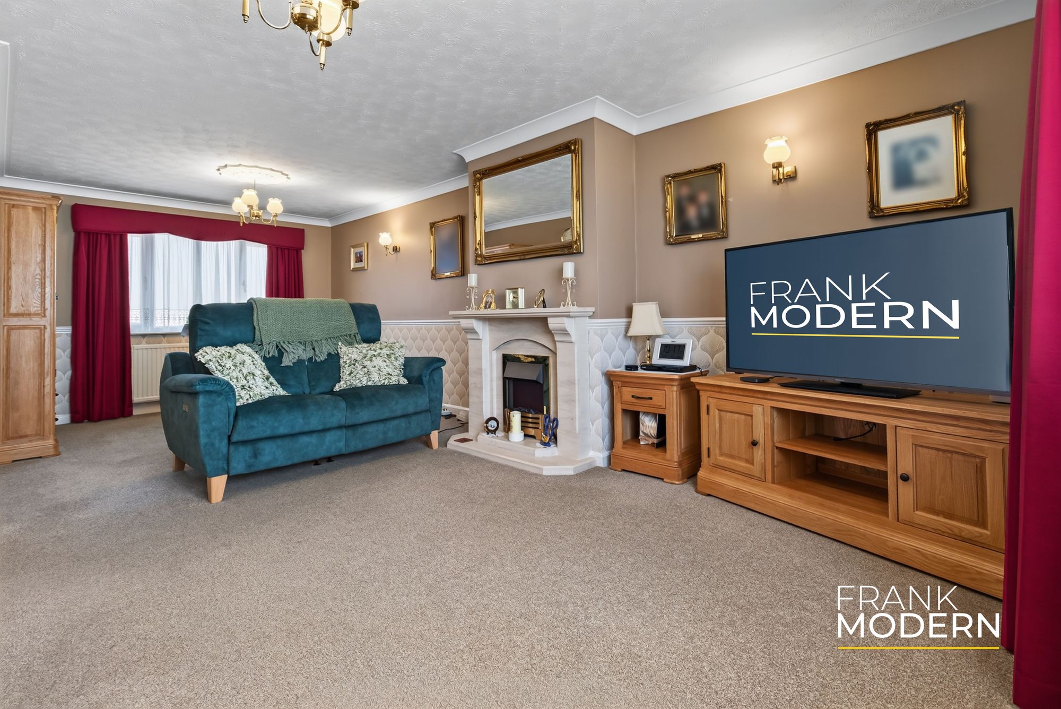
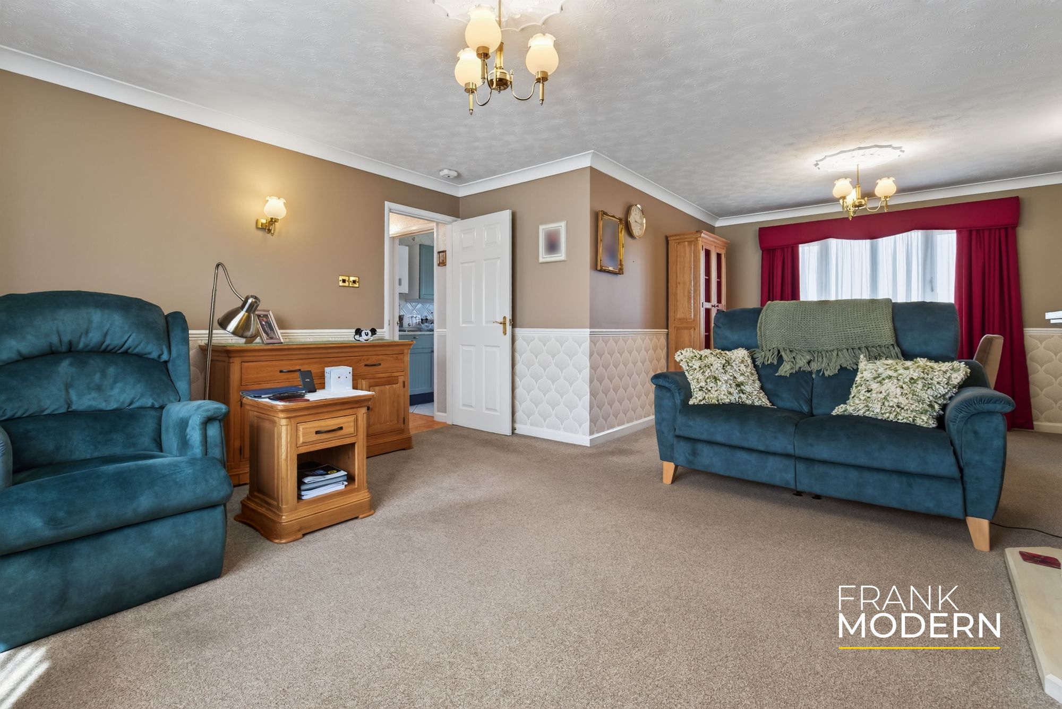
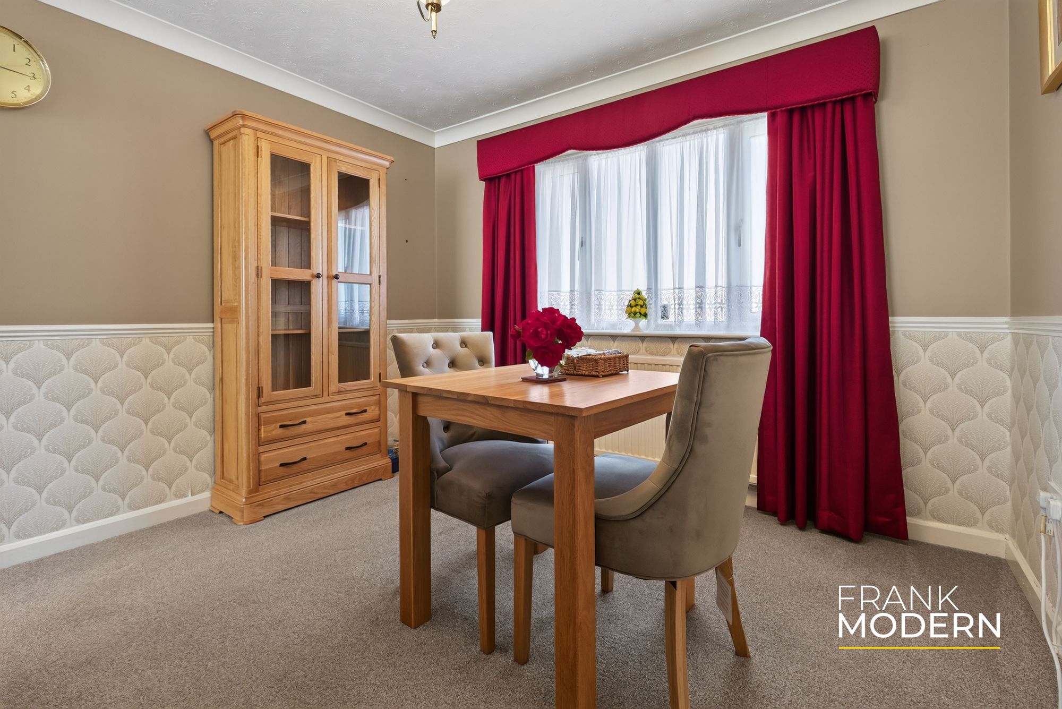
At over 22 feet in maximum length, the lounge and dining room provide generous space for both relaxing and entertaining. The room can comfortably accommodate separate sitting and dining areas, giving it the flexibility required for everyday life, family gatherings and evenings with friends.
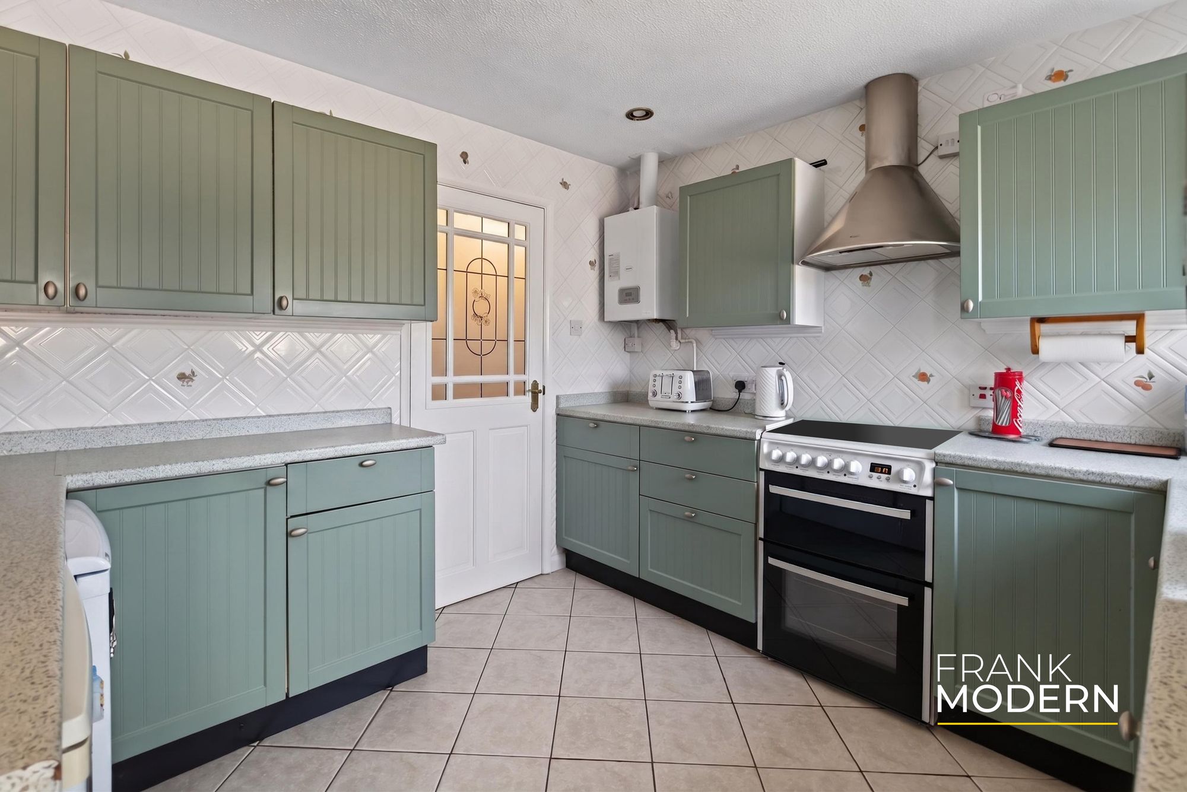
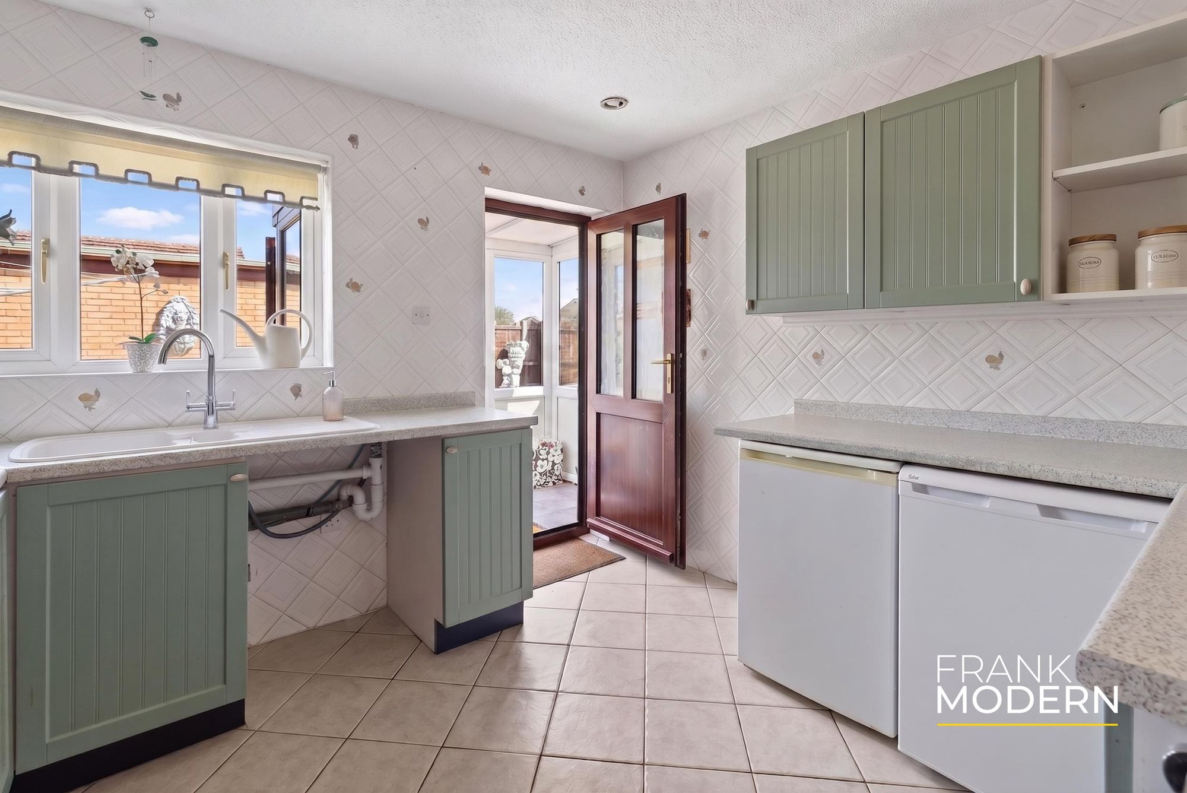
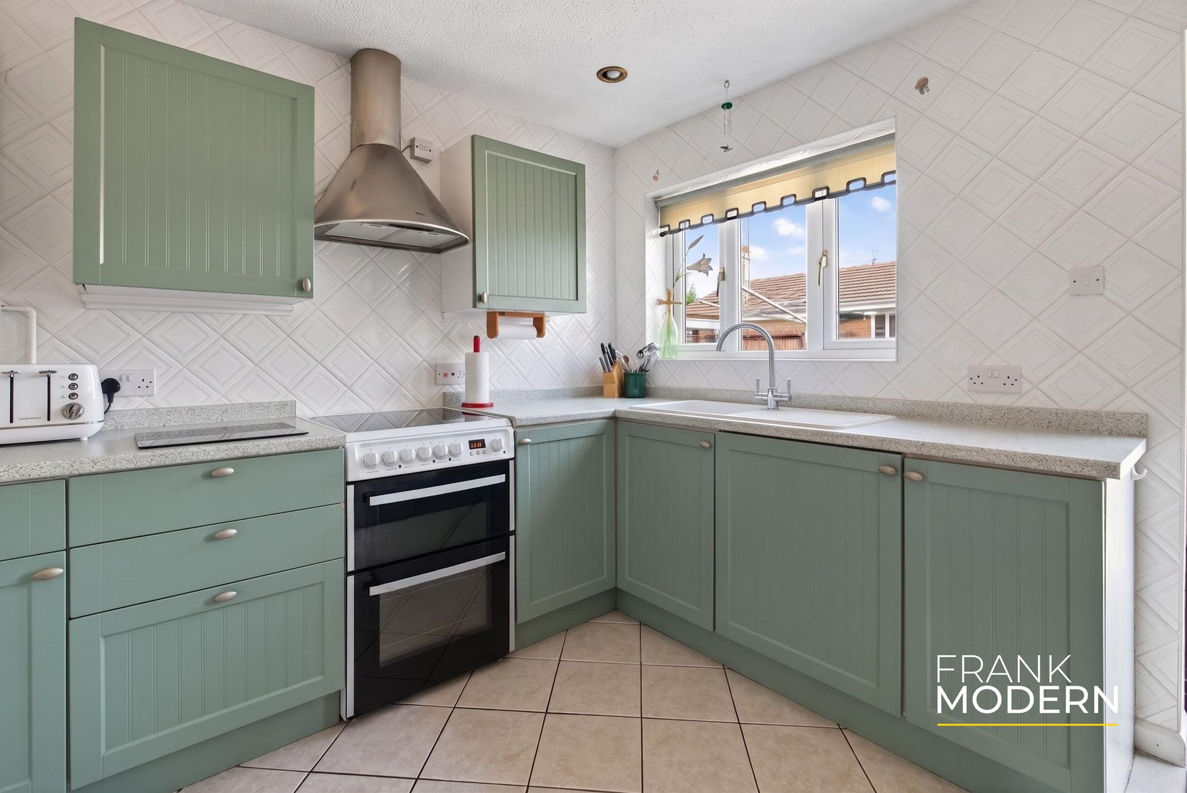
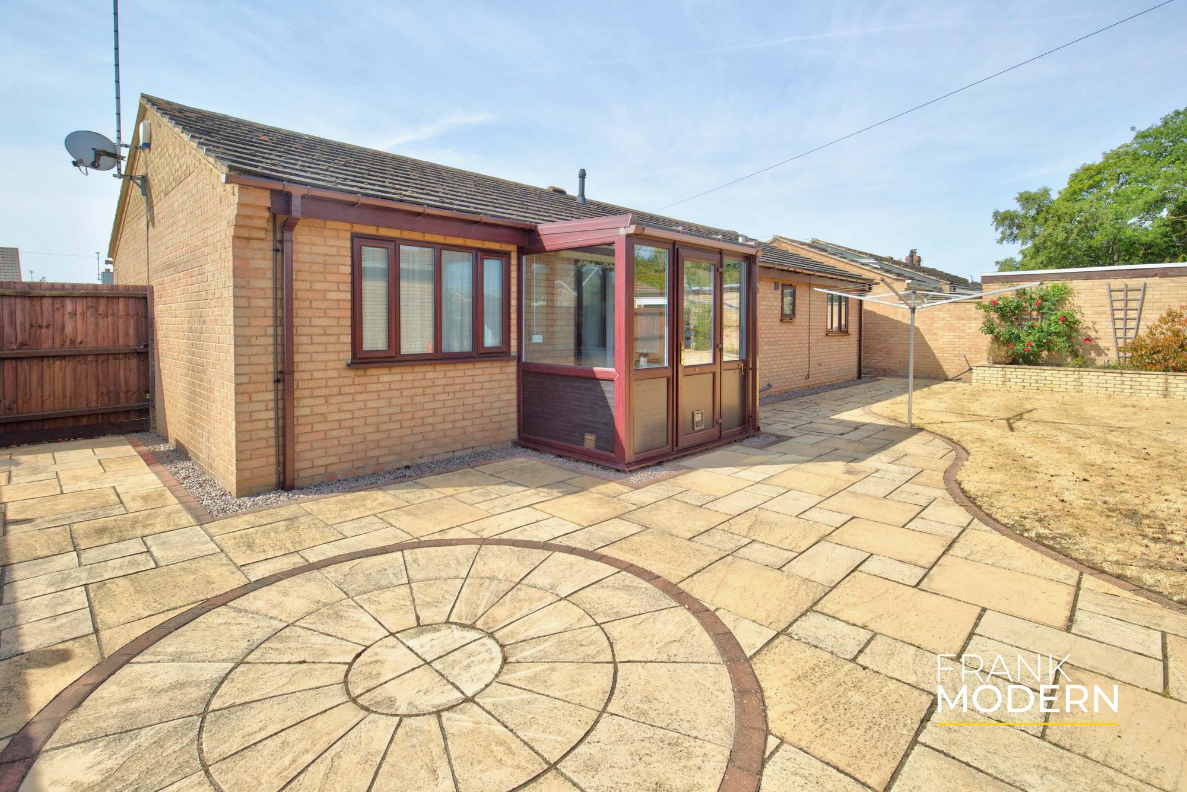
The fitted kitchen provides a practical range of storage and work surfaces, together with space for the necessary appliances. A rear porch creates a useful transition between the house and garden, somewhere for outdoor shoes, shopping or simply keeping the weather at the door.
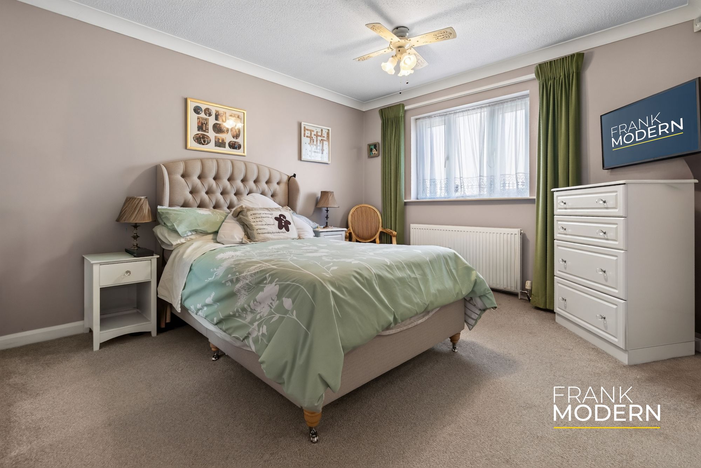
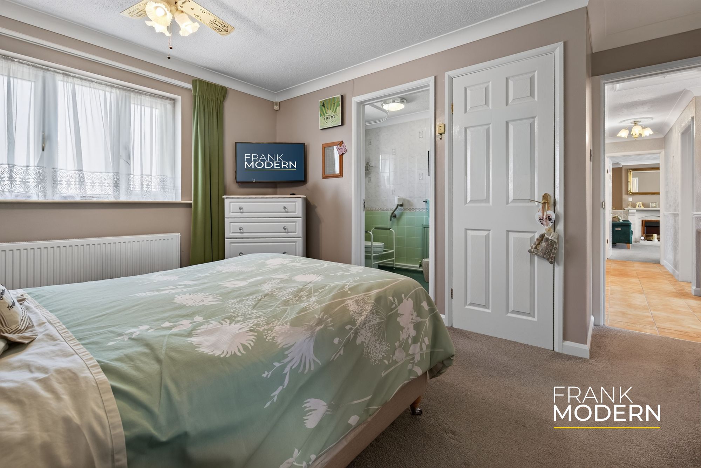
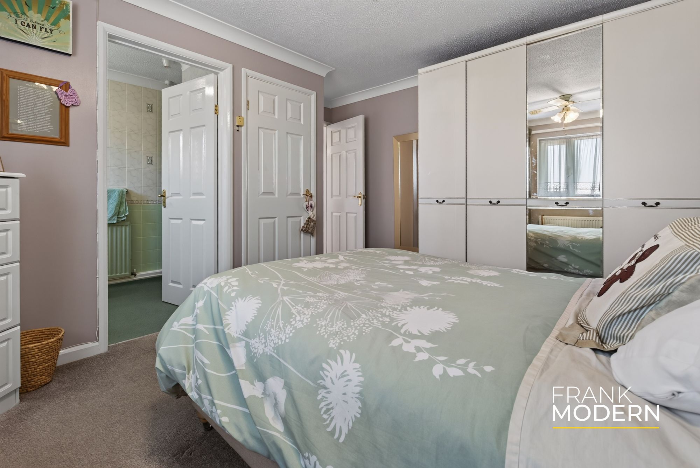
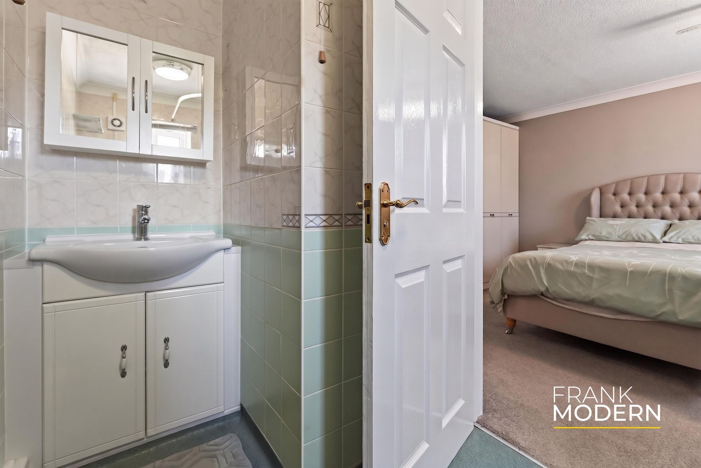
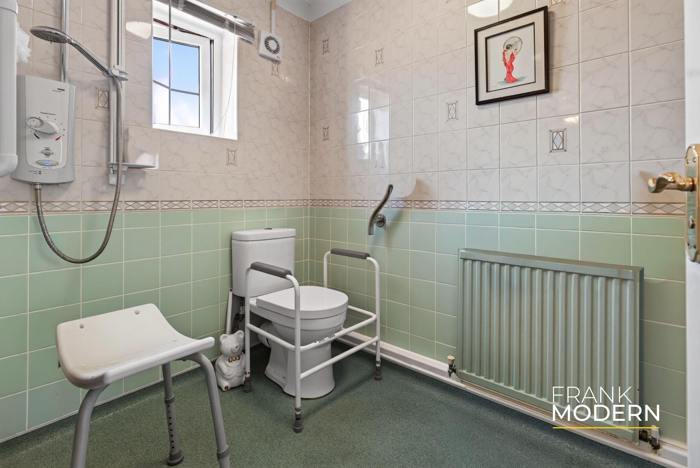
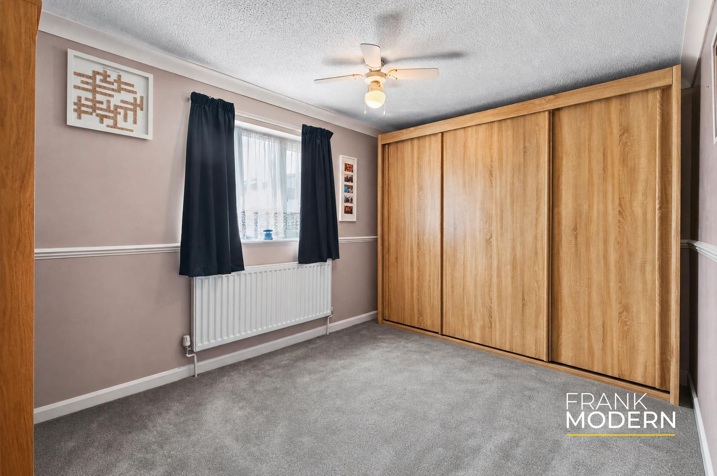
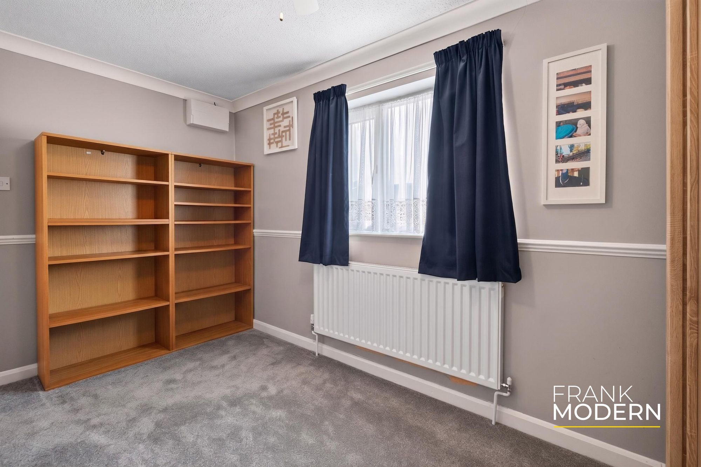
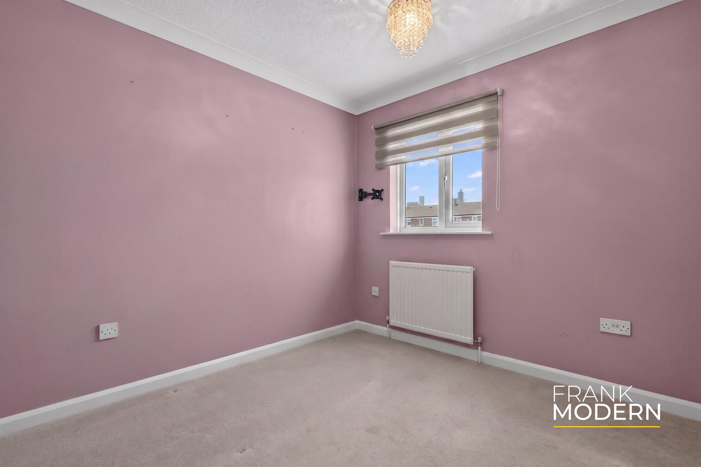
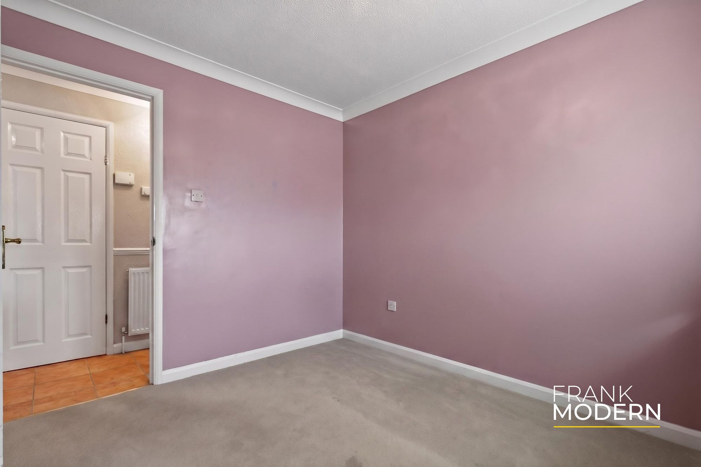
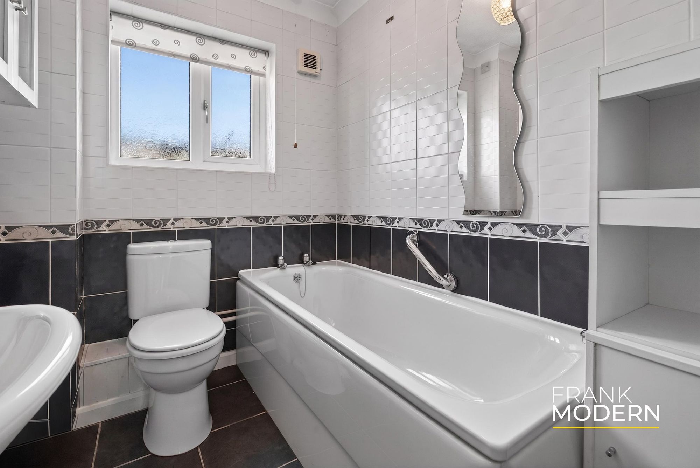
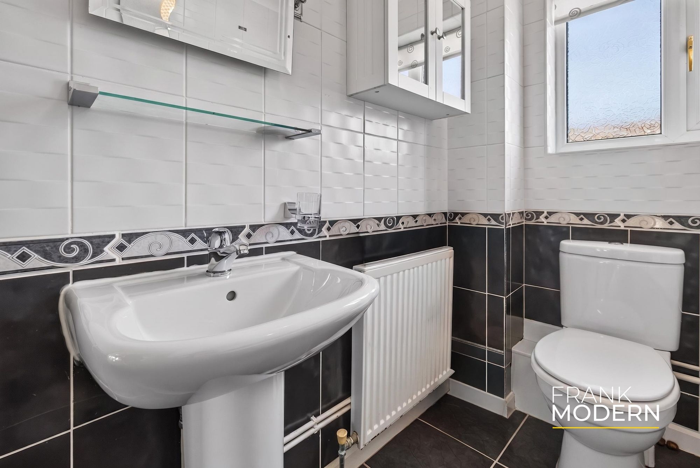
There are three bedrooms, allowing the accommodation to adapt to different stages of life. The principal bedroom benefits from its own en-suite wet room, a particularly valuable feature within a bungalow. The remaining bedrooms could be used for family, visiting guests, hobbies or working from home, while a separate family bathroom serves the rest of the property.
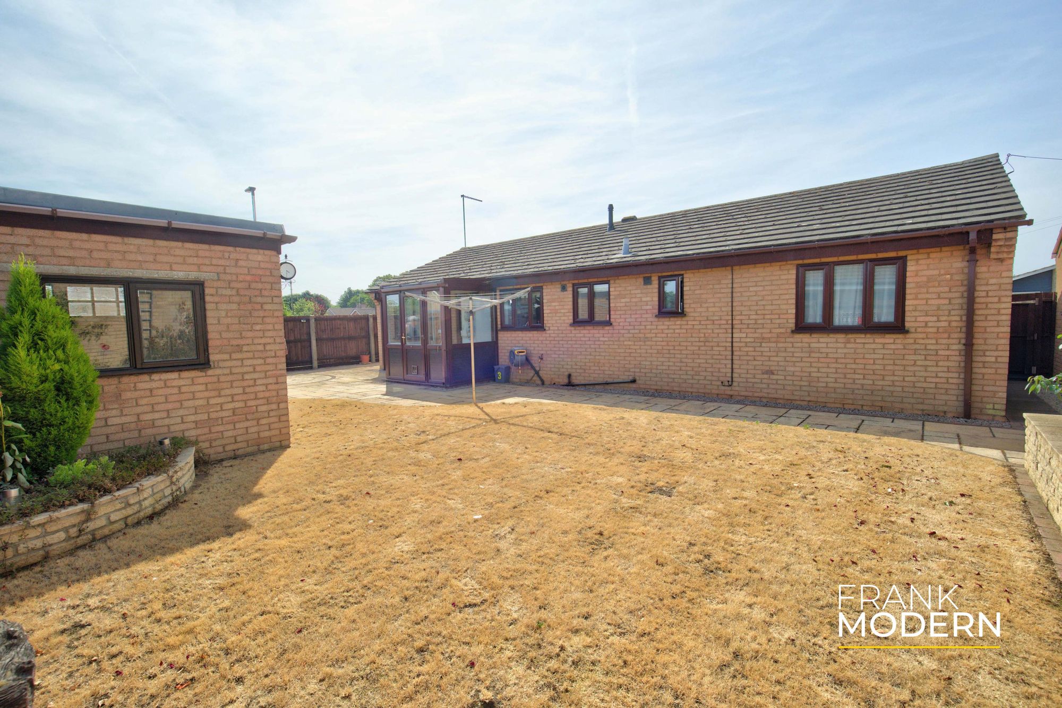
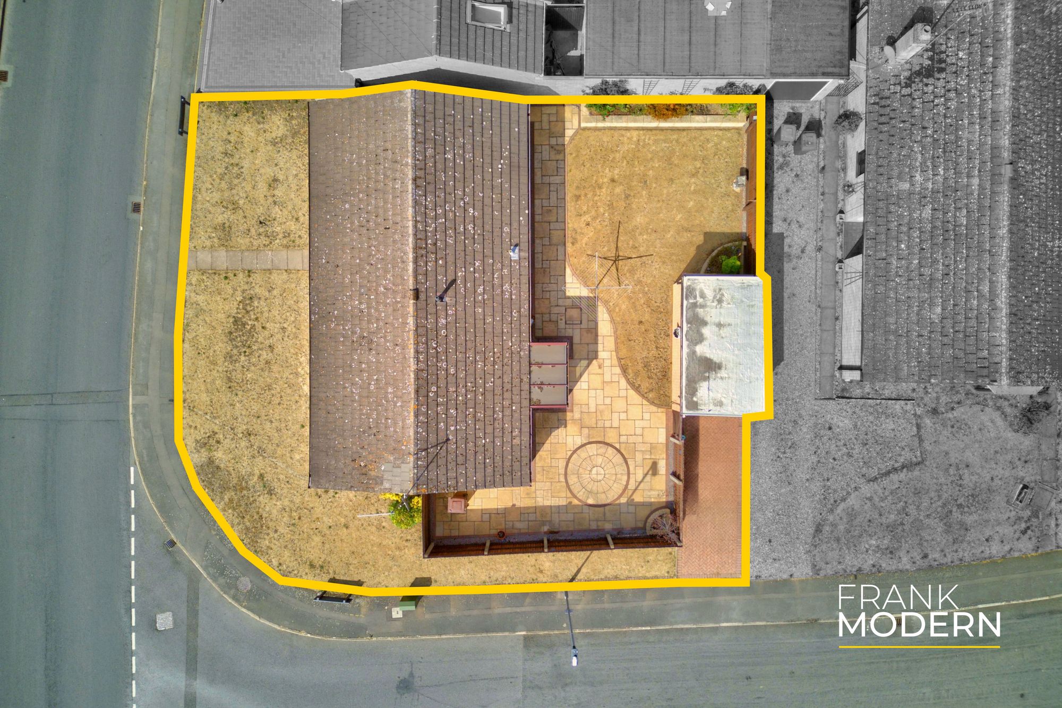
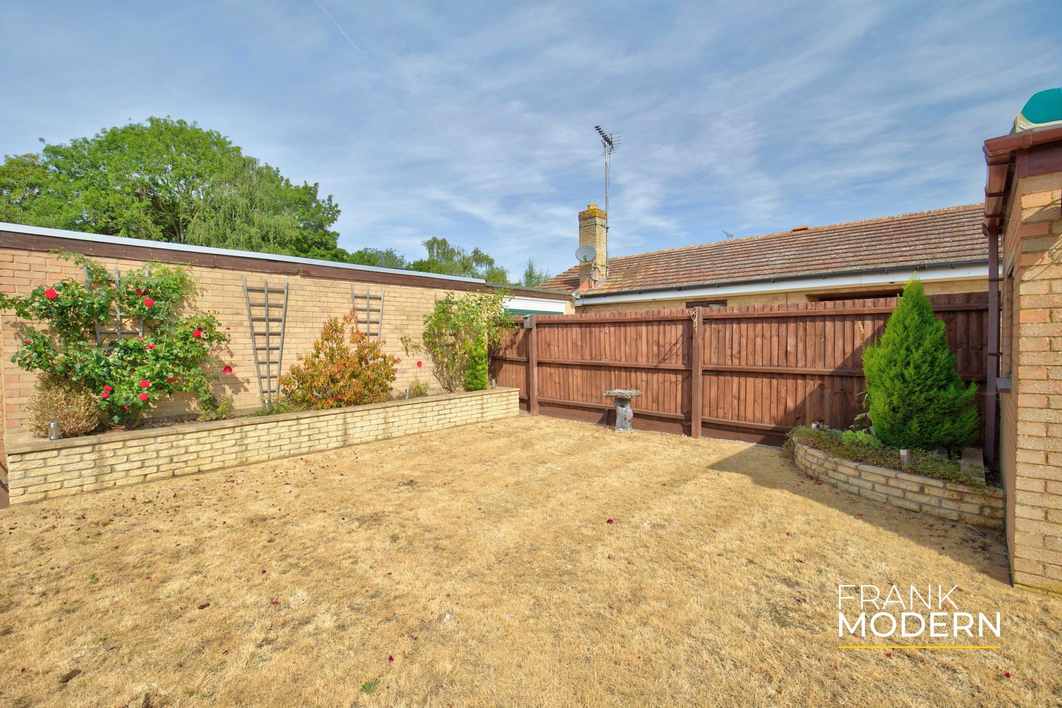
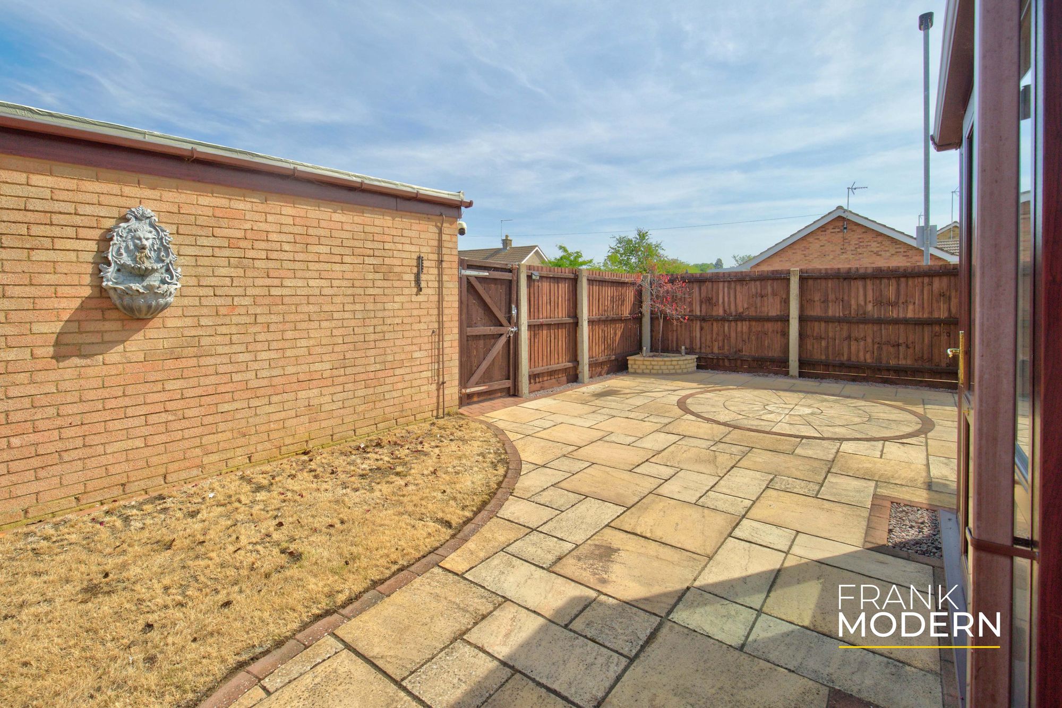
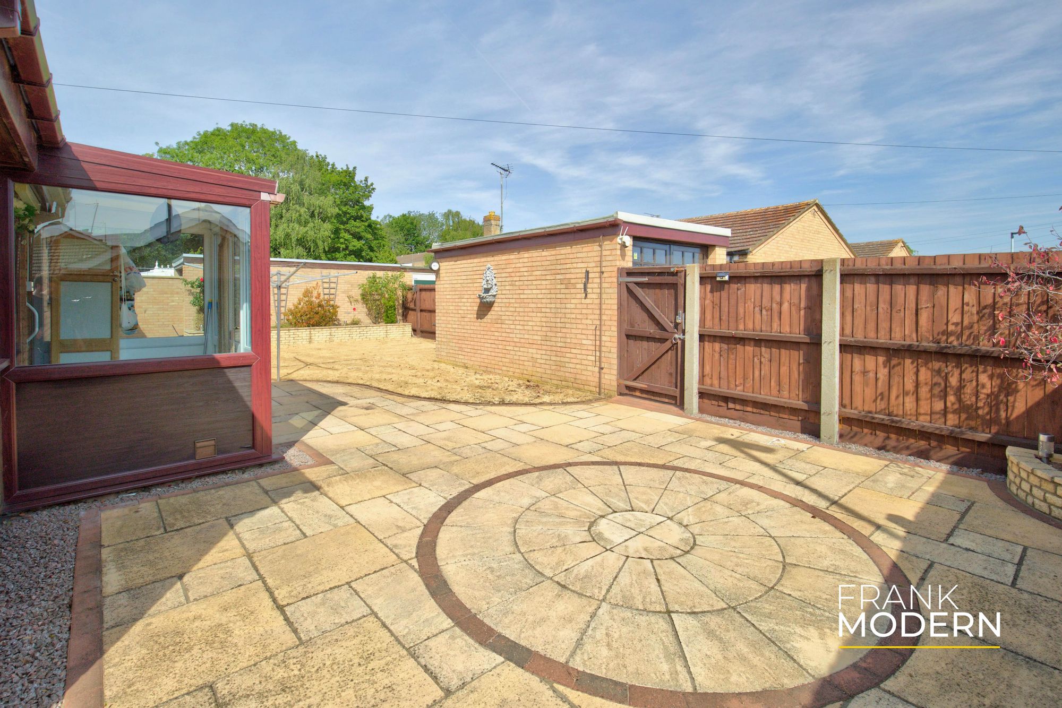
Outside, the corner plot is one of the home’s defining advantages. It provides a greater sense of space around the bungalow than is often found within modern developments, together with the potential to create a particularly attractive garden setting.
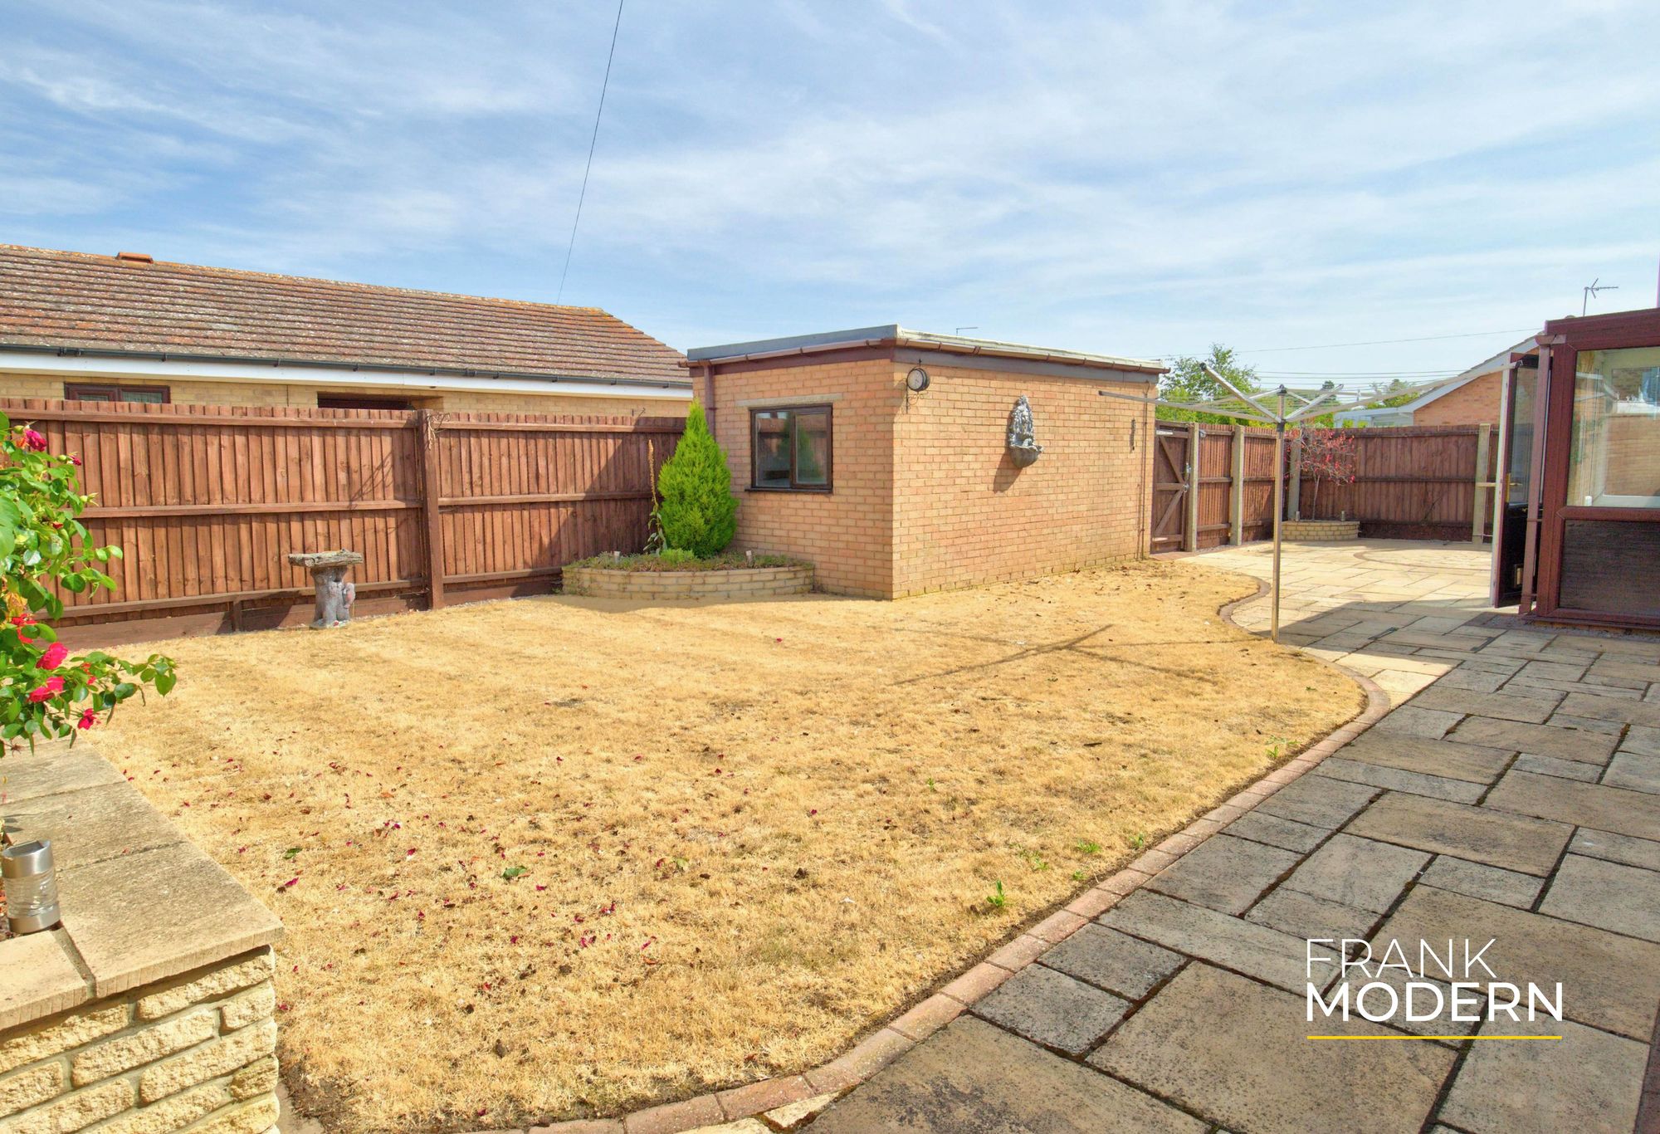
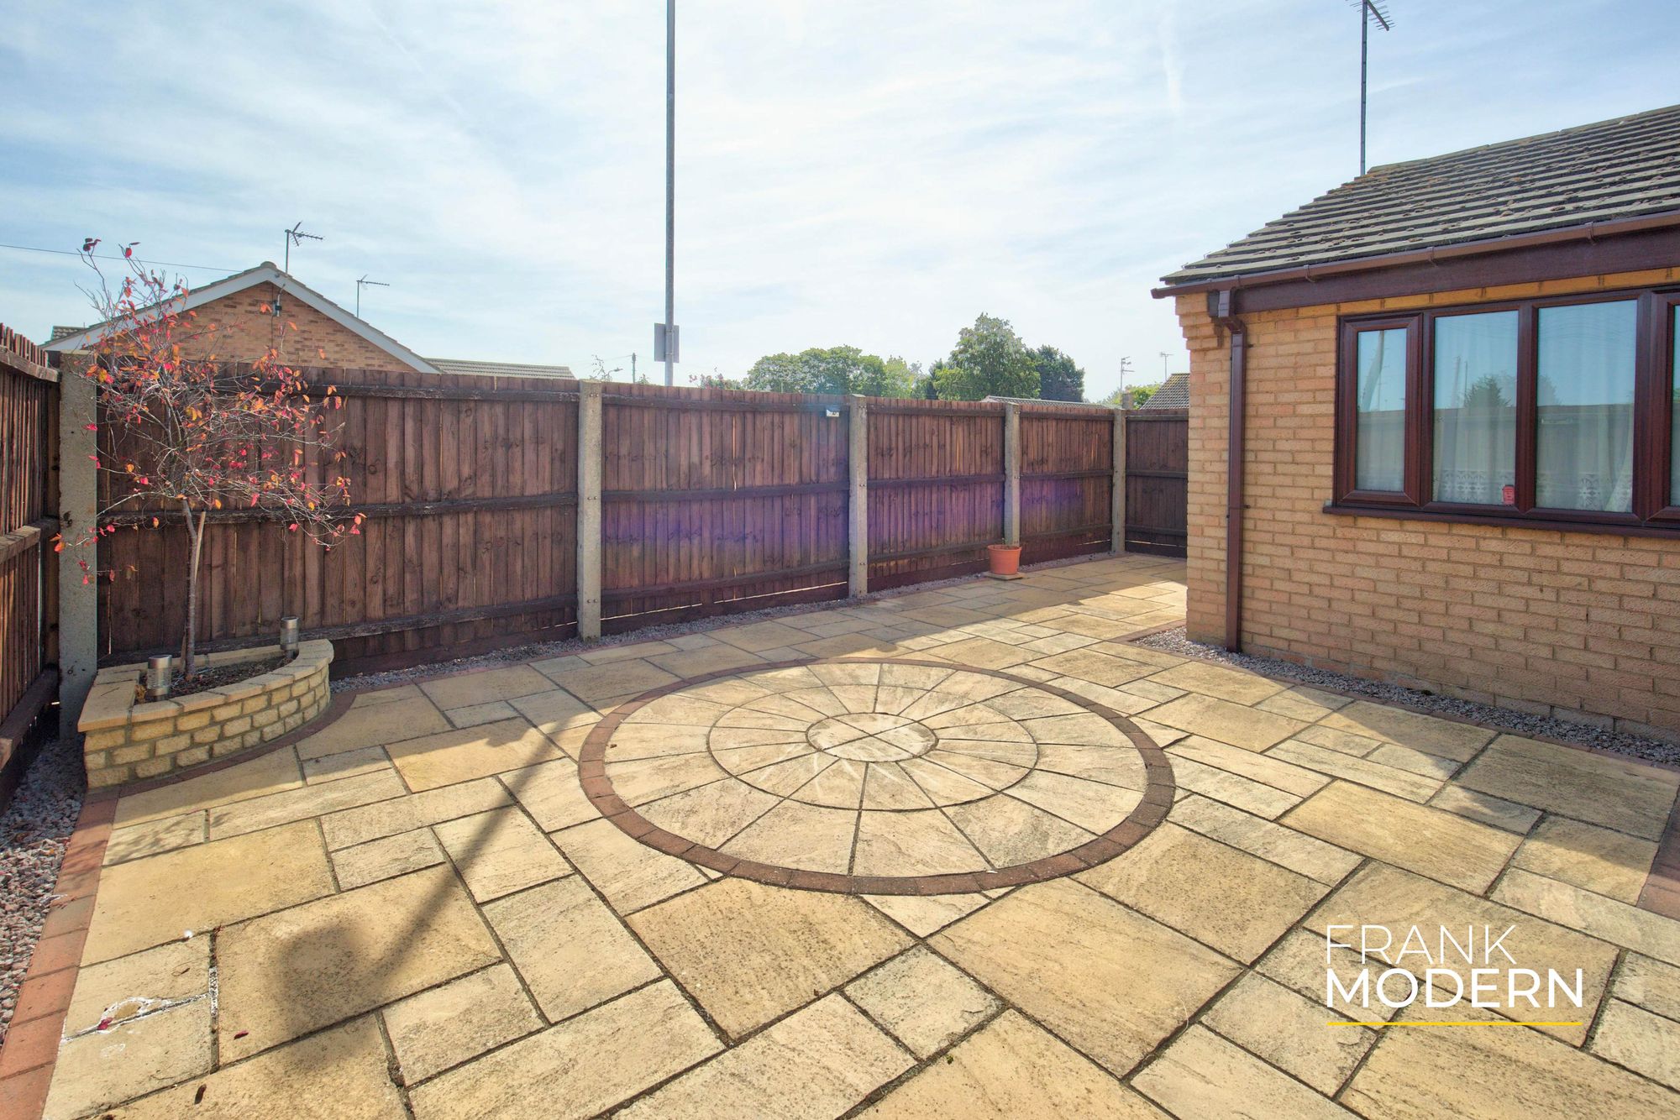
The enclosed rear garden includes areas of lawn and patio, providing room for outdoor dining, planting and relaxation without becoming unnecessarily demanding to maintain.
A driveway provides off-road parking and leads to a detached single garage, offering secure parking, storage or workshop space.
For buyers looking specifically for single-storey living, the right combination of space, plot and location can be surprisingly difficult to replace. With three bedrooms, two bathrooms, a garage and a generous corner position, 3 Waterville Gardens brings those ingredients together in one practical and appealing home.
PROPERTY DISCLAIMER
Anti-Money Laundering Regulations: We are required by law to conduct anti-money laundering checks on all those selling or buying a property. Whilst we retain responsibility for ensuring checks and any ongoing monitoring are carried out correctly, the initial checks are carried out on our behalf by Lifetime Legal, who will contact you once you have an offer accepted on a property you wish to buy. The cost of these checks is £65 (incl VAT), which covers the cost of obtaining relevant data and any manual checks and monitoring which might be required. This fee will need to be paid by you before we issue a memorandum of sale, directly to Lifetime Legal, and is non-refundable. We will receive some of the fee taken by Lifetime Legal to compensate for its role in the provision of these checks.
General: We strive for accuracy in our sales details, but they should be viewed as an overview of the information. If you’re interested in a specific aspect of the property, please contact our office. We recommend this, especially if you’re considering a long journey to inspect the property.
The provided dimensions are intended as a rough guide and may not be exact.
Services: We haven’t tested the services, equipment, or appliances in this property. We strongly recommend that potential buyers obtain their own surveys or service checks before submitting a purchase offer.
All descriptions, images and marketing materials are provided for general guidance only and are intended to highlight the lifestyle and features a property may offer. They do not form part of any contract or warranty. Whilst we take care to ensure accuracy, neither Frank Modern Estate Agents nor the seller accepts responsibility for any inaccuracy that may be contained herein. Prospective purchasers should not rely on the details as statements of fact, and are strongly advised to verify all information through their own inspections, searches and enquiries, and to seek confirmation from their appointed conveyancer before proceeding with any purchase.
- £300,000 - £325,000 (Guide Price)
- Detached Three-Bedroom Bungalow
- Generous Corner Plot Offering Additional Space & Privacy
- Spacious Lounge/Dining Room With Dual Aspect Light Measuring Over 22 Feet
- Principal Bedroom With En-Suite Wet Room
- Over 970 Square Feet Of Flexible & Lateral Accommodation
- Fully Tiled Family Bathroom With Three Piece White Suite
- Enclosed Rear Garden With Lawn & Patio Areas
- Driveway Parking & Detached Single Garage
- Energy Rating D - Freehold