For Sale 4 Bed House
Woodnewton Road, Nassington, PE8 Guide Price £800,000
Property Features
Woodnewton Road, Nassington, PE8
Contact Agent
AgencyAbout the Property
£800,000 – £830,000 (Guide Price)
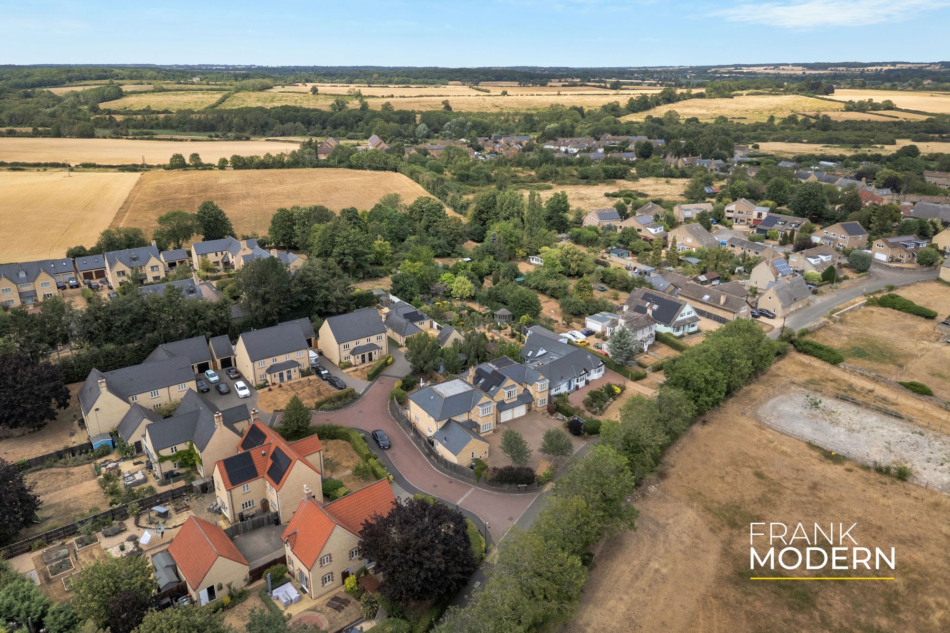
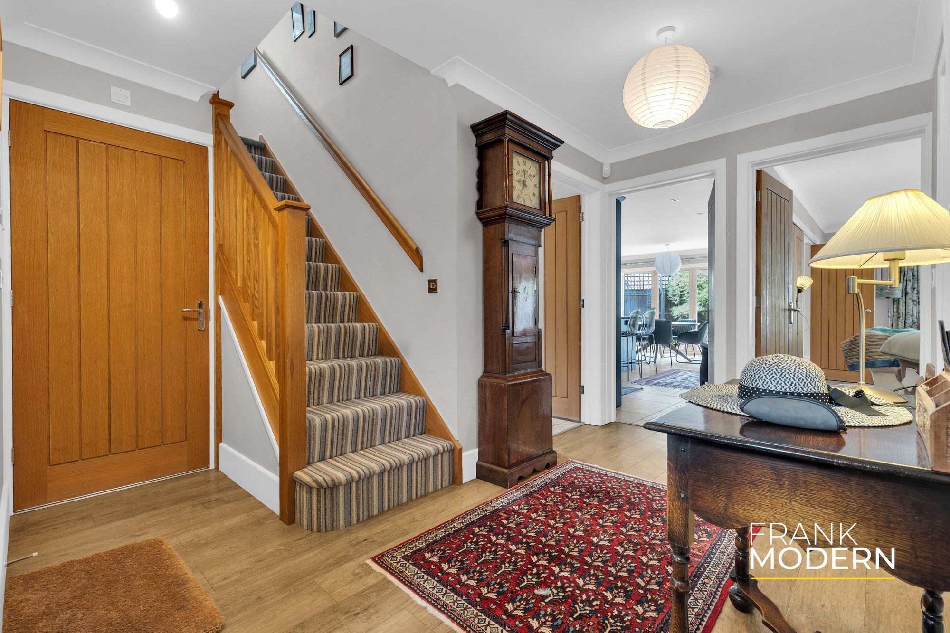
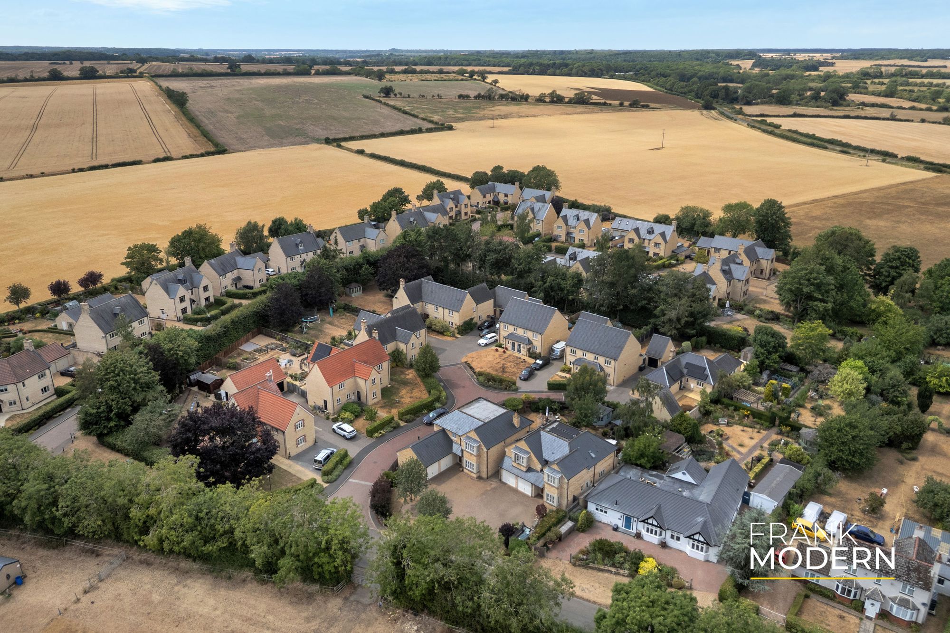
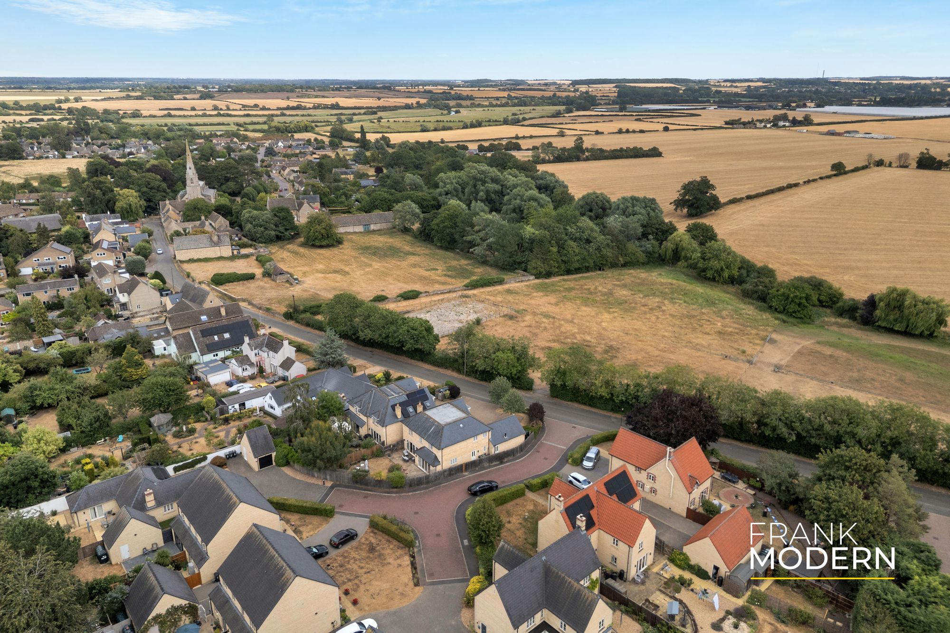
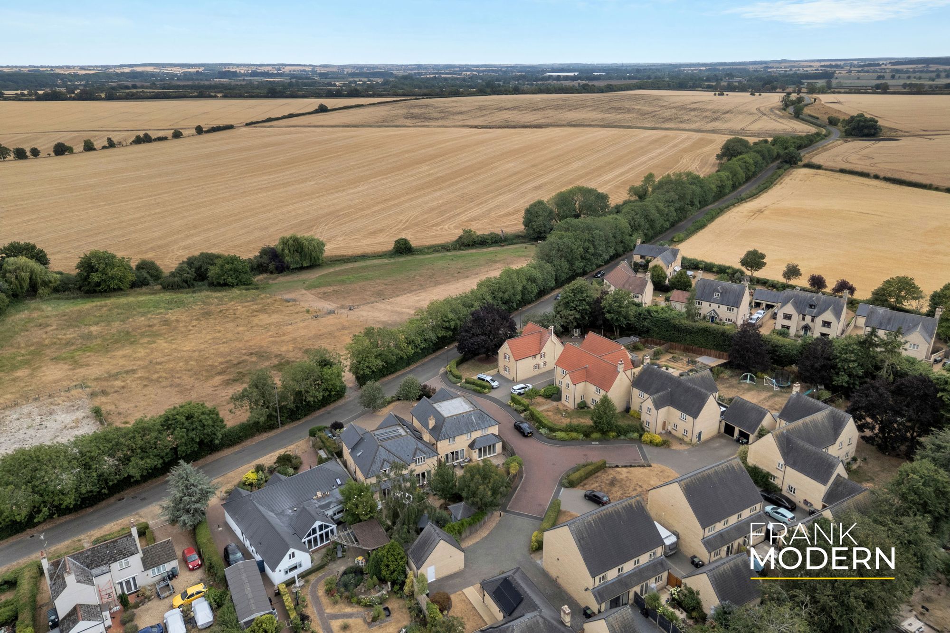
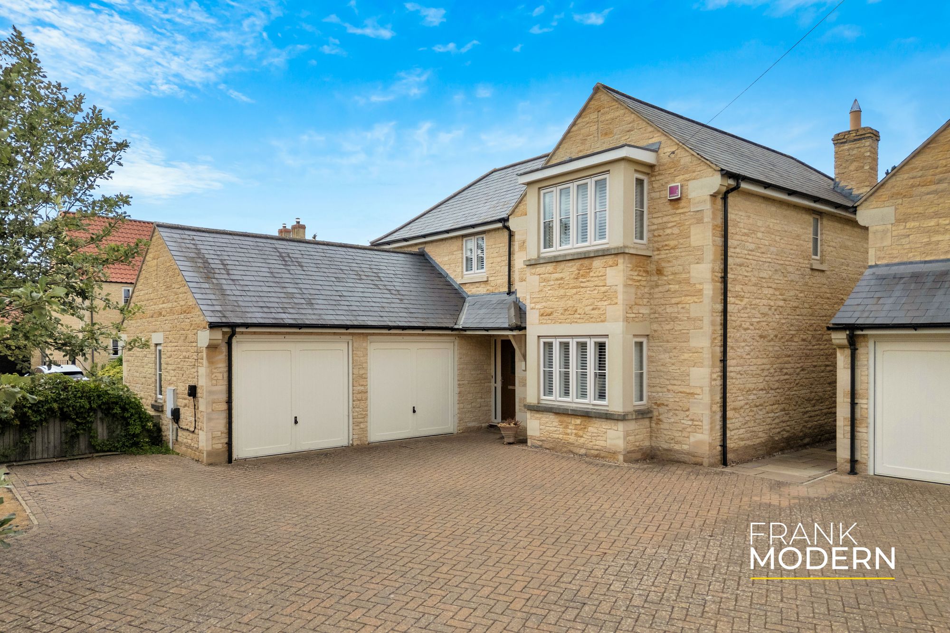
Situated in the sought-after village of Nassington, within easy reach of both Oundle and Stamford, The Hawthorns is an impressive stone-built family home constructed by Hereward Homes in 2014. Offering over 2,100 sqft of beautifully presented accommodation arranged across two spacious floors, the property has been tastefully designed and thoughtfully planned to provide a superb balance of open-plan living and versatile reception space.
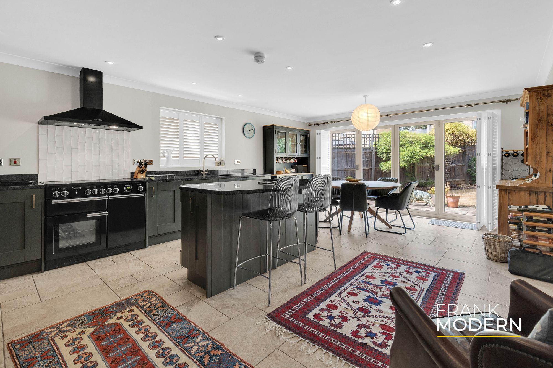
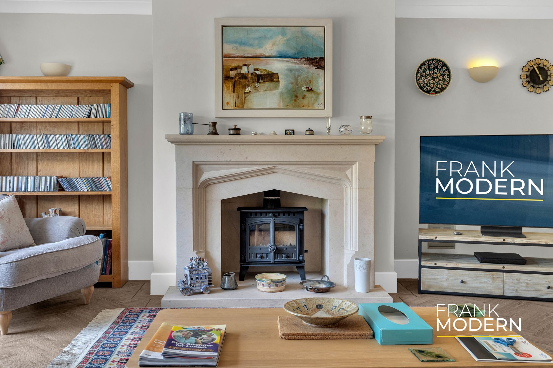
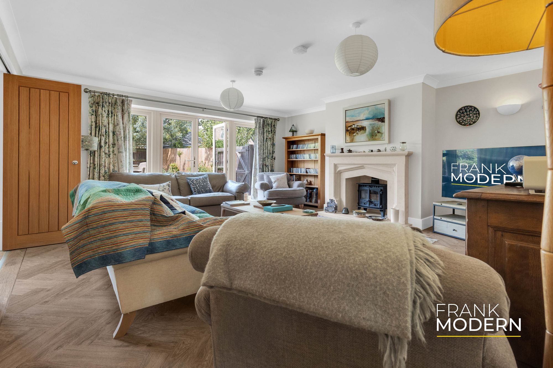
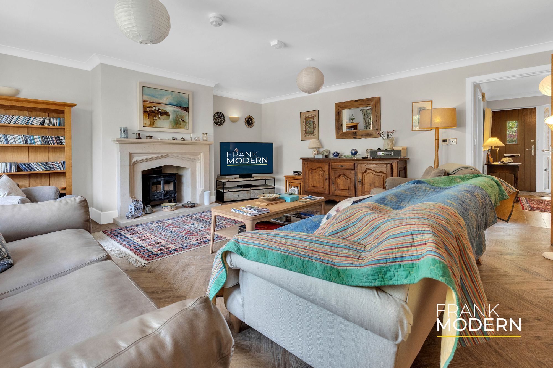
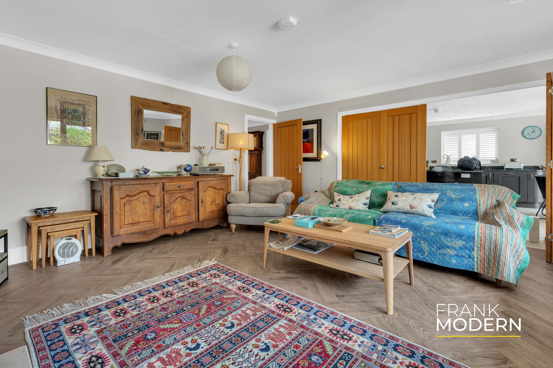
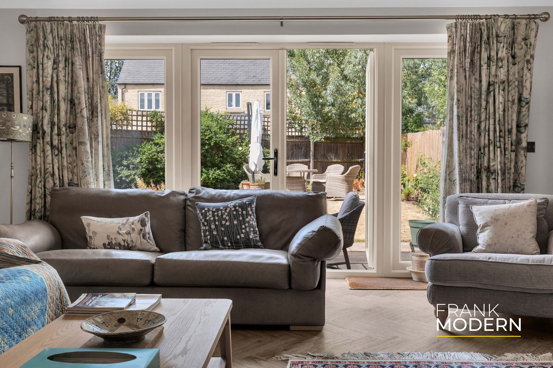
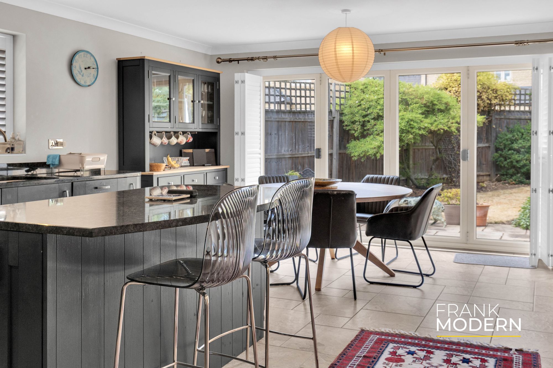
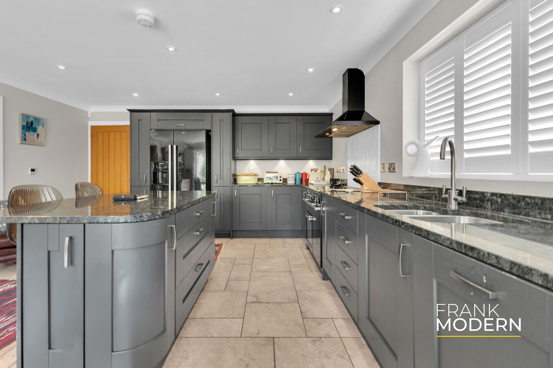
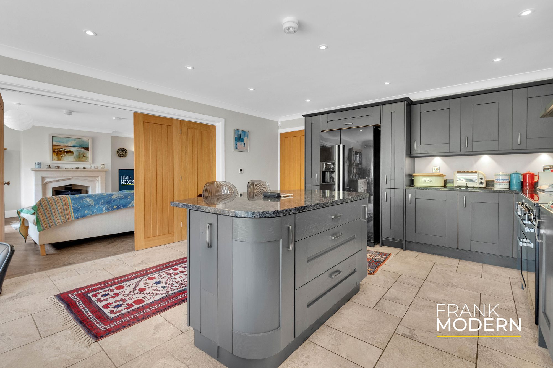
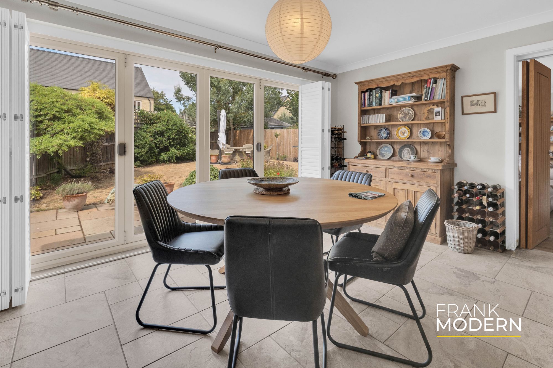
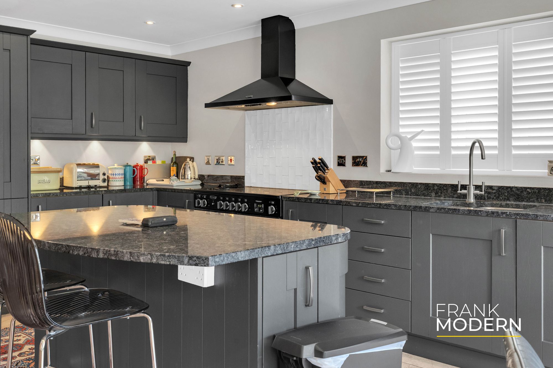
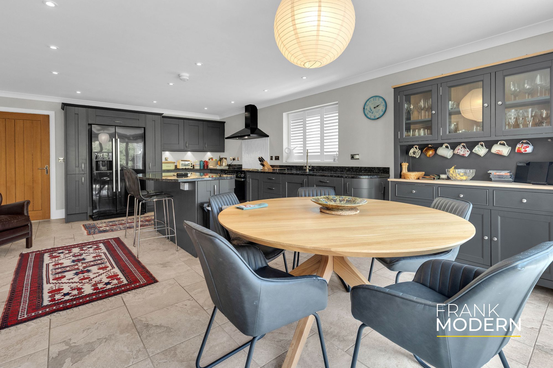
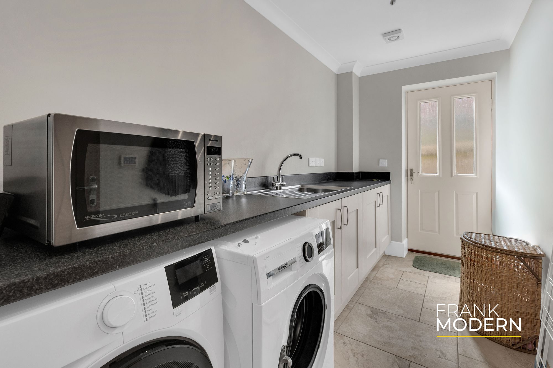
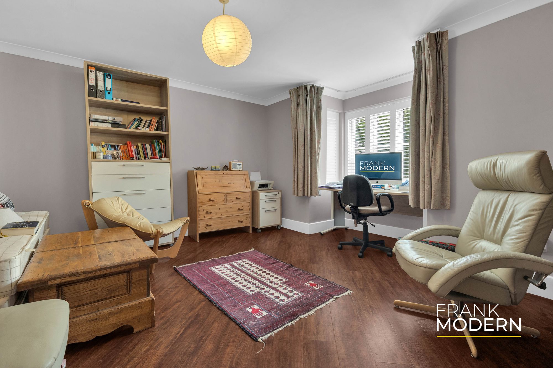
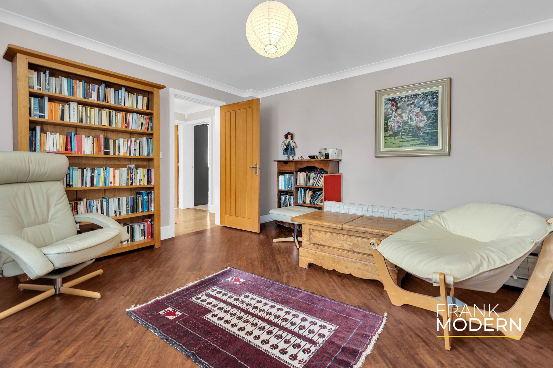
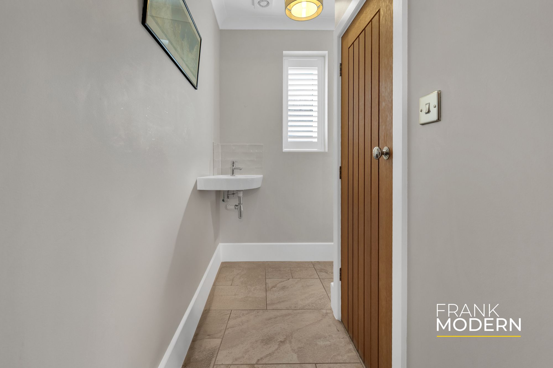
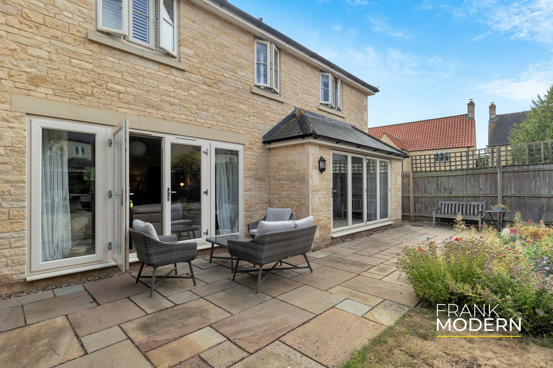
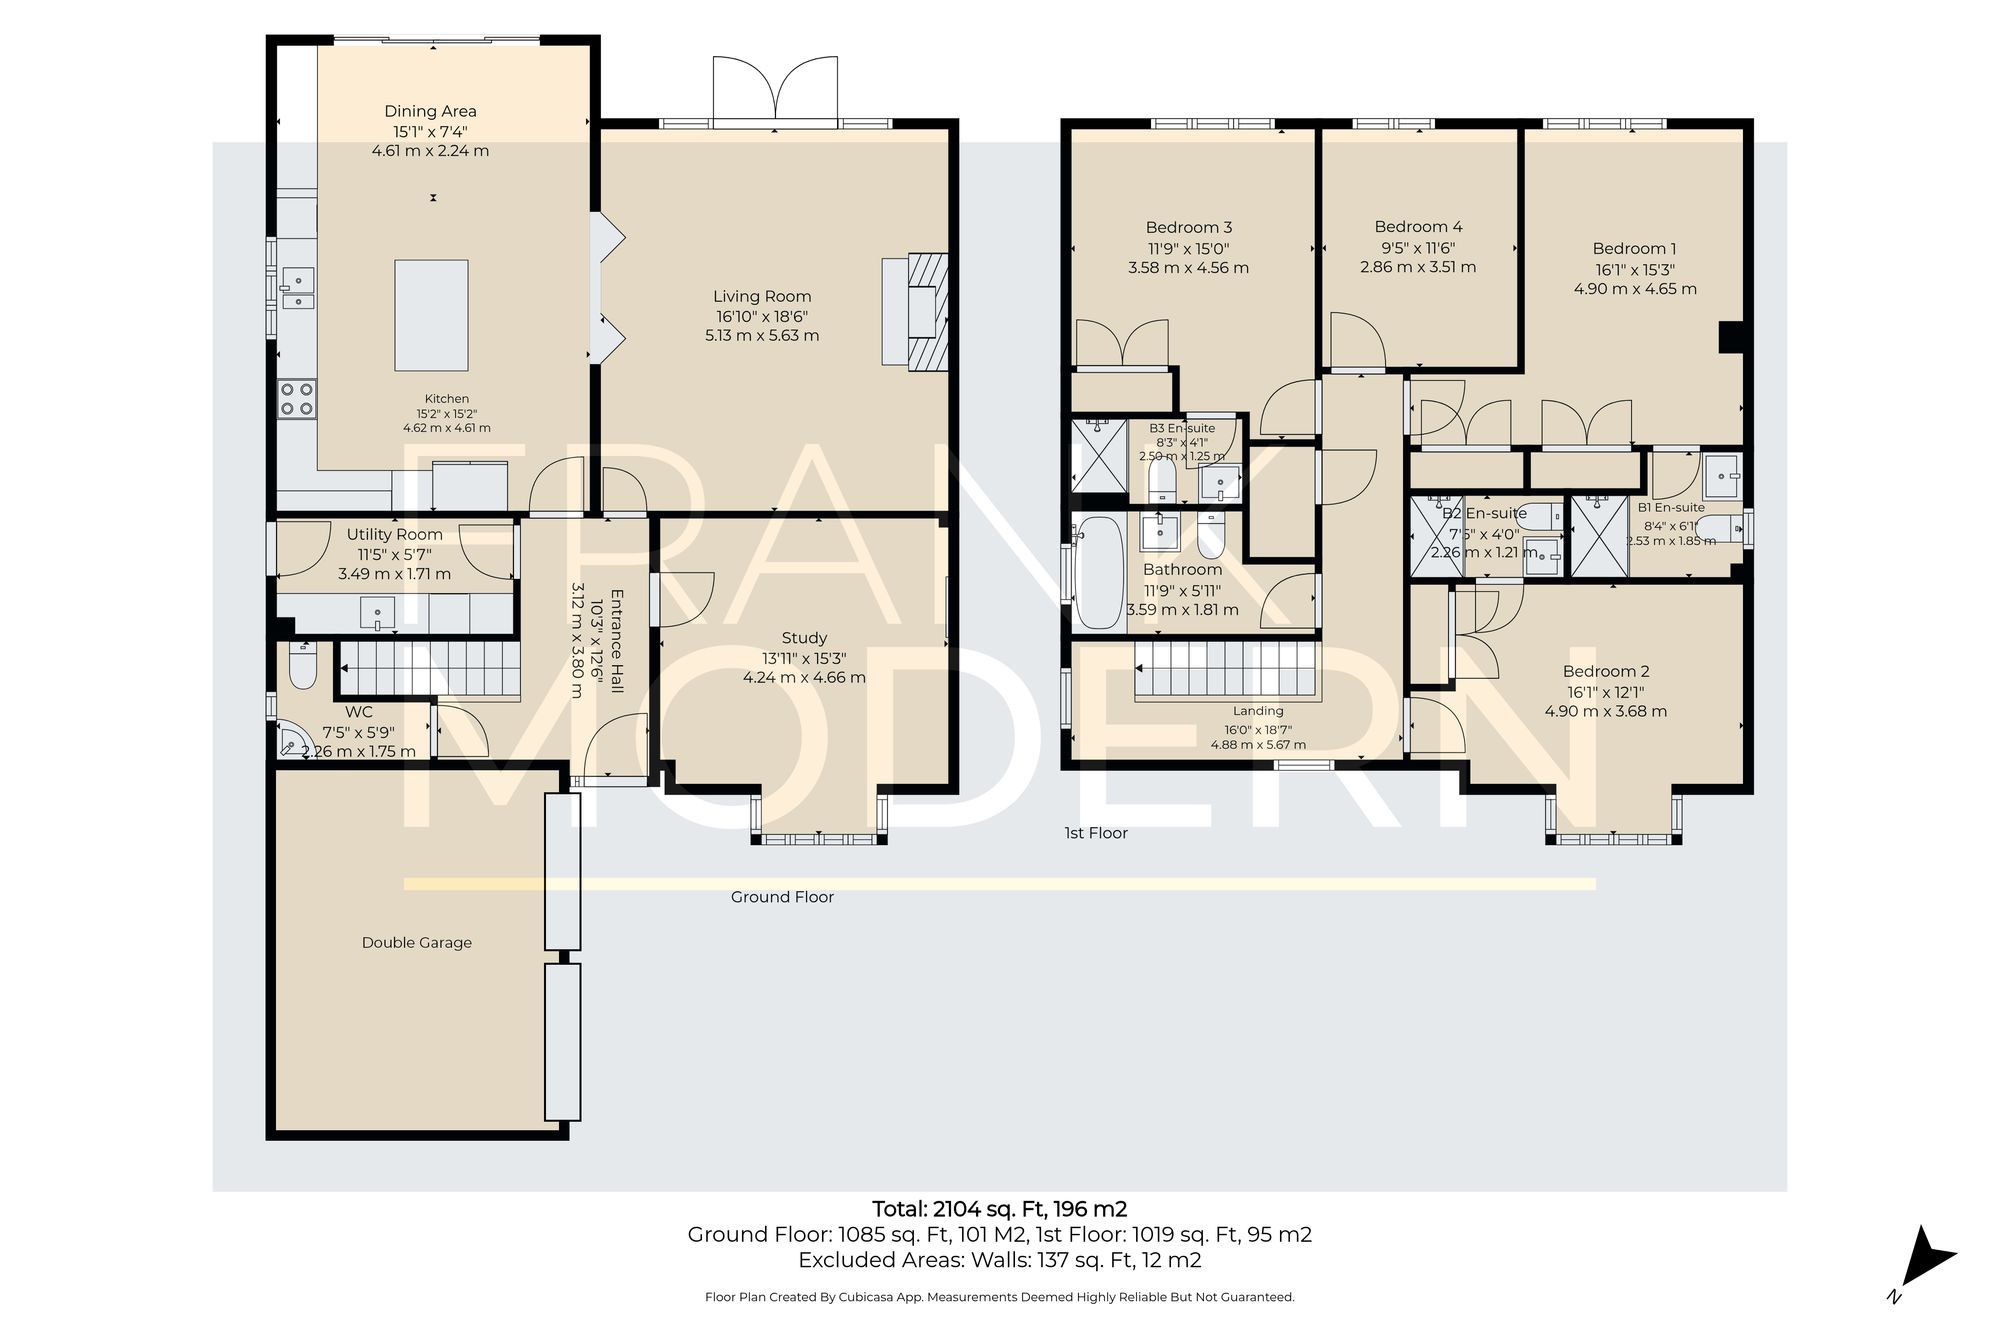
To the front of the home is a generous reception room, ideally suited for use as a home office, snug or playroom. At the heart of the property is the impressive open-plan kitchen and dining area, fitted with dark grey cabinetry, granite worktops and an integrated dishwasher, alongside a Rangemaster oven and American-style fridge freezer. A central island provides additional storage and informal seating, while there is ample space for a substantial dining table. Bi-folding doors open directly onto the rear garden, creating a seamless connection between the indoor and outdoor spaces. The adjoining sitting room is accessed through bi-folding oak doors and features a fireplace with a dual-fuel log burner set within an attractive stone surround. Herringbone wooden flooring adds warmth and character, while large windows and French doors allow plenty of natural light to flow through the room and provide further access to the garden. The ground floor is completed by a practical utility room with additional storage, a sink, space for laundry appliances and access to the garden, together with a separate WC and useful understairs cupboard. The property benefits from underfloor heating throughout the ground floor, with thermostatic controls in each room.
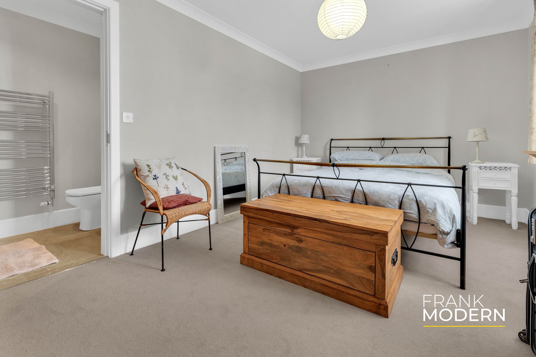
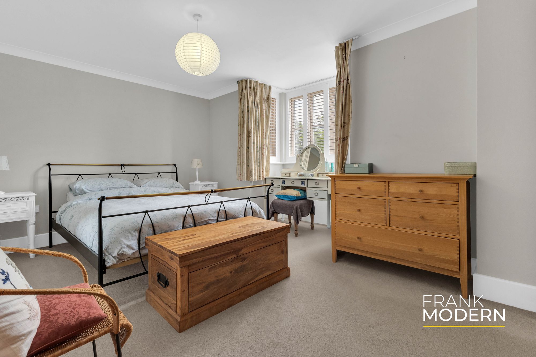
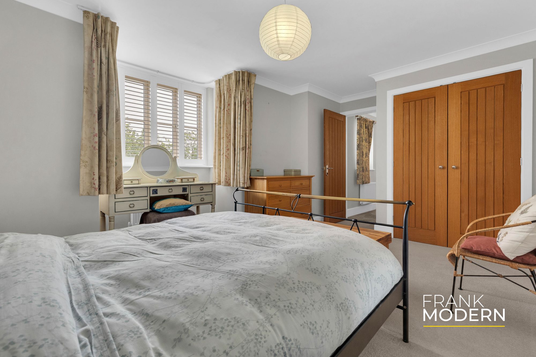
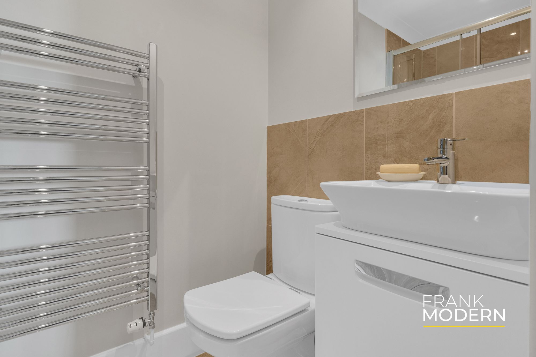
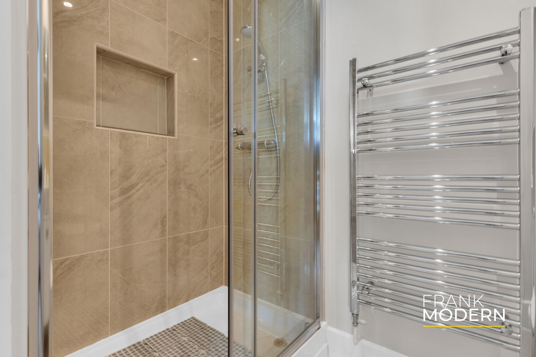
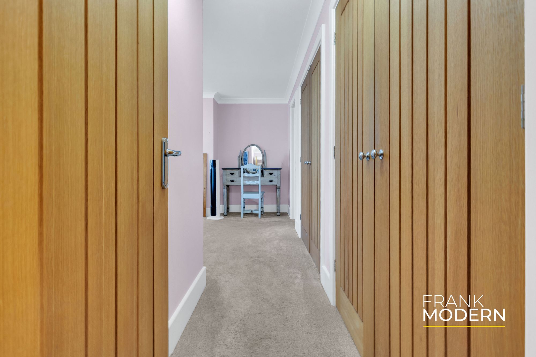
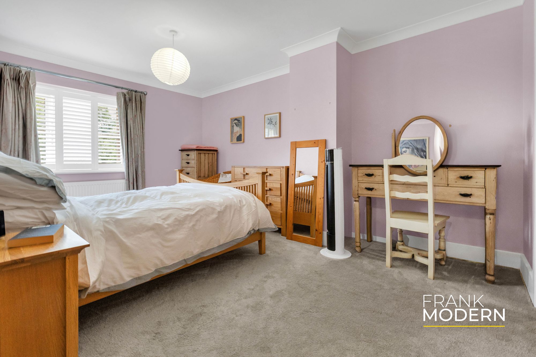
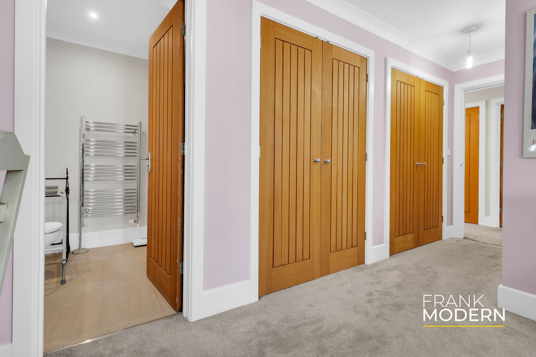
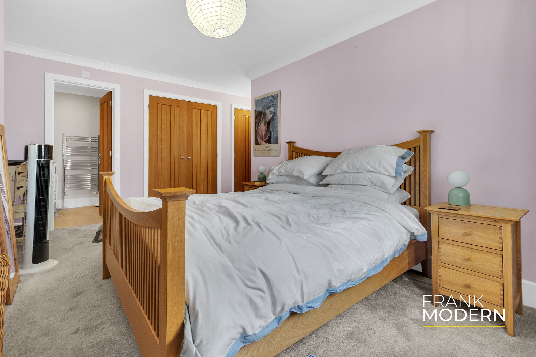
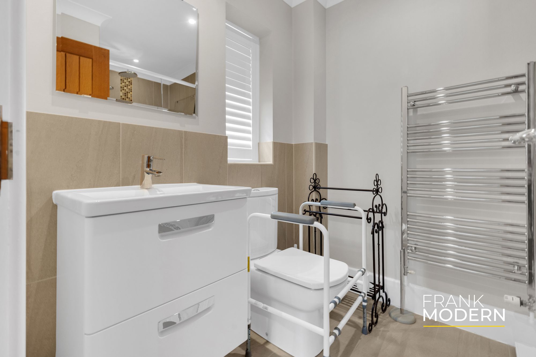
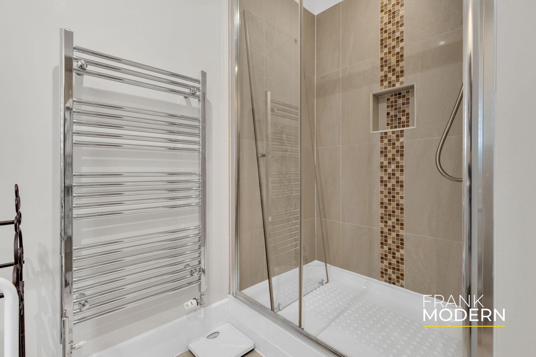
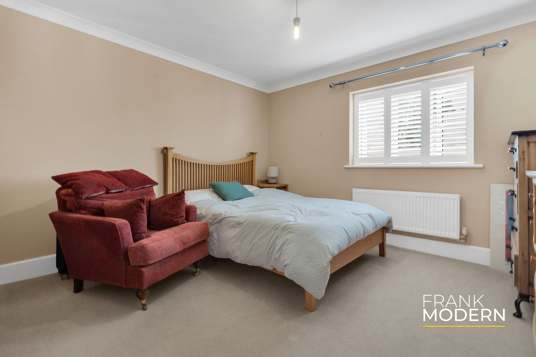
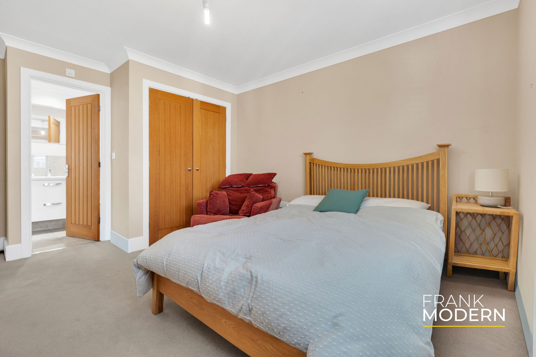
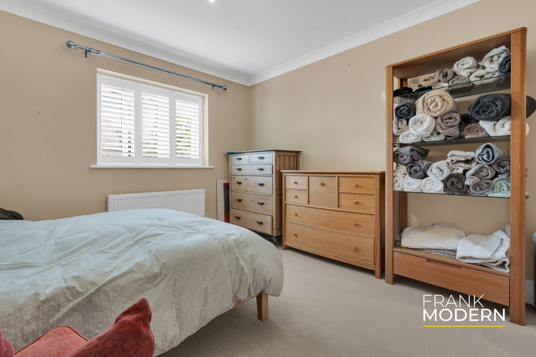
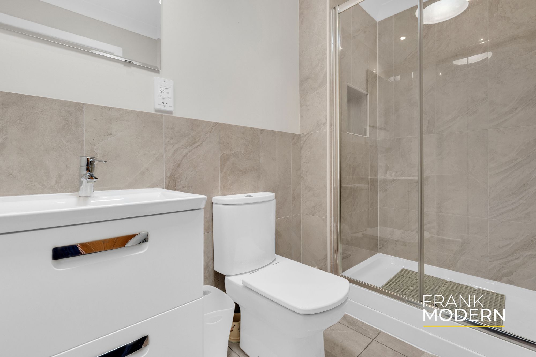
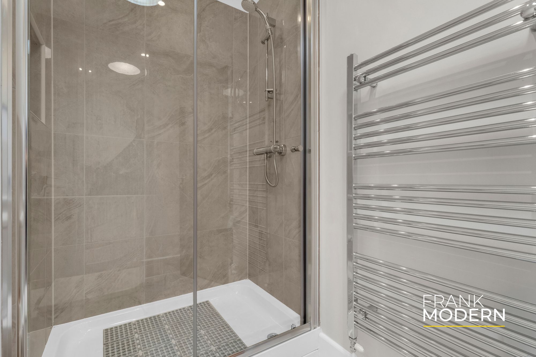
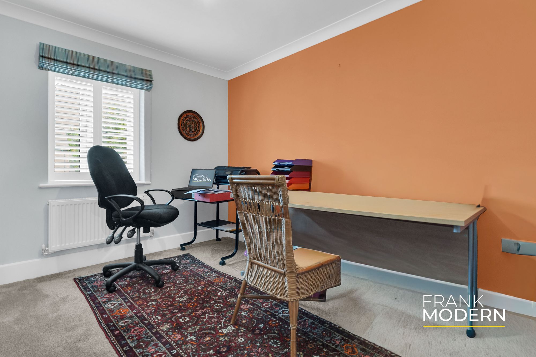
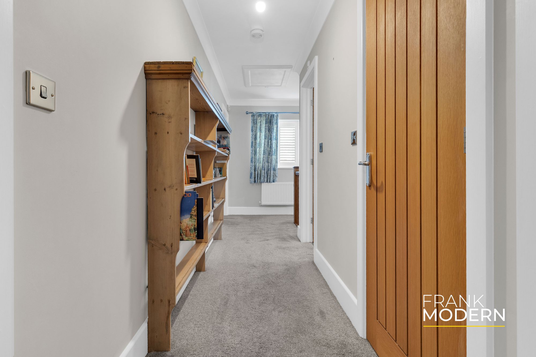
To the first floor are four well-proportioned bedrooms. The principal suite overlooks the rear garden and benefits from built-in wardrobes and an en-suite shower room. Bedrooms two and three also feature built-in storage and en-suite facilities, with bedroom three further enhanced by a south-facing bay window. Bedroom four is another generous double, currently used as a home office, and is served by the well-appointed family bathroom.
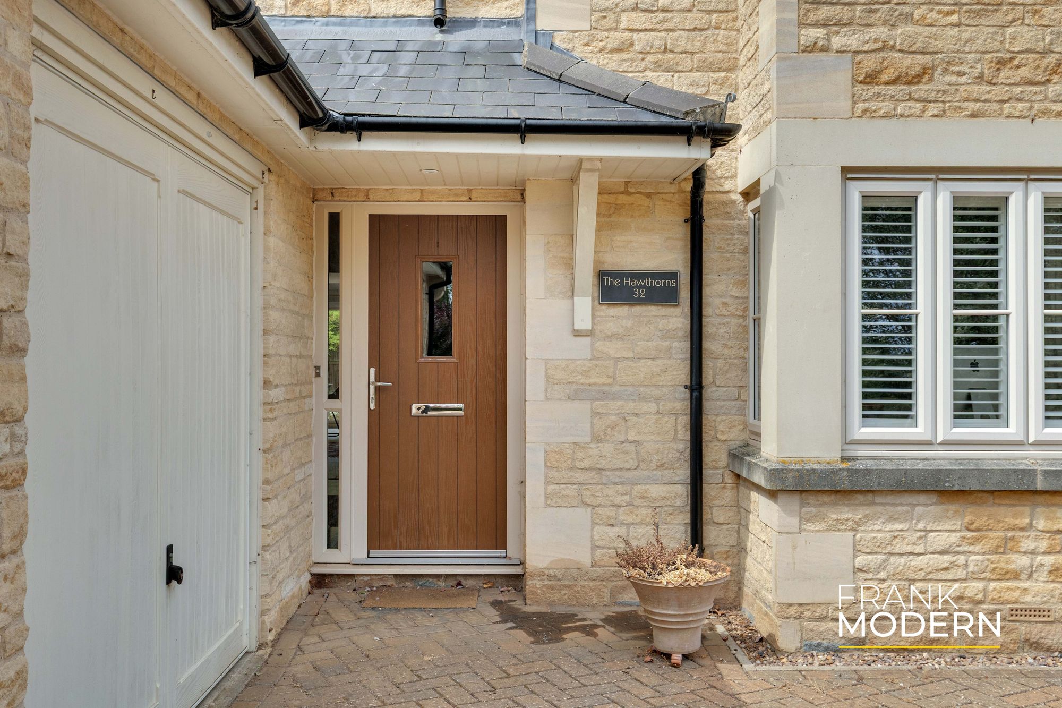
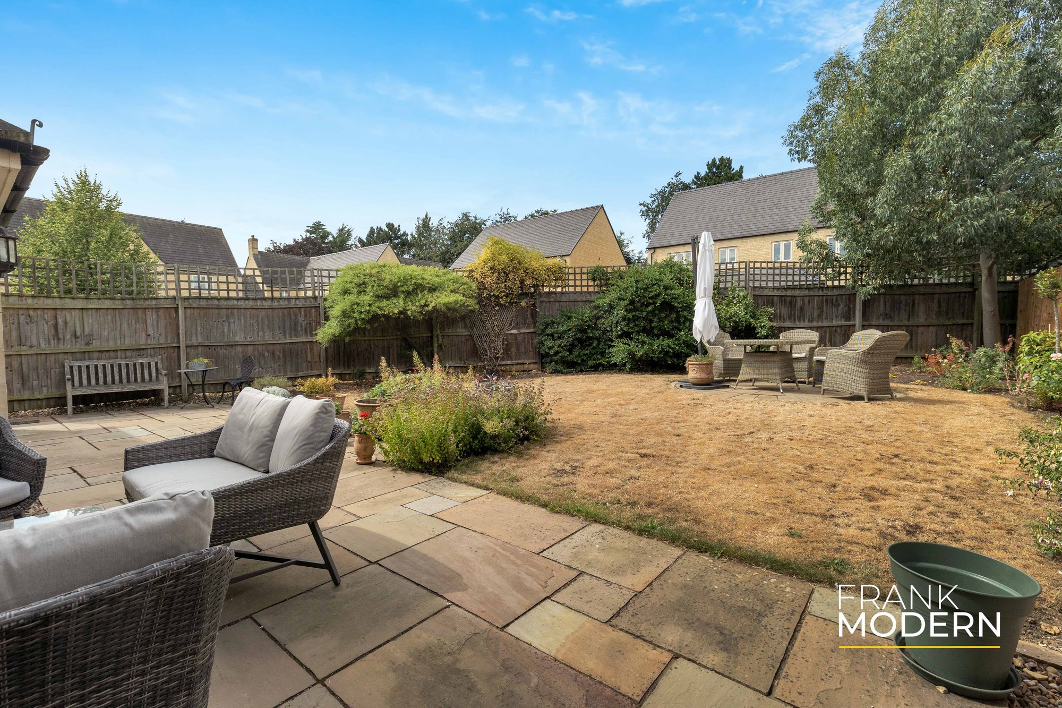
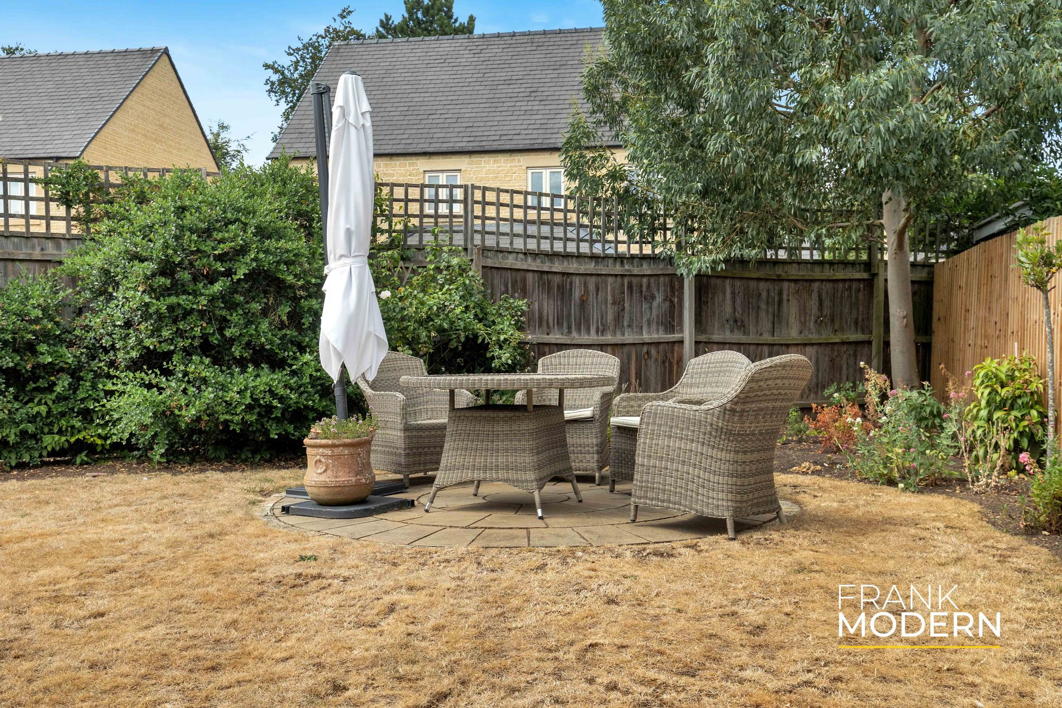
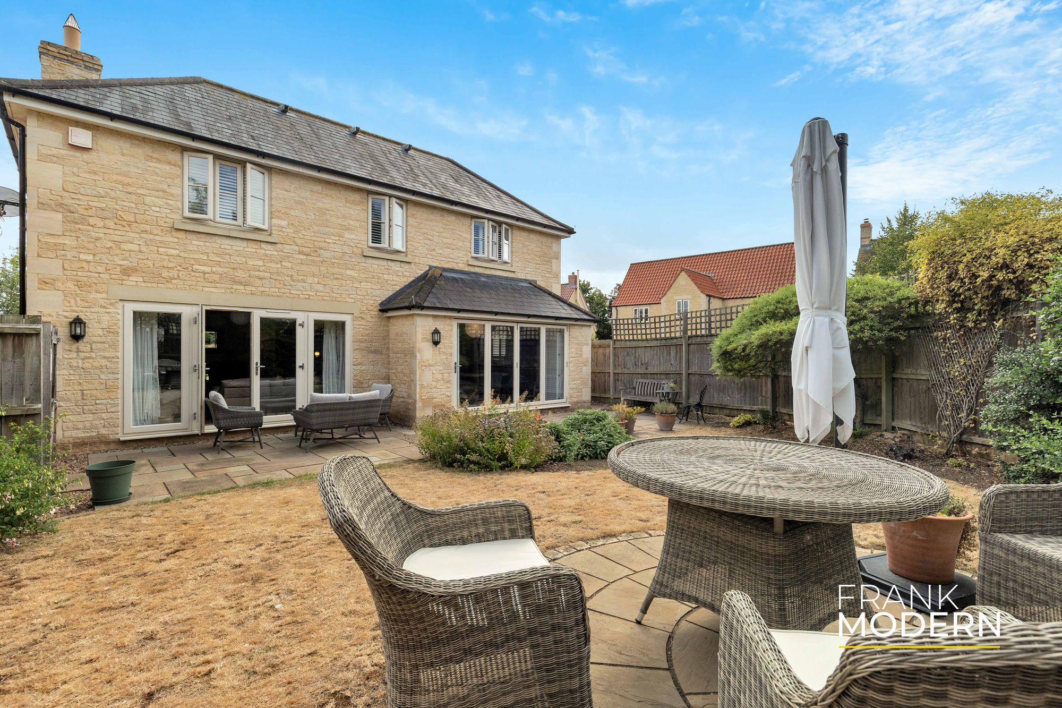
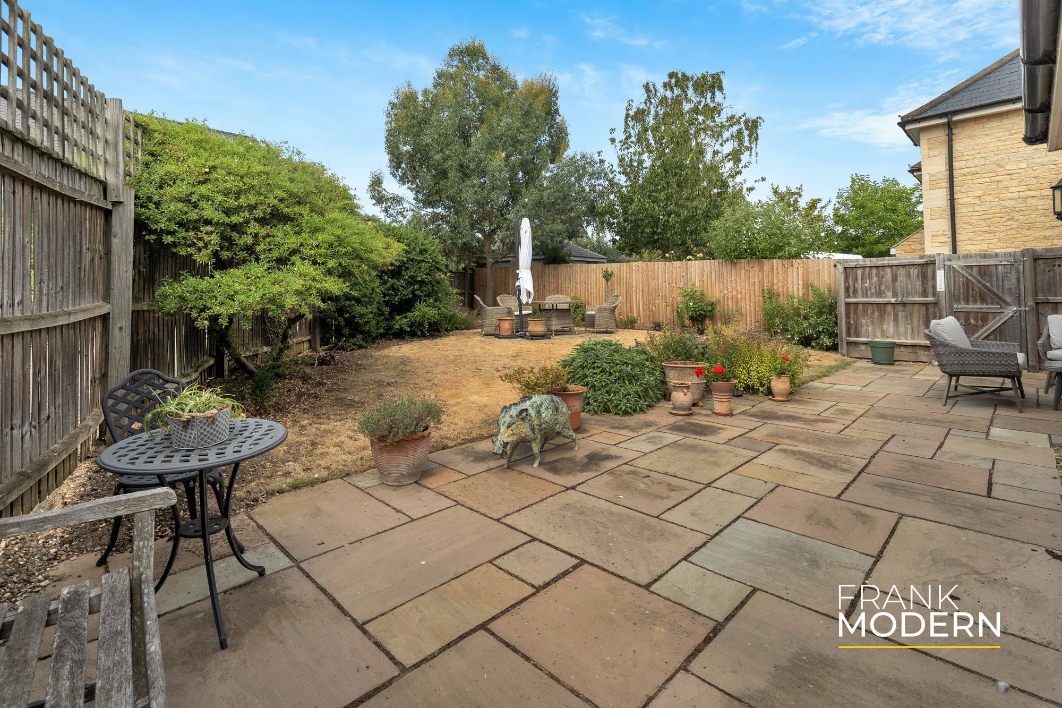

Externally, the property benefits from a double garage with electric doors and a block-paved driveway providing off-road parking for up to four vehicles. The enclosed rear garden has been attractively landscaped and is mainly laid to lawn, complemented by established planting, mature shrubs and trees. A patio extends across the rear of the house, providing an ideal setting for outdoor dining and entertaining, while a further seating area is positioned within the lawn. Convenient side access completes this exceptional family home.
PROPERTY DISCLAIMER
Anti-Money Laundering Regulations: We are required by law to conduct anti-money laundering checks on all those selling or buying a property. Whilst we retain responsibility for ensuring checks and any ongoing monitoring are carried out correctly, the initial checks are carried out on our behalf by Lifetime Legal, who will contact you once you have an offer accepted on a property you wish to buy. The cost of these checks is £65 (incl VAT), which covers the cost of obtaining relevant data and any manual checks and monitoring which might be required. This fee will need to be paid by you before we issue a memorandum of sale, directly to Lifetime Legal, and is non-refundable. We will receive some of the fee taken by Lifetime Legal to compensate for its role in the provision of these checks.
General: We strive for accuracy in our sales details, but they should be viewed as an overview of the information. If you’re interested in a specific aspect of the property, please contact our office. We recommend this, especially if you’re considering a long journey to inspect the property.
The provided dimensions are intended as a rough guide and may not be exact.
Services: We haven’t tested the services, equipment, or appliances in this property. We strongly recommend that potential buyers obtain their own surveys or service checks before submitting a purchase offer.
All descriptions, images and marketing materials are provided for general guidance only and are intended to highlight the lifestyle and features a property may offer. They do not form part of any contract or warranty. Whilst we take care to ensure accuracy, neither Frank Modern Estate Agents nor the seller accepts responsibility for any inaccuracy that may be contained herein. Prospective purchasers should not rely on the details as statements of fact, and are strongly advised to verify all information through their own inspections, searches and enquiries, and to seek confirmation from their appointed conveyancer before proceeding with any purchase.
- £800,000 - £850,000 (Guide Price)
- Popular Village Location Within Only A Short Drive From Both Stamford & Oundle
- Well Presented Stone Built Family Home, Constructed In 2014 By Hereward Homes
- Modern & Contemporary Kitchen Diner With Bi-Folding Doors Opening Onto The Garden
- Light & Airy Living Room With Wood Burning Stove & Double Doors Opening Into The Kitchen Area
- Further Reception Room, Useful Utility Room & WC On Ground Floor
- Three Double Bedrooms All With Built In Storage & En-Suites Shower Rooms
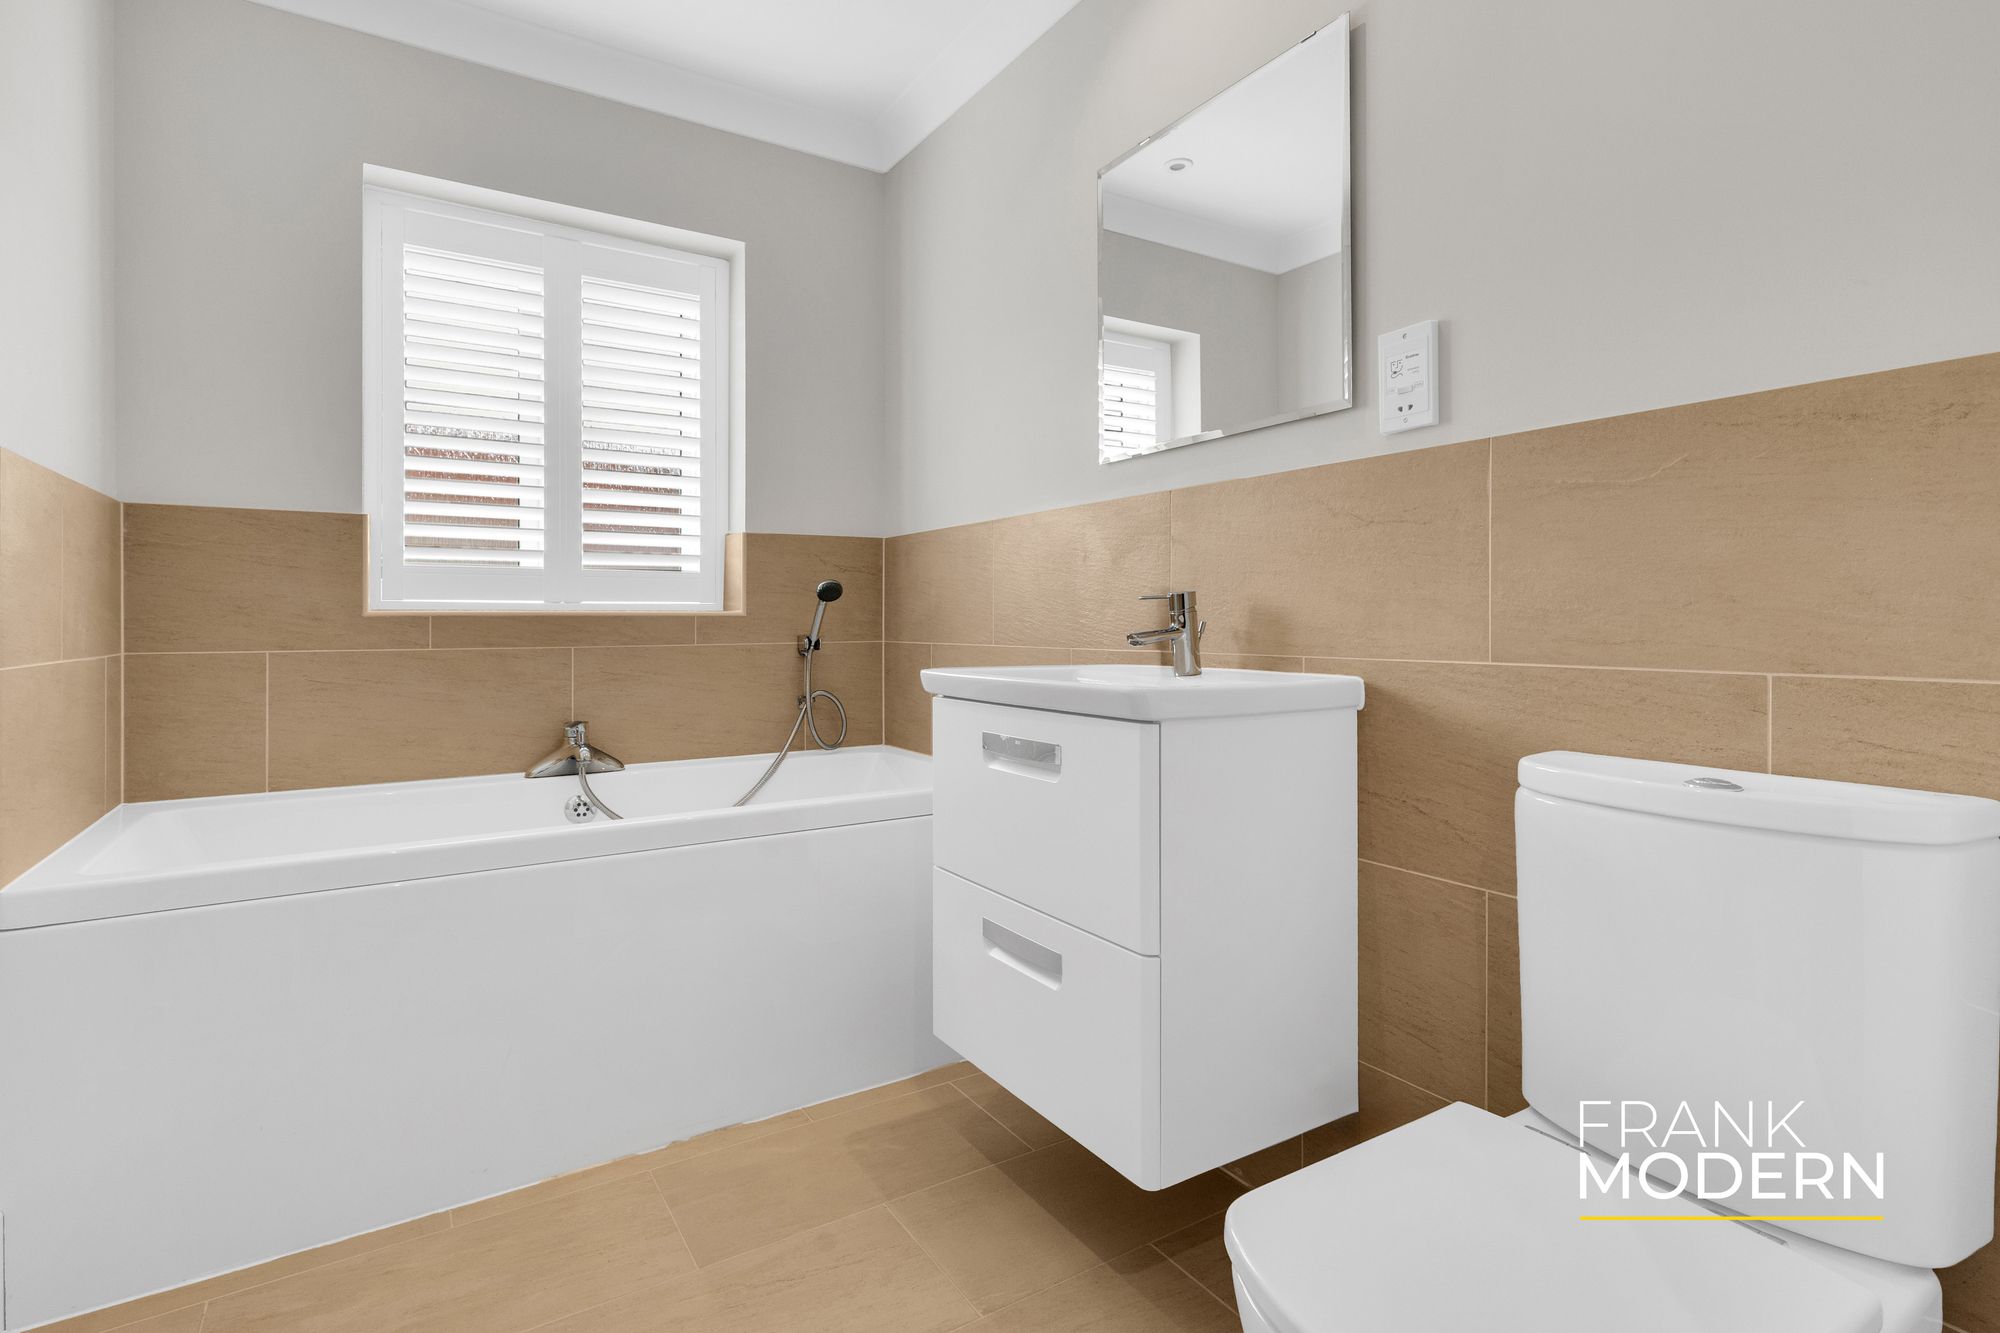
- Fourth Double Bedroom & Three Piece White Suite Bathroom
- Enclosed Rear Garden, Block Paved Driveway & Double Garage
- EPC Rating C - Freehold