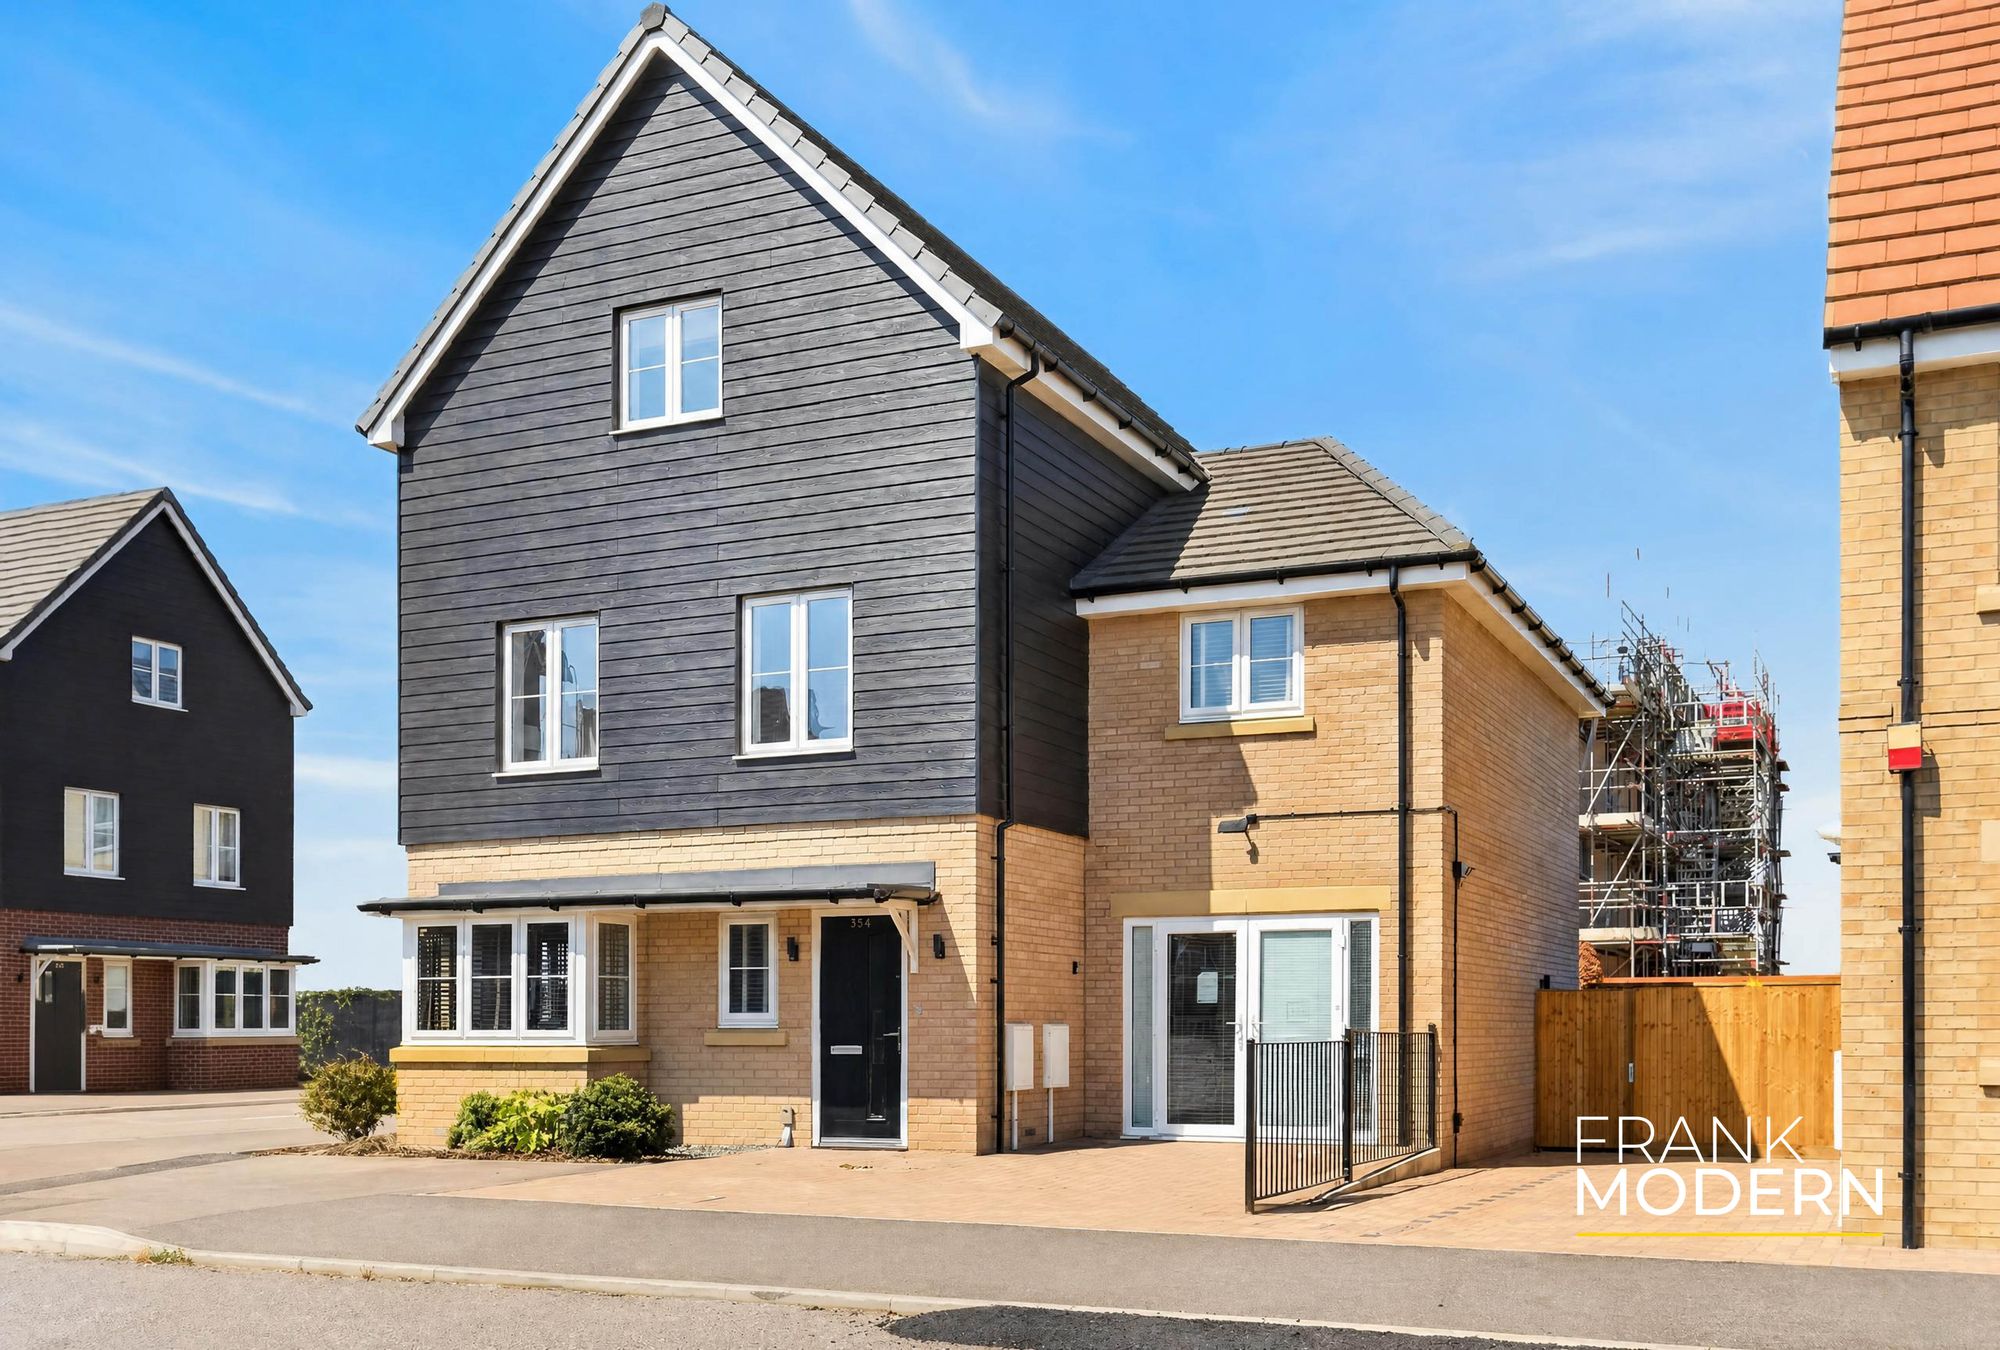
For Sale 4 Bed House
Four Chimneys Crescent, Hampton Heights, PE7 £529,950
Property Features
Four Chimneys Crescent, Hampton Heights, PE7
Contact Agent
AgencyAbout the Property
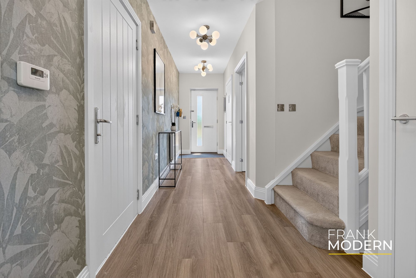
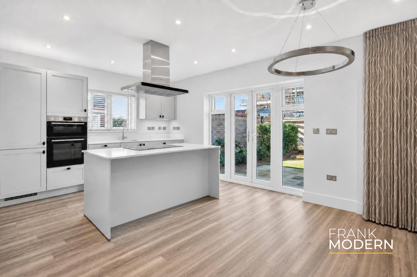
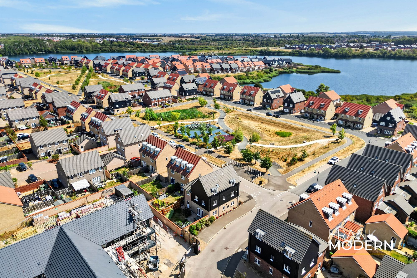
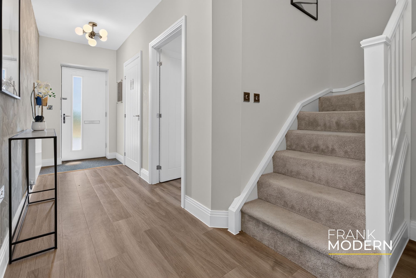
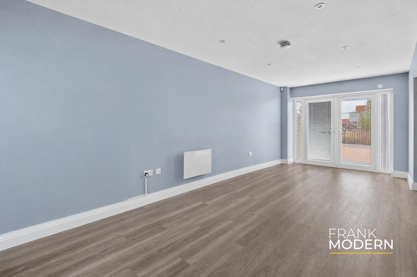
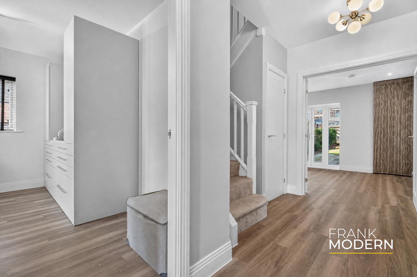
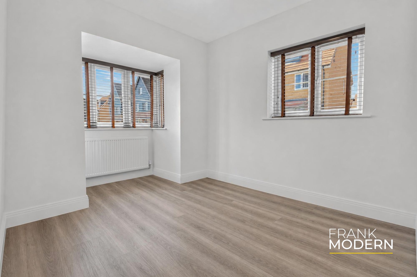
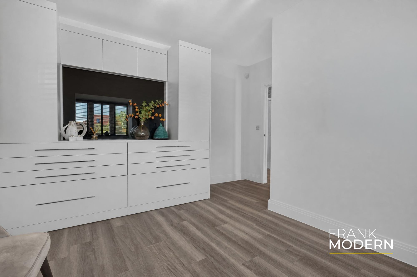
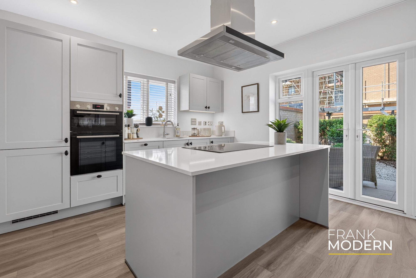
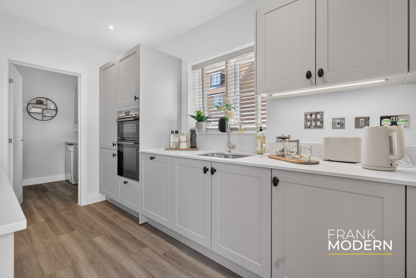
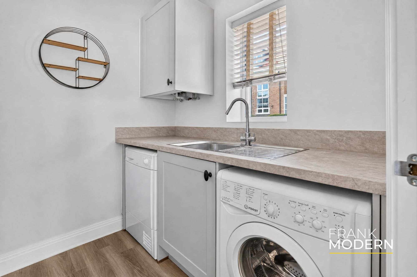
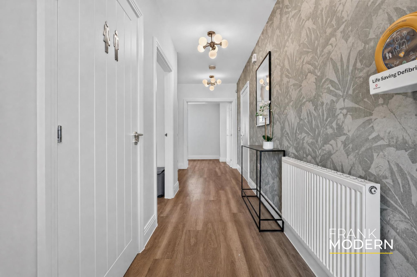
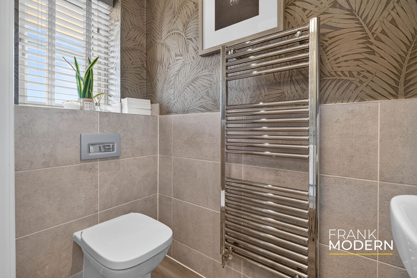
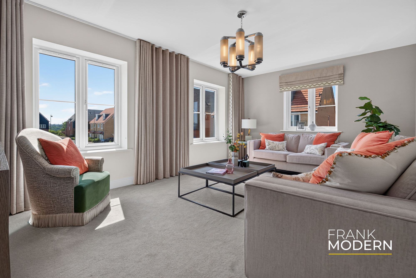
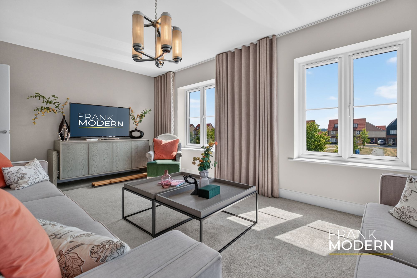
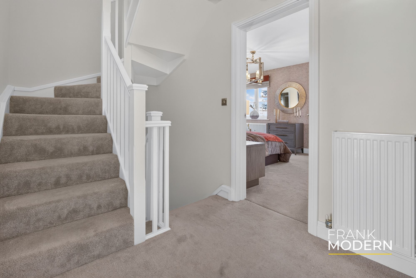
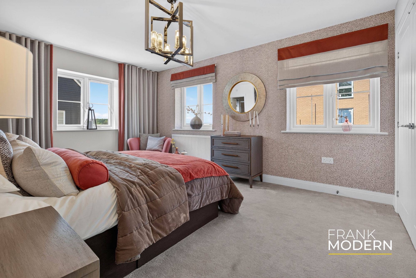

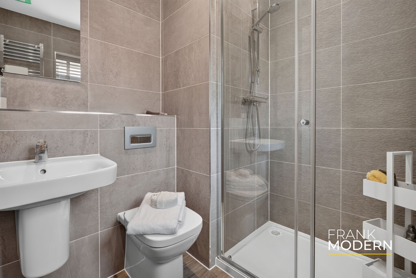
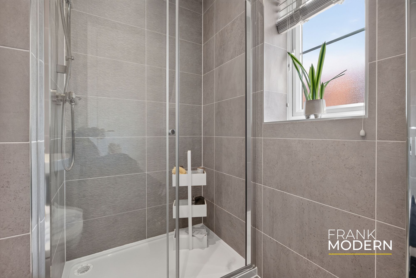
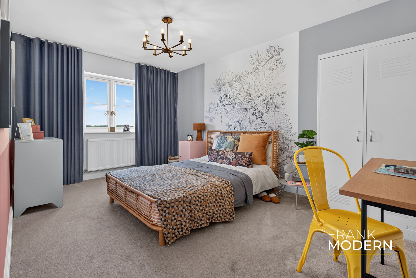
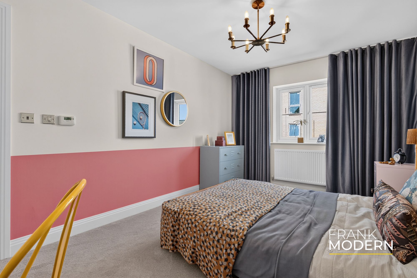
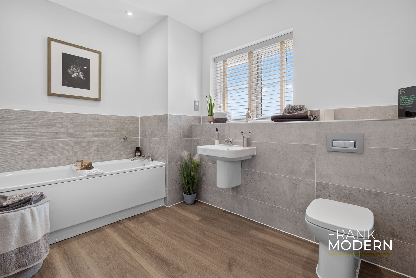
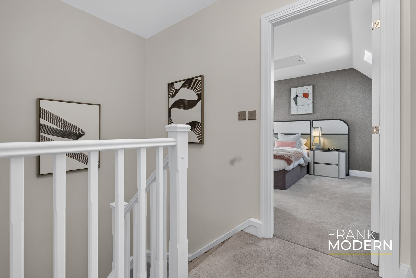
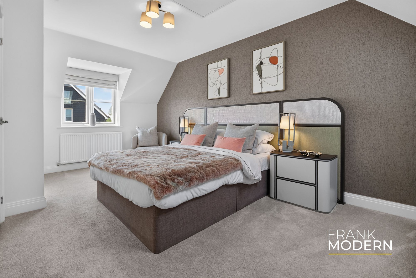
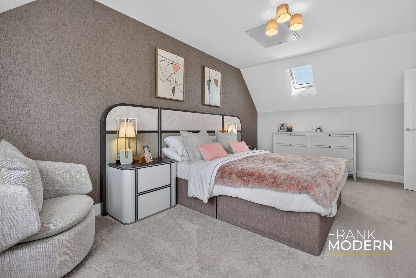
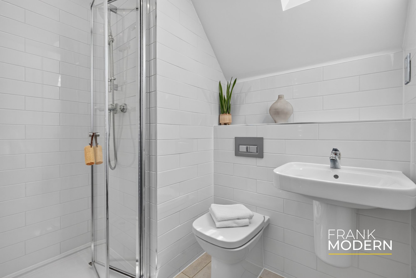
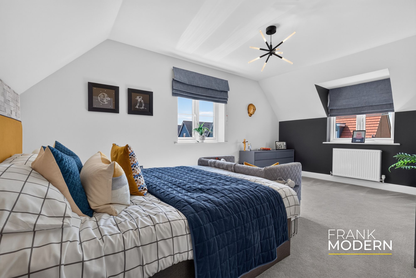
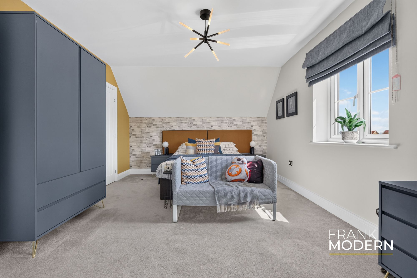
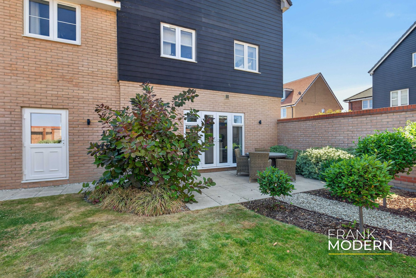
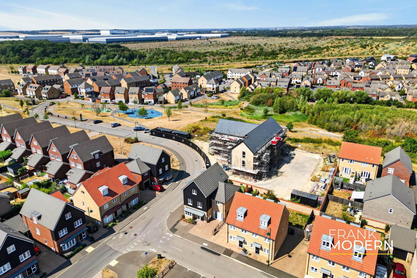
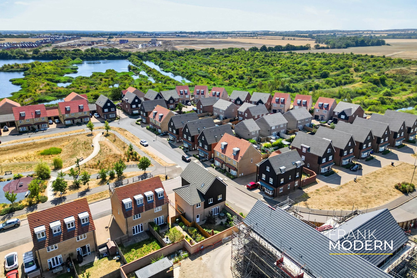
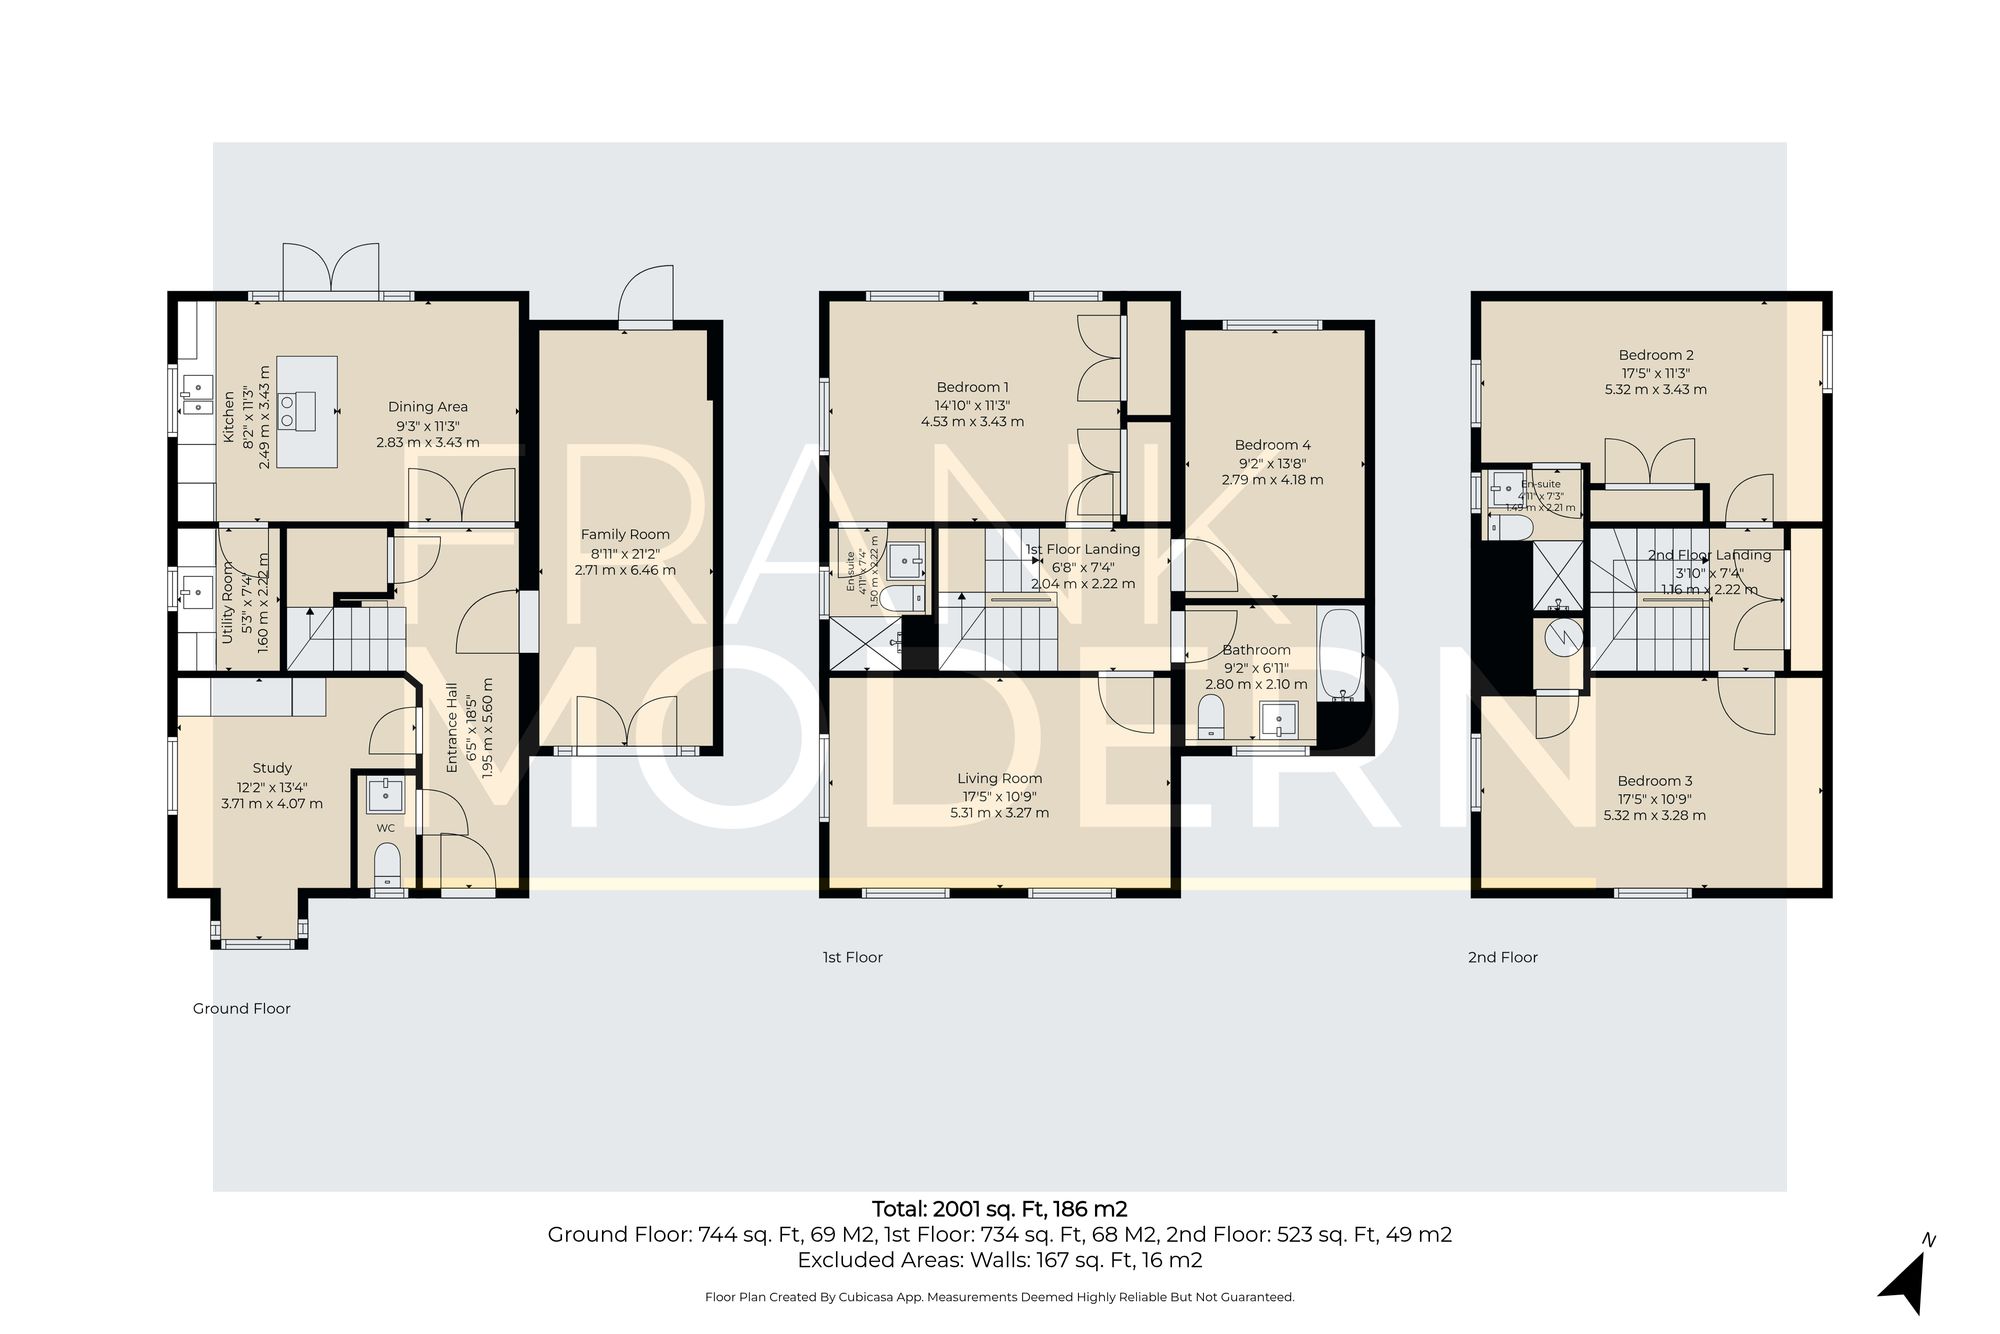
An impressive and beautifully presented former Cala Homes show home, offering approximately 2000 sqft of spacious and versatile accommodation arranged across three floors. Set within the popular Hampton Heights development and just a short drive from a range of local amenities, this substantial four-bedroom detached family home combines generous living space with a stylish, contemporary finish. The ground floor is centred around a superb open-plan kitchen and dining area, fitted with a range of integrated appliances and providing an excellent space for both everyday family life and entertaining. Double doors provide access to the rear garden, allowing plenty of natural light into the room and creating a seamless connection between the indoor and outdoor spaces. Completing the ground floor are a separate study, ideal for those working from home, a utility room and a convenient WC. Moving to the first floor, you will find a wonderfully light and airy living room, providing a comfortable space in which to relax. The principal bedroom benefits from built-in storage and its own en-suite shower room. A further generous double bedroom and a well-appointed three-piece family bathroom complete this floor. The second floor provides two additional double bedrooms, making the property particularly well suited to growing families or those looking for flexible guest accommodation. One of the bedrooms features built-in storage and an en-suite shower room, while the fourth double bedroom completes the accommodation.
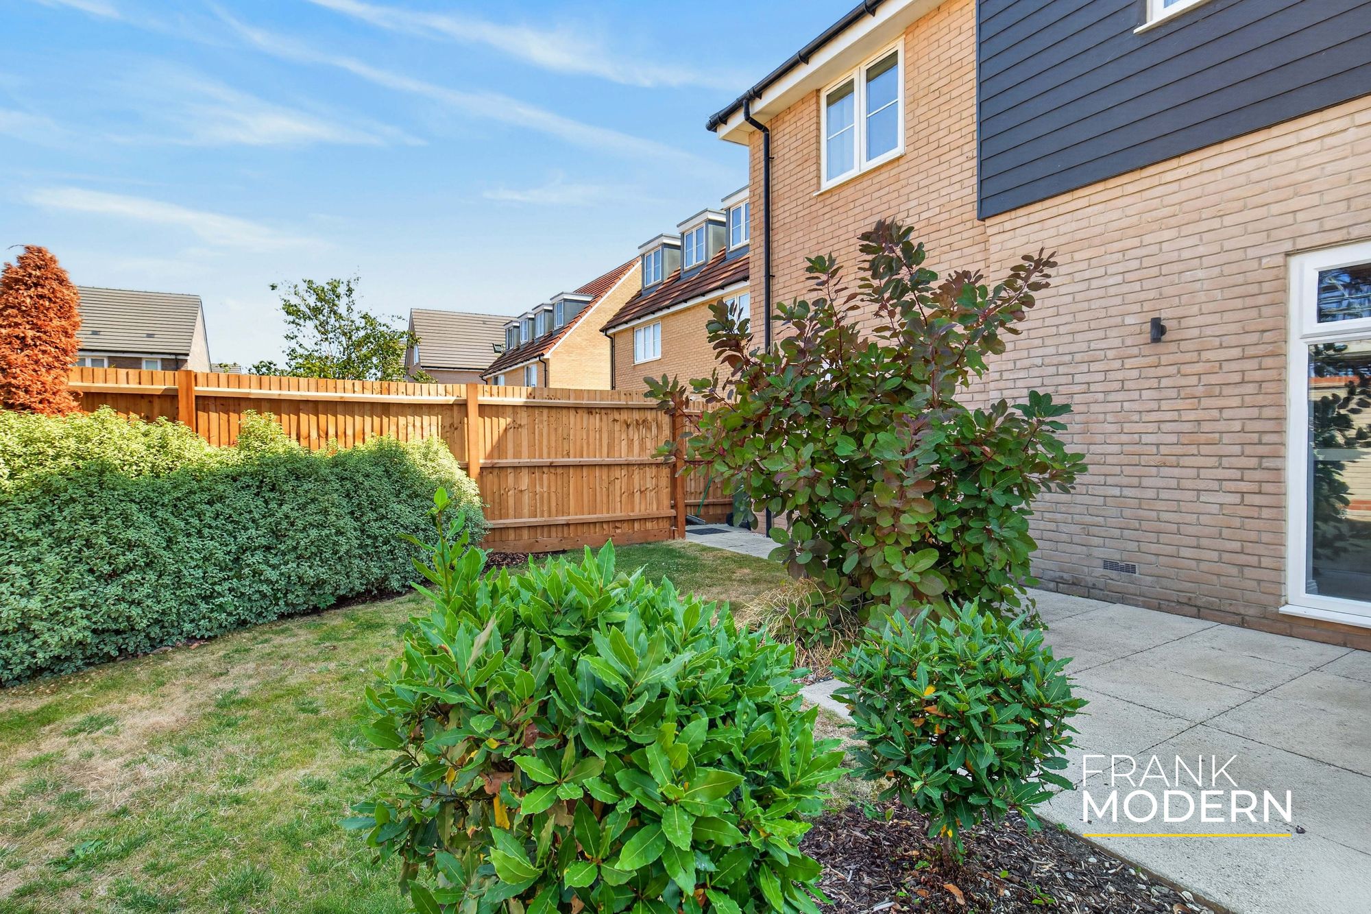
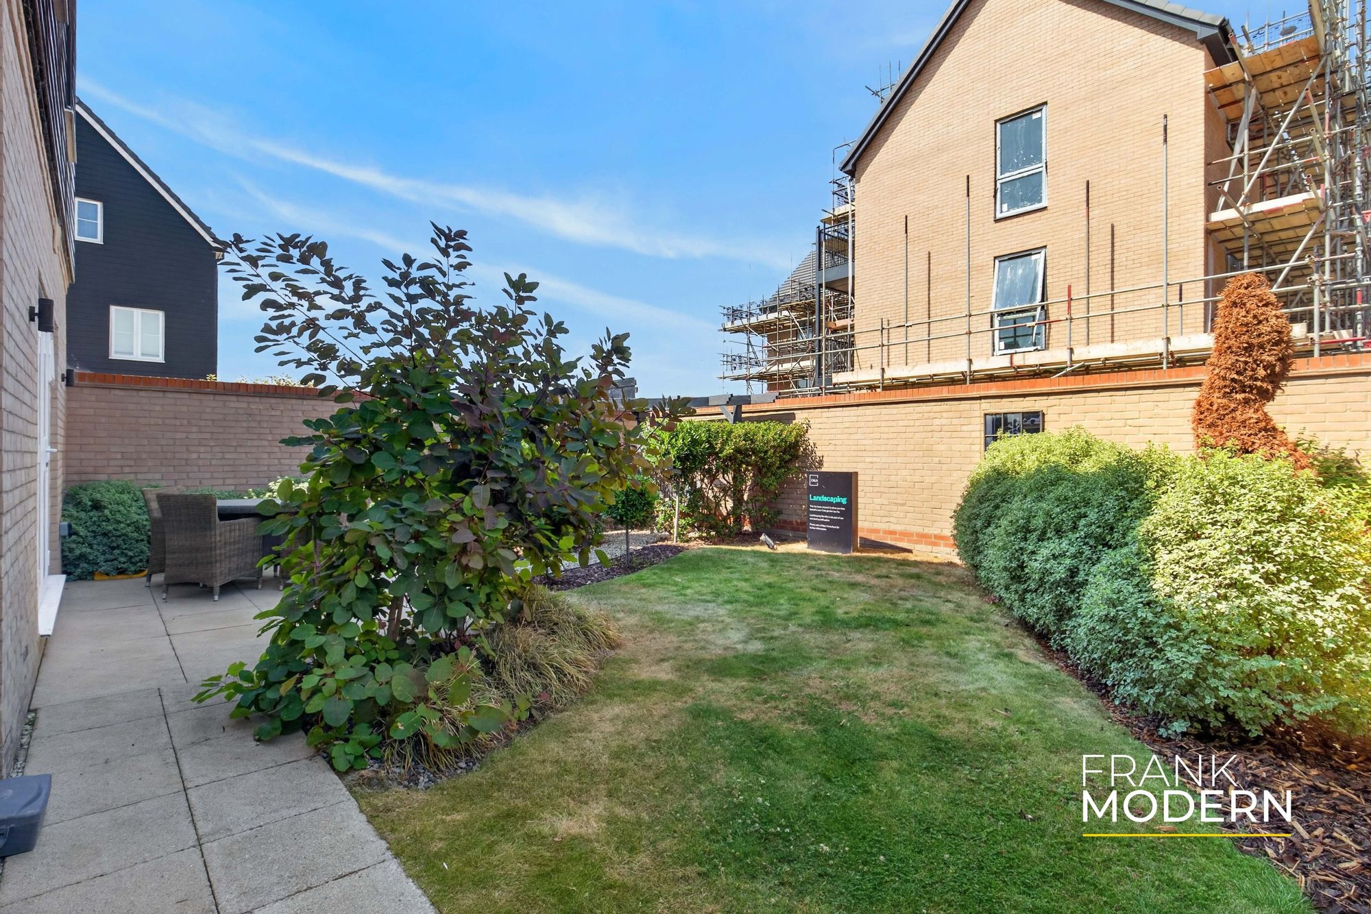
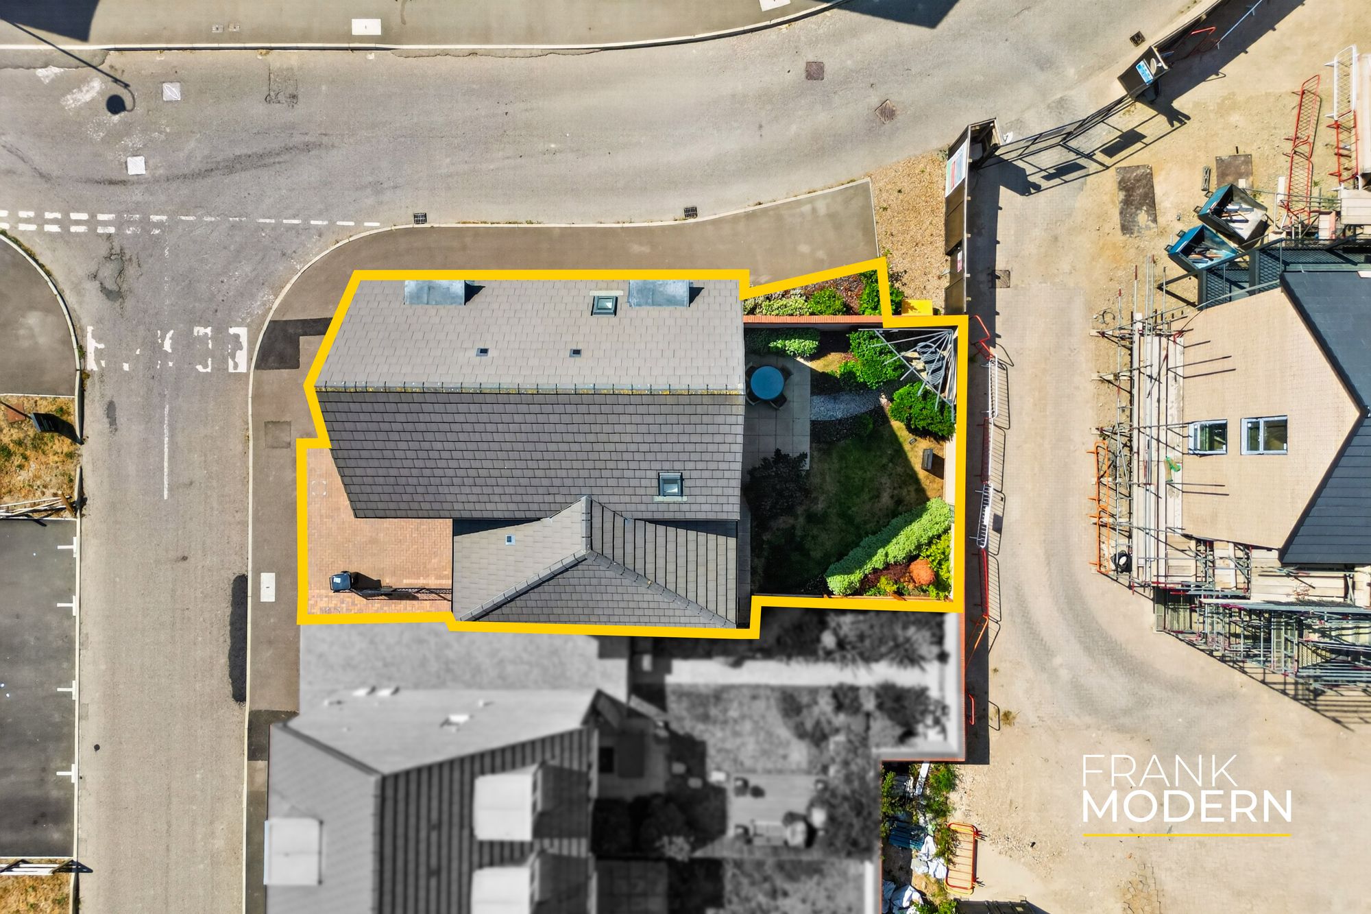
Externally, the property benefits from a block-paved driveway providing off-road parking, together with an enclosed rear garden.
PROPERTY DISCLAIMER
Anti-Money Laundering Regulations: We are required by law to conduct anti-money laundering checks on all those selling or buying a property. Whilst we retain responsibility for ensuring checks and any ongoing monitoring are carried out correctly, the initial checks are carried out on our behalf by Lifetime Legal, who will contact you once you have an offer accepted on a property you wish to buy. The cost of these checks is £65 (incl VAT), which covers the cost of obtaining relevant data and any manual checks and monitoring which might be required. This fee will need to be paid by you before we issue a memorandum of sale, directly to Lifetime Legal, and is non-refundable. We will receive some of the fee taken by Lifetime Legal to compensate for its role in the provision of these checks.
General: We strive for accuracy in our sales details, but they should be viewed as an overview of the information. If you’re interested in a specific aspect of the property, please contact our office. We recommend this, especially if you’re considering a long journey to inspect the property.
The provided dimensions are intended as a rough guide and may not be exact.
Services: We haven’t tested the services, equipment, or appliances in this property. We strongly recommend that potential buyers obtain their own surveys or service checks before submitting a purchase offer.
The details provided are given in good faith, yet they shouldn’t be perceived as factual representations or components of a deal. Points mentioned in these particulars should be confirmed independently by potential buyers. No individual associated with Frank Modern possesses the authority to provide guarantees or make statements about this property.
- Popular Part Of Hampton Heights Within Walking Distance To Local Amenities
- Ex Show Home - Four Bedroom Three Story Family Home
- Modern & Contemporary Kitchen Diner With Doors Opening Onto The Rear Garden
- Downstairs Study, Utility Room & WC
- Light & Airy Living Room On First Floor
- Master Bedroom With Built In Storage & En-Suite Shower Room
- Bedroom Two With En-Suite Shower Room & Built In Wardrobe
- Two Further Double Bedrooms & Family Three Piece Bathroom
- Block Paved Driveway & Enclosed Rear Garden
- EPC Rating B - Freehold