Sold STC 4 Bed House
High Street, Morton, PE10 Guide Price £450,000
Property Features
High Street, Morton, PE10
Contact Agent
AgencyAbout the Property
£450,000 – £475,000 (Guide Price)
Some houses offer character. Others offer space. Far fewer combine the two, with an area approaching one-third of an acre, extensive parking, and a garage/workshop of genuinely remarkable proportions.
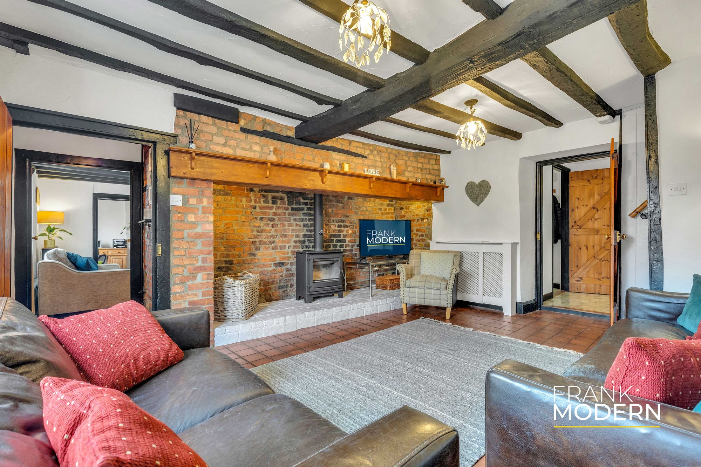
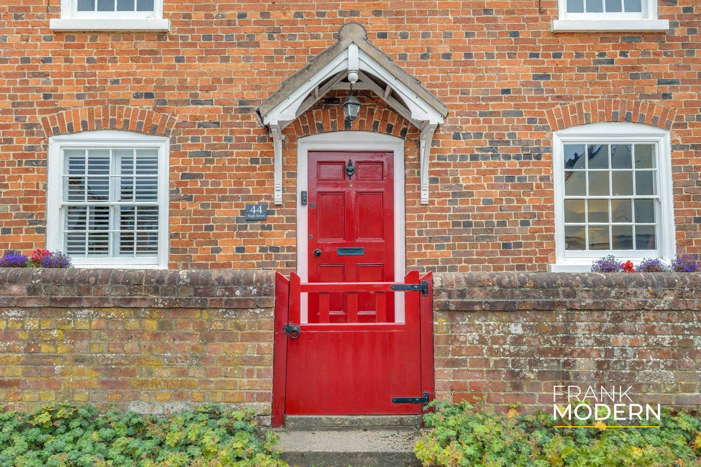
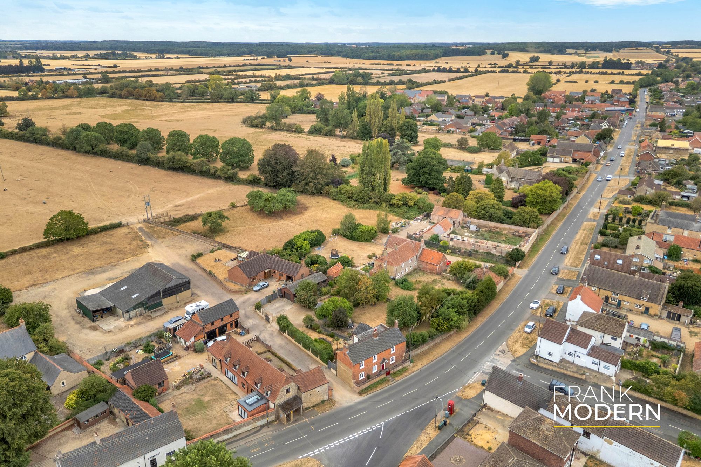
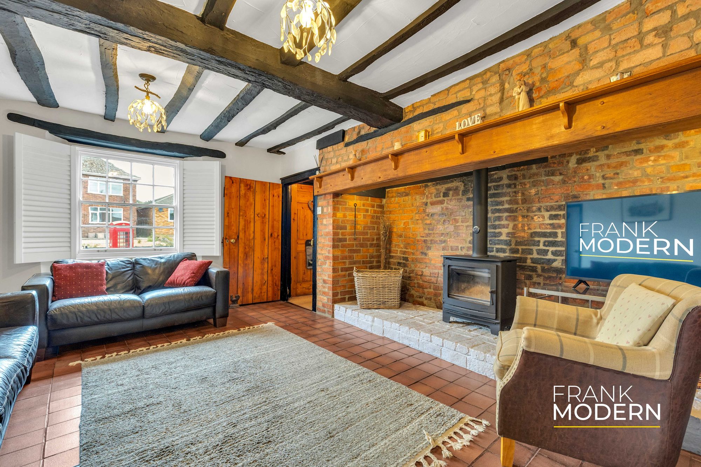
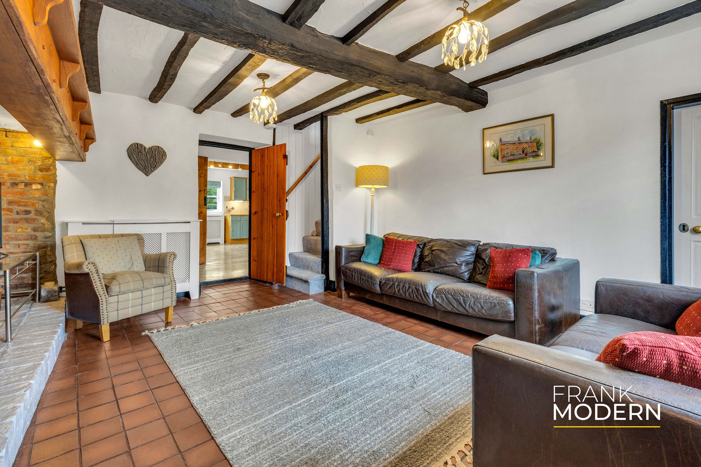
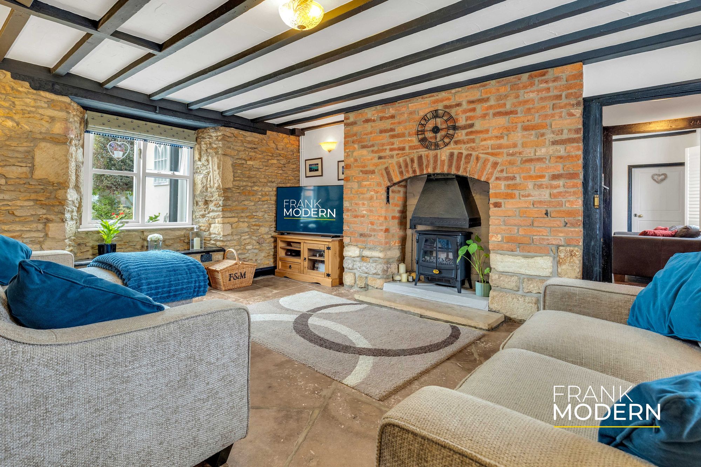
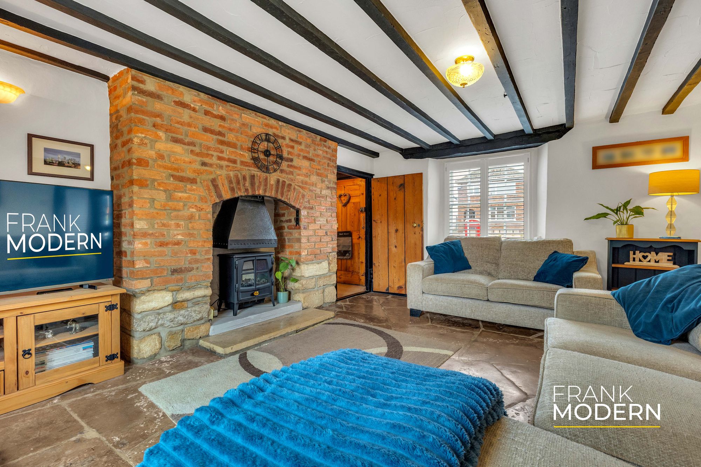
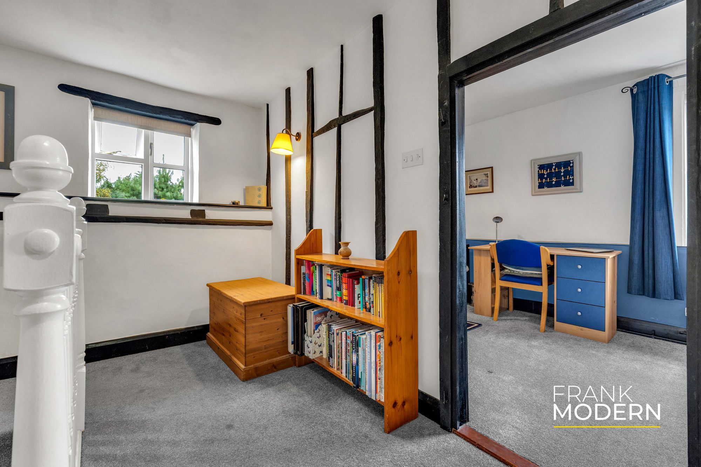
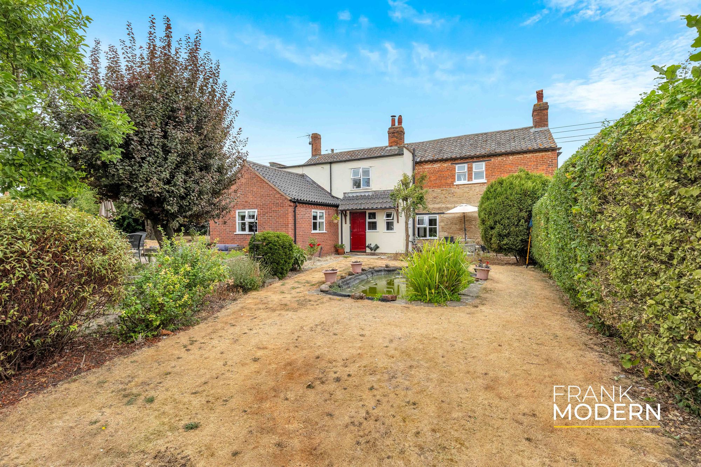
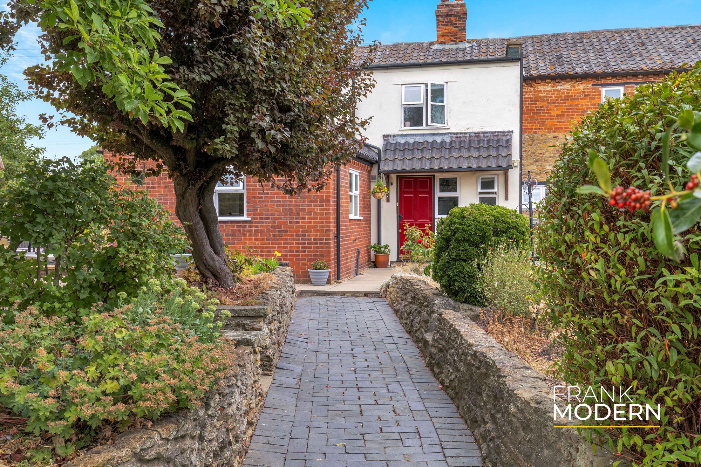
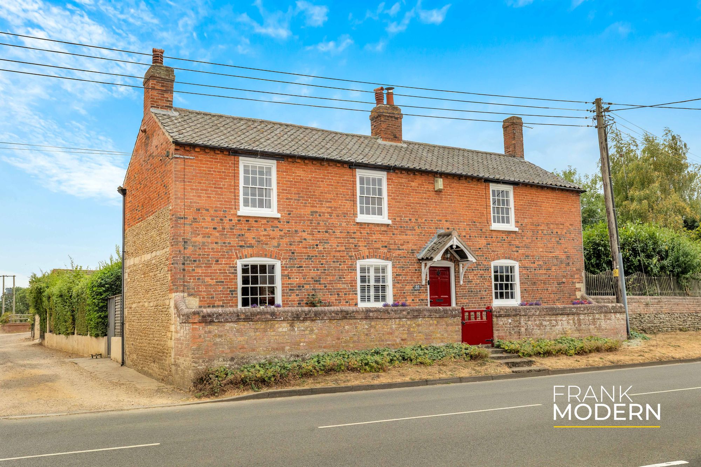
Situated within Morton’s conservation area, 44 High Street is a Grade II listed former farmhouse dating from the early 19th century. Offering over 1,700 sq ft of accommodation, the house retains an abundance of period character, including exposed beams, brick and stonework, traditional doors and impressive fireplaces.
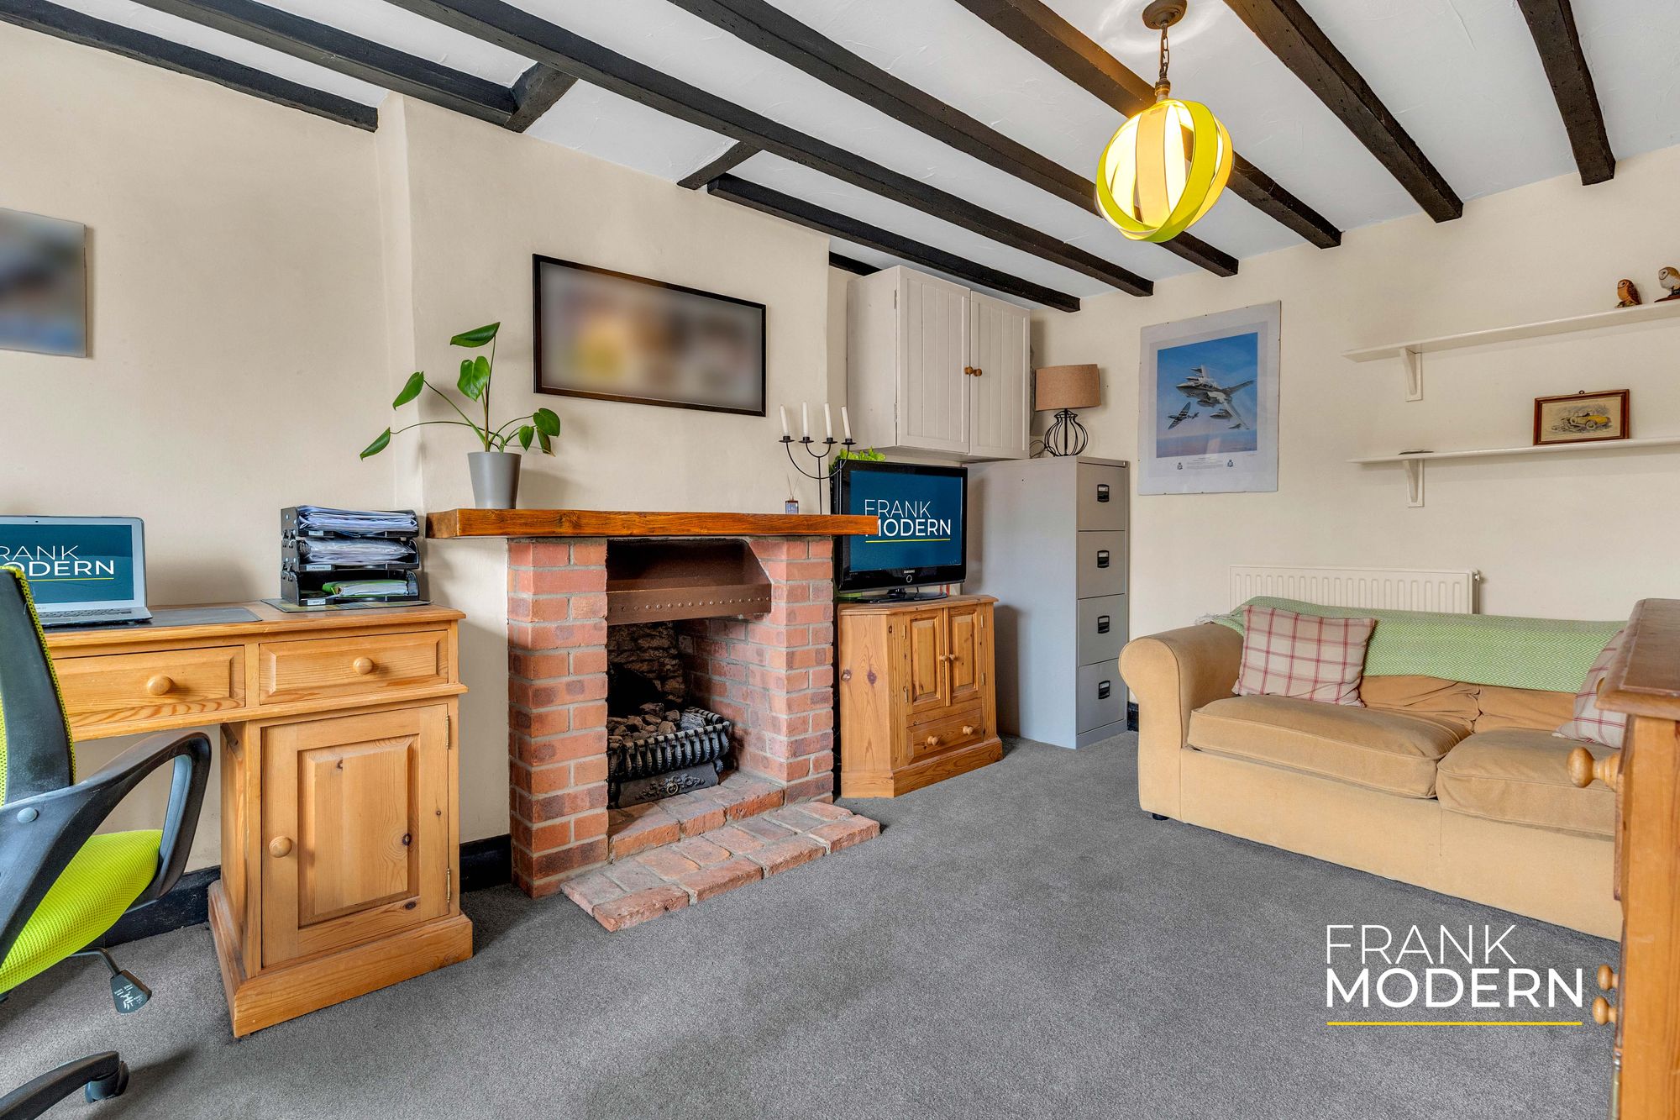
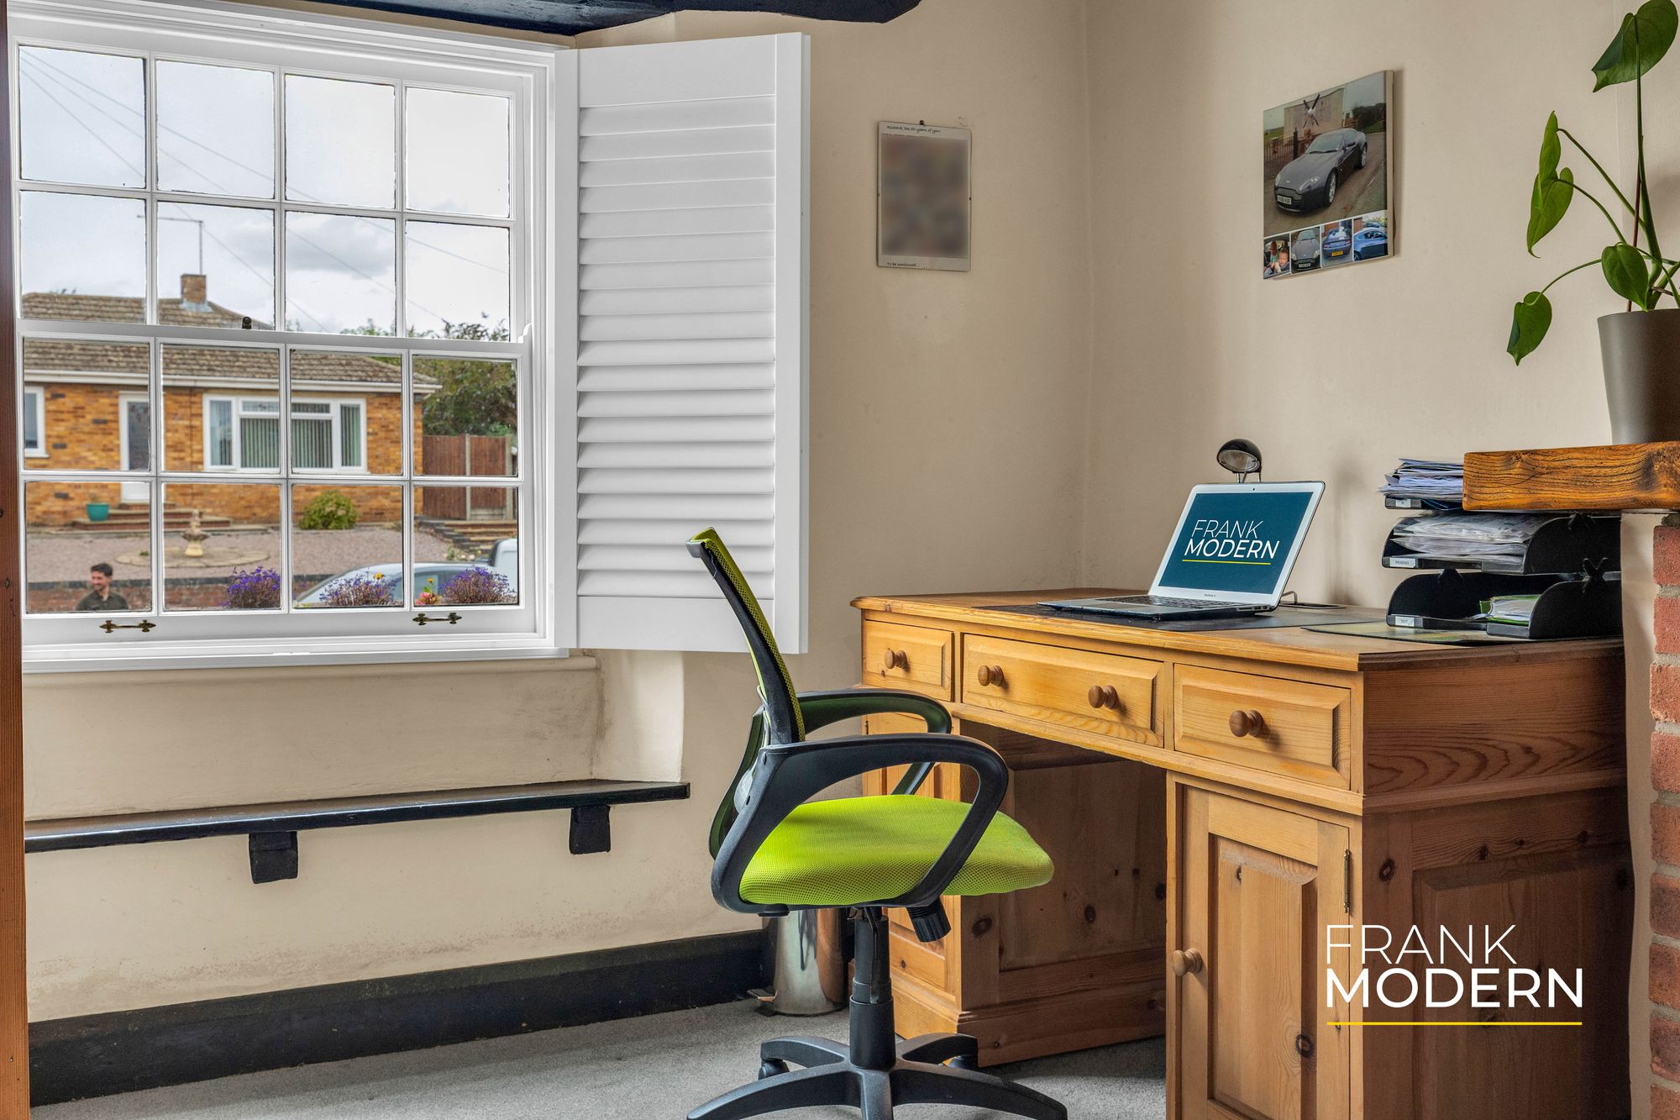
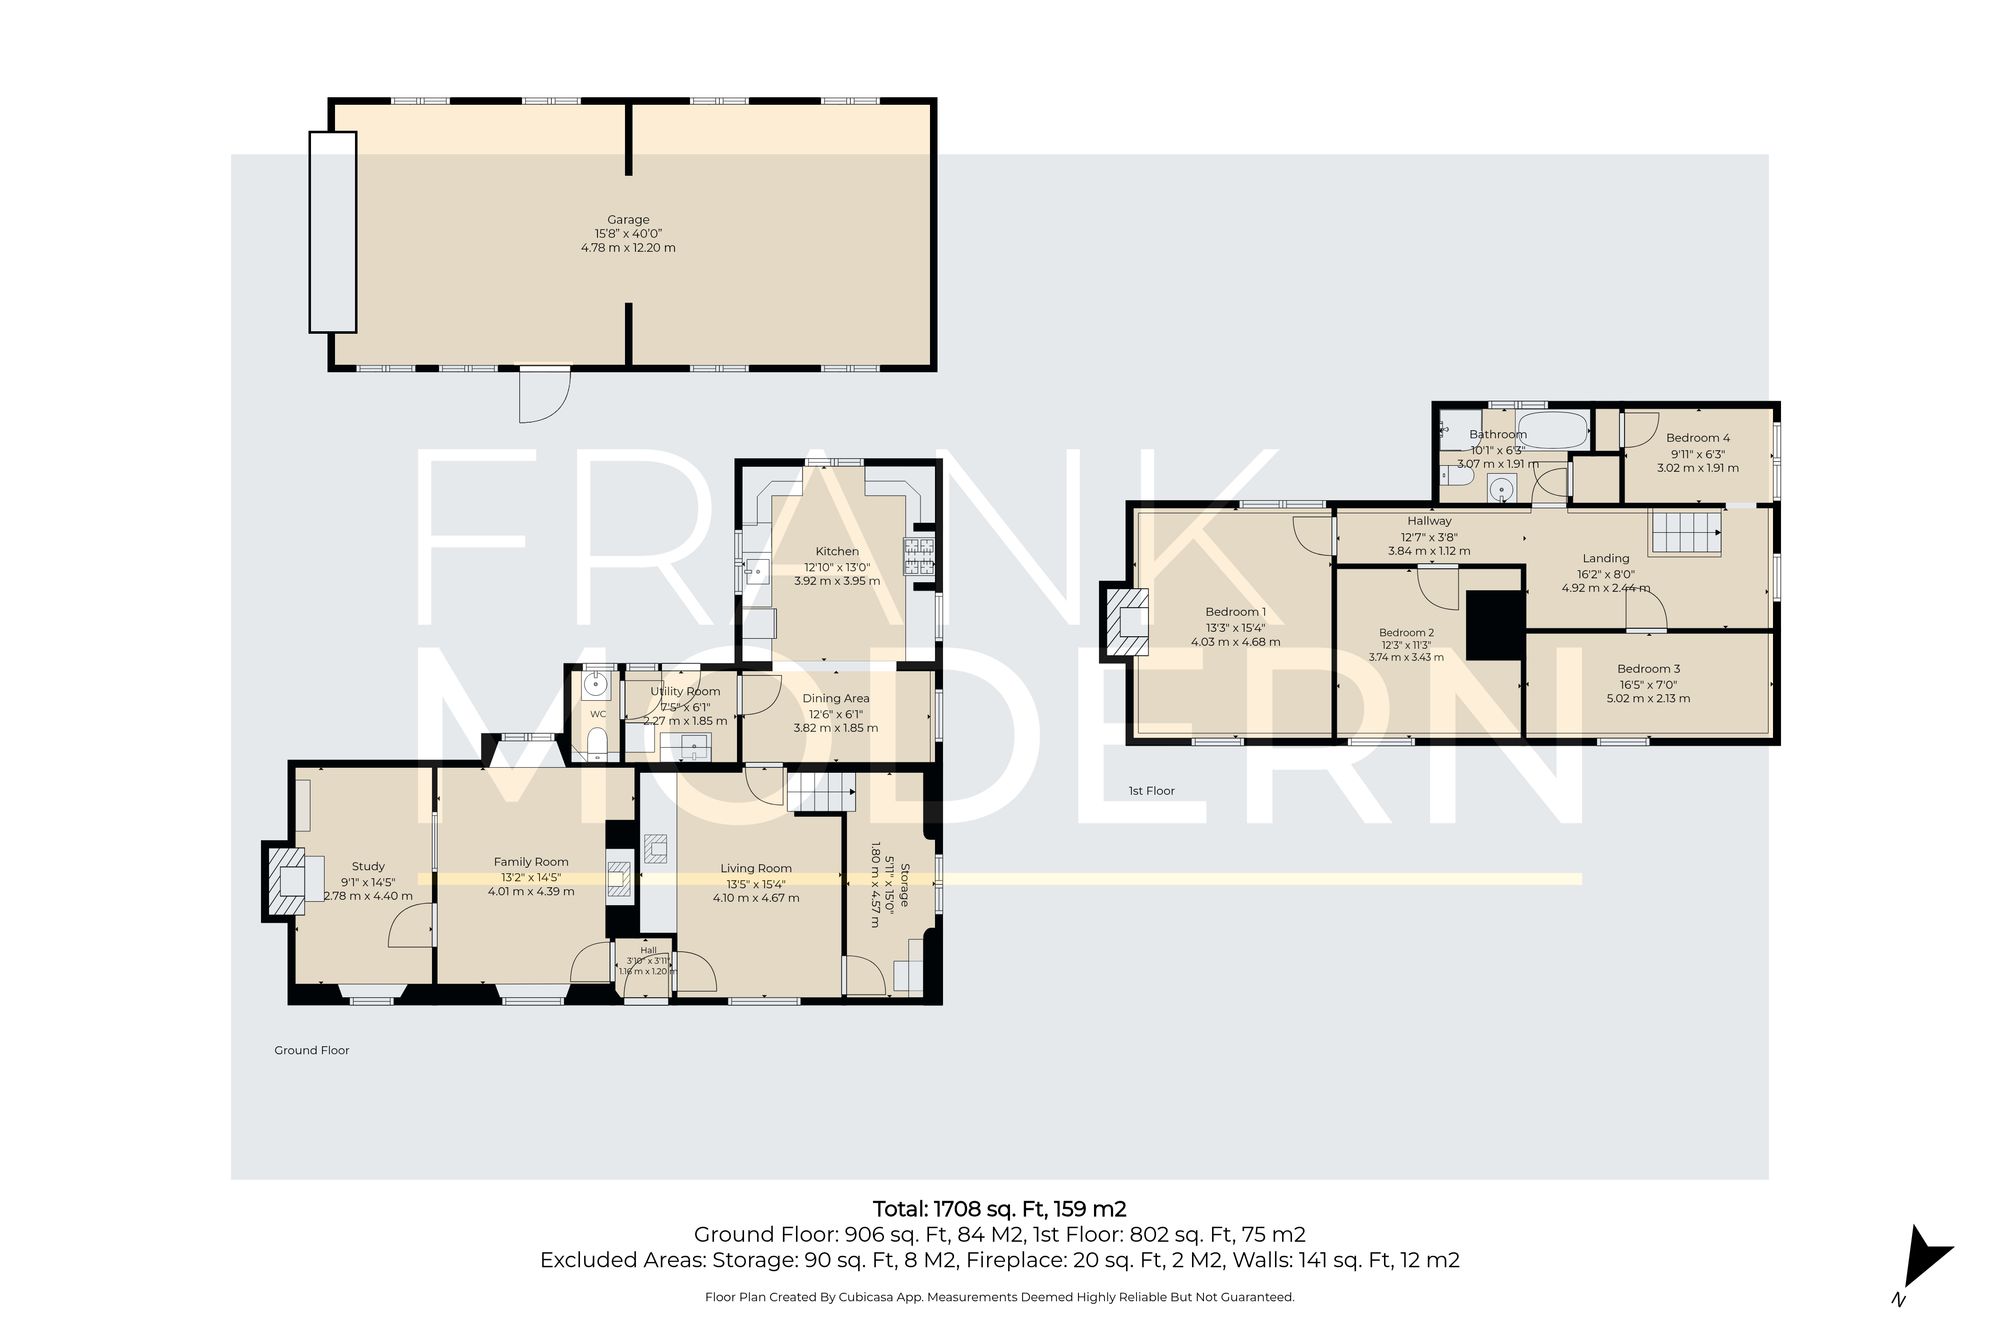
The accommodation is arranged around three individual reception rooms, allowing family life to unfold without every activity competing for the same space. The main living room is warm and inviting, while the family room features an impressive inglenook-style fireplace that provides a natural focal point. A separate study offers valuable flexibility for working from home, reading or creating a quieter sitting room.
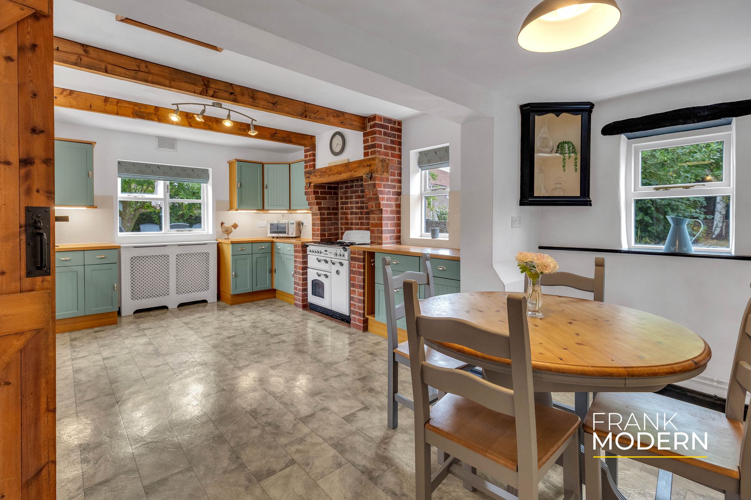
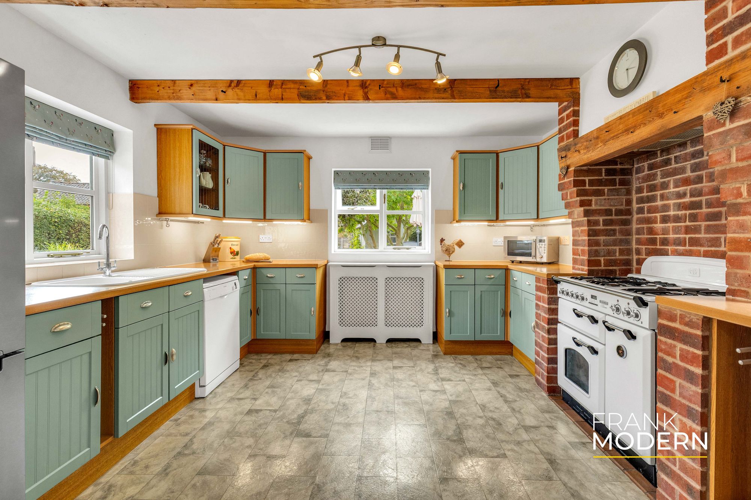
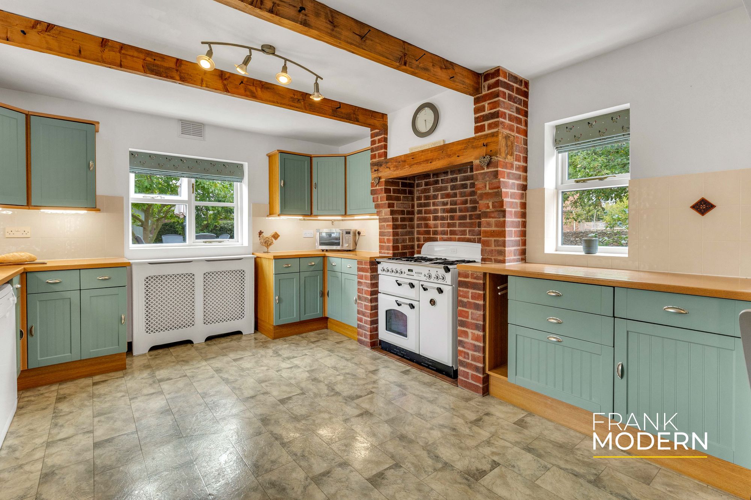
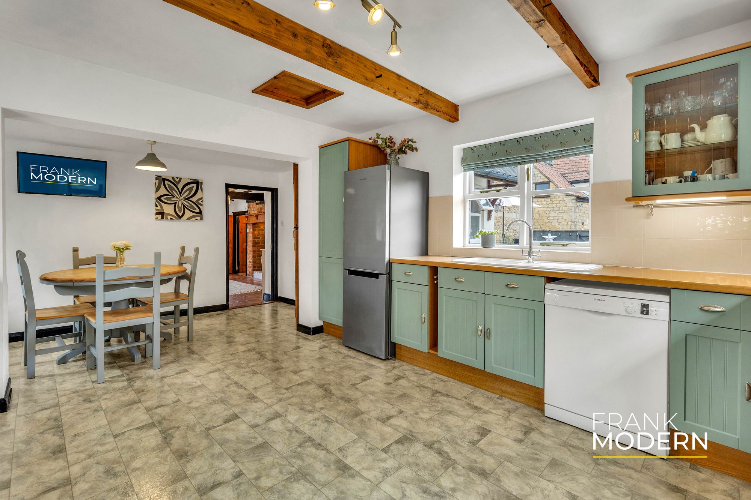
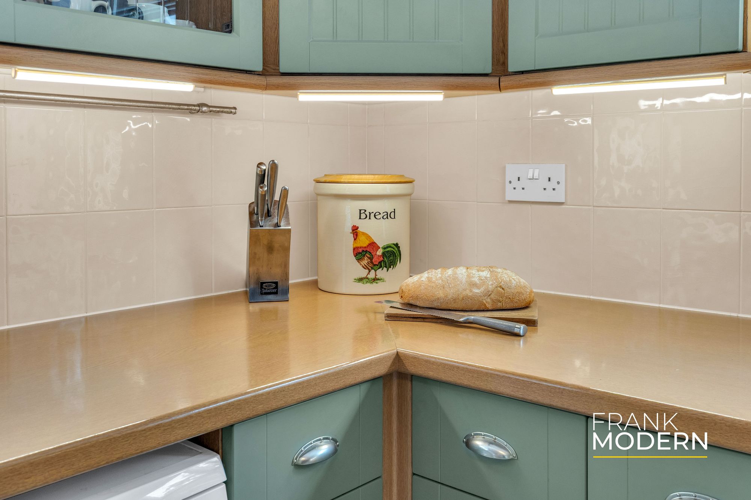
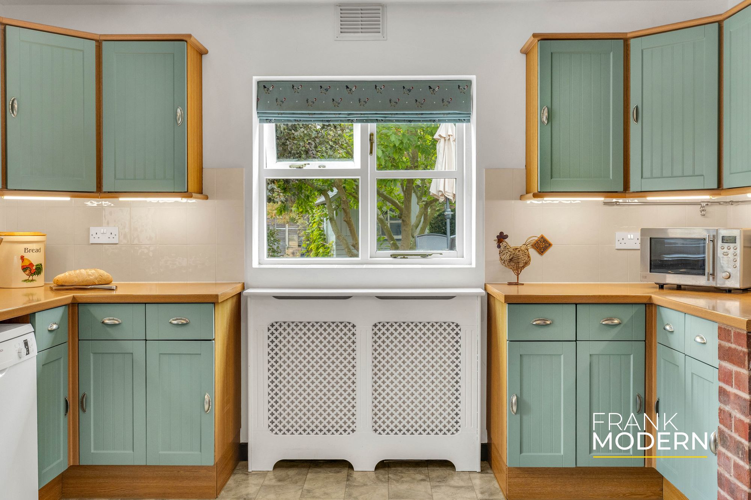
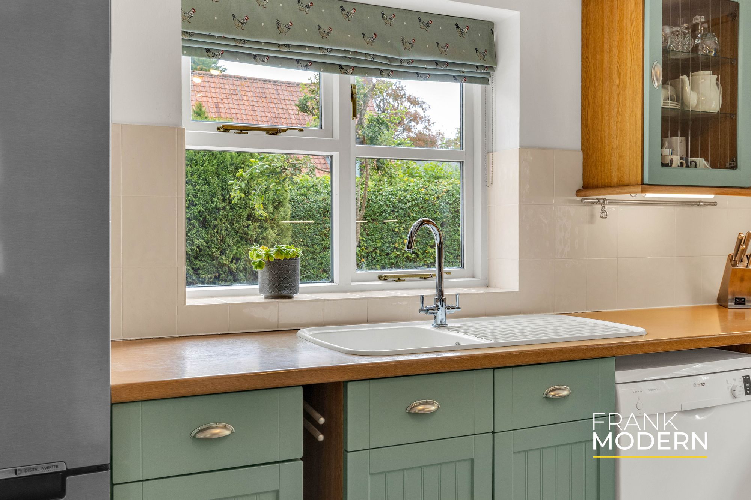
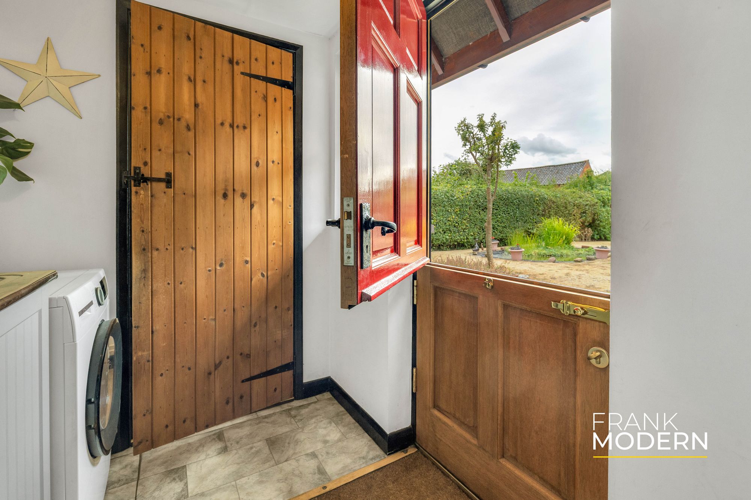
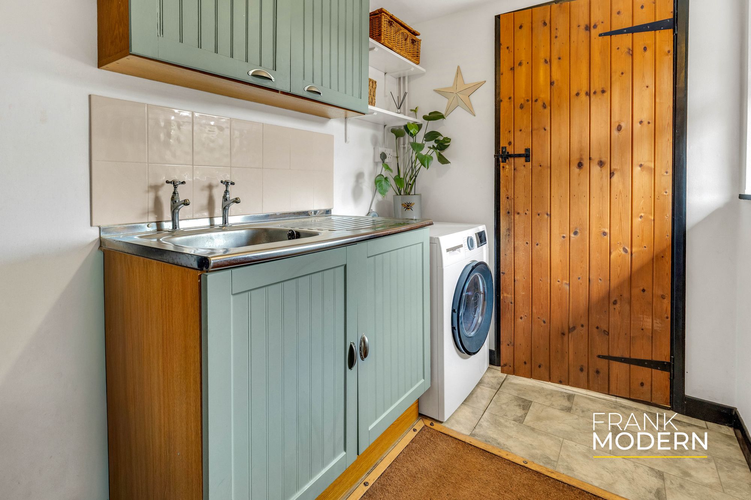
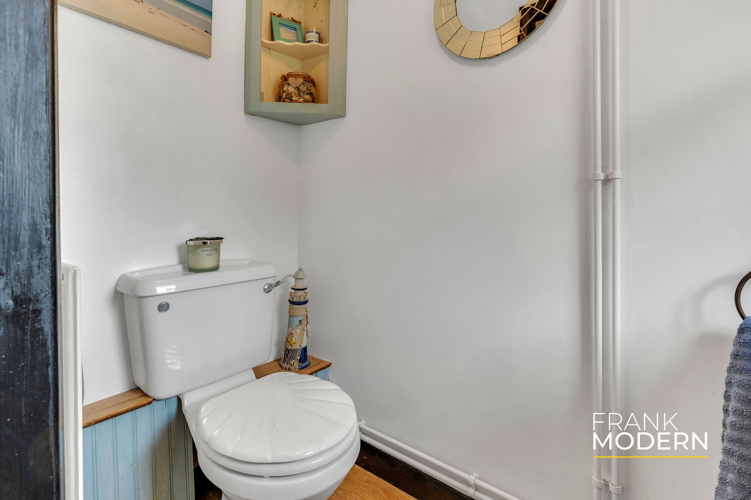
To the rear, the kitchen and adjoining dining area form the practical heart of the house. The country-style kitchen enjoys a triple-aspect arrangement, bringing in an abundance of natural light, with painted cabinetry, generous work surfaces and space for a range-style cooker. The dining area provides an informal setting for everyday meals, while a separate utility room and ground-floor WC keep the practical elements of family life neatly organised.
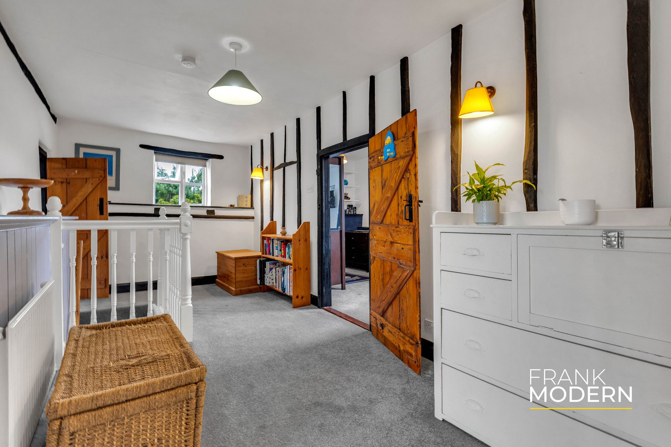
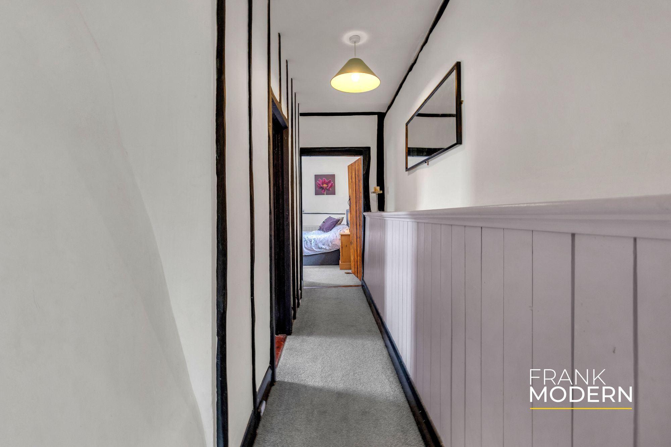
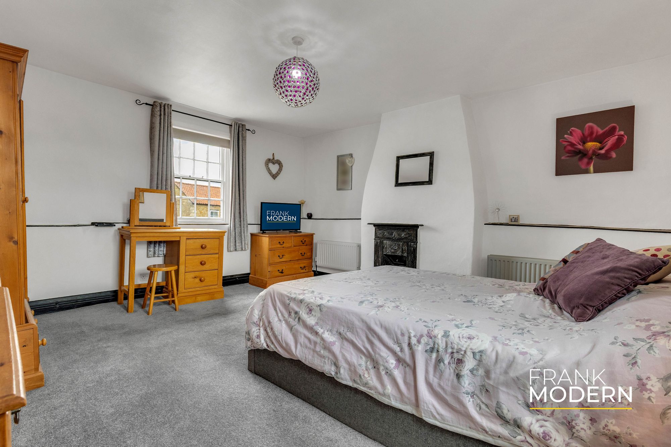
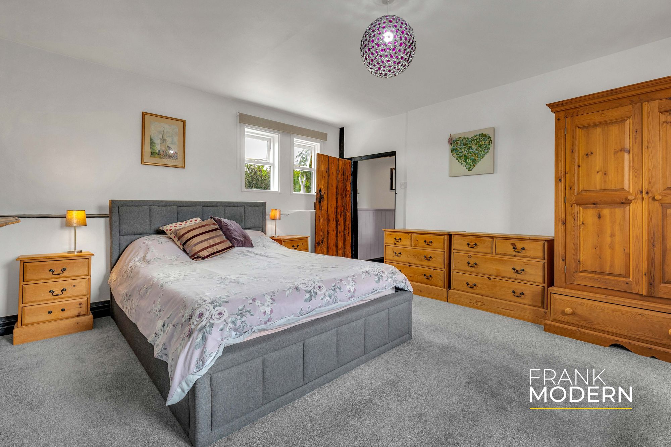
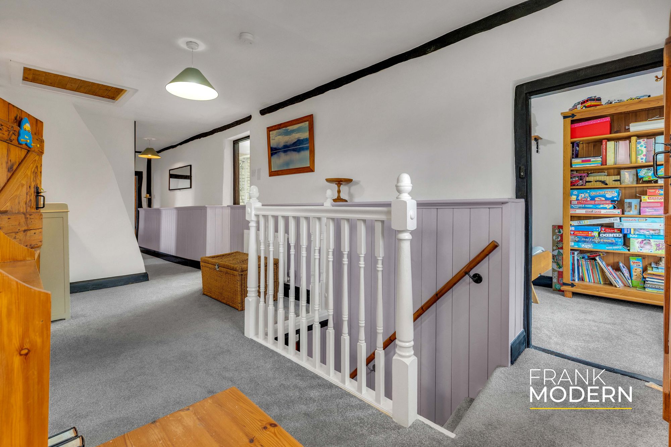
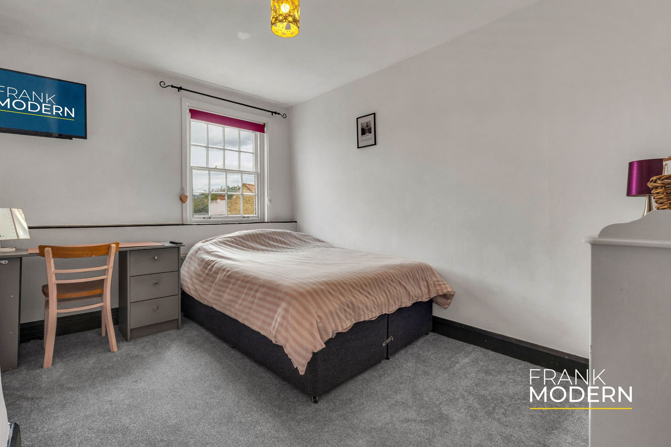
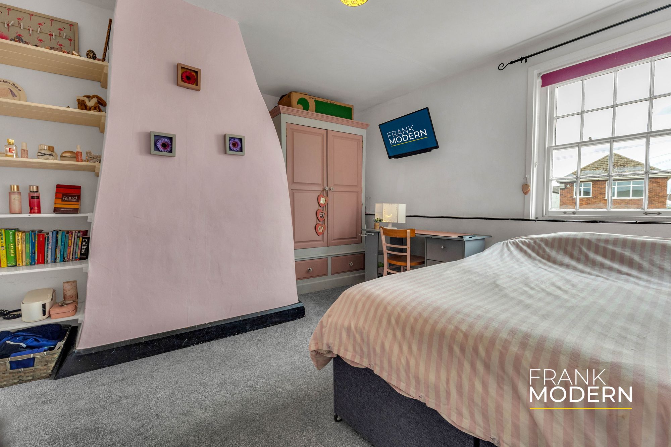
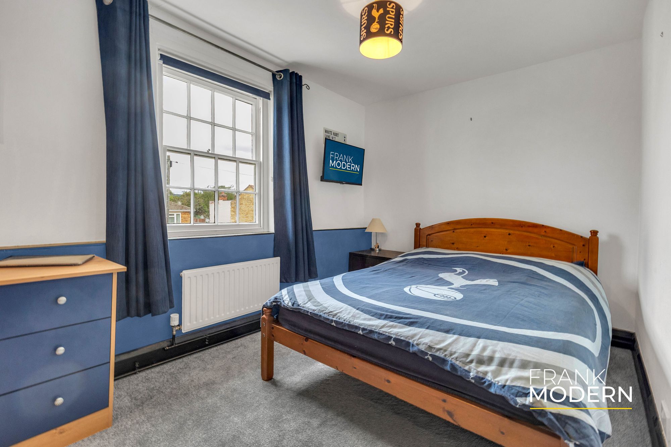
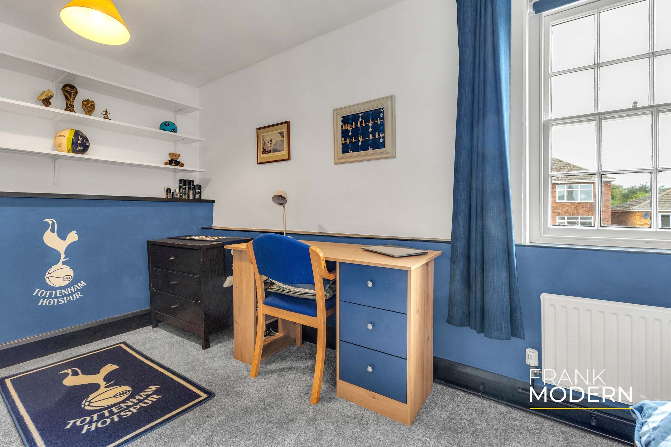
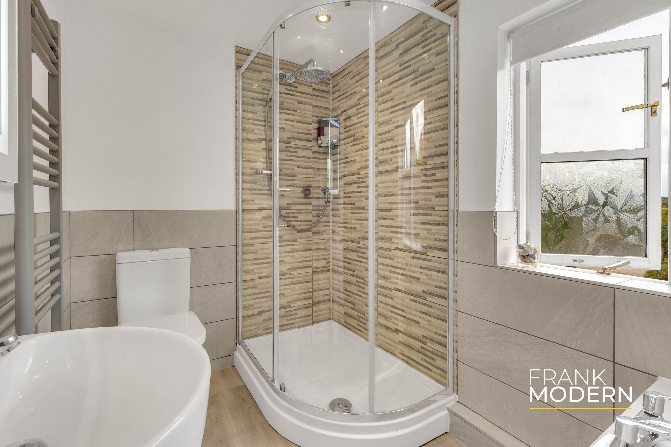
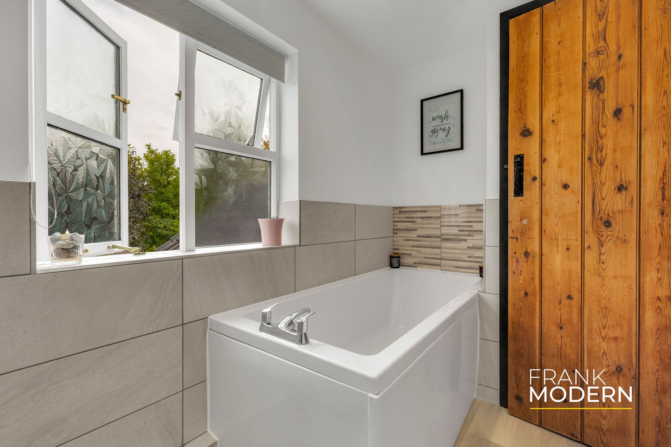
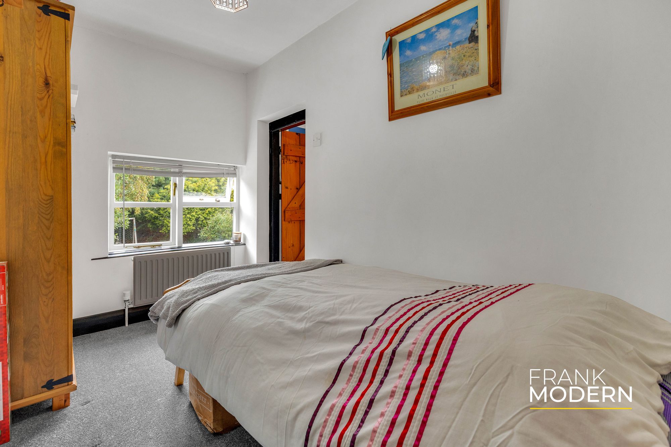
Upstairs, the character continues across a generous landing connecting four bedrooms and the family bathroom. The principal bedroom is particularly well-proportioned, while the remaining rooms provide a flexible combination of double, single, and home-working accommodation. The fourth bedroom would also work well as a nursery, dressing room or dedicated office. The family bathroom is fitted with both a bath and a separate shower enclosure.
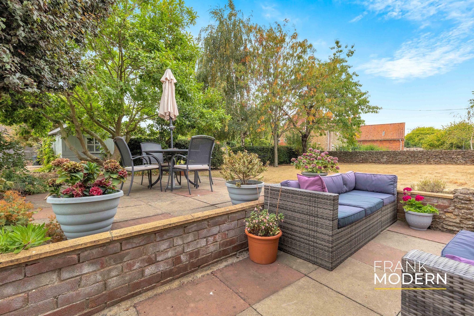
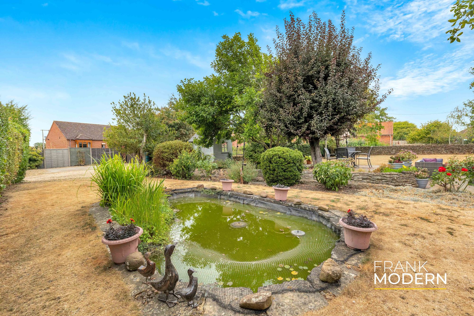
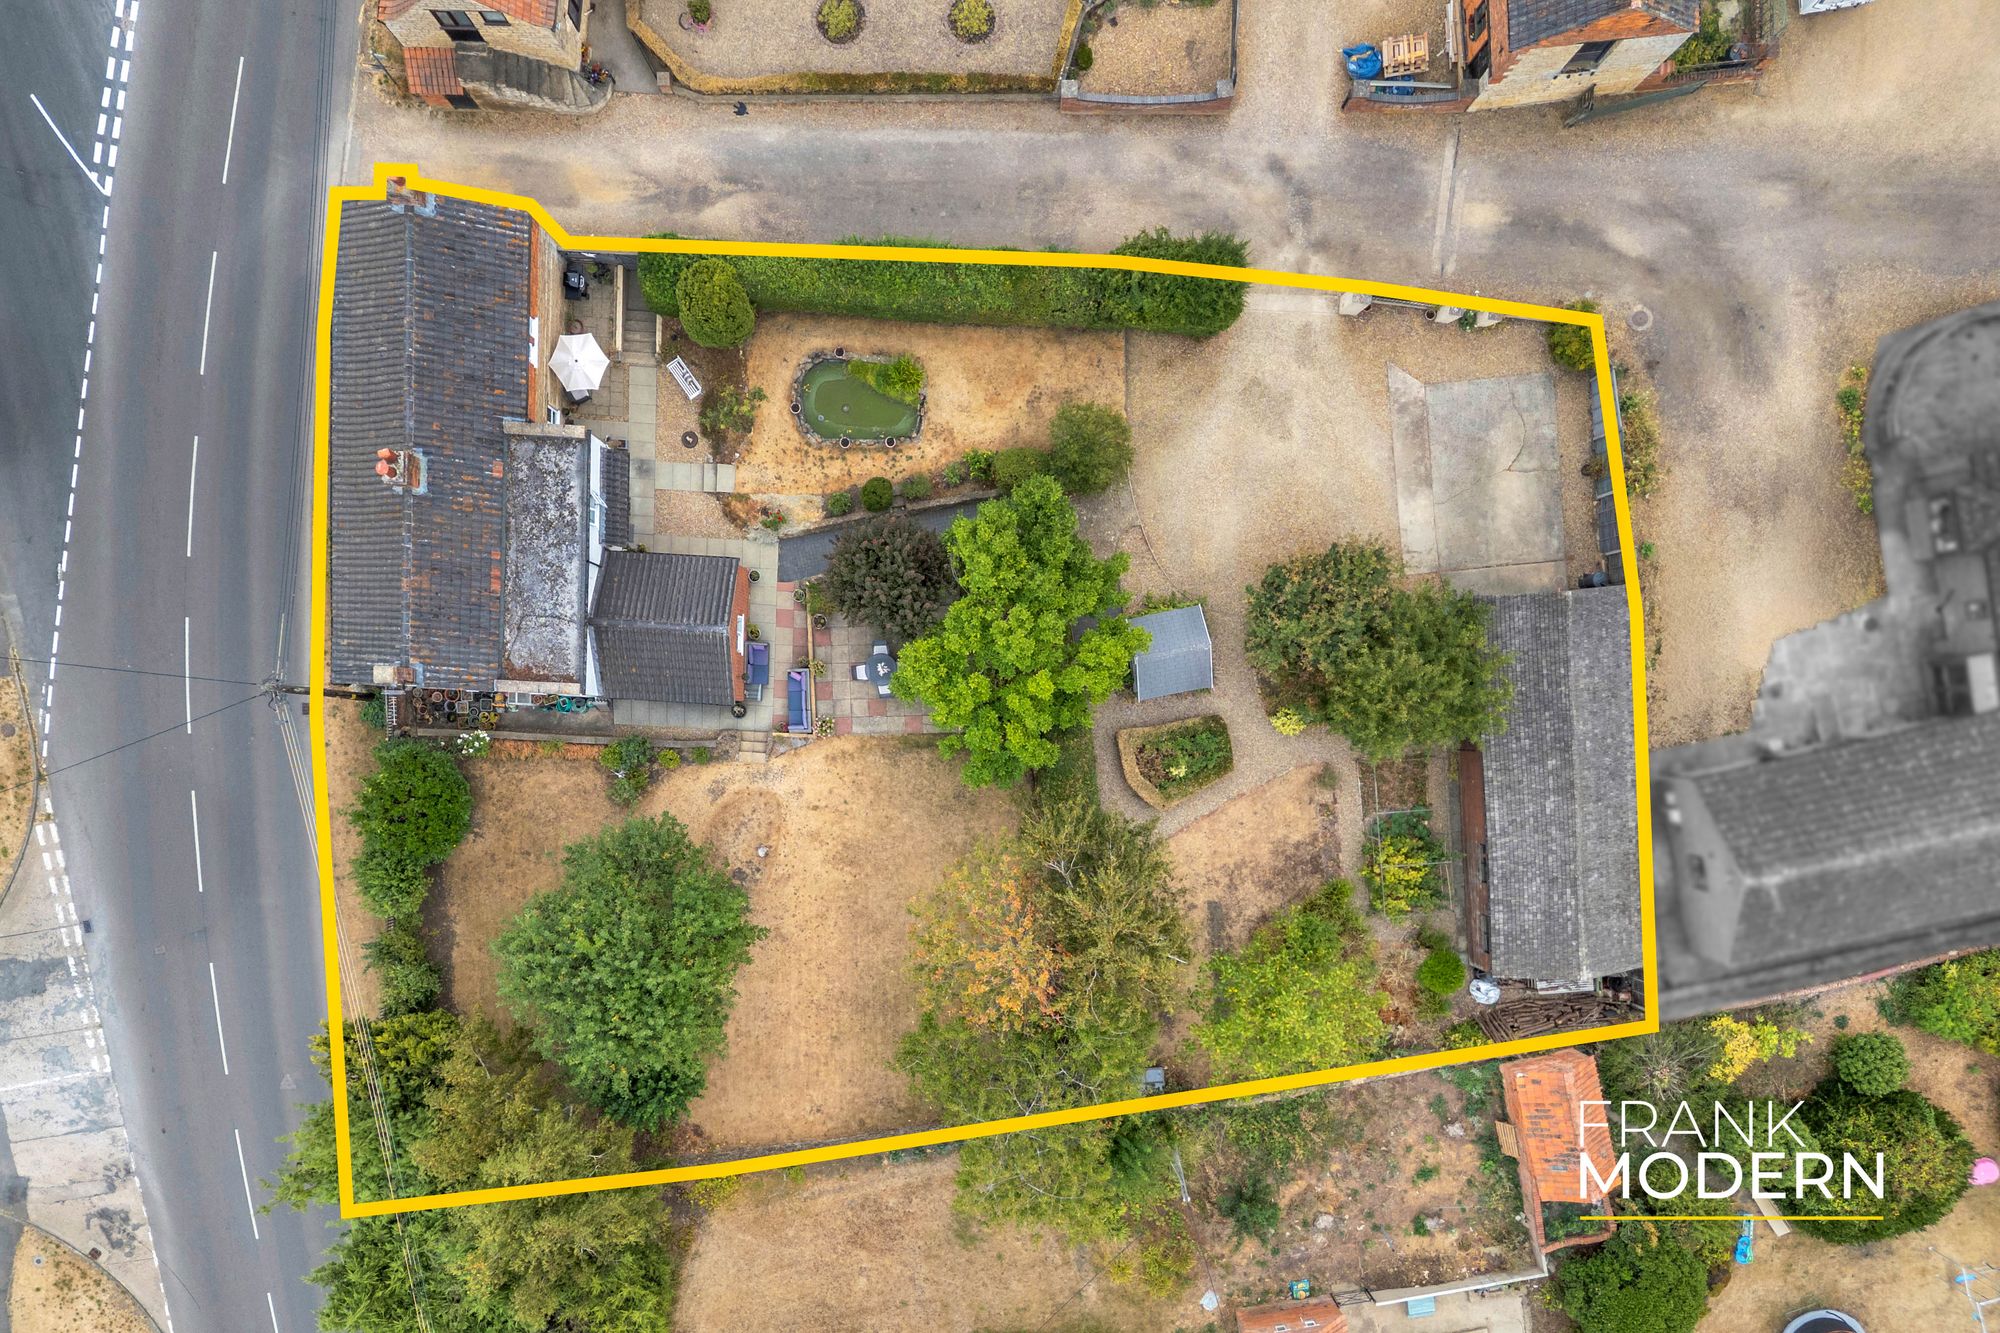
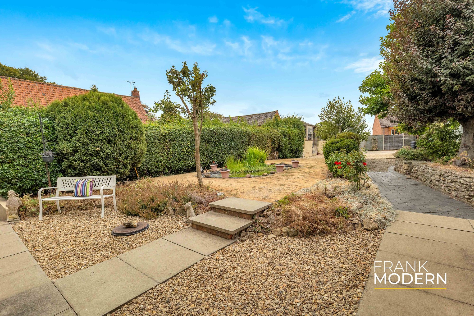
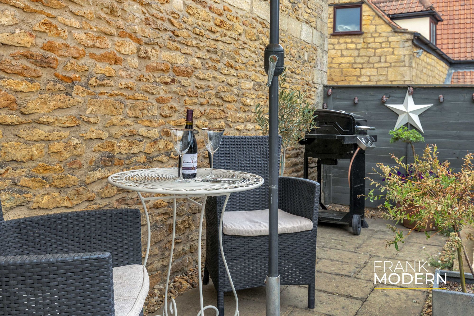
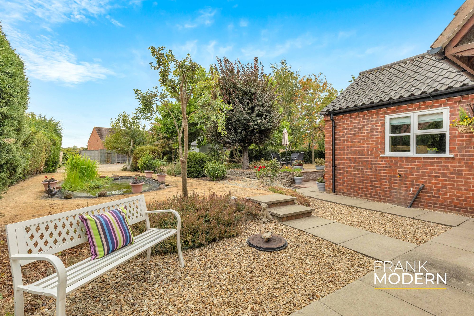
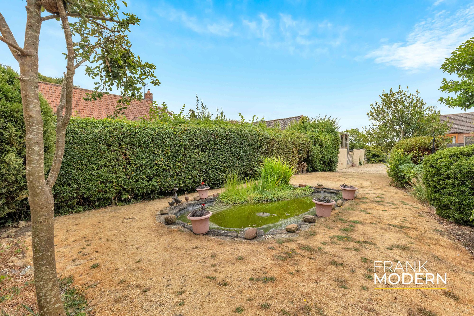
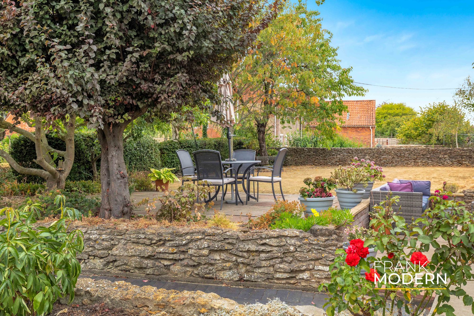
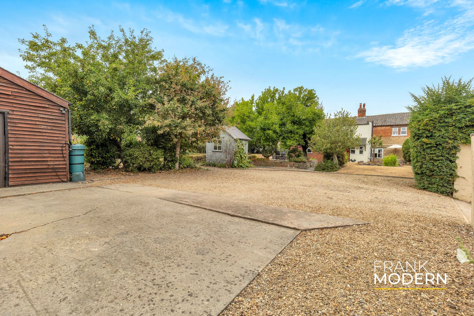
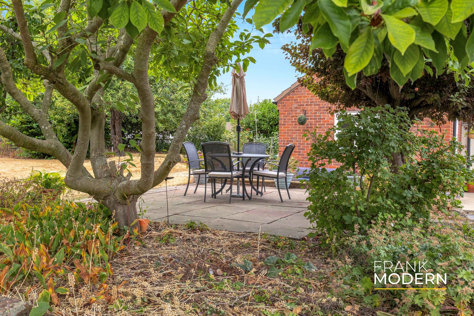
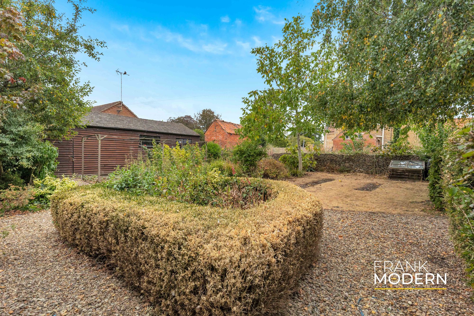
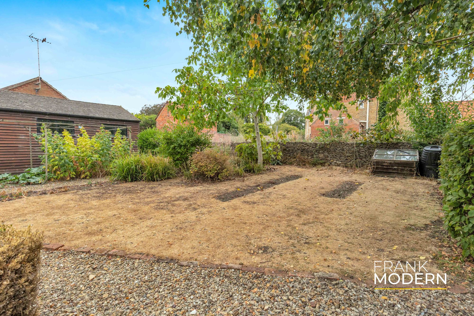
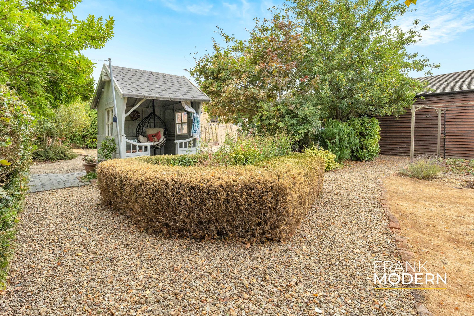
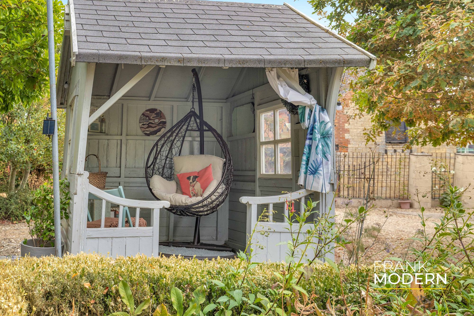
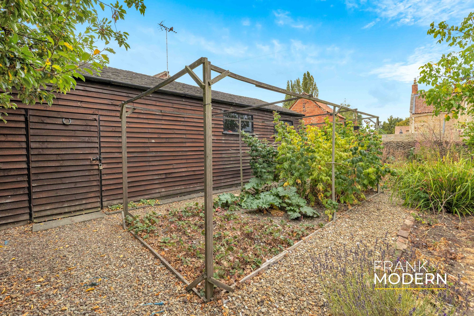
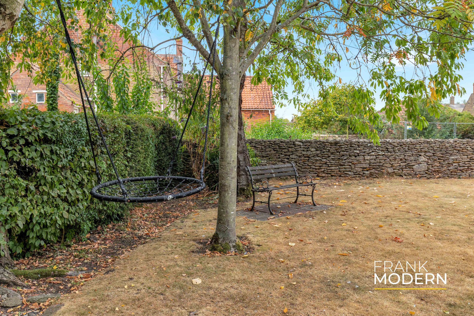
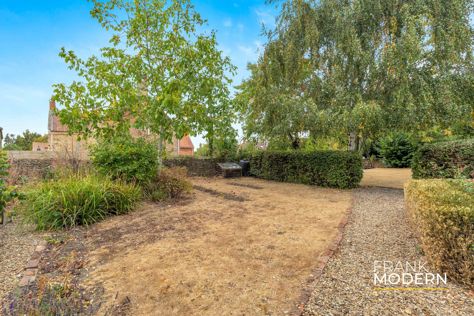
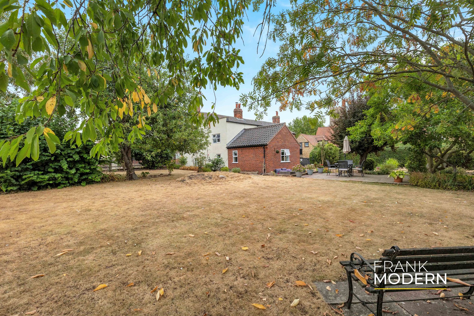
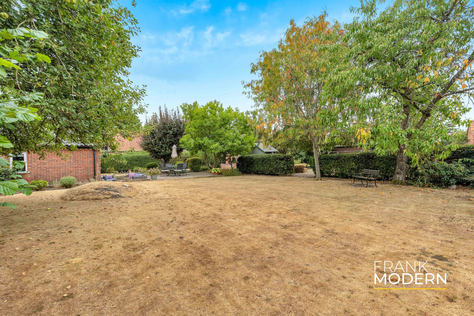
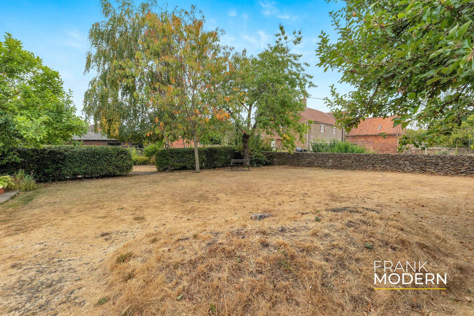
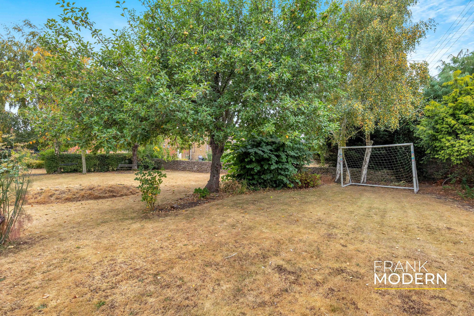
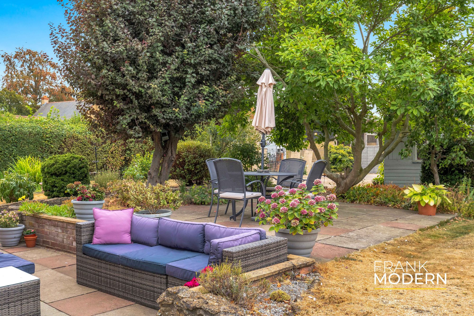
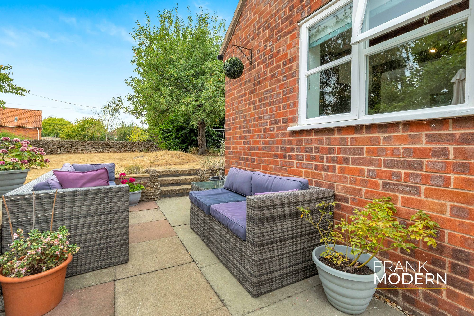
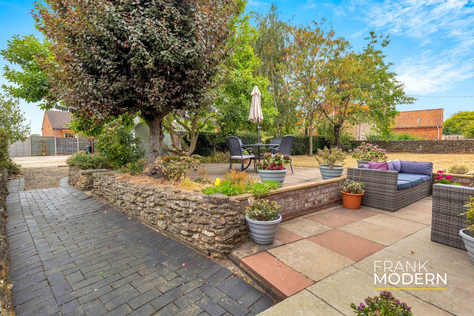
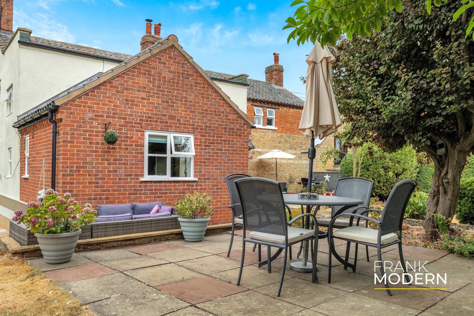
Outside, the mature grounds extend to approximately 0.28 acres and feel more like a collection of individual outdoor spaces than a conventional garden. Paved seating terraces, established trees and planting, a pond, gravelled areas and a charming summerhouse create different places for relaxing, entertaining and gardening throughout the seasons.
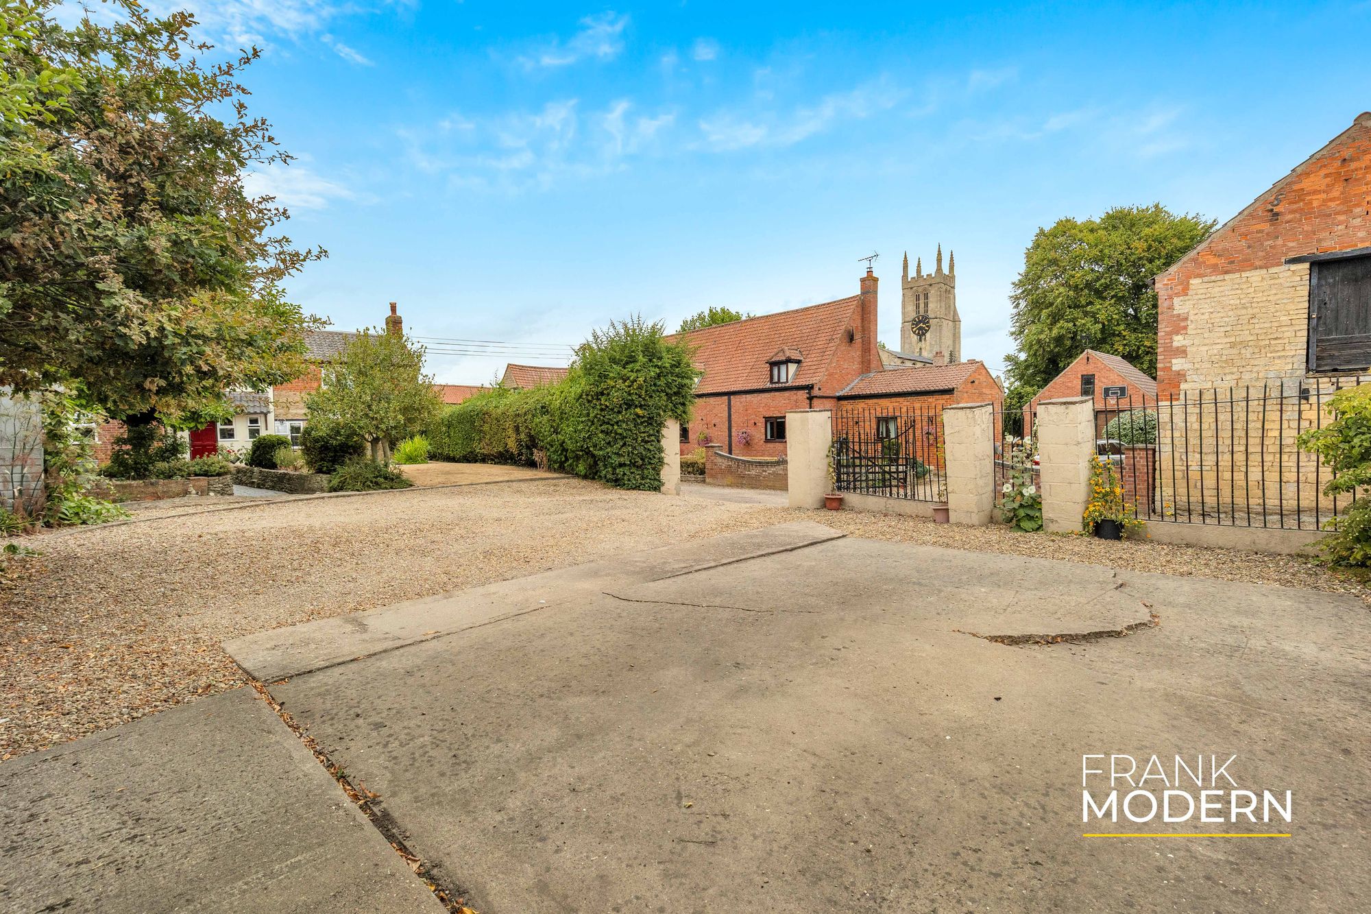
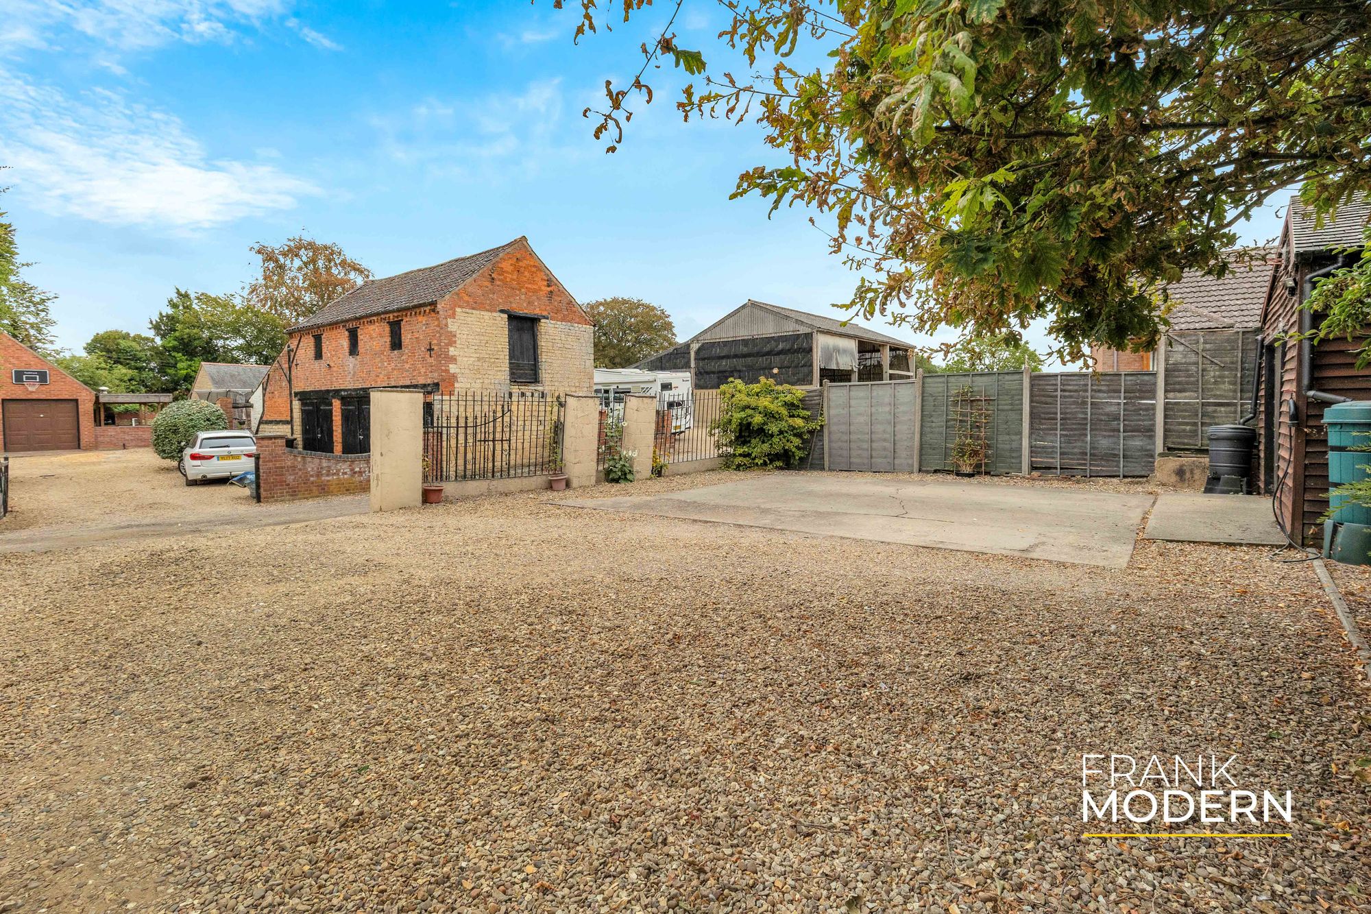
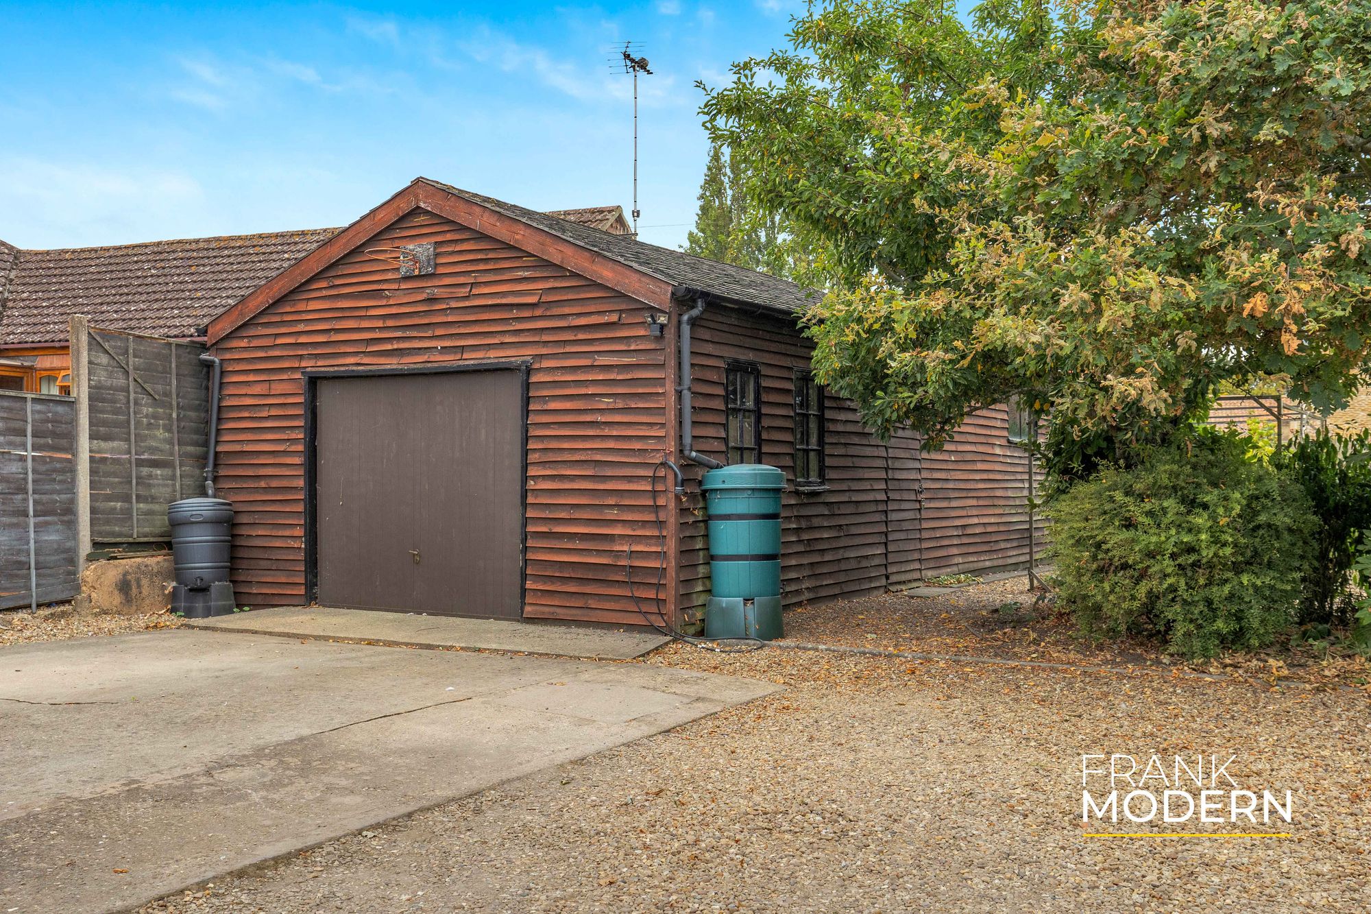
A substantial gravelled driveway and turning area provide extensive off-road parking for multiple vehicles. Beyond this stands an exceptional detached garage/workshop extending to approximately 40 feet in length. Whether used for vehicles, hobbies, storage or as a substantial workshop, it offers the sort of practical space that would be difficult and expensive to reproduce.
Character homes often involve compromise, particularly when it comes to parking, gardens and storage. The real appeal of 44 High Street is that it offers the atmosphere of a historic village home together with the space and versatility required for modern life.
- £450,000 - £475,000 (Guide Price)
- Grade II Listed Early 19th-Century Former Farmhouse
- Over 1,700 Sq Ft Of Characterful Accommodation
- Four Bedrooms & A Family Bathroom
- Three Versatile Reception Rooms & Triple-Aspect Country-Style Kitchen
- Exposed Beams, Brickwork & Impressive Fireplaces
- Mature Plot Extending To Approximately 0.28 Acres
- Extensive Off-Road Parking For Multiple Vehicles
- Detached Garage/Workshop Extending To Approximately 40 Feet
- Freehold - Energy Rating TBC