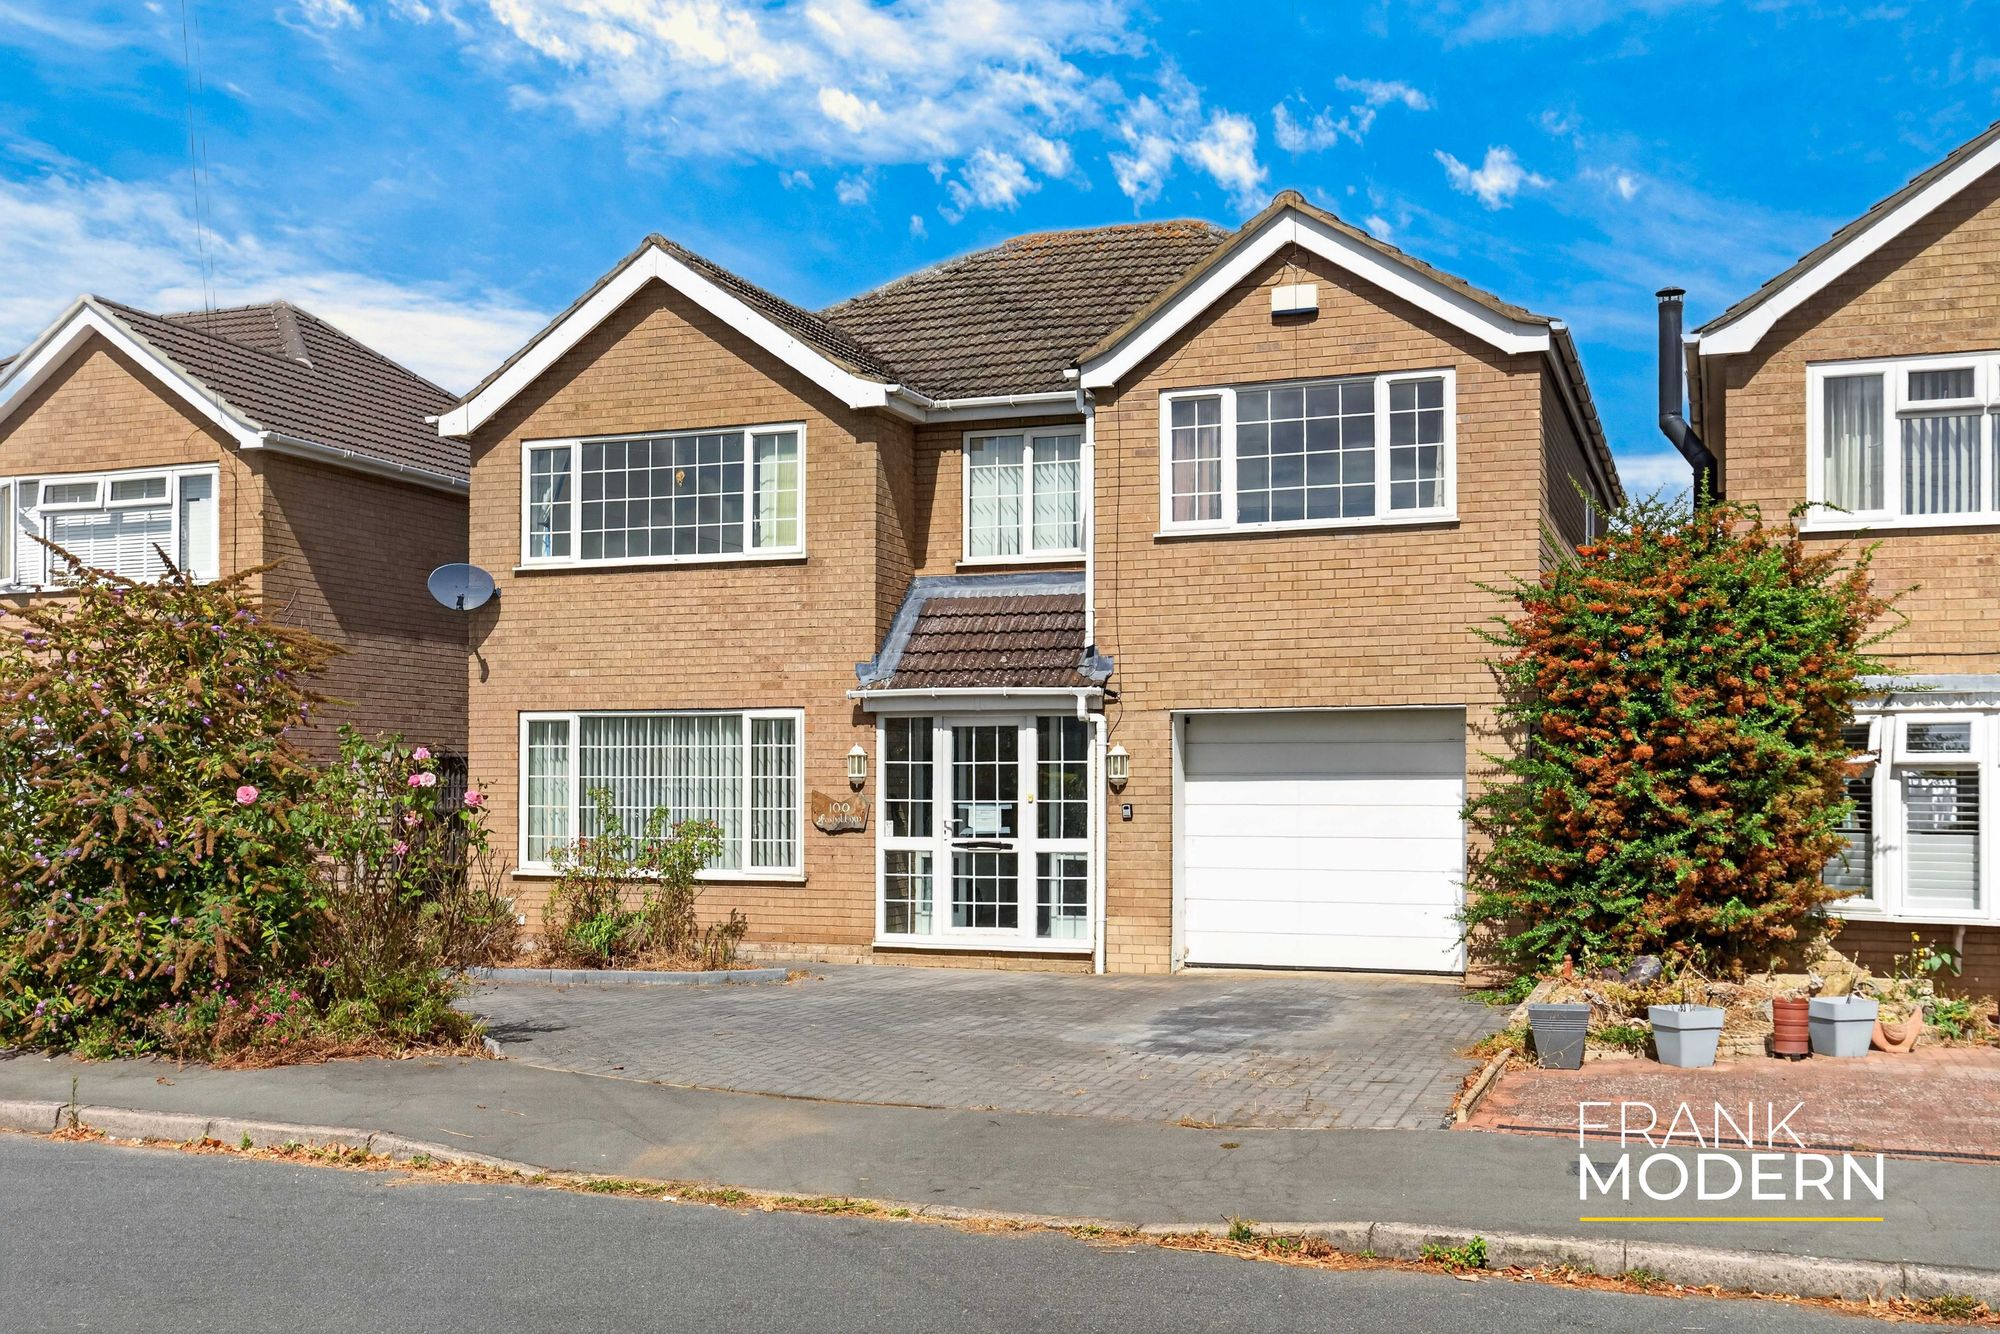
Sold STC 4 Bed House
Stephenson Way, Bourne, PE10 Guide Price £335,000
Property Features
Stephenson Way, Bourne, PE10
Contact Agent
AgencyAbout the Property
£300,000 – £335,000 (Guide Price)
A finished home often means paying for somebody else’s decisions. This substantial four-bedroom detached property offers the space, position and underlying layout to create something far more personal.
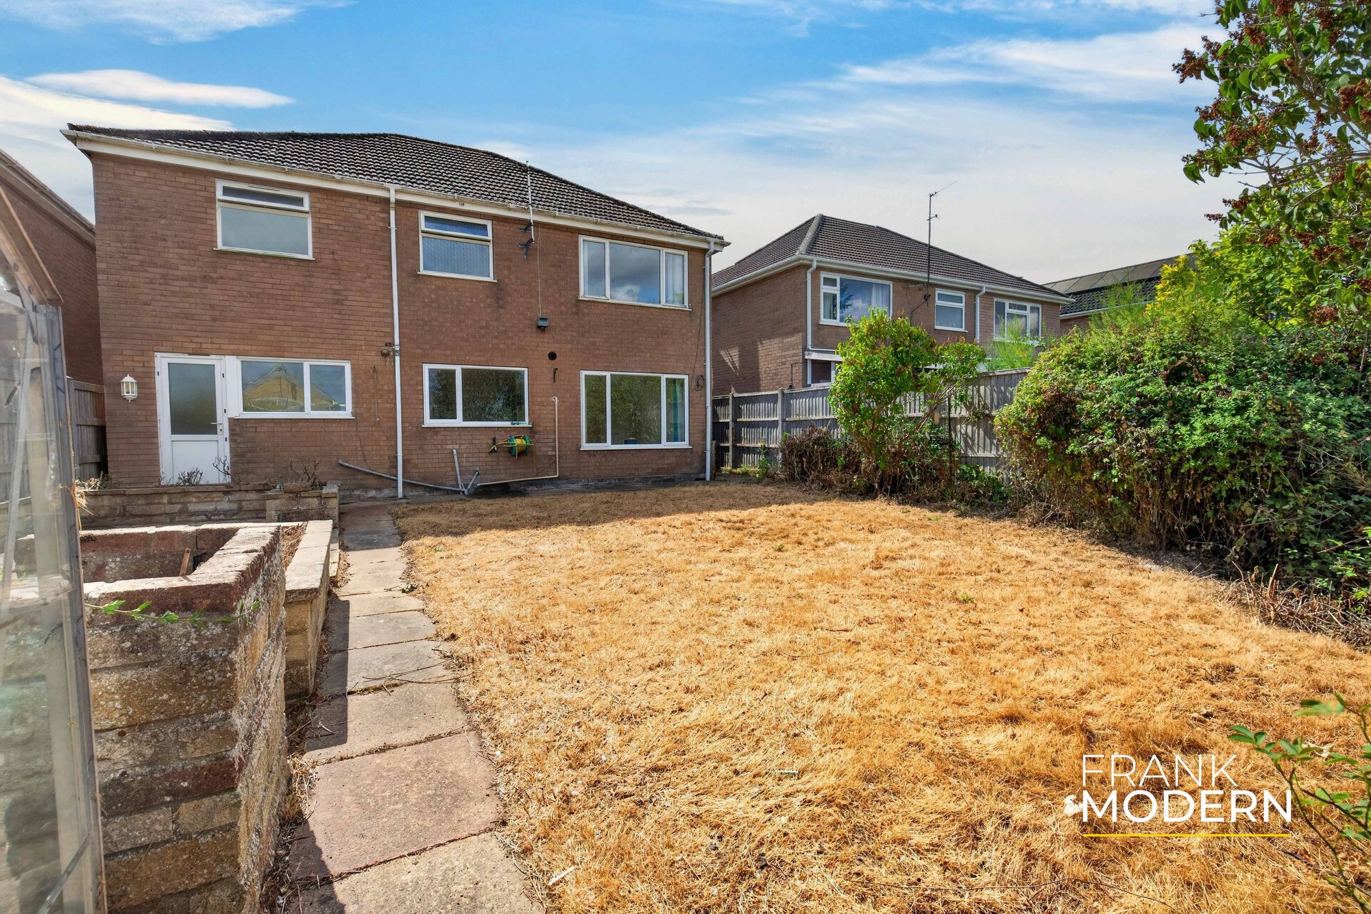
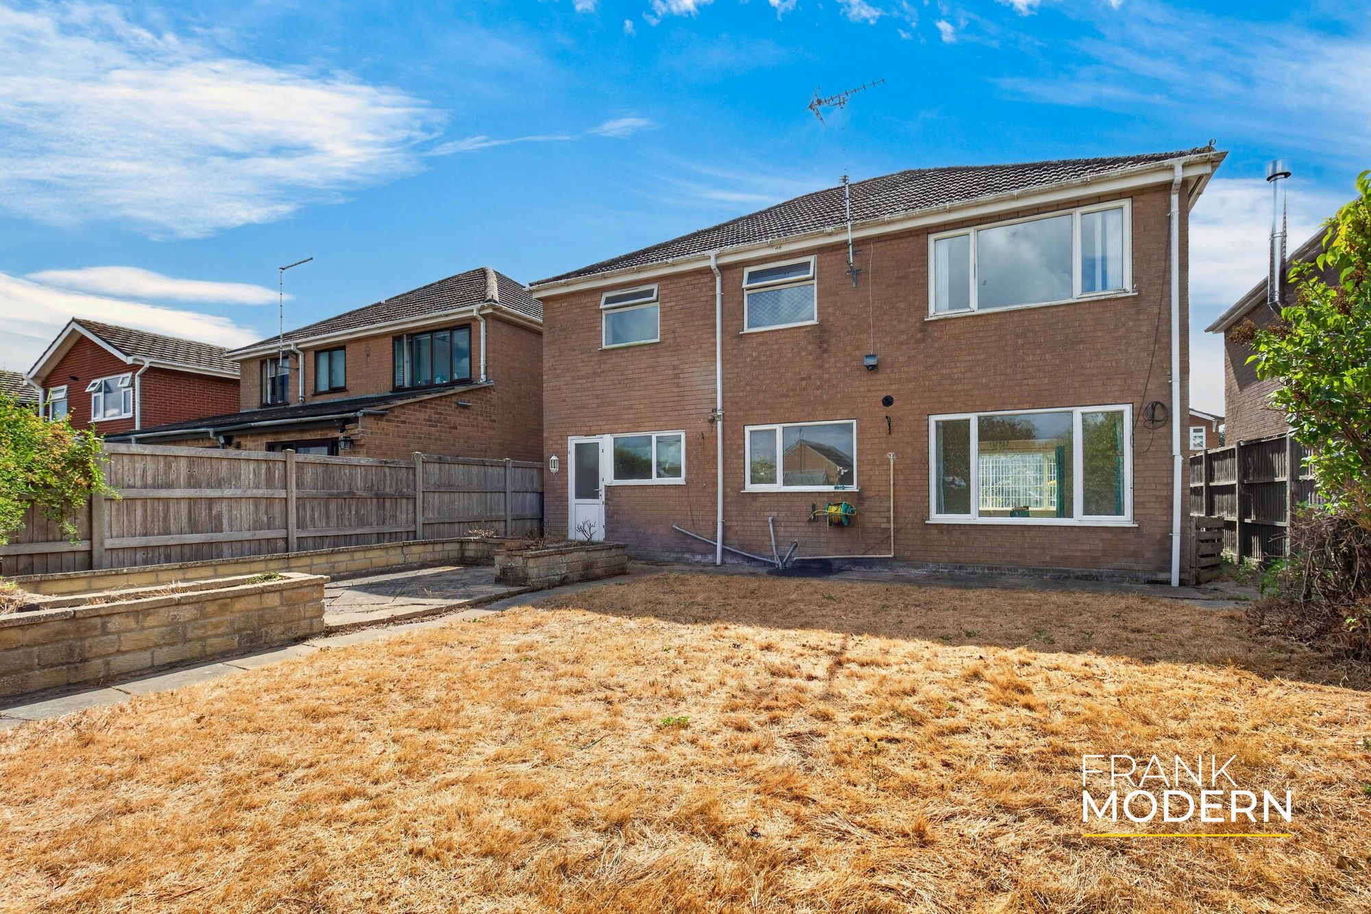
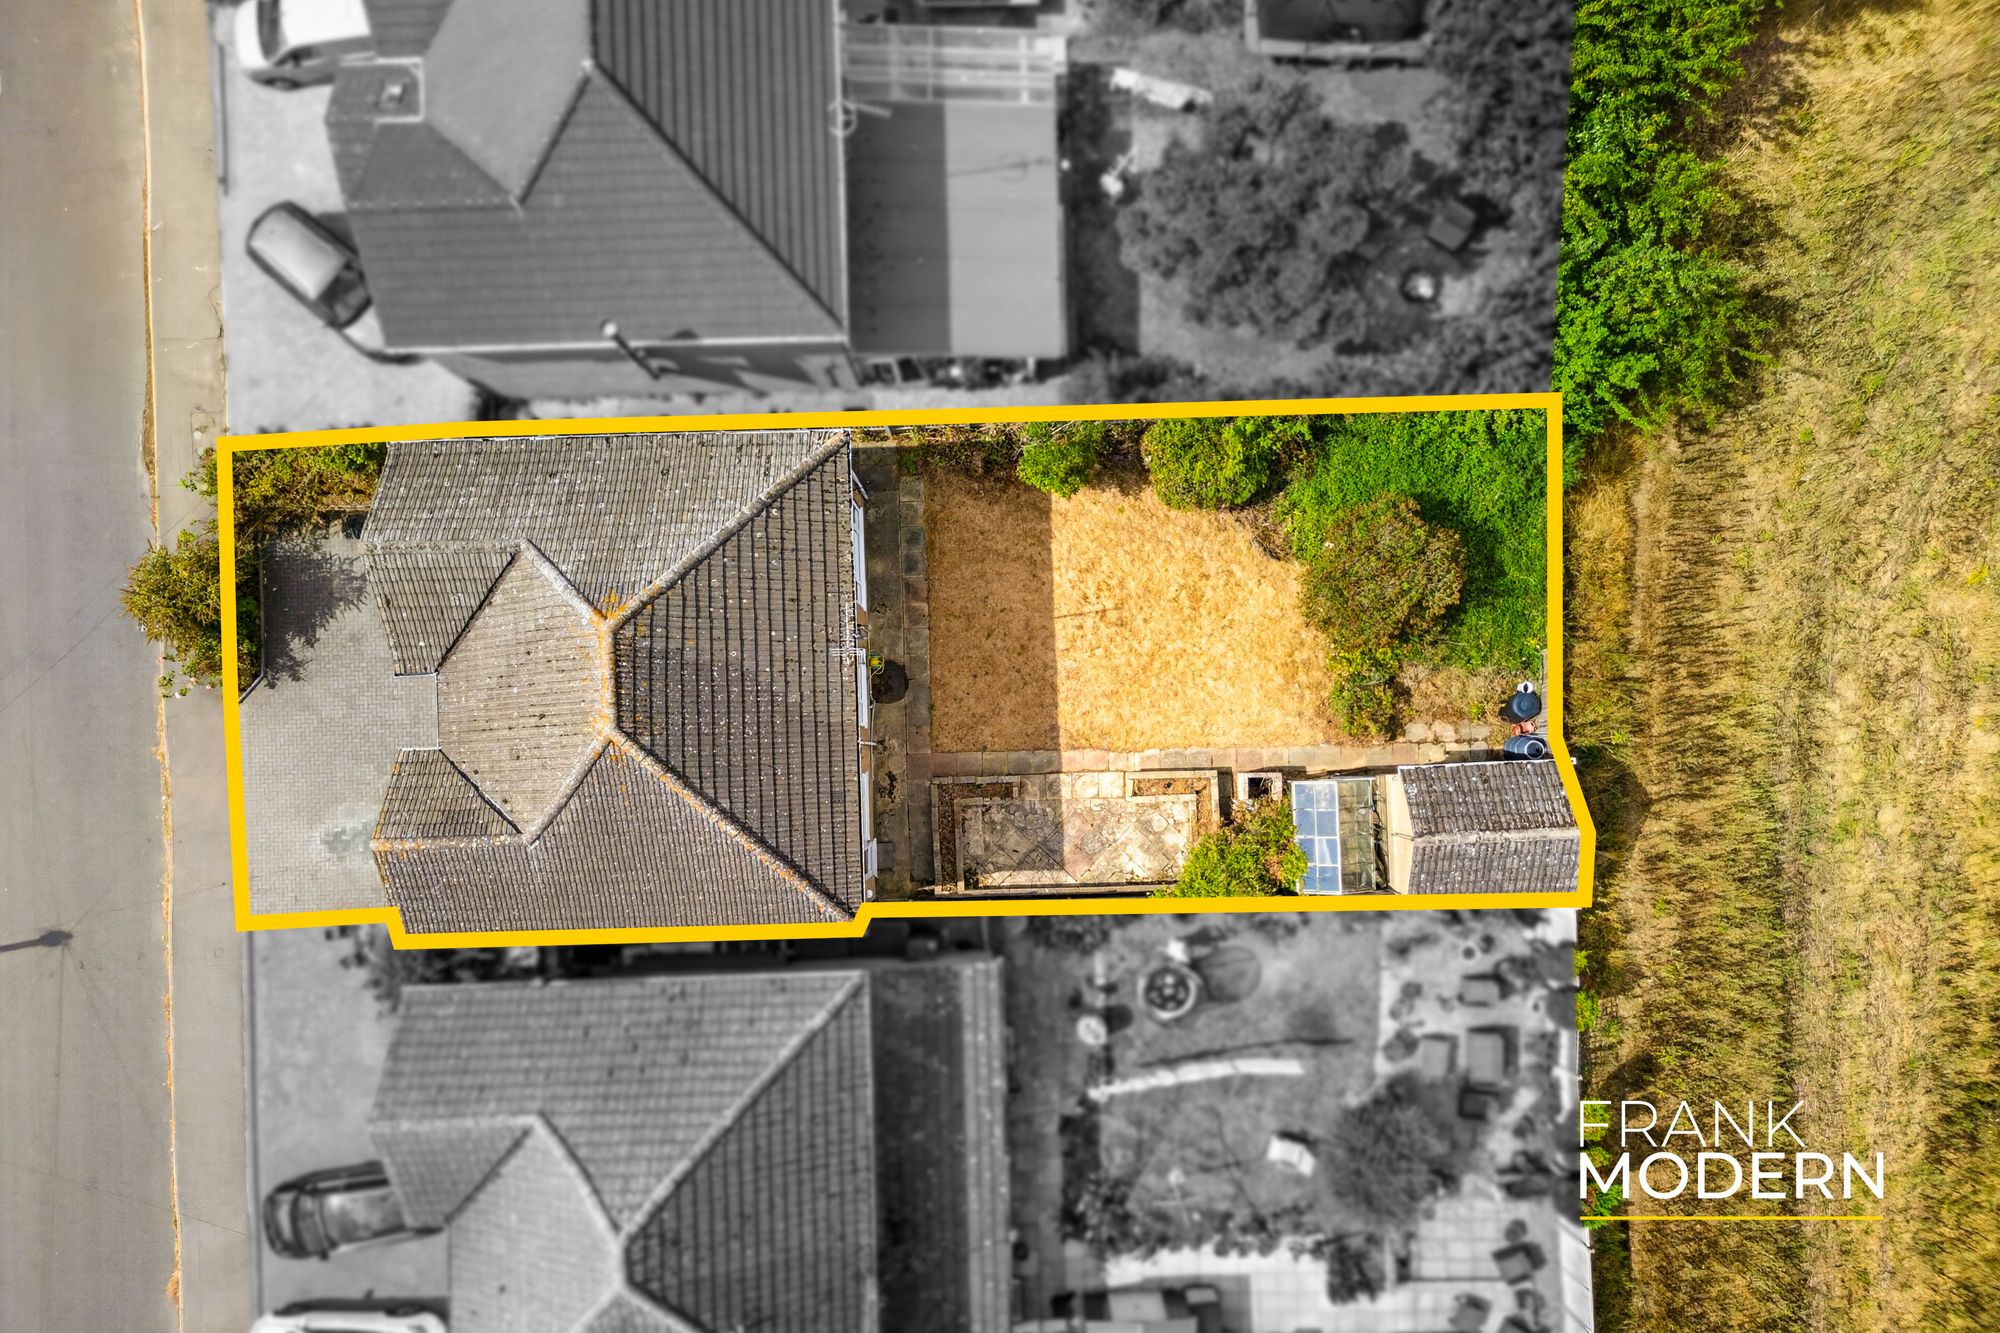
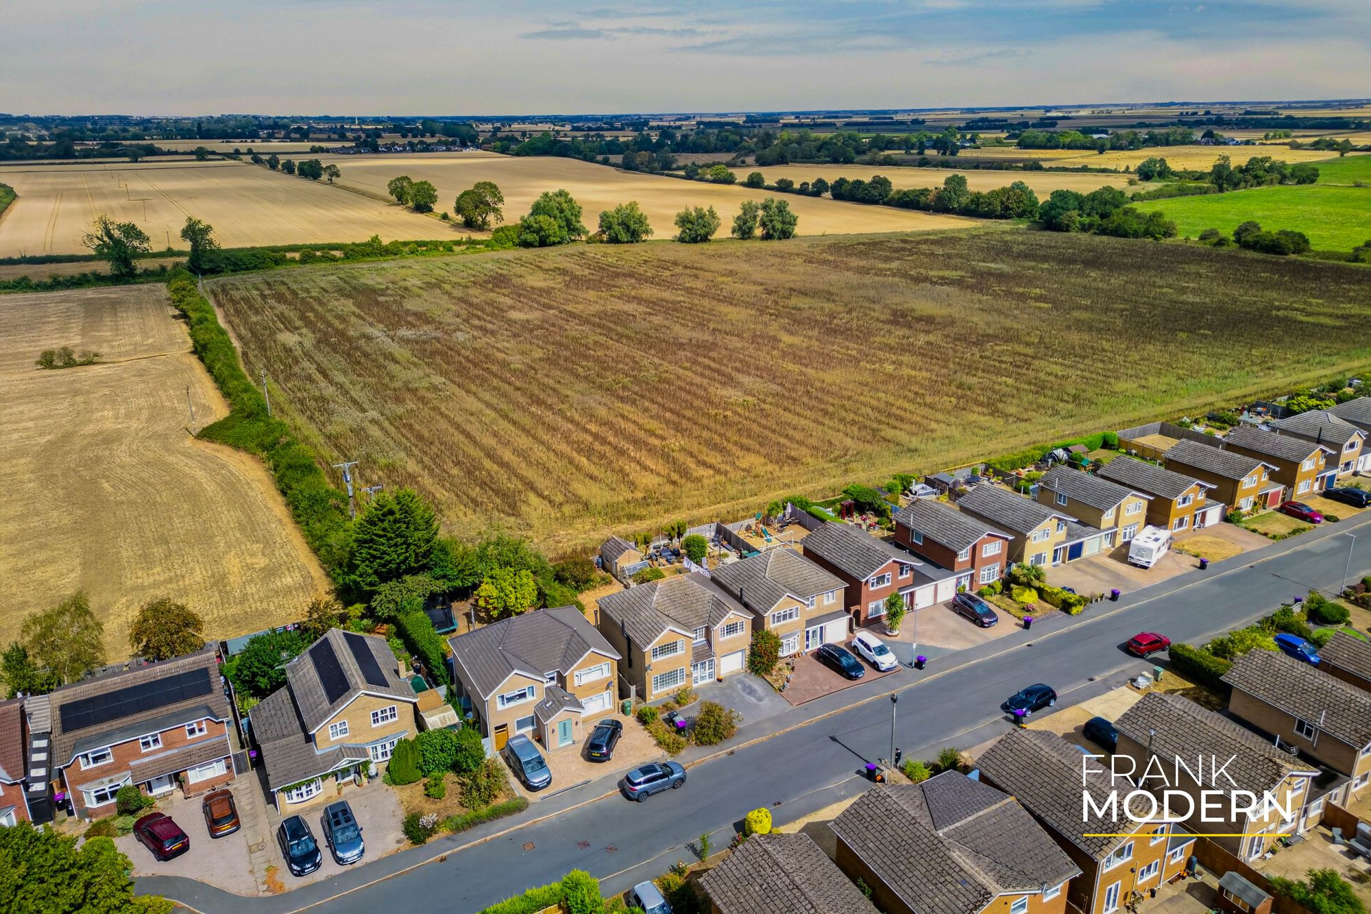
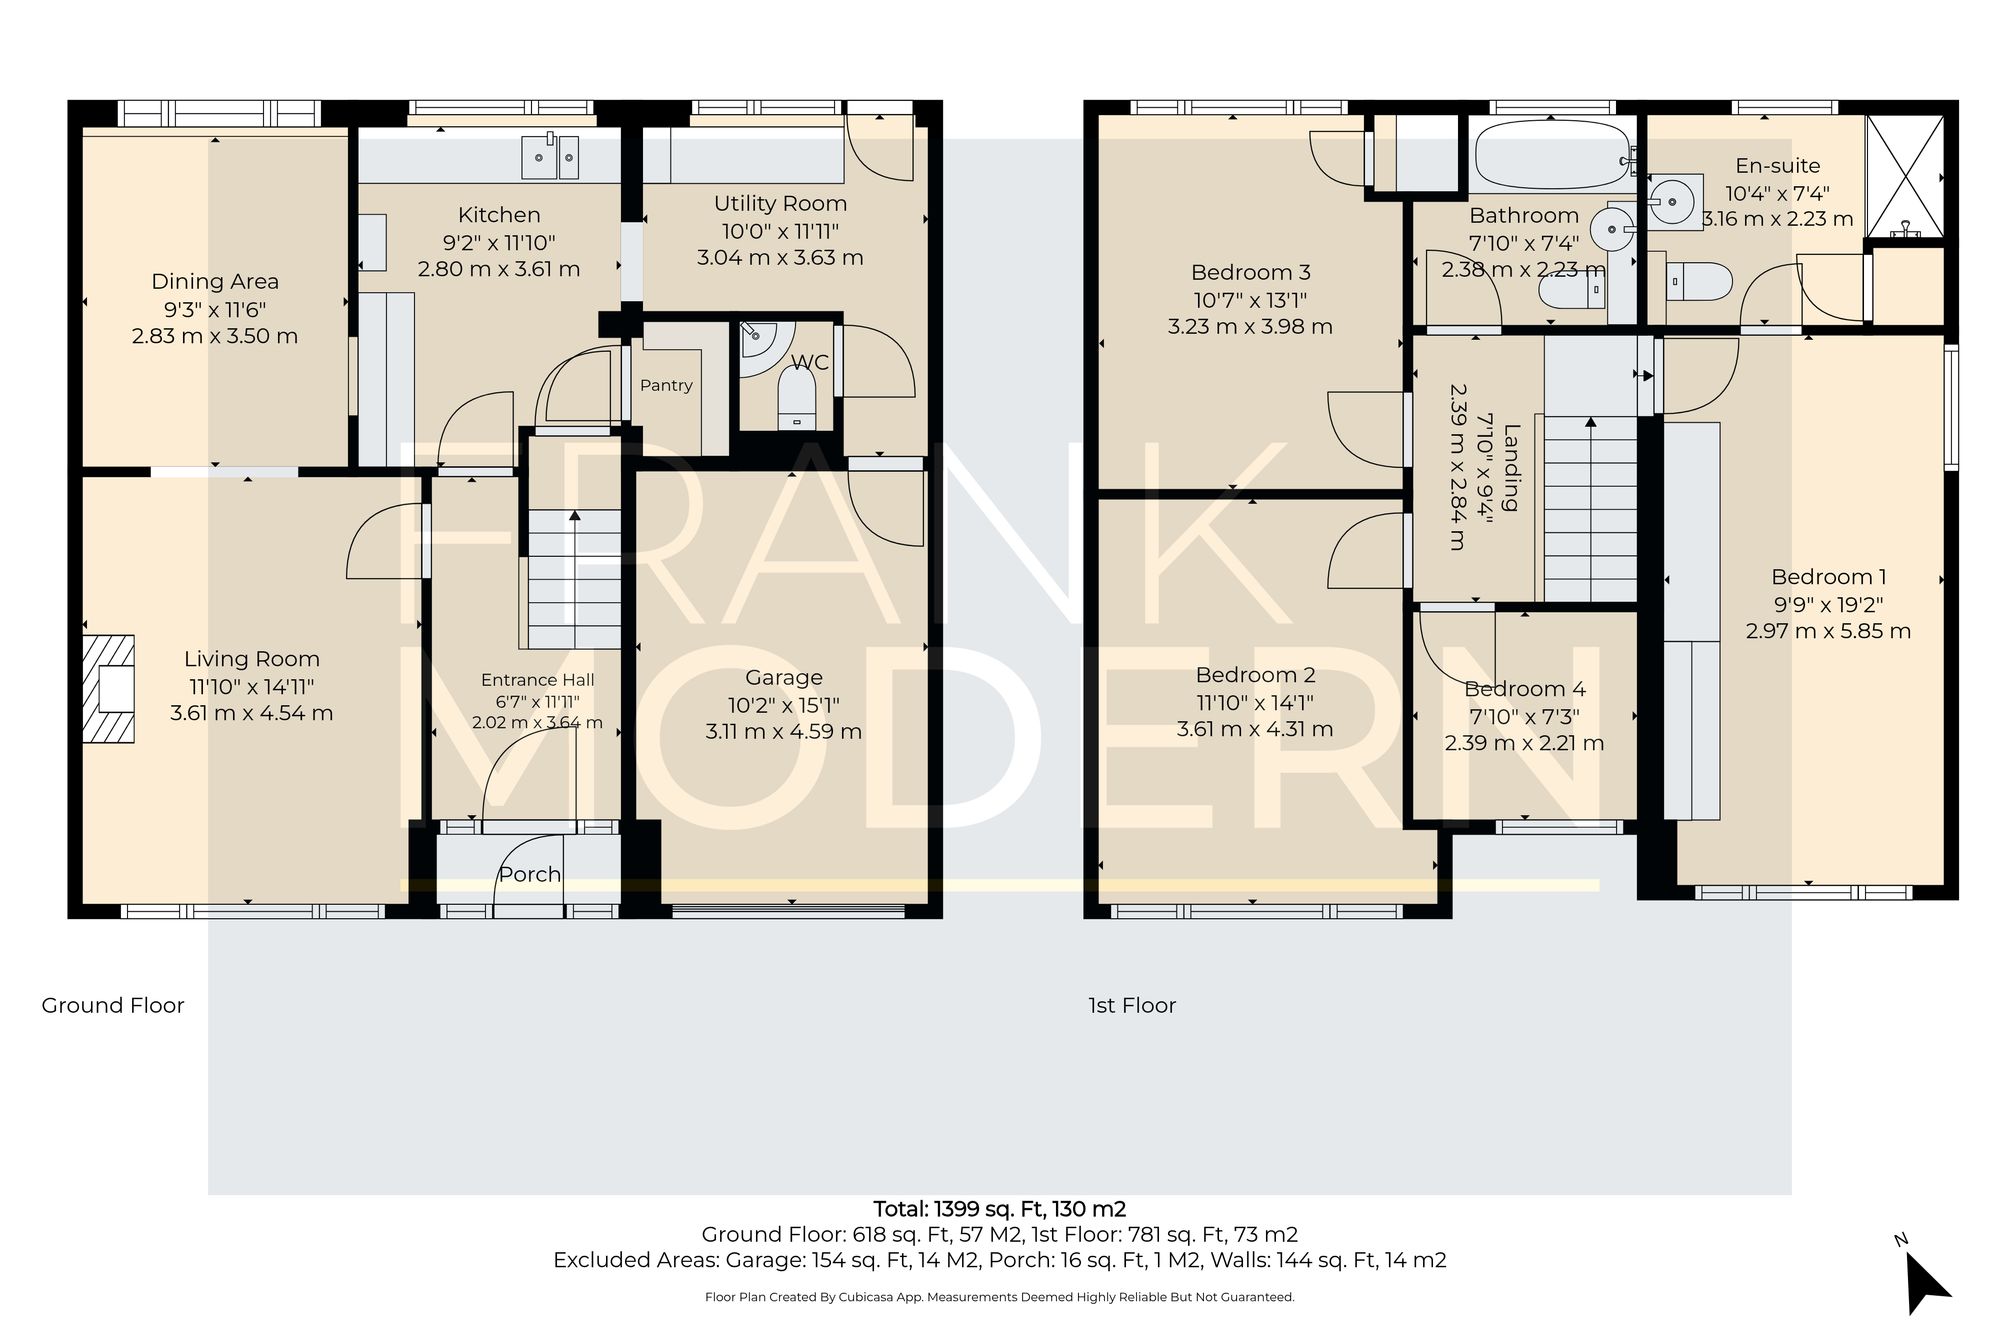
Offering approximately 1,399 sqft (130 sqm) of accommodation, excluding the garage, the property occupies an established position within the popular Old Windmill development on the northern edge of Bourne. Its rear garden directly adjoins open farmland, providing an outlook and sense of space that is relatively unusual for a family home of this type.
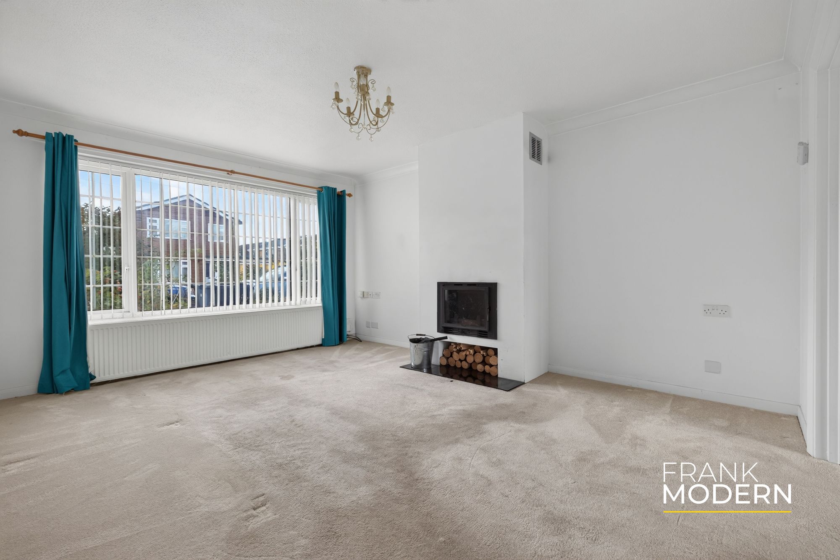
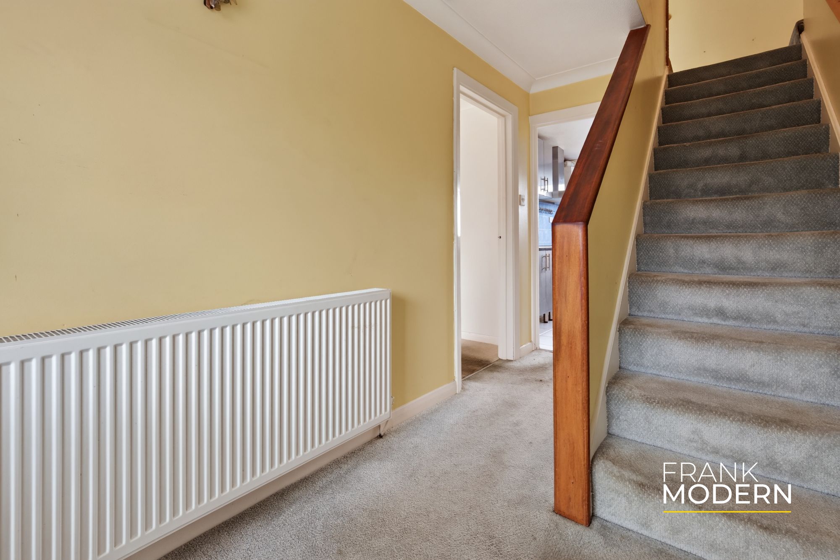
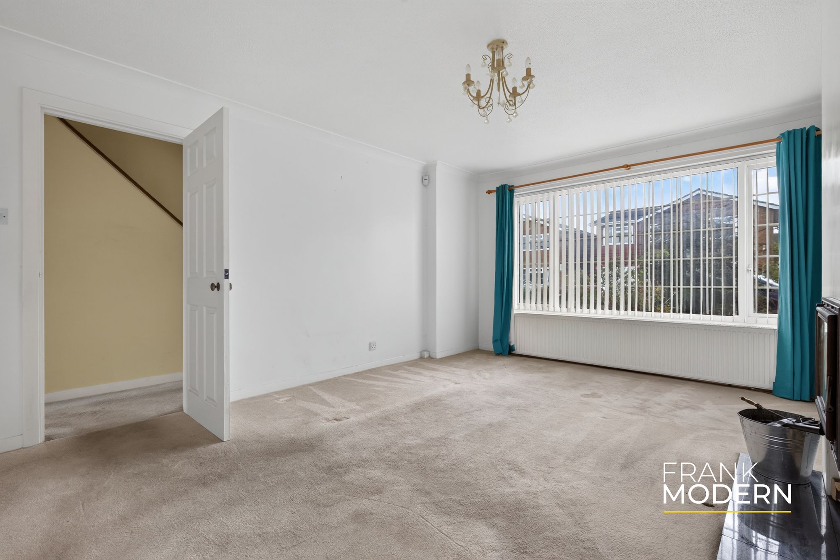
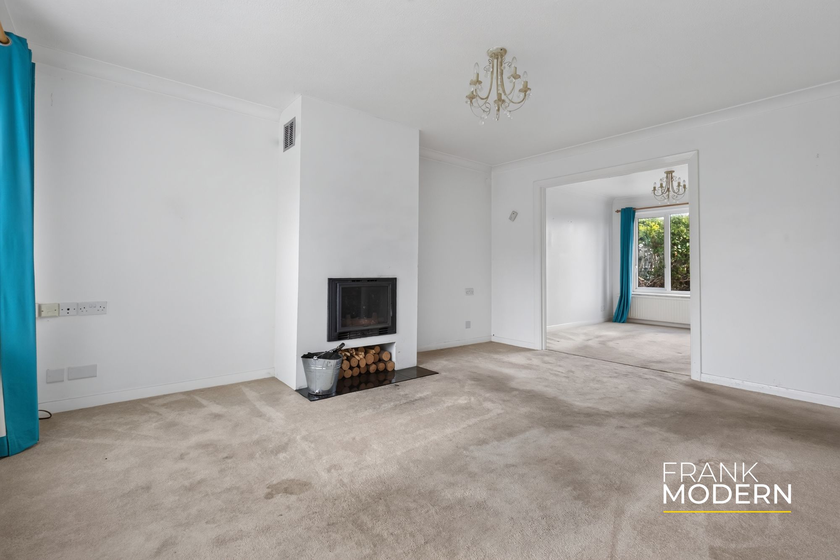
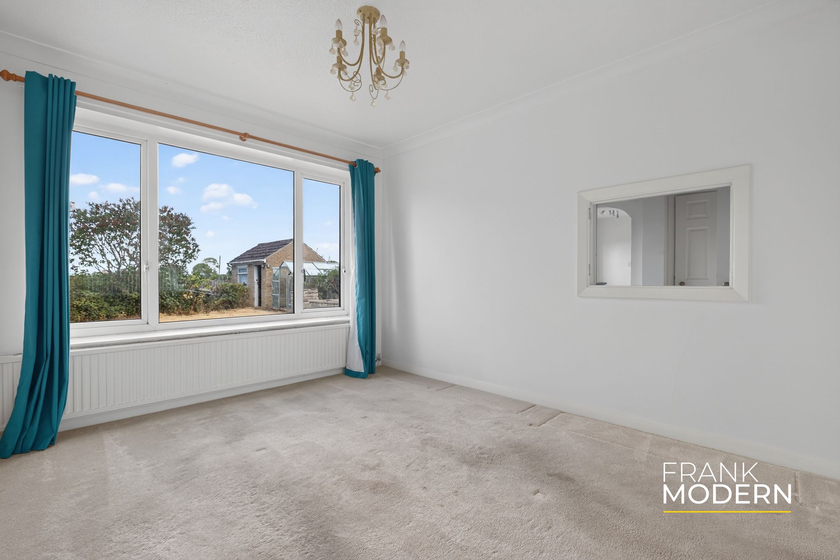
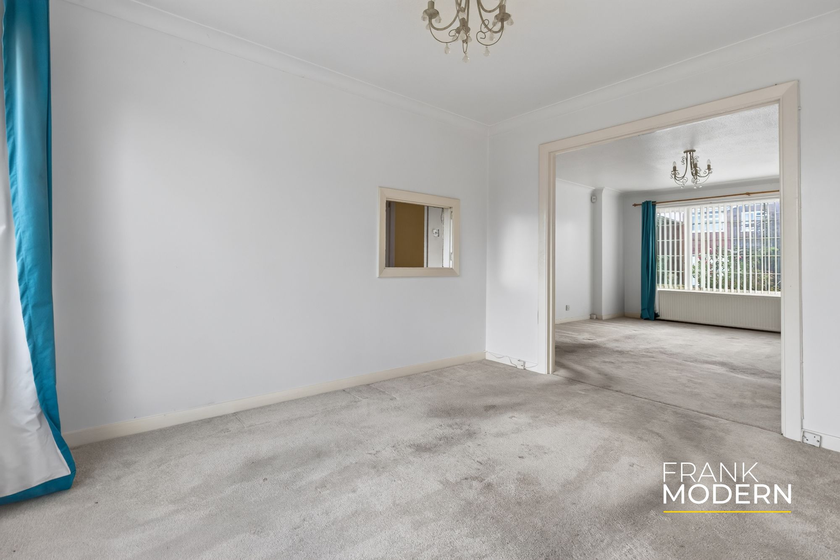
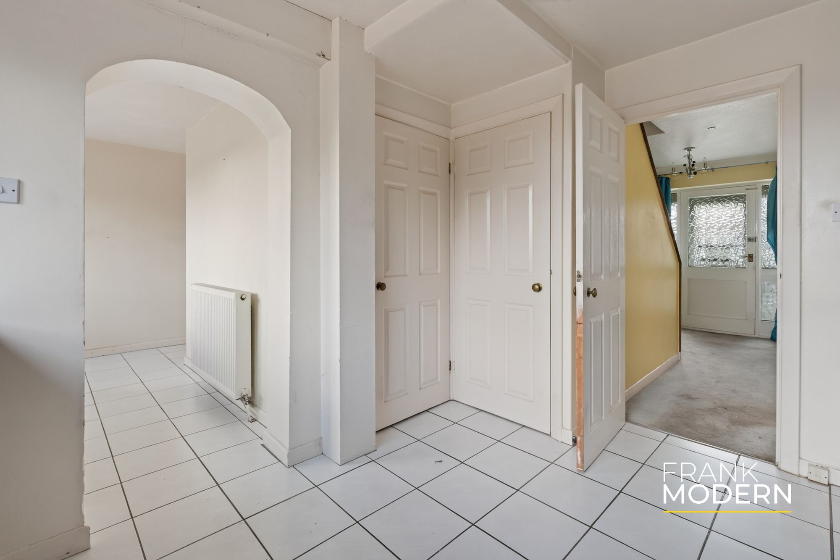
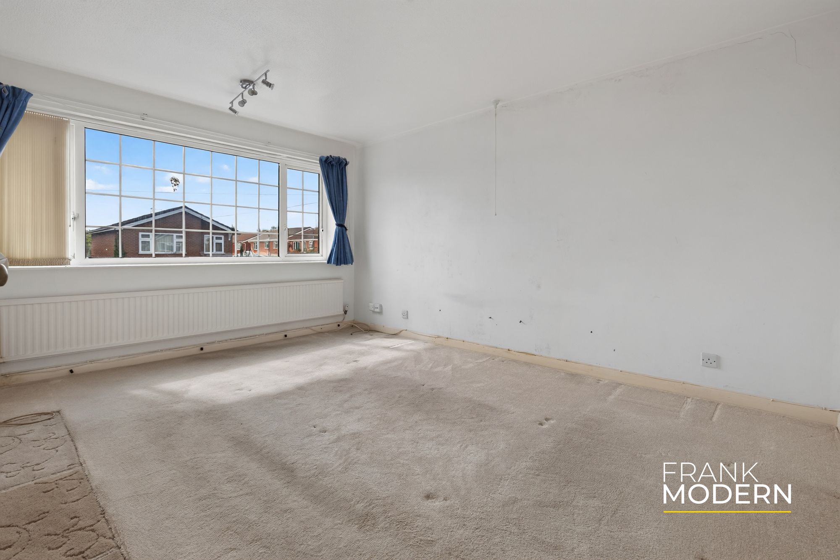
The accommodation begins with an entrance porch opening into a spacious reception hall. The living room measures almost 15 feet in length and is naturally bright, with a large front-facing window and a feature fireplace. It connects with the separate dining room, which overlooks the rear garden and provides a sociable arrangement for family life and entertaining.
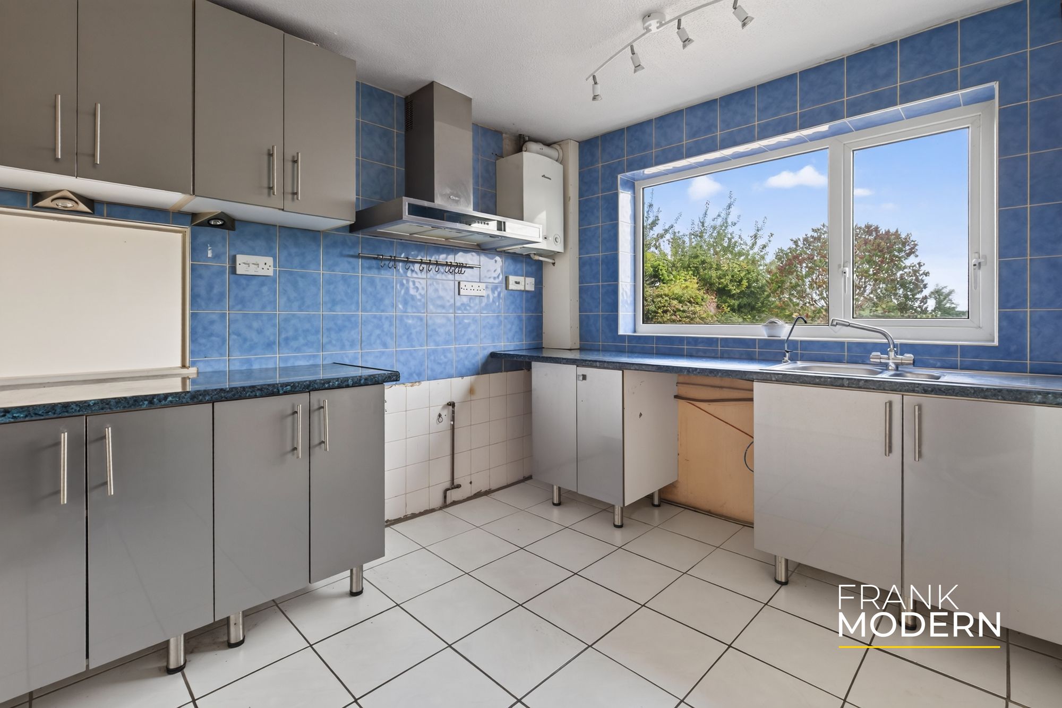
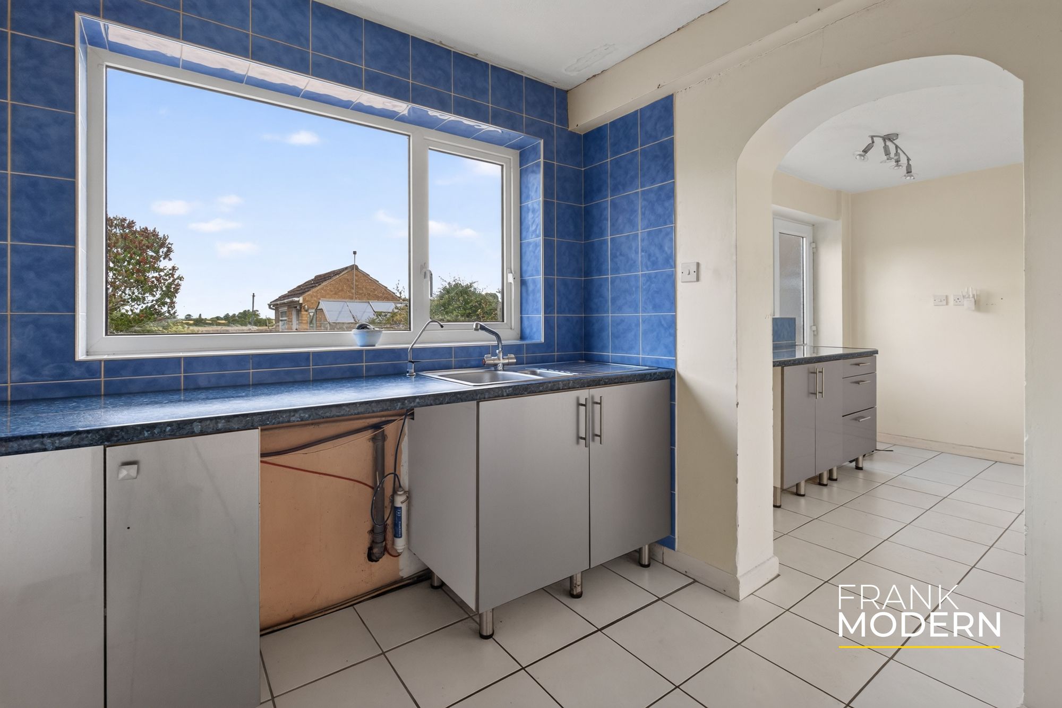
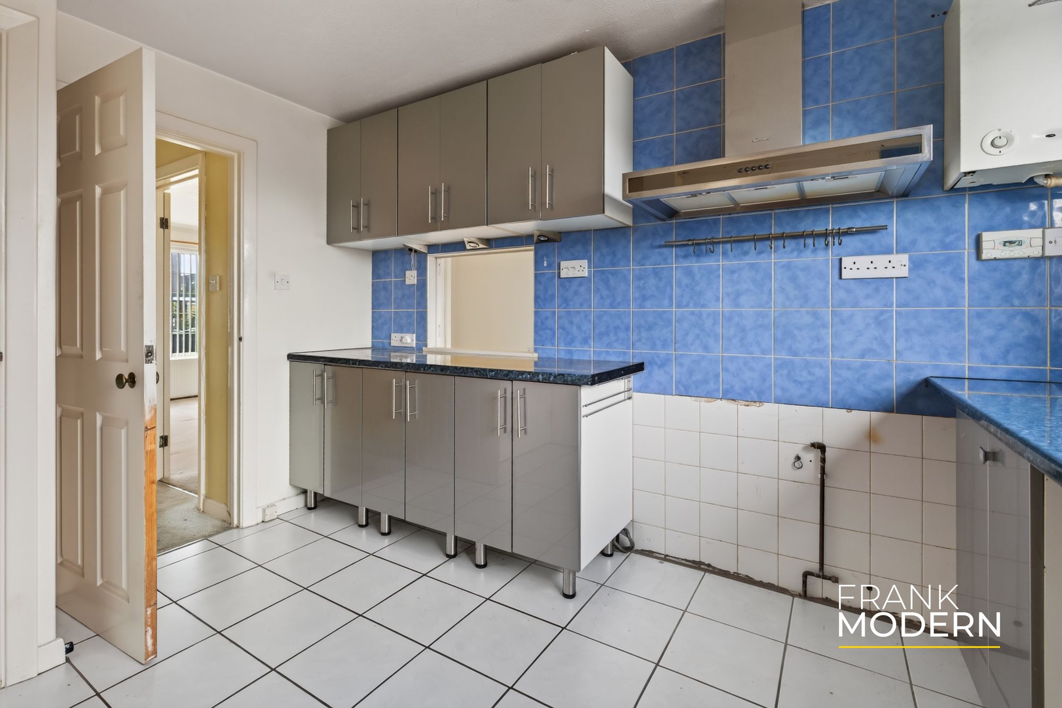
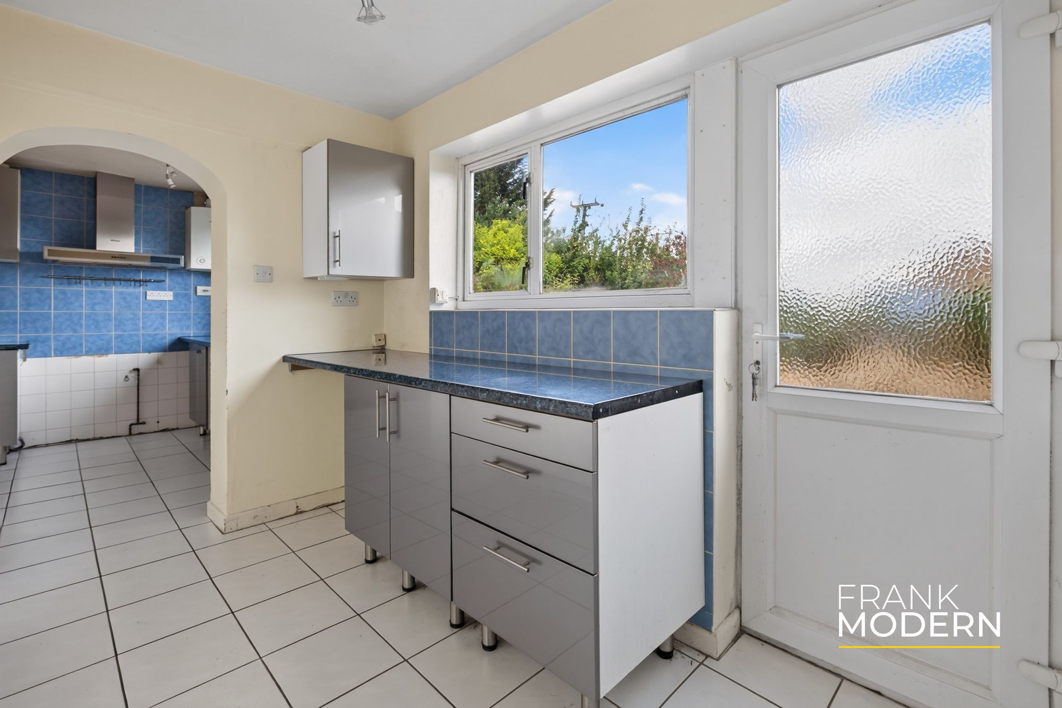
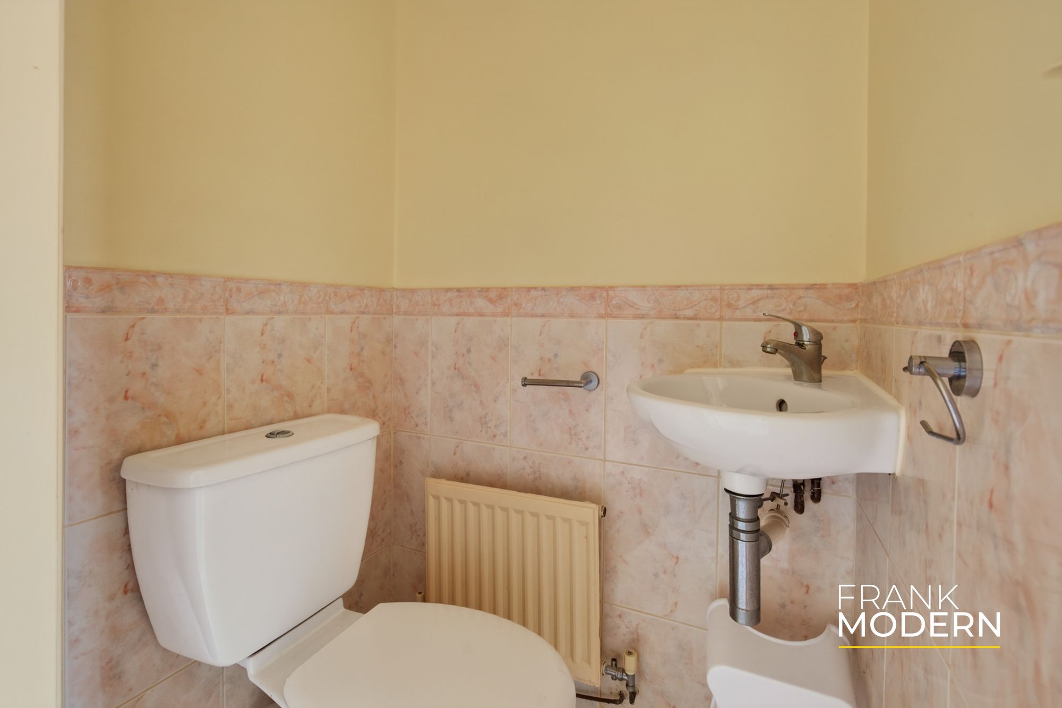
The kitchen also overlooks the garden and connects with a particularly generous utility room, measuring almost 12 feet in length and providing direct access outside. A separate pantry, additional storage and a ground-floor WC further enhance the practical layout. Although these spaces would benefit from updating, their proportions provide considerable potential to rethink and modernise the heart of the home.
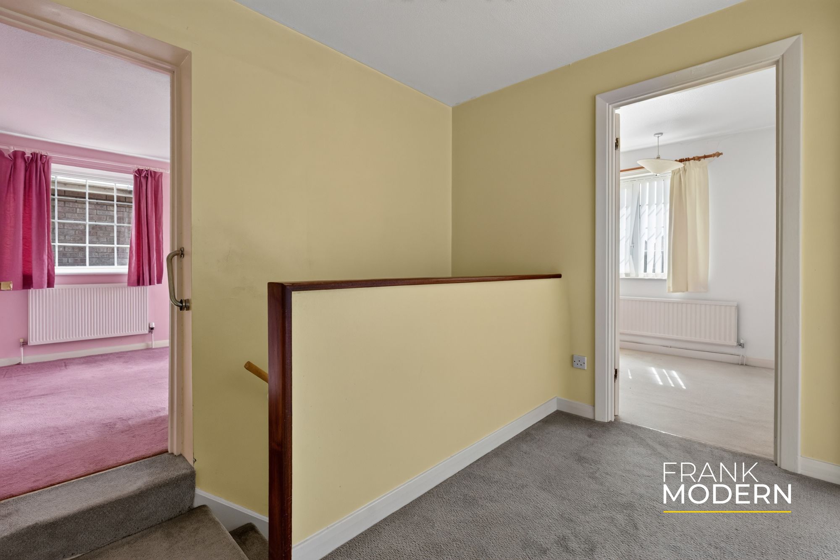
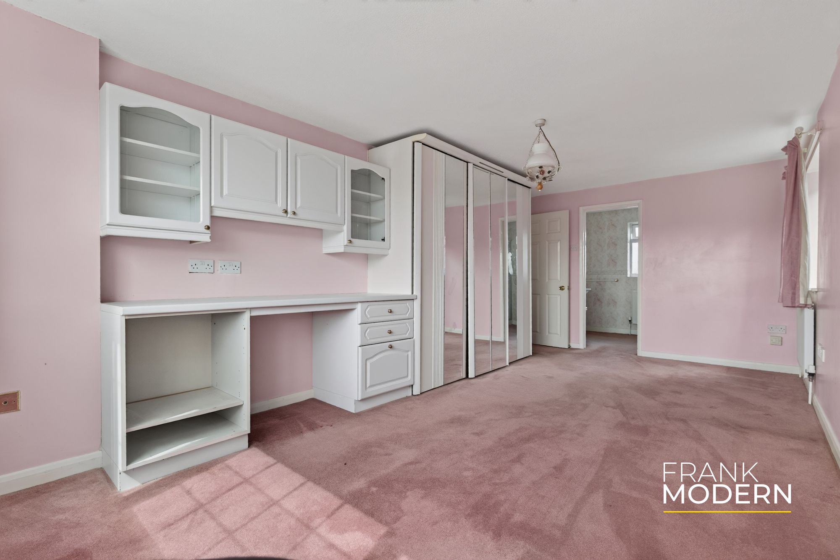
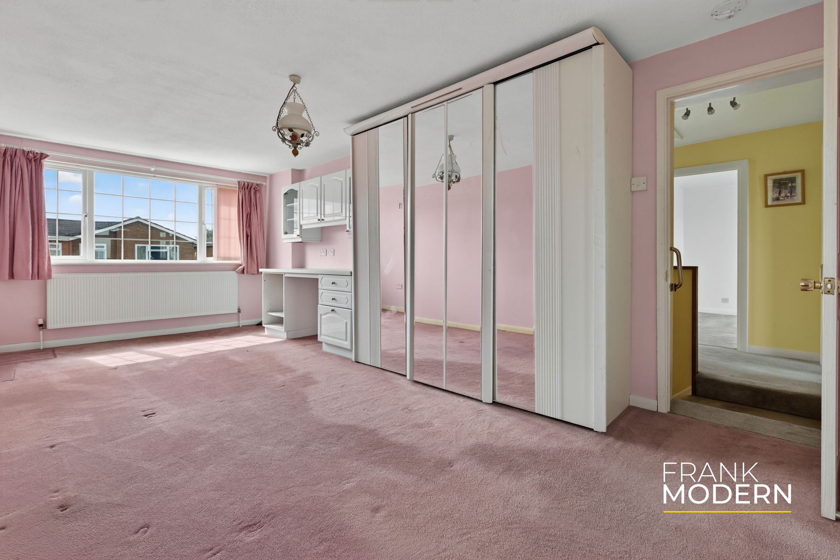
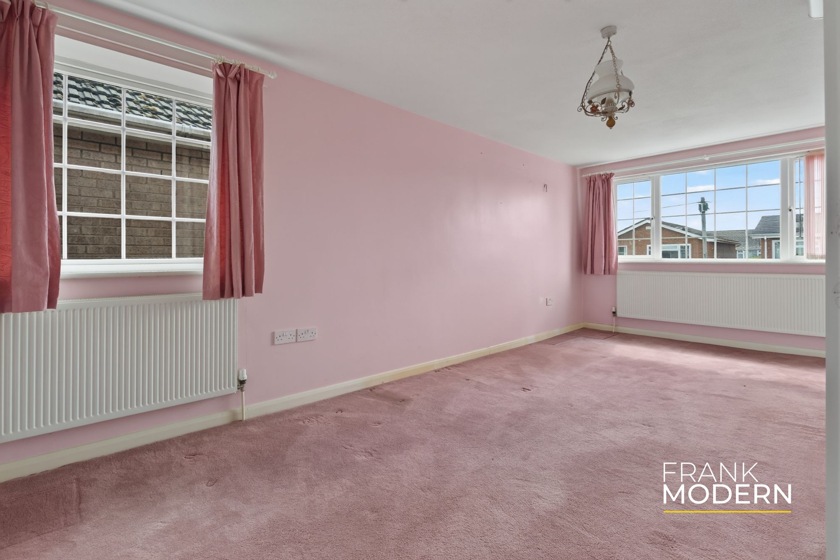
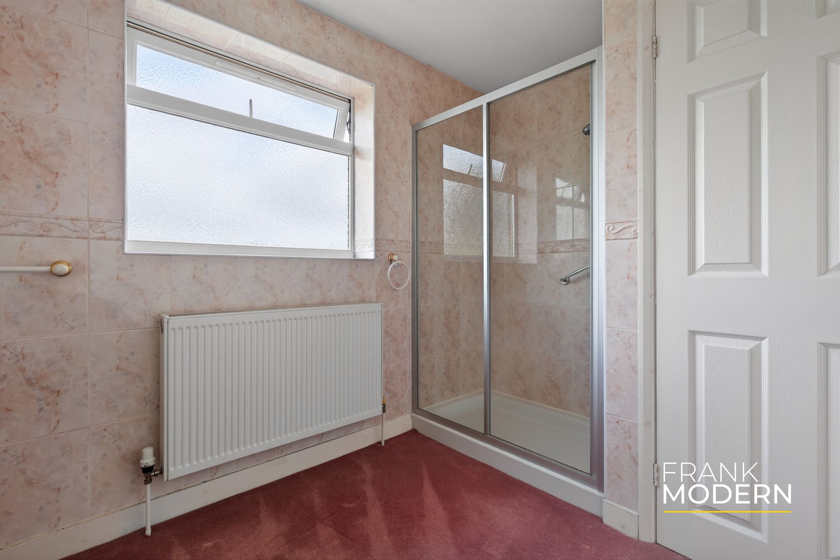
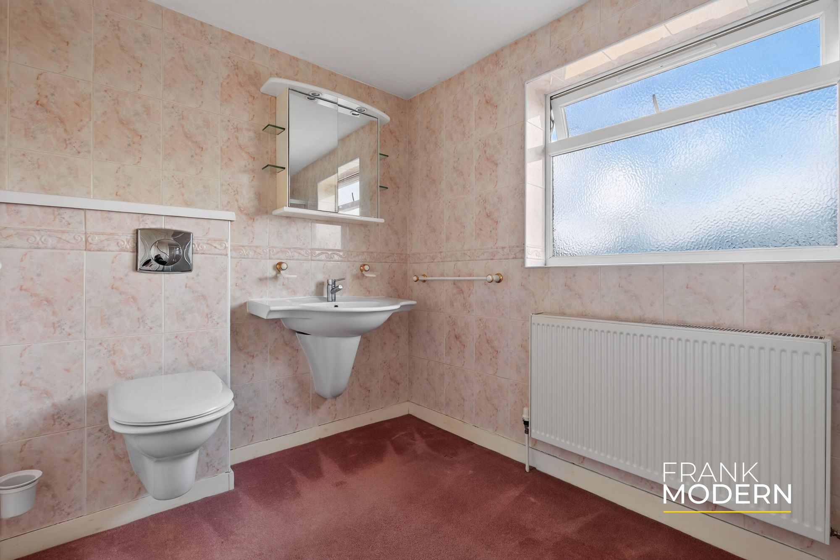
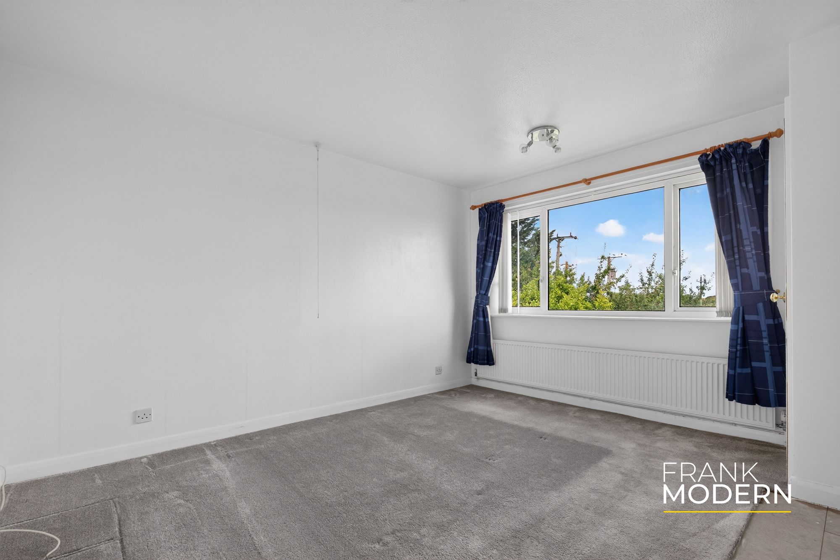
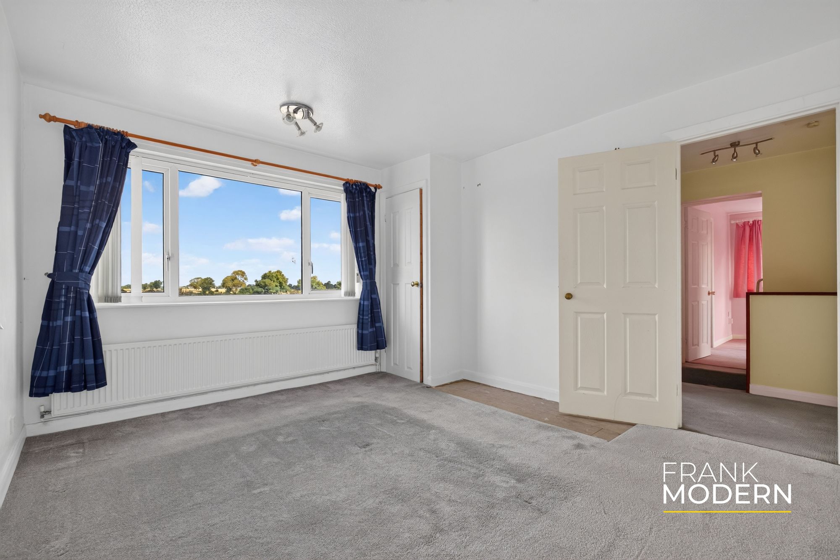
The first-floor accommodation is equally generous. The principal bedroom measures over 19 feet in length and includes an extensive range of fitted wardrobes, additional fitted furniture and a large ensuite shower room.
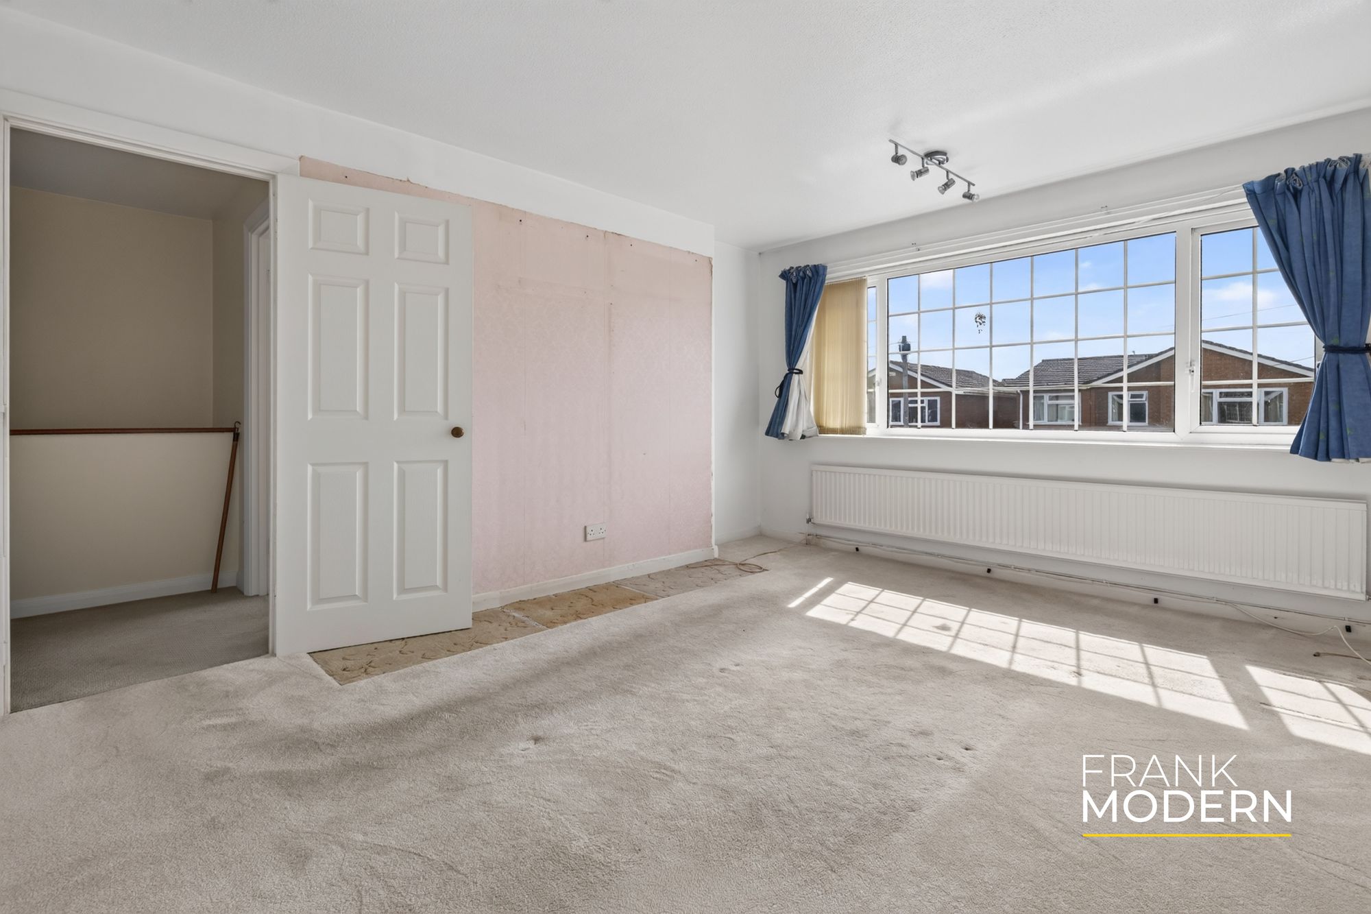
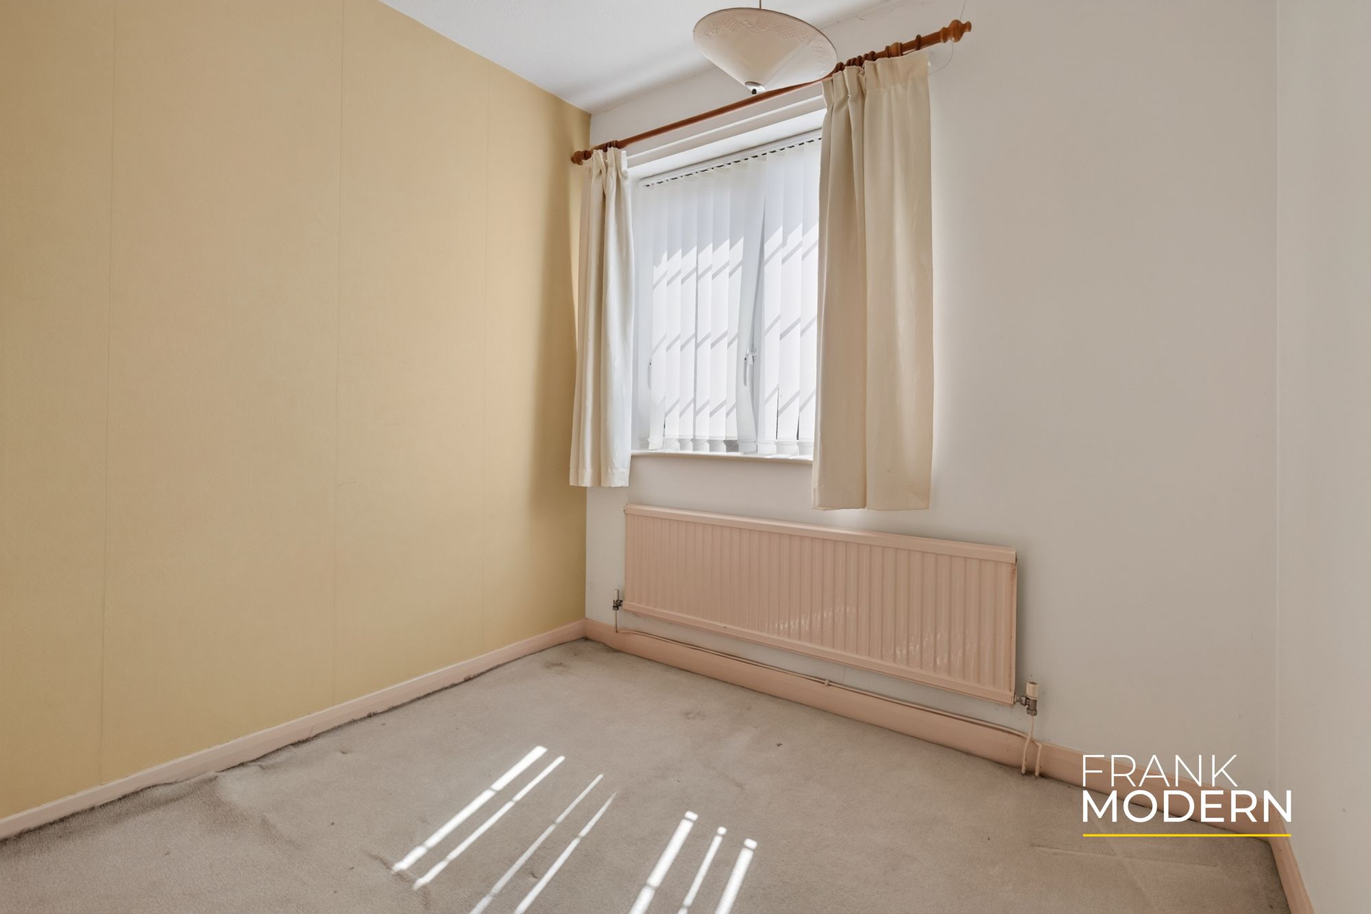
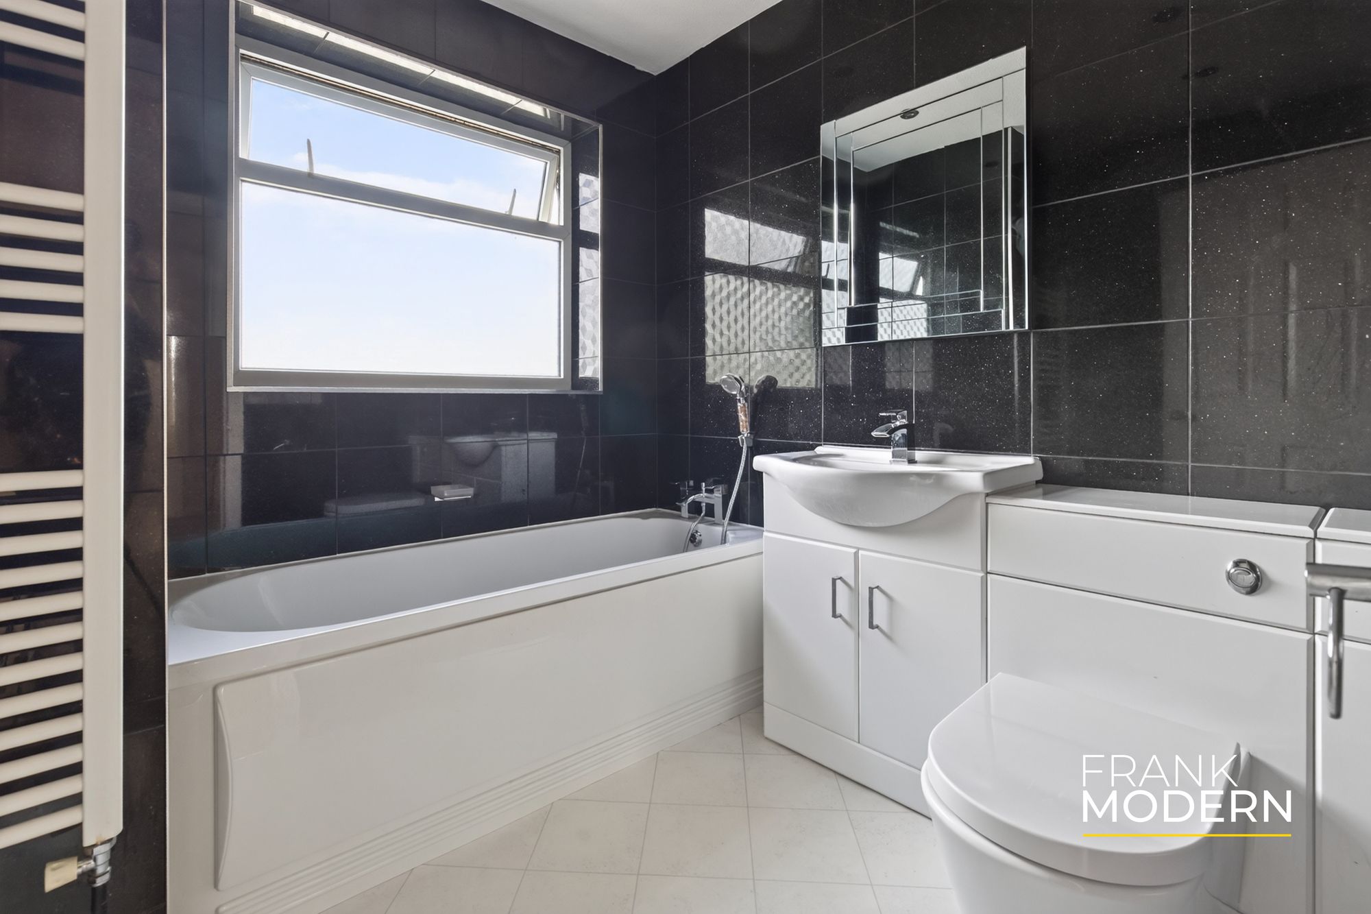
Bedrooms two and three are both comfortable doubles, while the fourth bedroom would work equally well as a nursery, child’s bedroom or home office. A family bathroom completes the first floor.
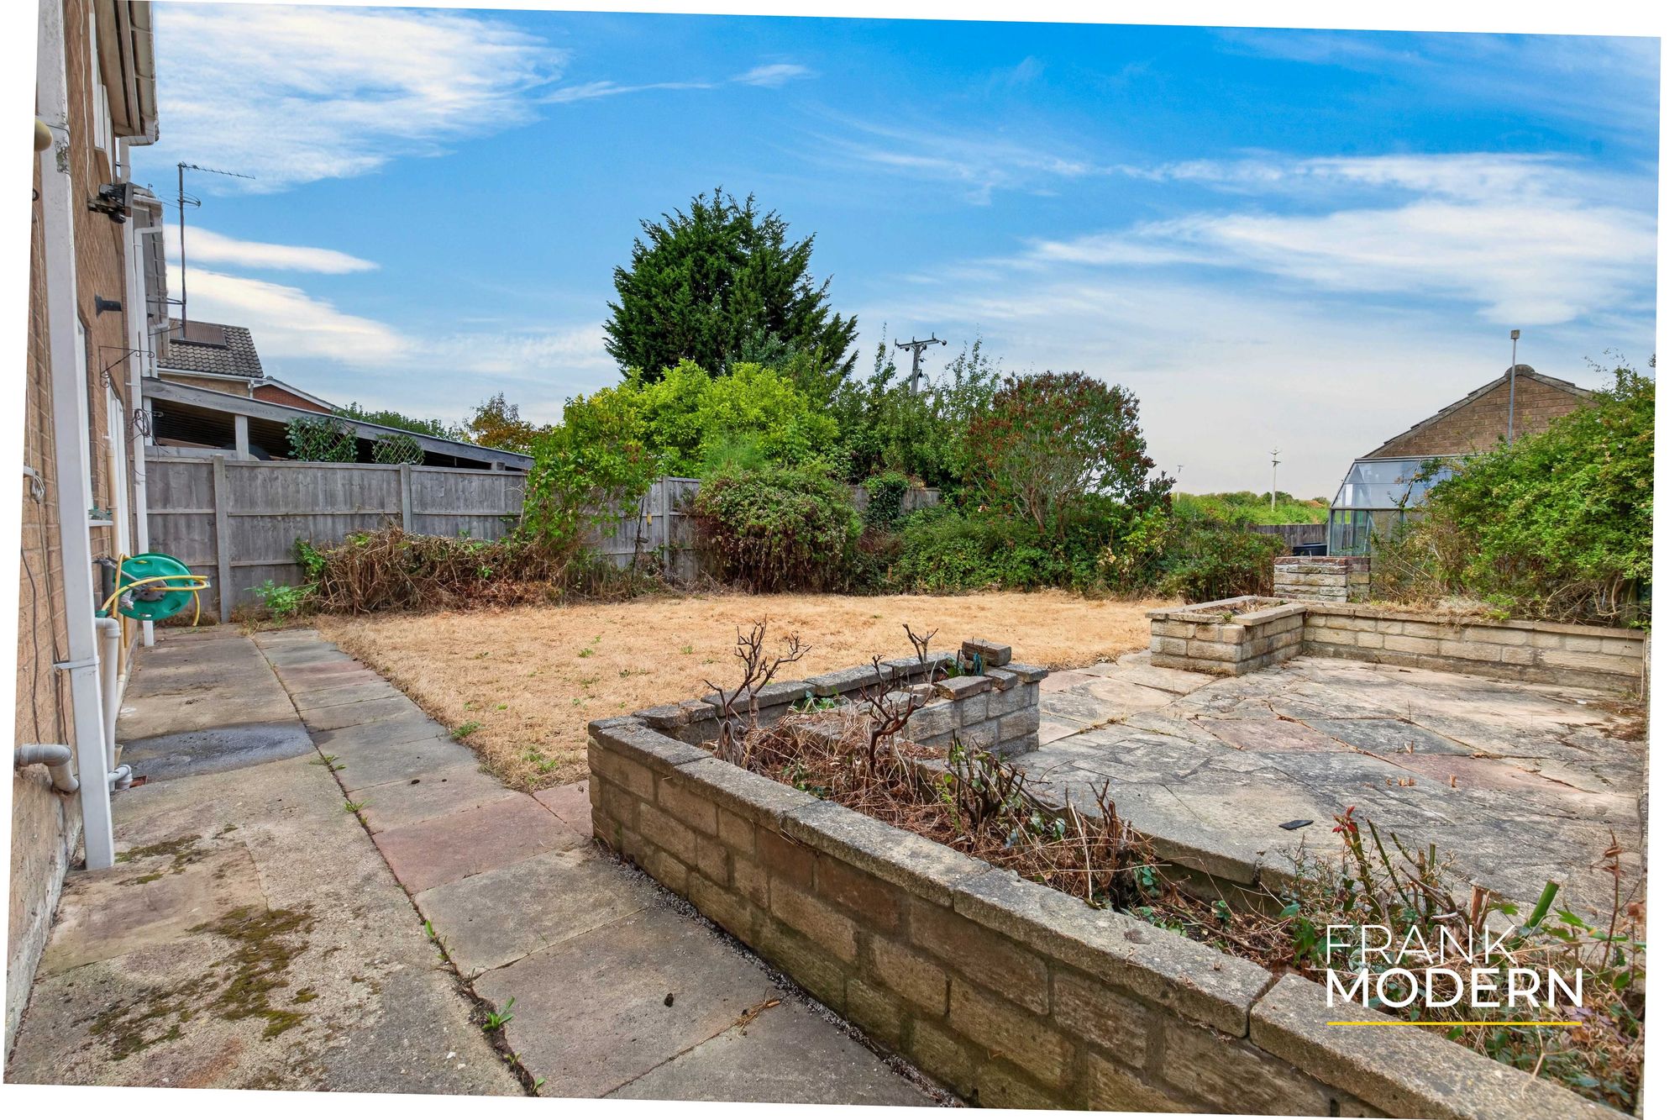
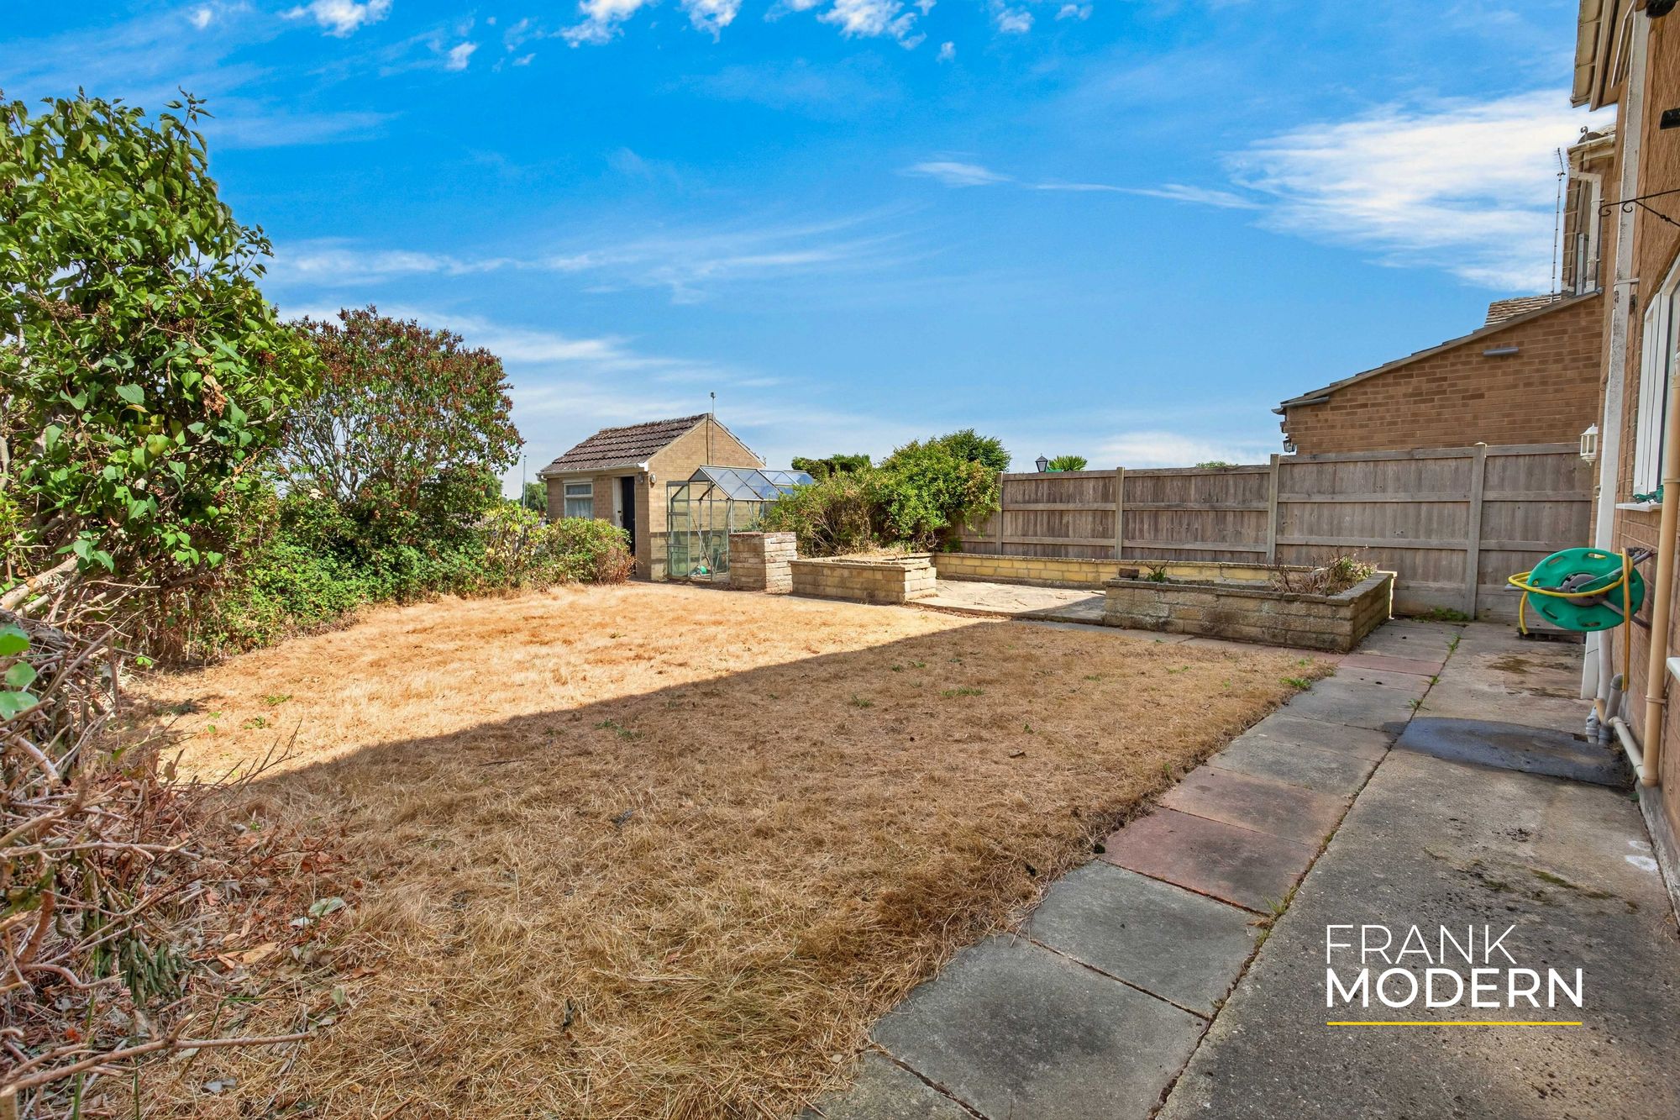
Outside, a block-paved driveway provides off-street parking for two vehicles and leads to the integral garage, which measures approximately 154 sqft. The good-sized rear garden includes lawn and patio areas, with plenty of scope for future landscaping. Most importantly, it directly adjoins open farmland, creating an attractive outlook beyond the rear boundary.
The property would undoubtedly benefit from modernisation, but that is also where the opportunity lies. The scale, setting and family-friendly layout are already here. The next owner simply has the freedom to decide what happens next. Available with vacant possession.
PROPERTY DISCLAIMER
Anti-Money Laundering Regulations: We are required by law to conduct anti-money laundering checks on all those selling or buying a property. Whilst we retain responsibility for ensuring checks and any ongoing monitoring are carried out correctly, the initial checks are carried out on our behalf by Lifetime Legal, who will contact you once you have an offer accepted on a property you wish to buy. The cost of these checks is £75 (incl VAT), which covers the cost of obtaining relevant data and any manual checks and monitoring which might be required. This fee will need to be paid by you before we issue a memorandum of sale, directly to Lifetime Legal, and is non-refundable. We will receive some of the fee taken by Lifetime Legal to compensate for its role in the provision of these checks.
General: We strive for accuracy in our sales details, but they should be viewed as an overview of the information. If you’re interested in a specific aspect of the property, please contact our office. We recommend this, especially if you’re considering a long journey to inspect the property.
The provided dimensions are intended as a rough guide and may not be exact.
Services: We haven’t tested the services, equipment, or appliances in this property. We strongly recommend that potential buyers obtain their own surveys or service checks before submitting a purchase offer.
All descriptions, images and marketing materials are provided for general guidance only and are intended to highlight the lifestyle and features a property may offer. They do not form part of any contract or warranty. Whilst we take care to ensure accuracy, neither Frank Modern Estate Agents nor the seller accepts responsibility for any inaccuracy that may be contained herein. Prospective purchasers should not rely on the details as statements of fact, and are strongly advised to verify all information through their own inspections, searches and enquiries, and to seek confirmation from their appointed conveyancer before proceeding with any purchase.
- £300,000 - £335,000 (Guide Price)
- Substantial Four-Bedroom Detached Family Home Available With Vacant Possession
- Approximately 1,399 sqft (130 sqm) of Accommodation
- Rear Garden Directly Adjoining Open Farmland
- Separate Living and Dining Rooms
- Kitchen With a Generous Utility Room, Pantry and Ground-Floor WC
- 19-Foot Principal Bedroom With Fitted Wardrobes and Large Ensuite
- Excellent Potential to Modernise and Create Something Personal
- Driveway Parking for Two Vehicles and Integral Garage
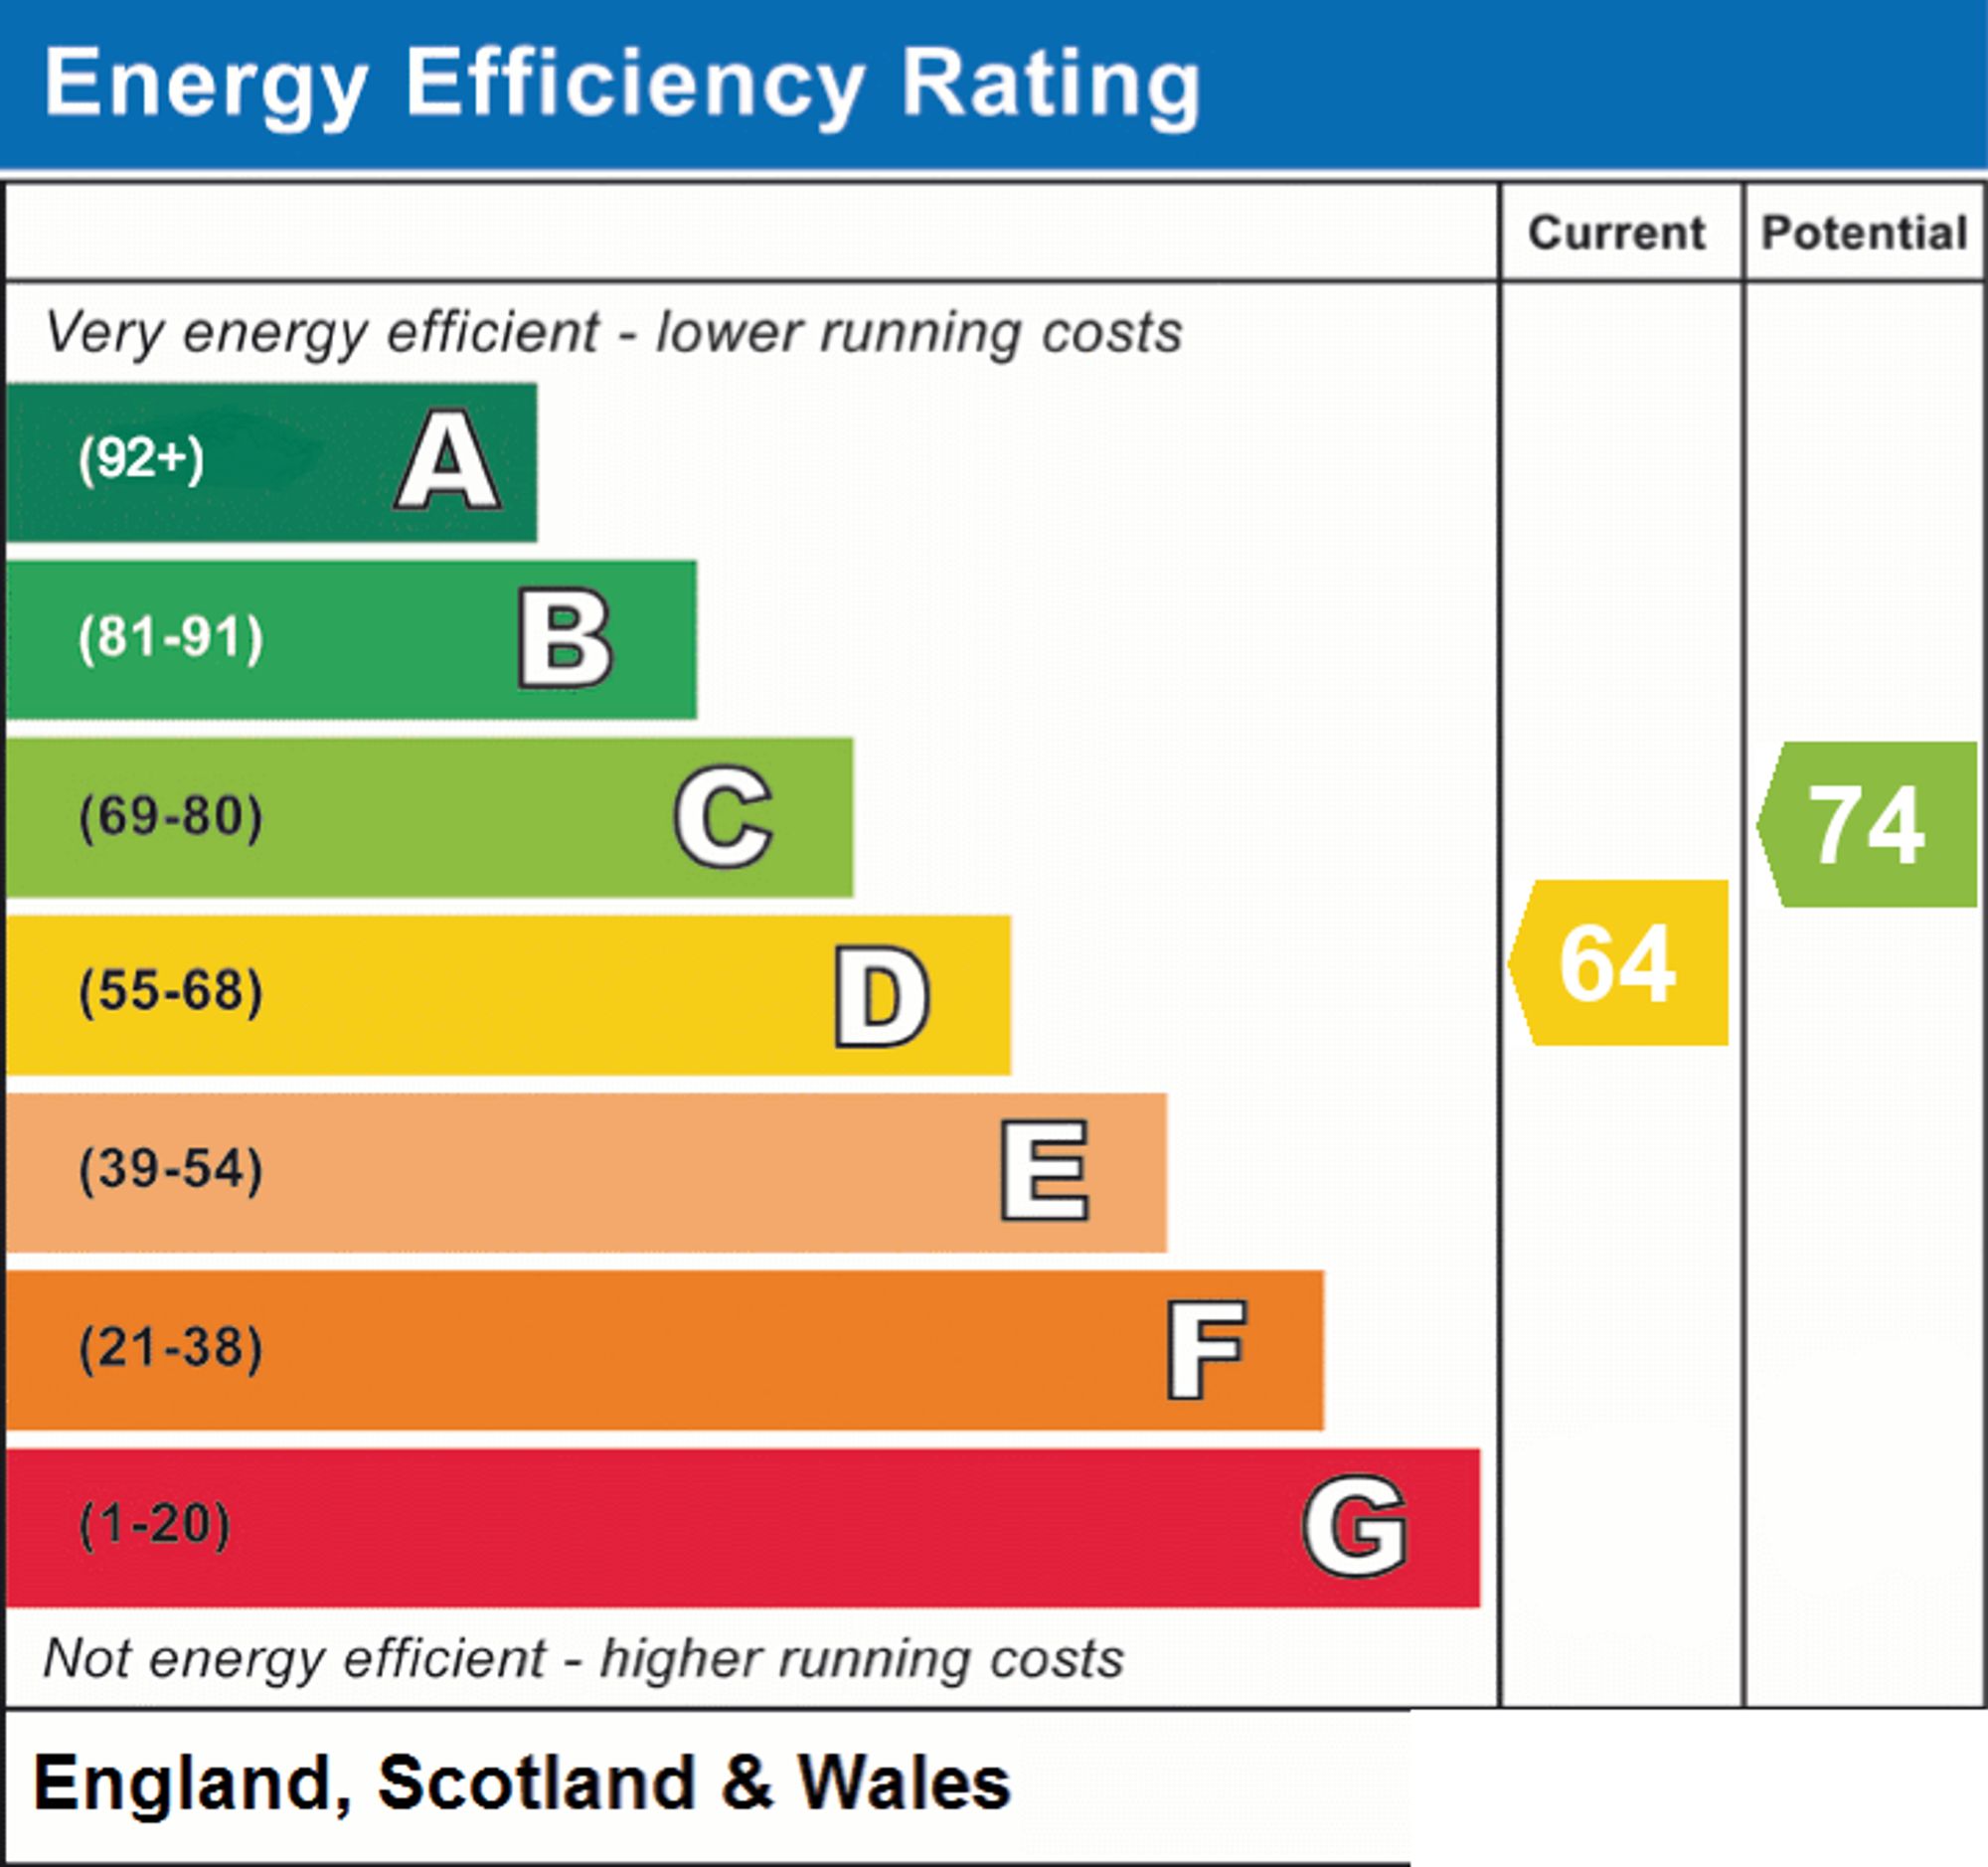
- Energy Rating D - Freehold - No Onward Chain