For Sale 2 Bed House
Brudenell, Orton Goldhay, PE2 Guide Price £180,000
Property Features
Brudenell, Orton Goldhay, PE2
Contact Agent
AgencyAbout the Property
£180,000 – £195,000 (Guide Price)
There is a lot to be said for buying a home where somebody else has already done the hard work.
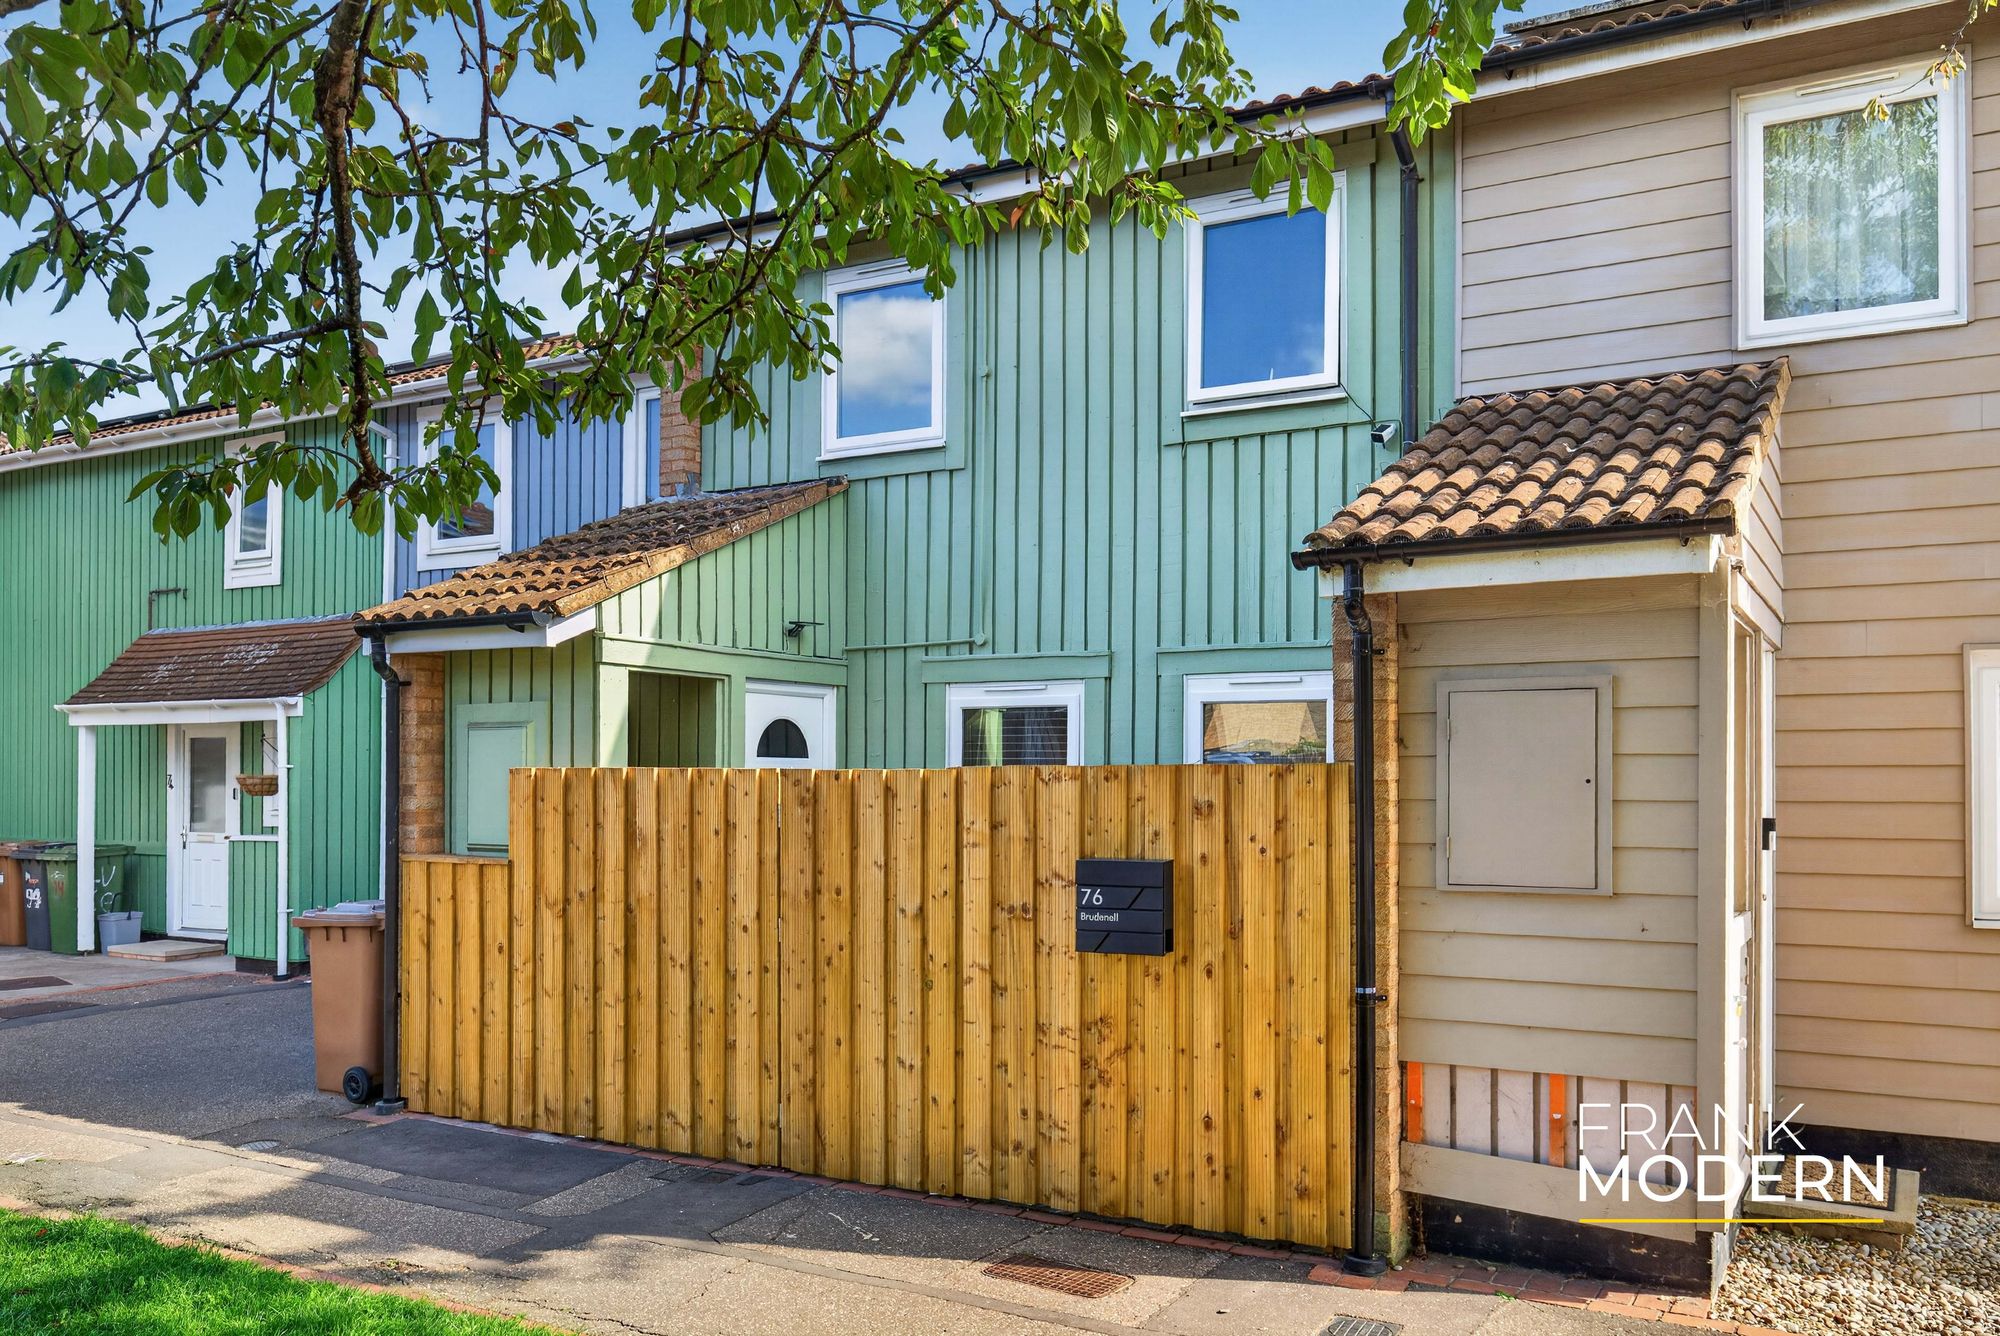
76 Brudenell has been comprehensively modernised to create a stylish, comfortable home that feels ready to enjoy from the moment you move in. The kitchen and bathroom have already been updated, the décor is contemporary and, outside, considerable thought has gone into creating a garden that feels every bit as finished as the interior.
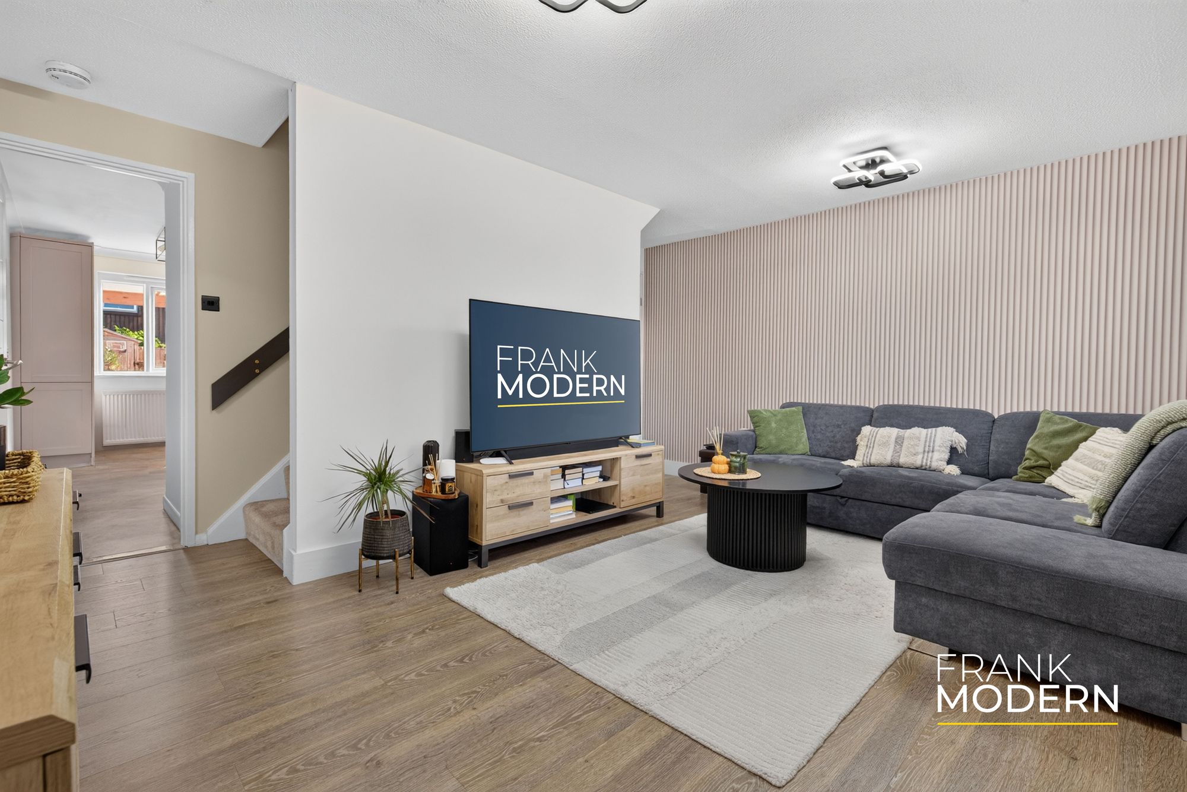
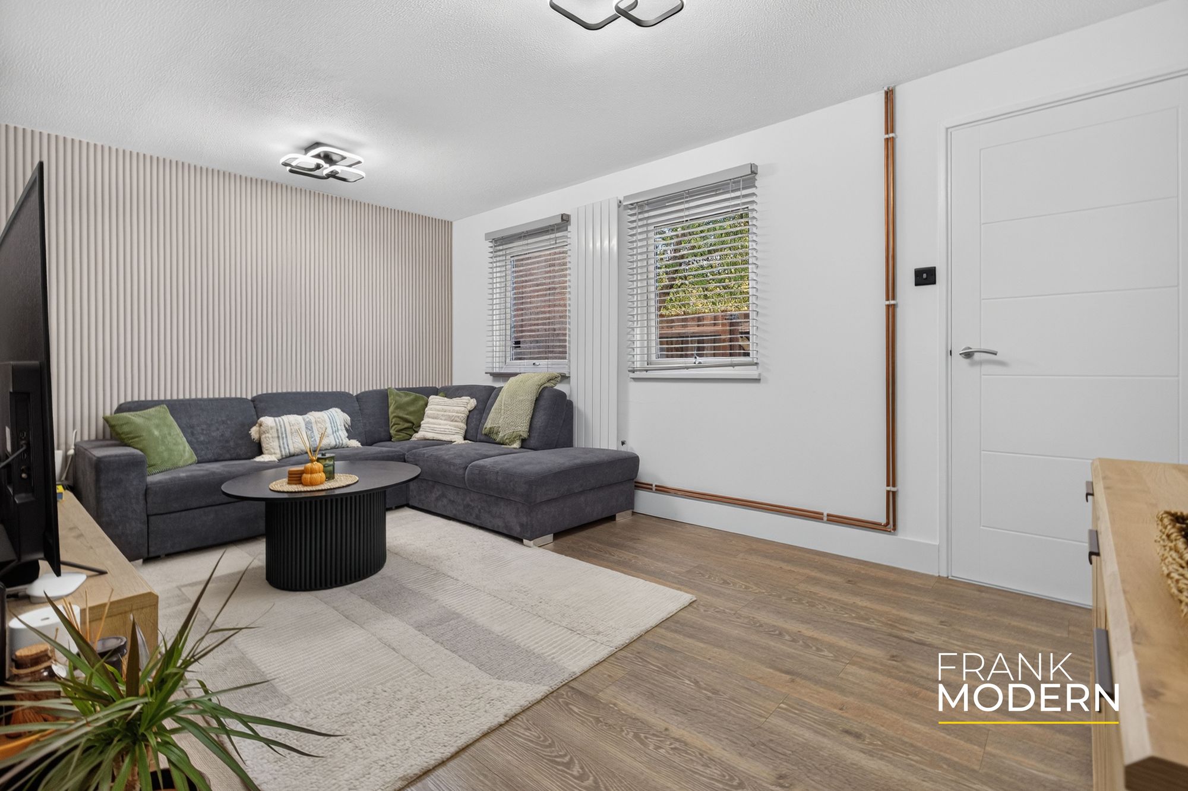
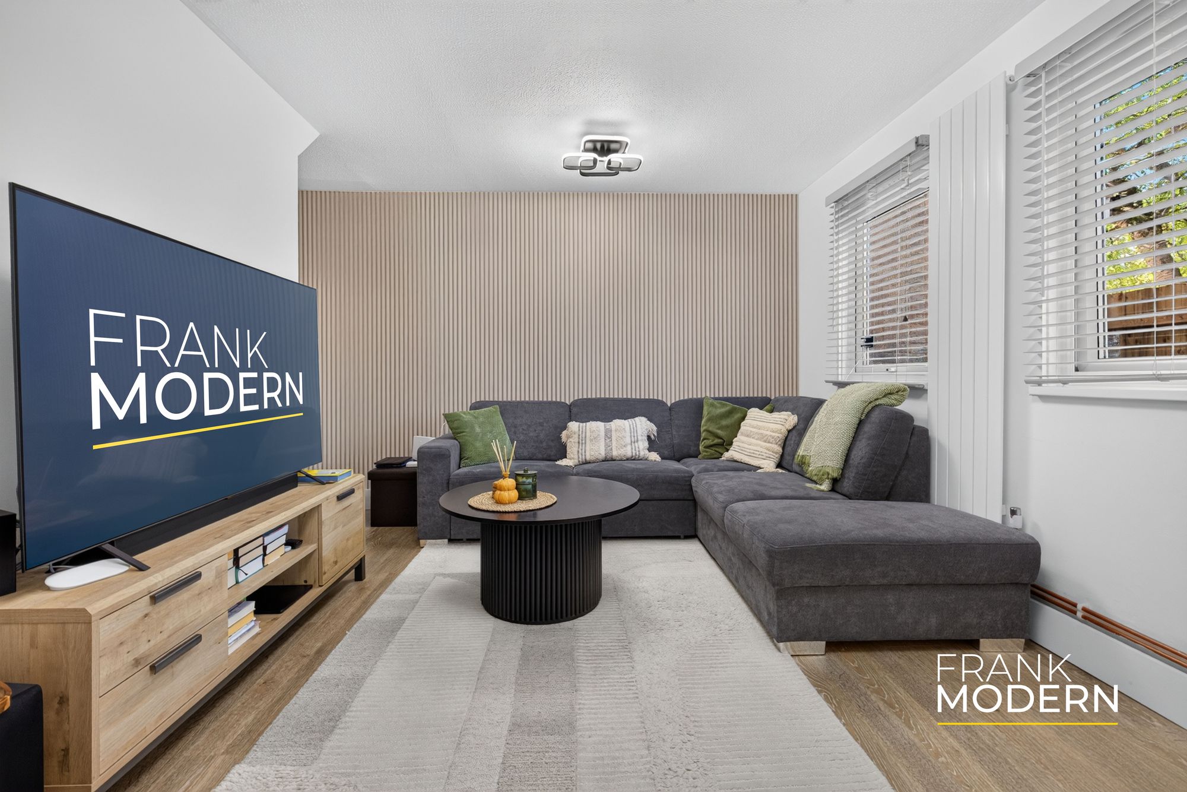
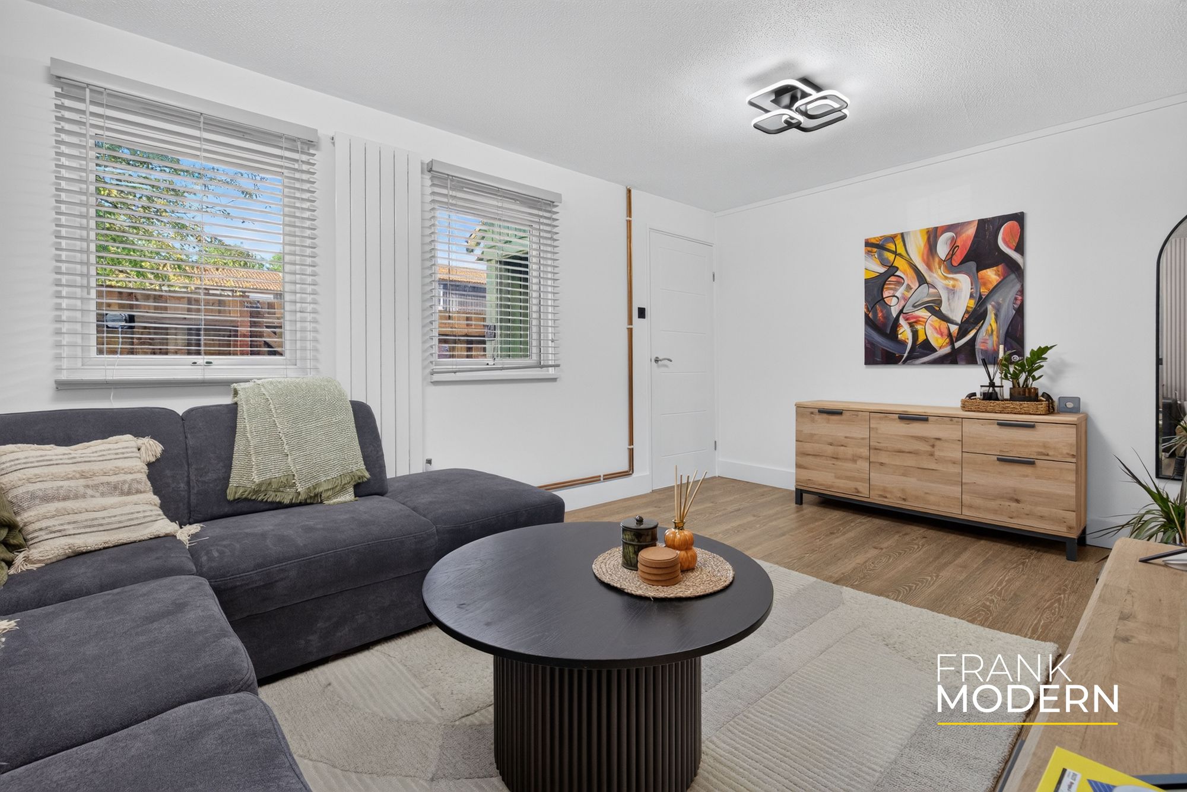
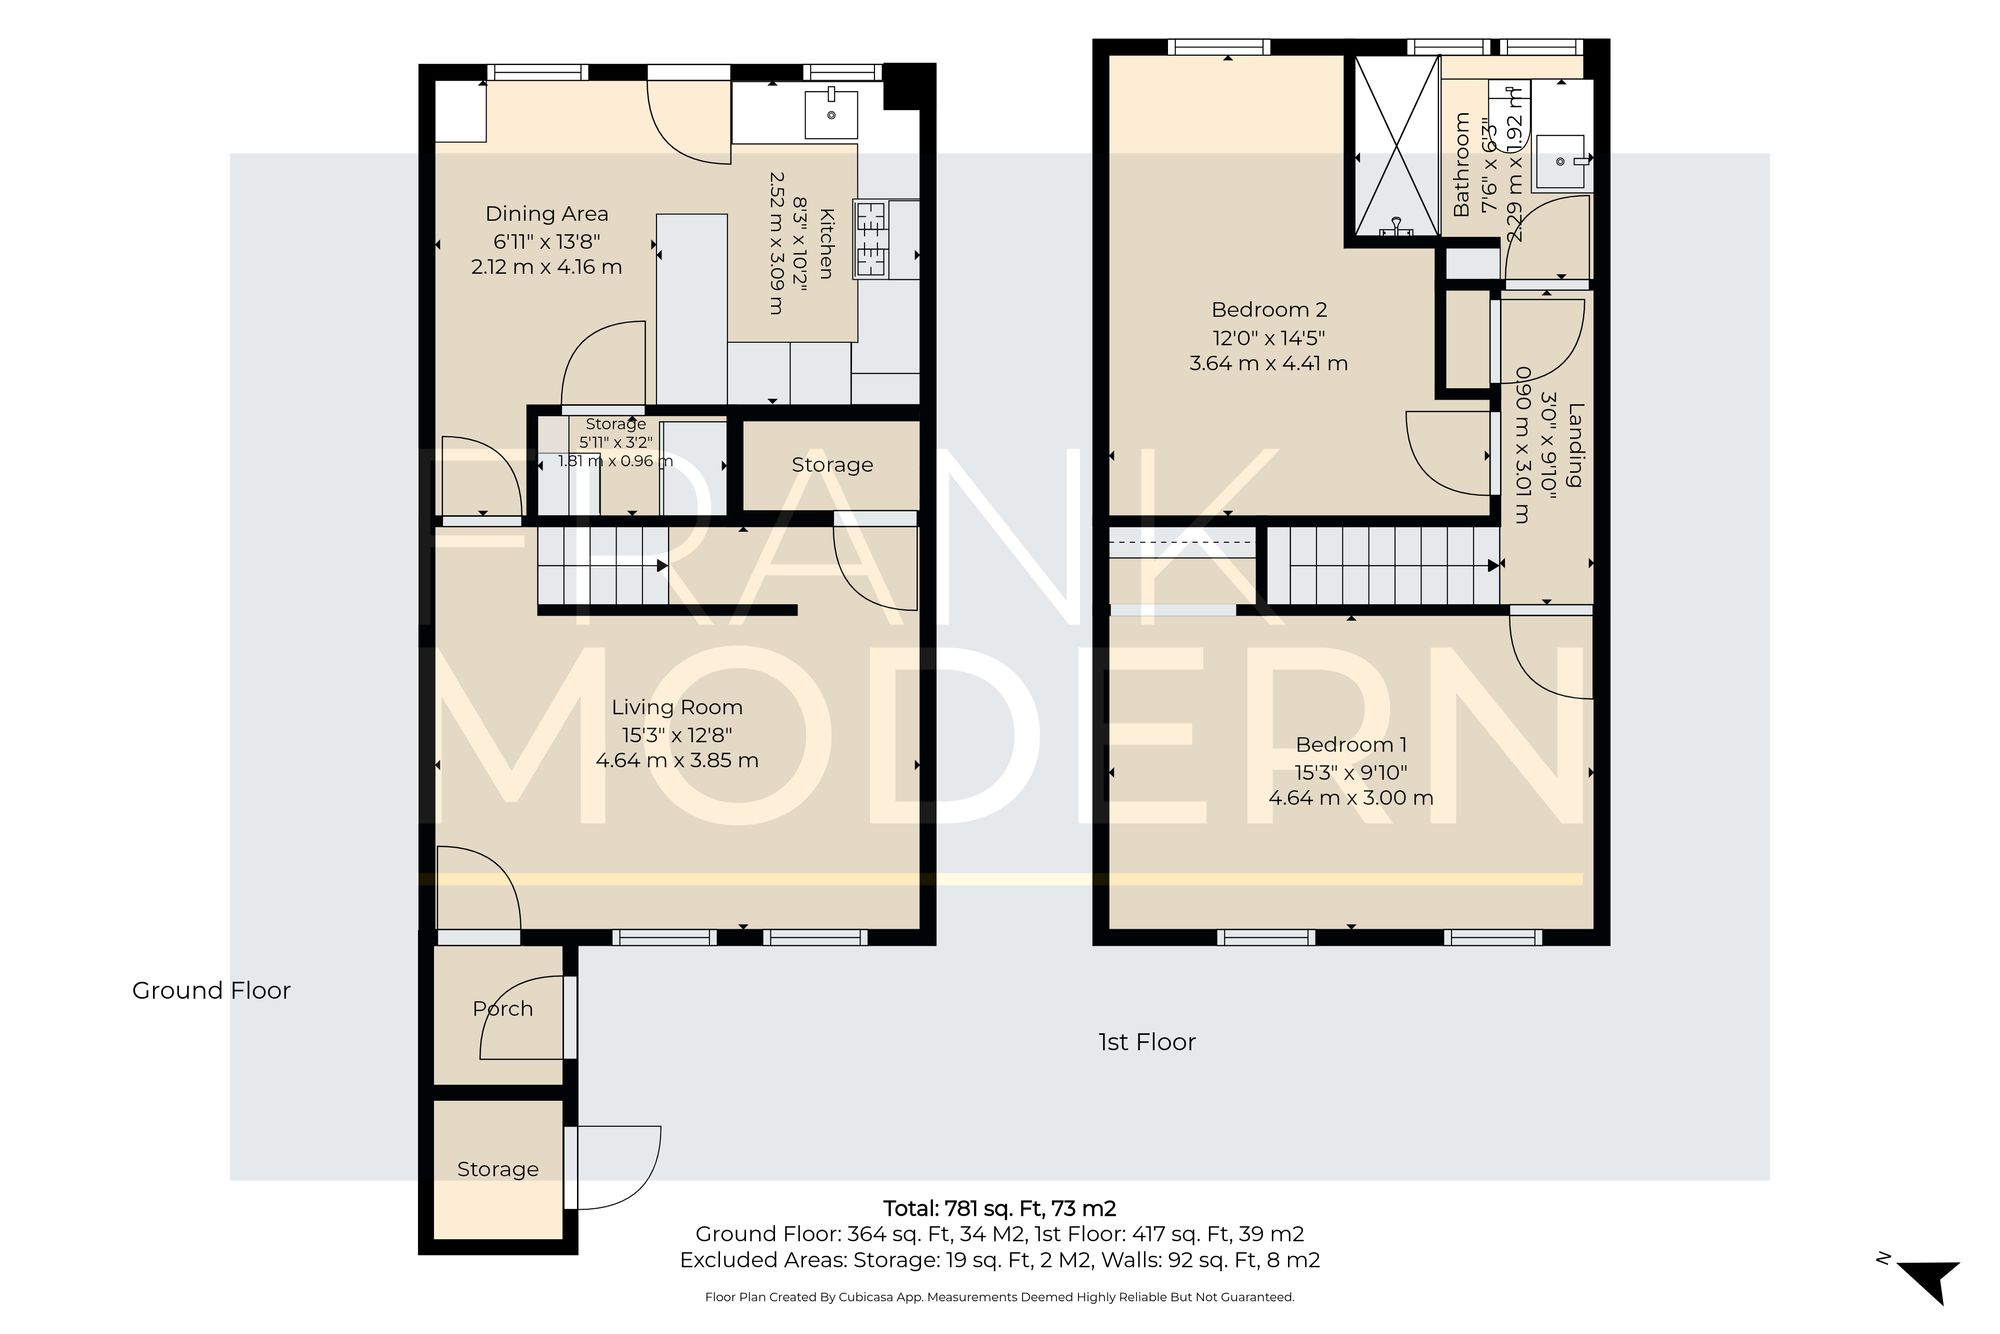
Step through the entrance porch and the first room you encounter is the living room. At approximately 15’3″ x 12’8″, it is a particularly comfortable reception space, with plenty of room for a substantial sofa arrangement while still feeling open and uncluttered. Contemporary flooring and a neutral palette create a smart first impression and continue the modern feel found throughout the ground floor.
Beyond is the kitchen/dining room, and this is arguably where the house comes into its own.
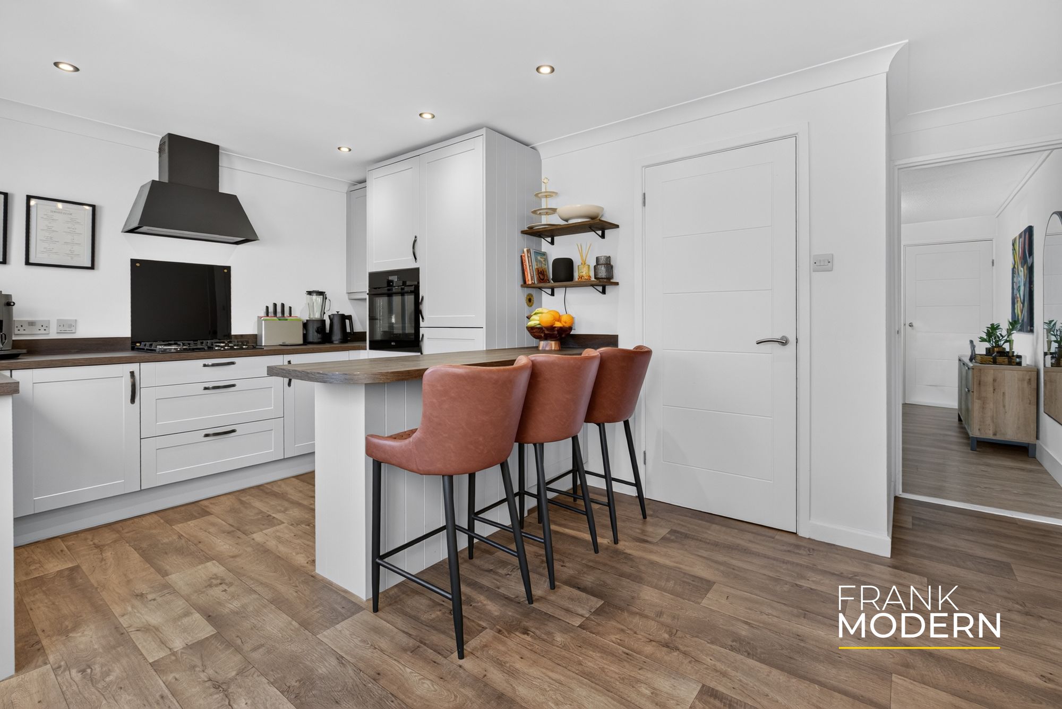
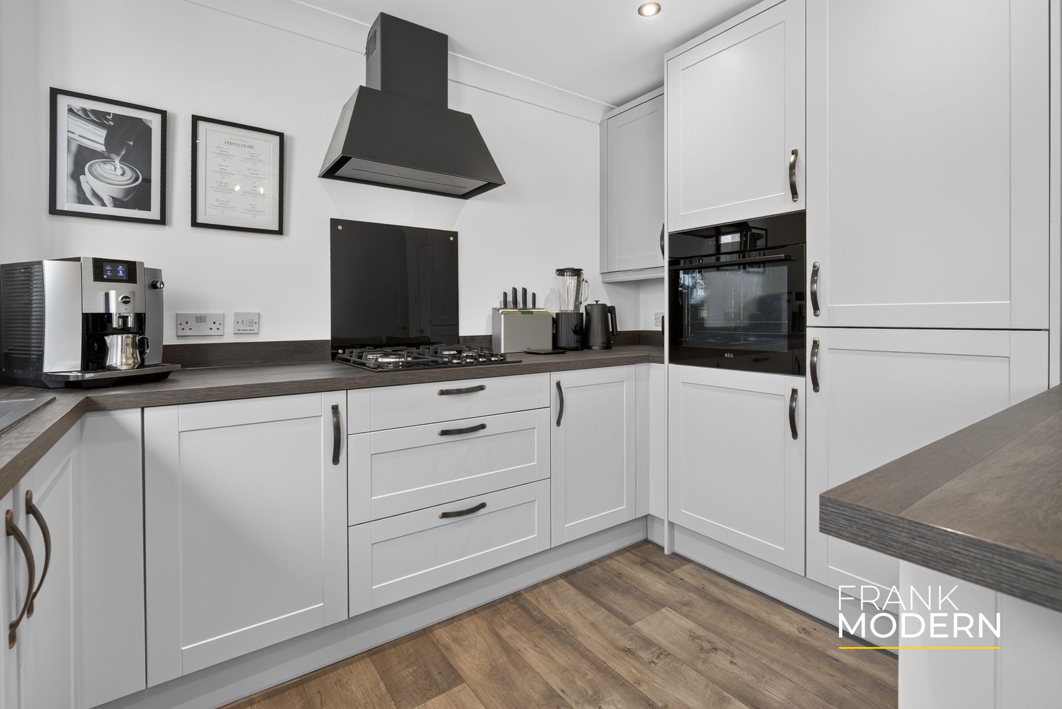
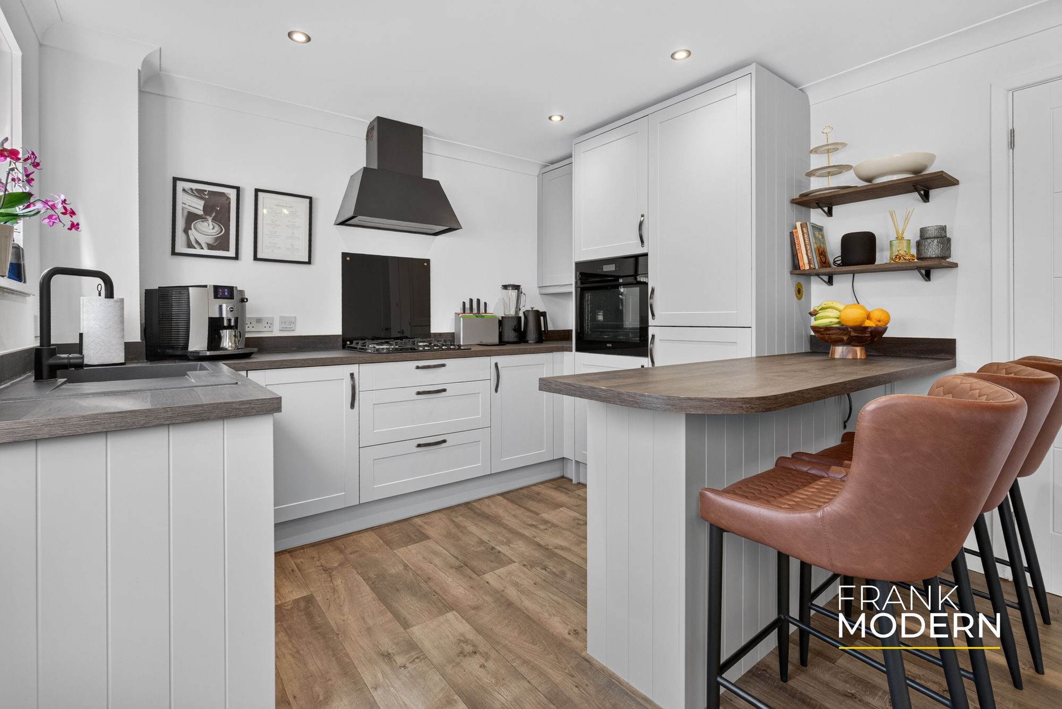
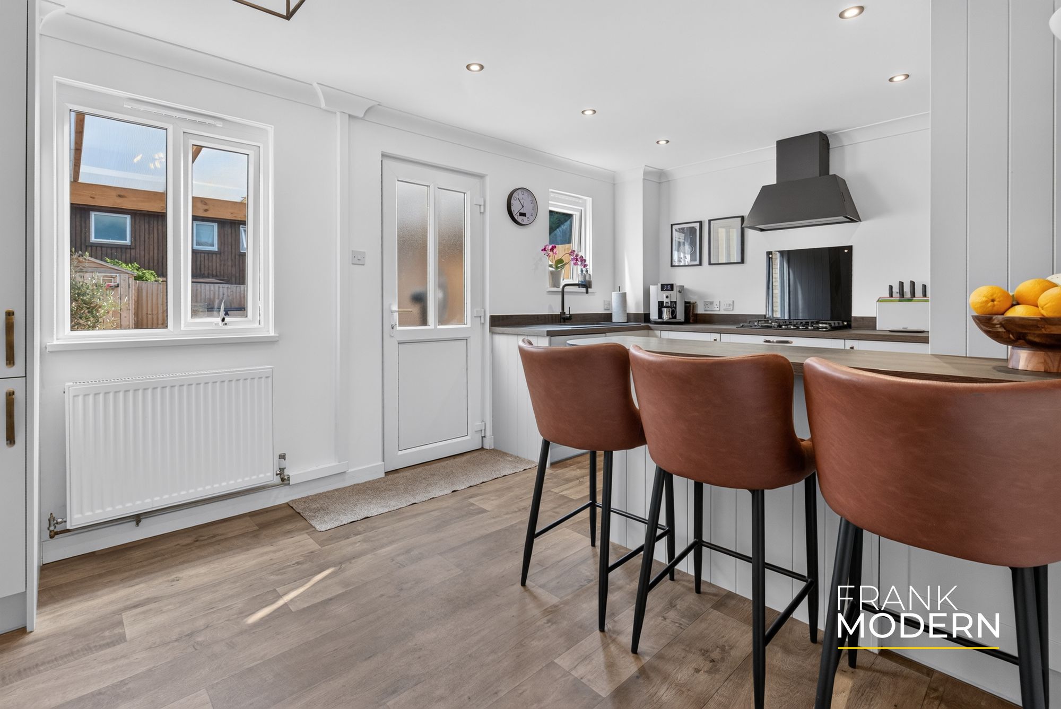
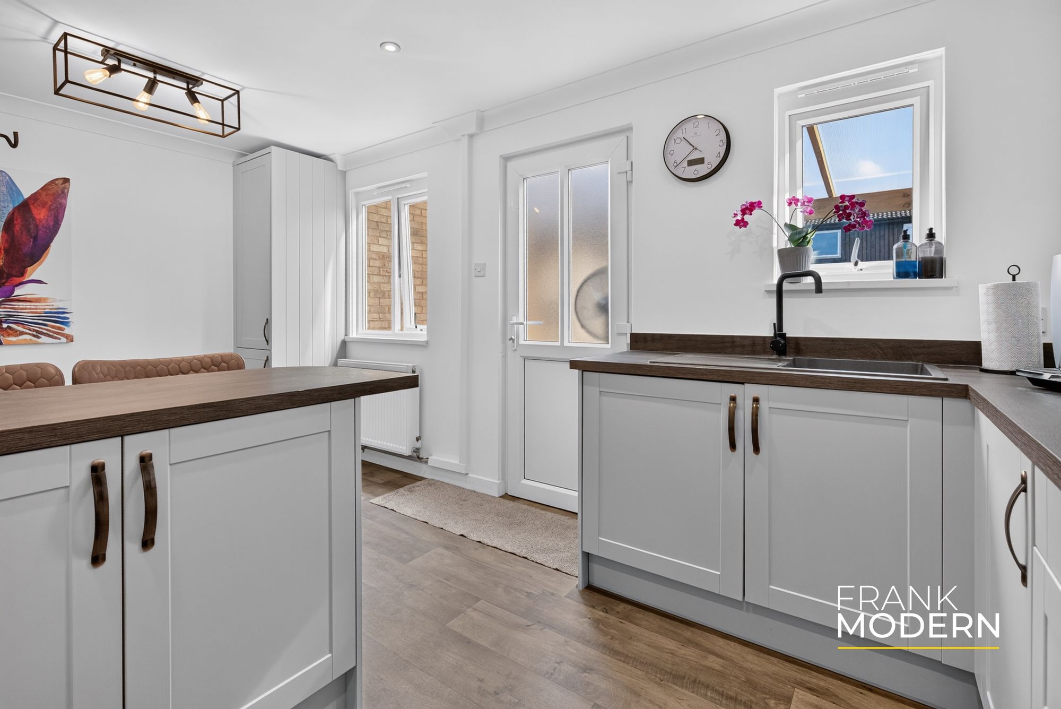
The kitchen has been refitted with a smart range of contemporary cabinetry, contrasting work surfaces and integrated cooking appliances. A large peninsula breakfast bar creates an informal place for morning coffee, dinner or drinks with friends, while the adjoining dining area provides additional space without compromising the practical working area of the kitchen.
It is a sociable room rather than simply somewhere to cook, and doors opening towards the rear garden make it particularly well connected to the outside space.
There is also considerably more storage than you might initially expect, with useful dedicated cupboards incorporated into the ground-floor layout.
Upstairs, one of the property’s biggest advantages becomes apparent.
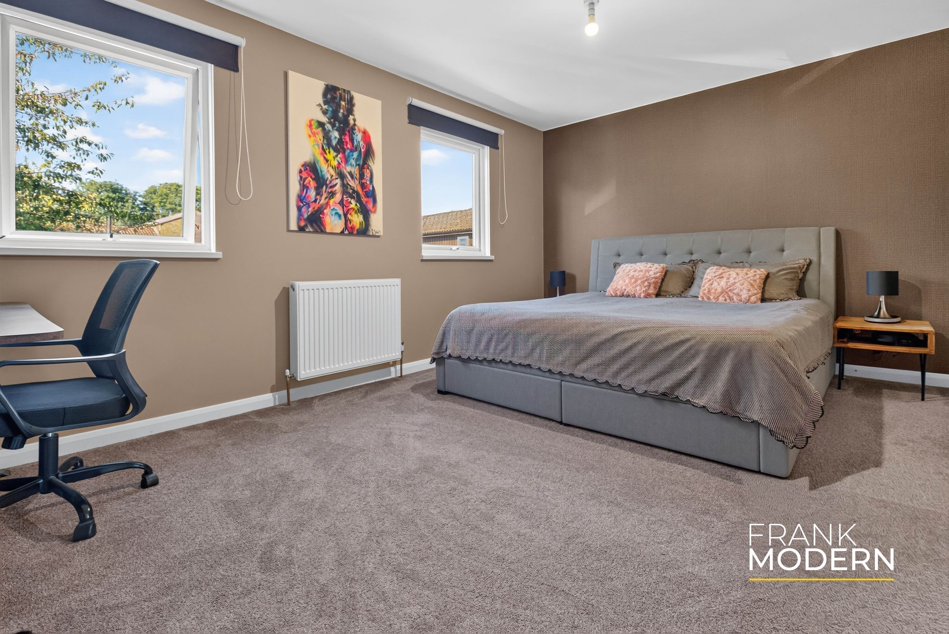
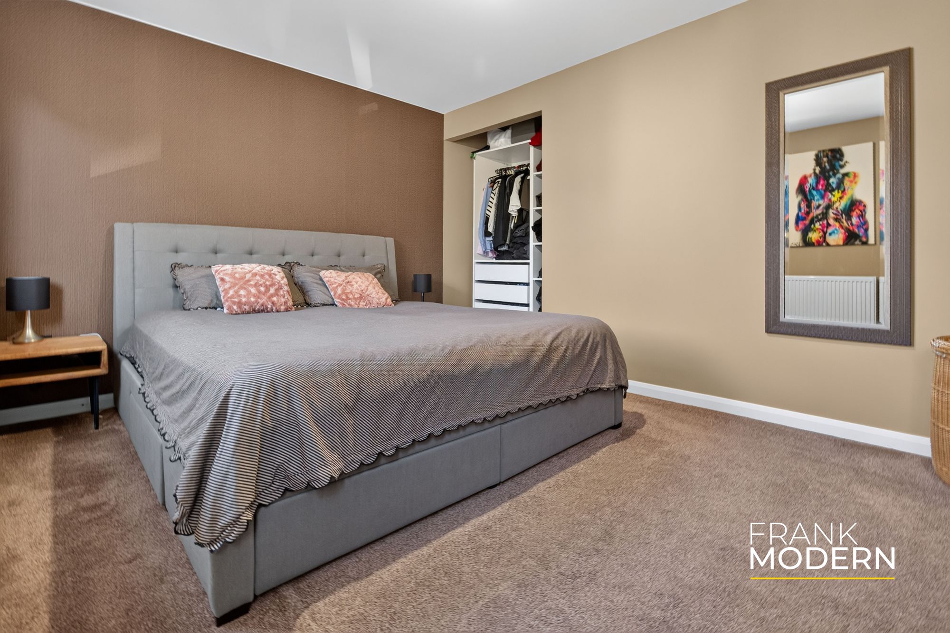
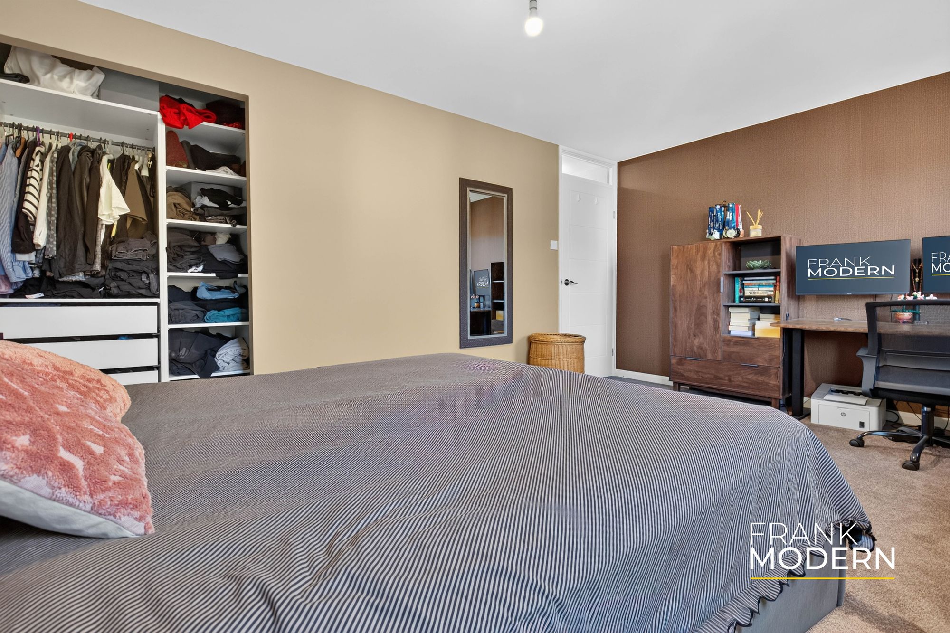
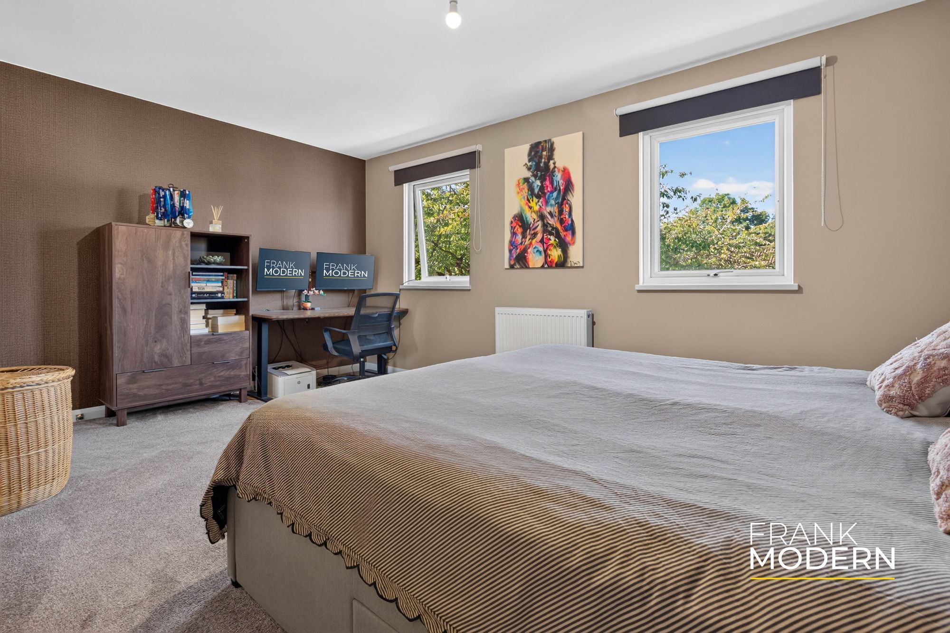
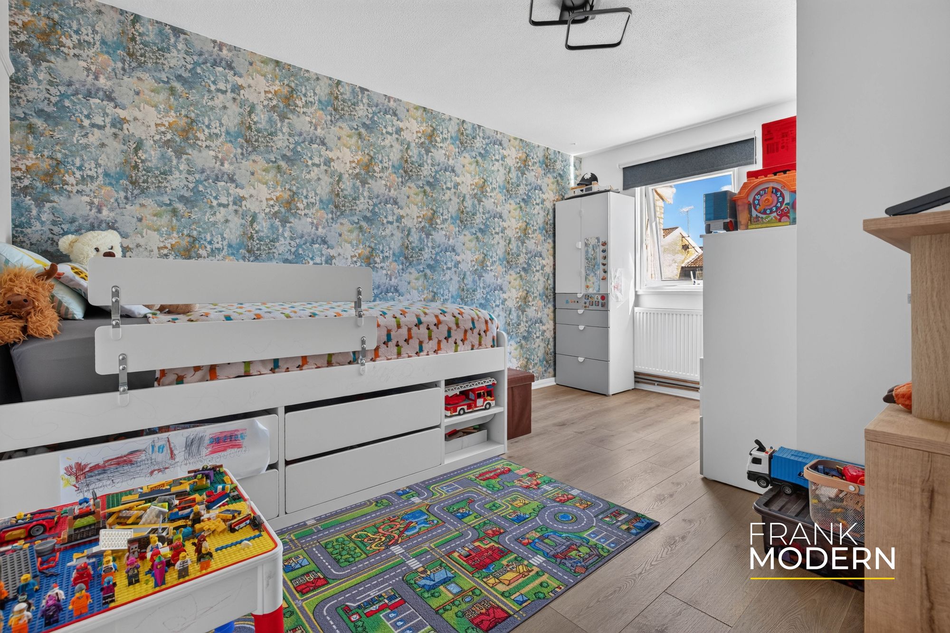
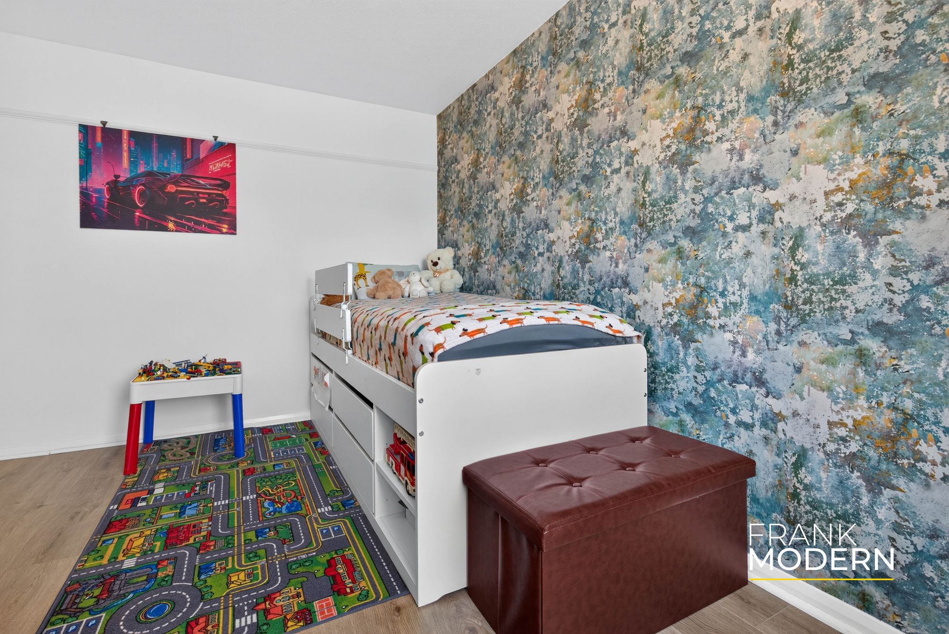
Rather than squeezing in a third bedroom at the expense of space elsewhere, the house provides two genuinely generous doubles. The principal bedroom measures approximately 15’3″ across, while bedroom two is approximately 14’5″ x 12’0″. Both provide enough space for substantial bedroom furniture, with the proportions giving buyers considerably more flexibility than is often found at this price point.
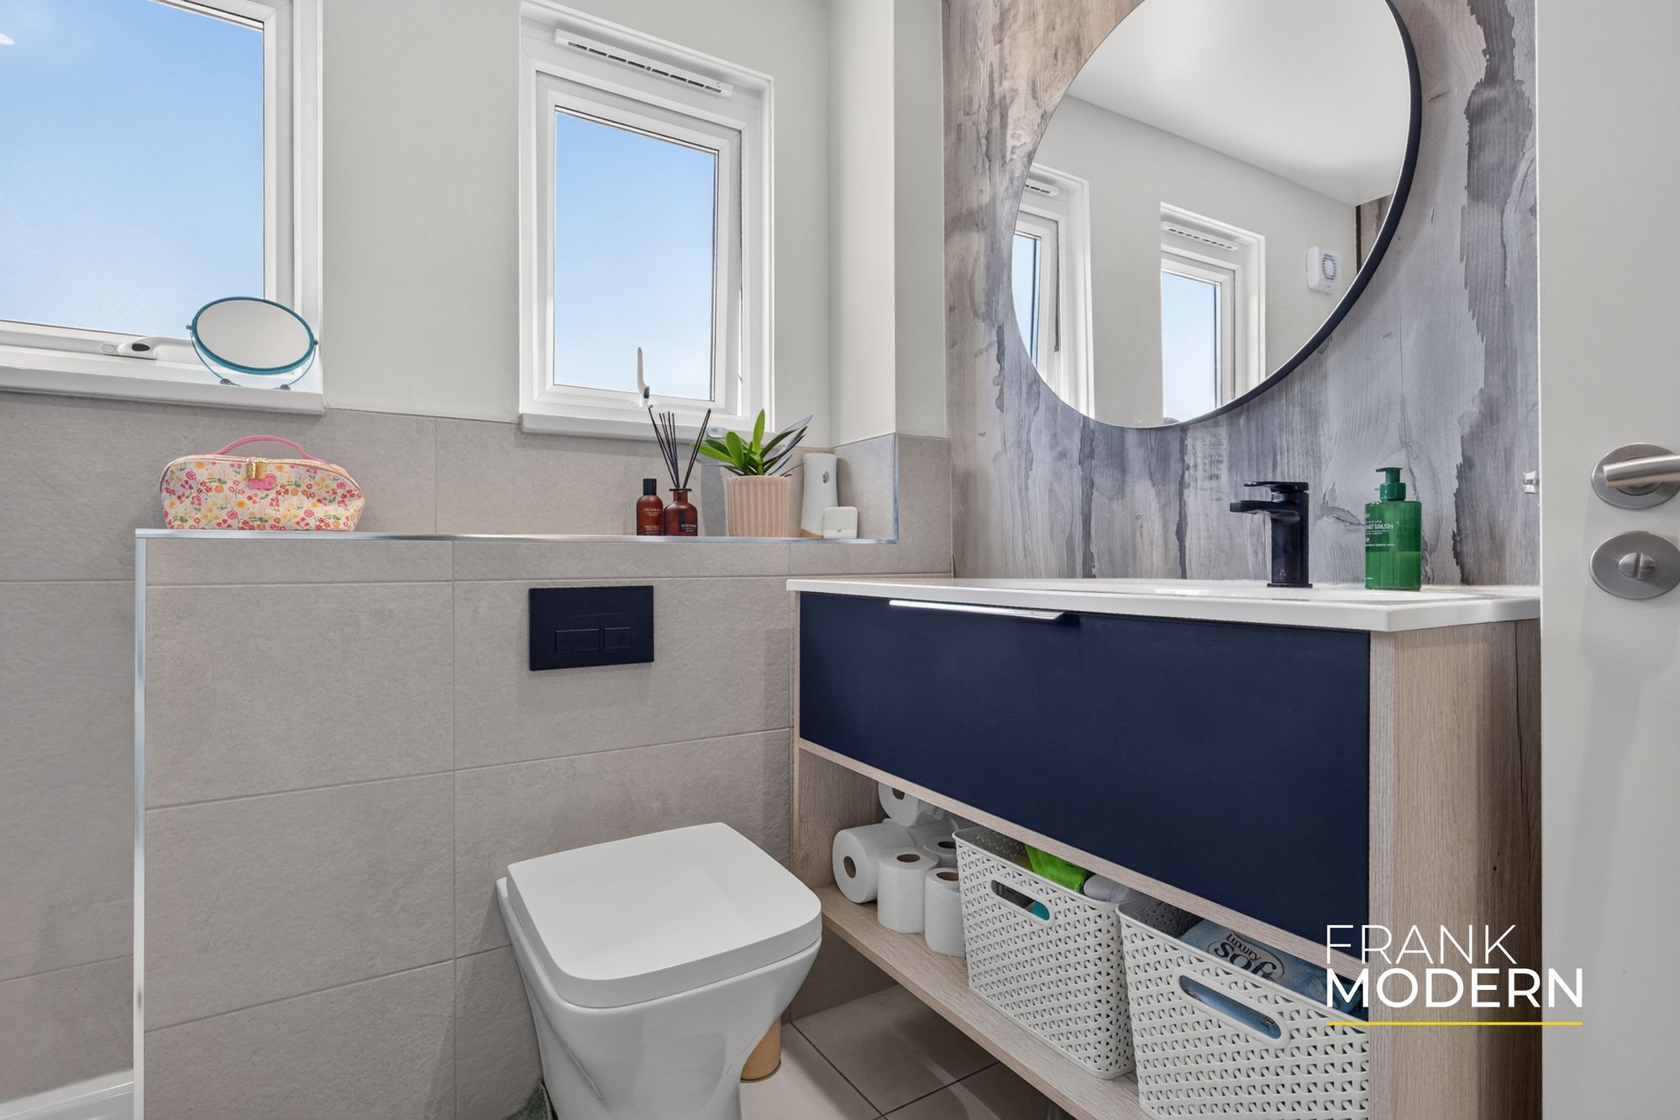
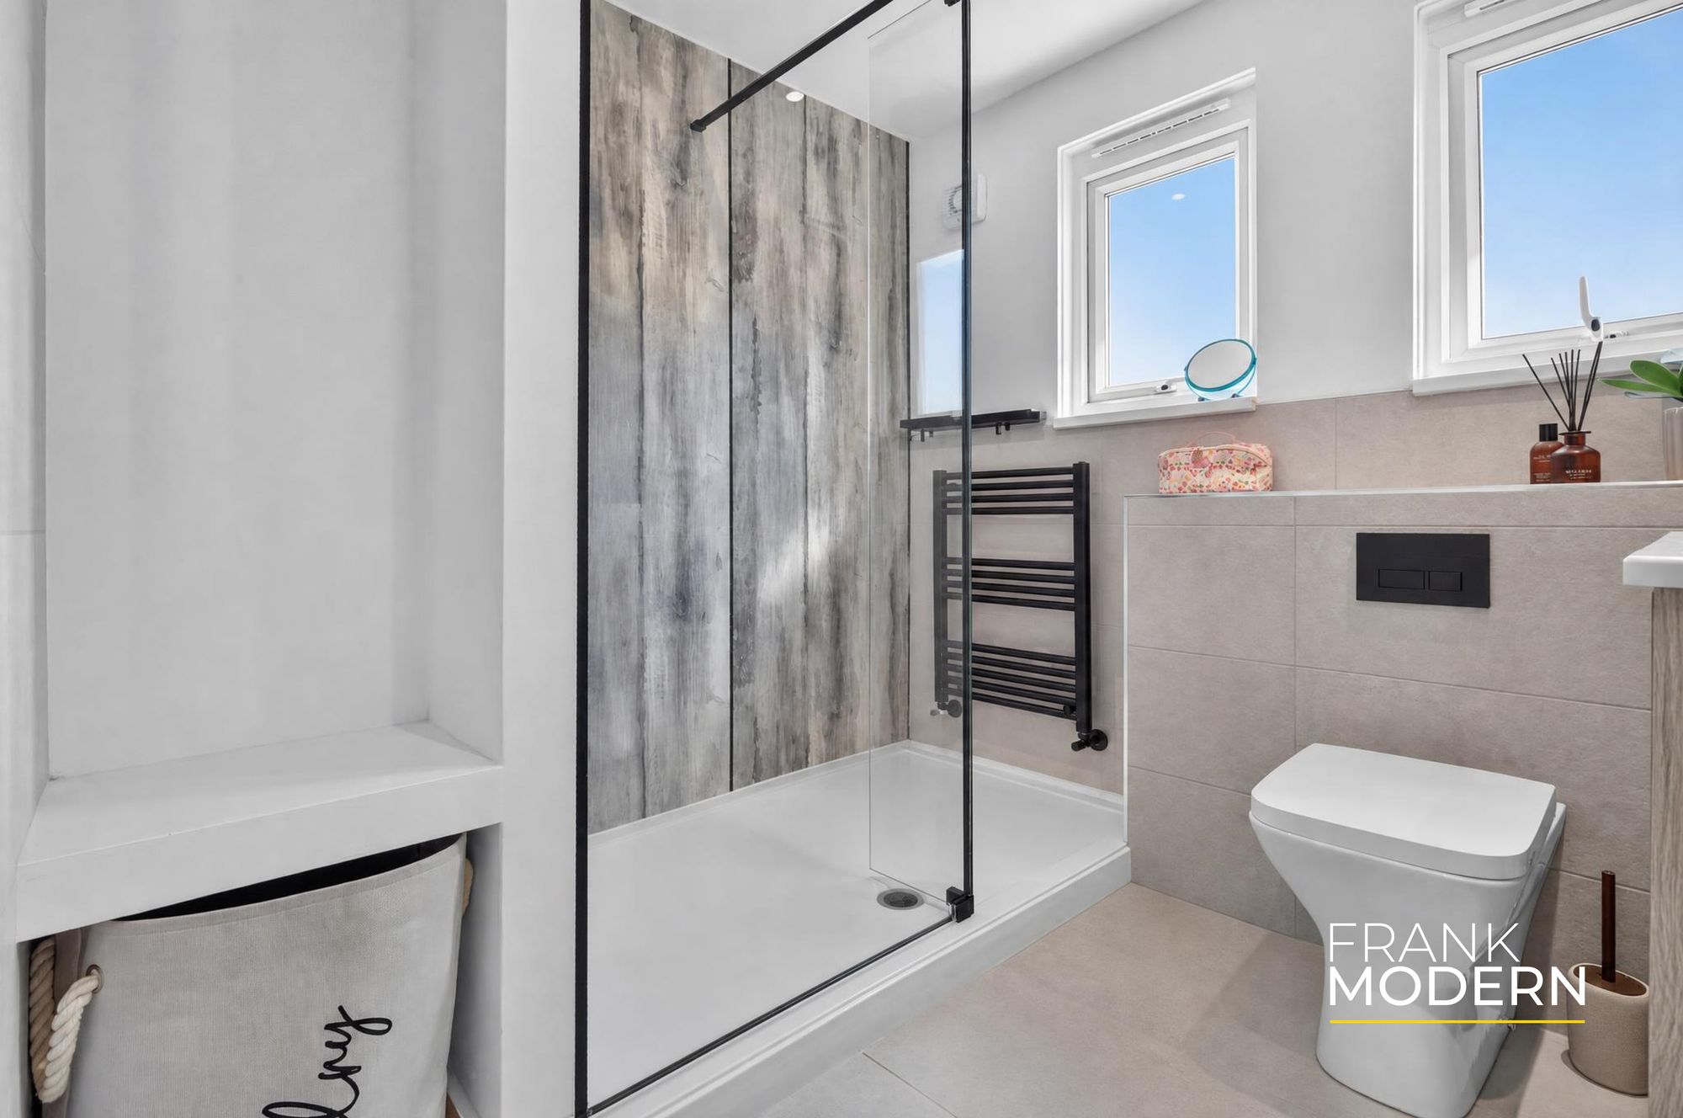
The shower room has also been comprehensively updated. Large-format tiling, a generous walk-in shower, contemporary vanity unit, concealed cistern WC and heated towel rail create a smart, modern finish that feels consistent with the rest of the house.
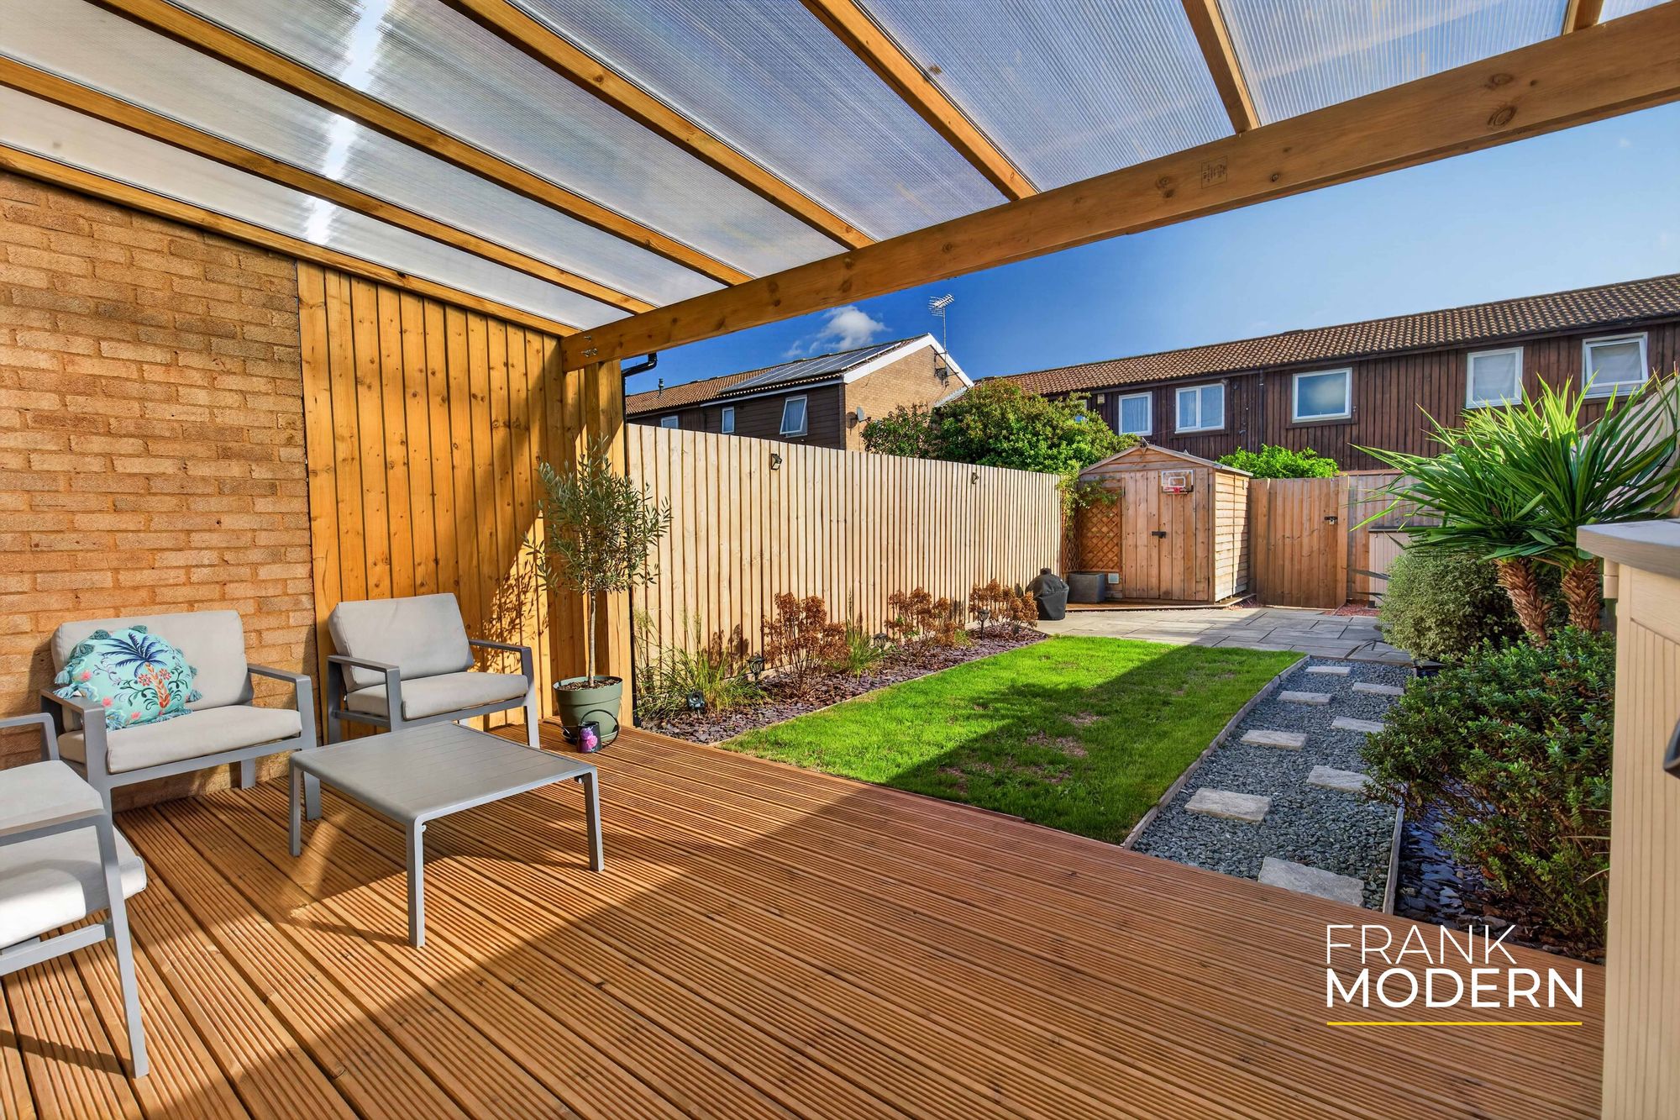
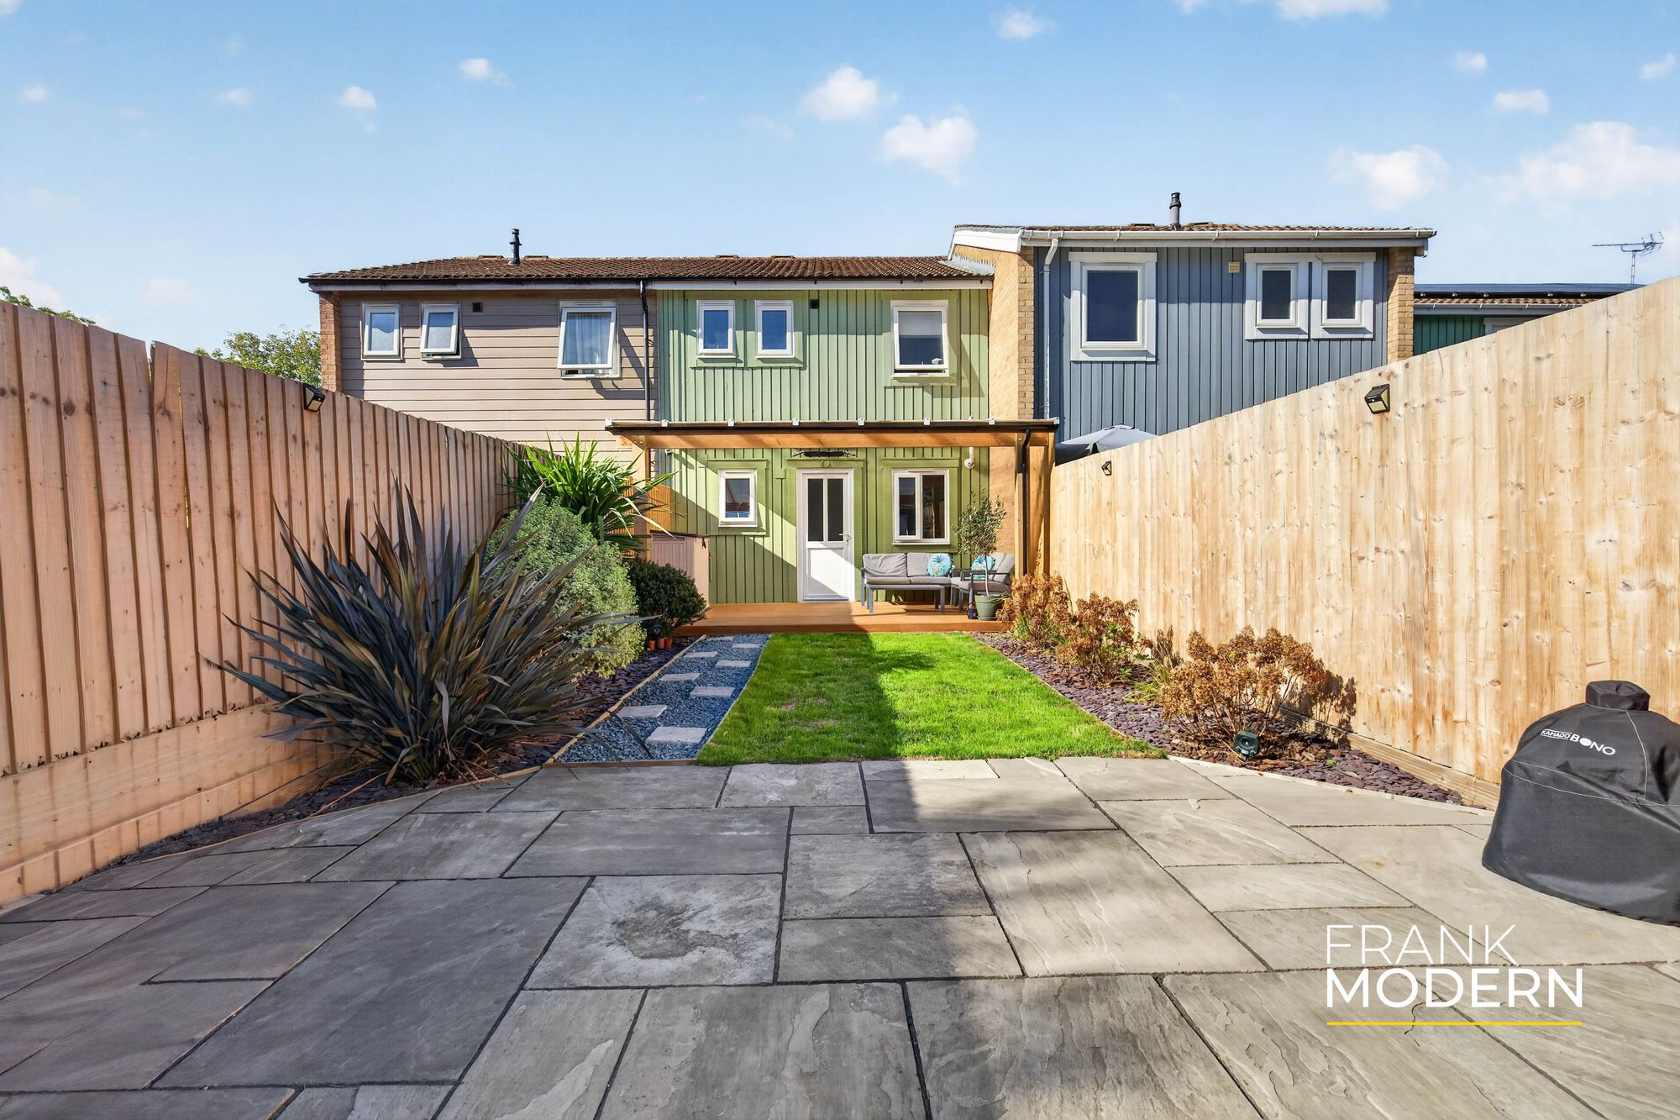
Outside, the current owners have clearly treated the garden as another part of the home rather than an afterthought.
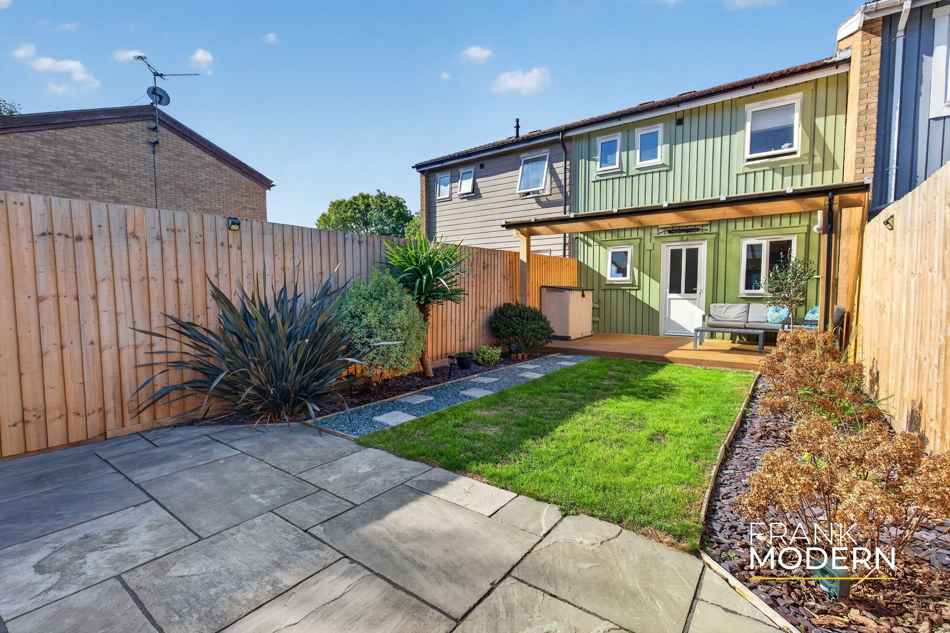
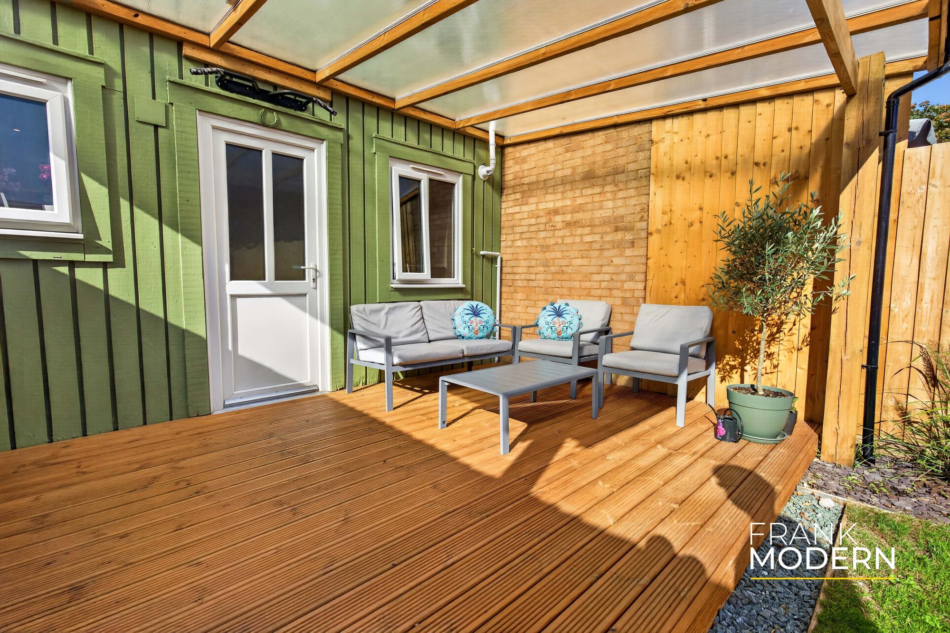
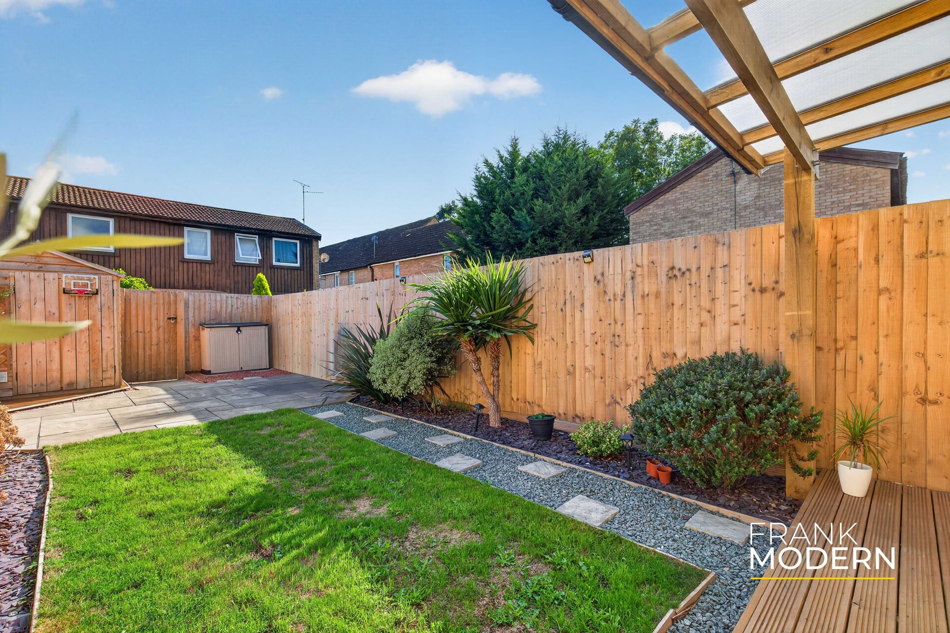
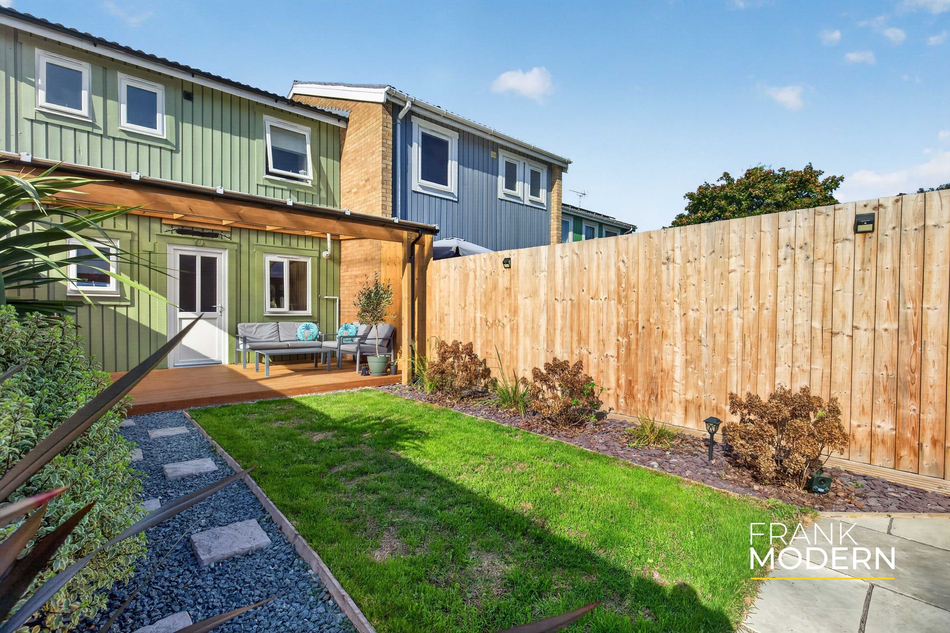
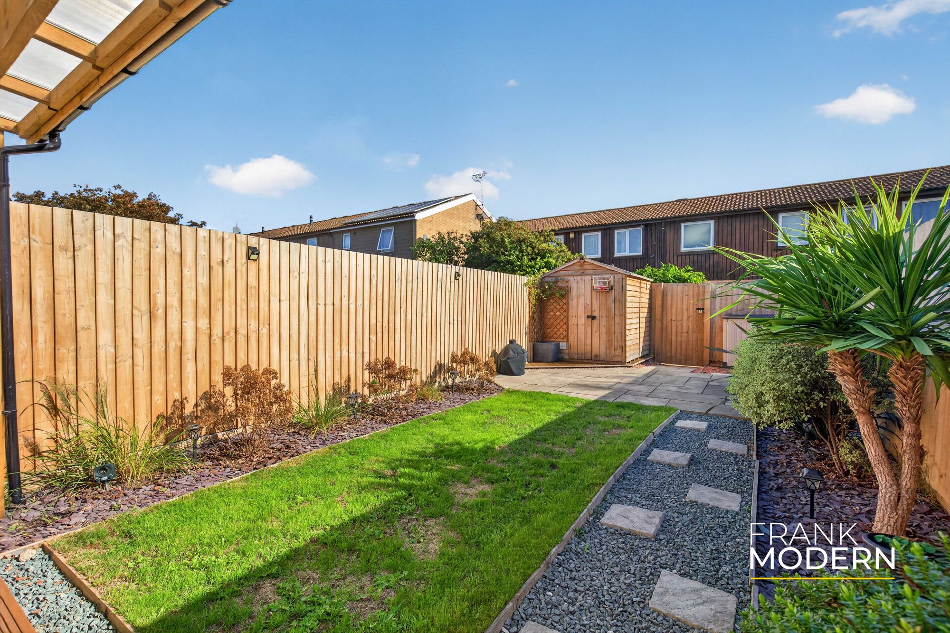
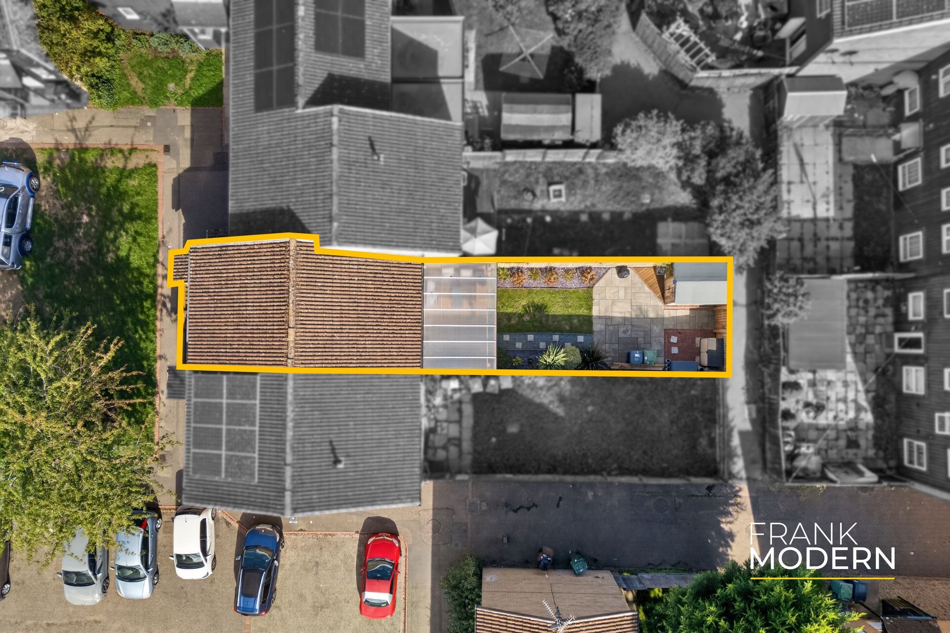
Immediately behind the house is a substantial covered timber deck, creating somewhere to sit, dine or entertain with a degree of shelter from the British weather. Beyond this, the garden has been landscaped with a central lawn, paved areas and planted borders, while timber fencing creates a clean and private backdrop.
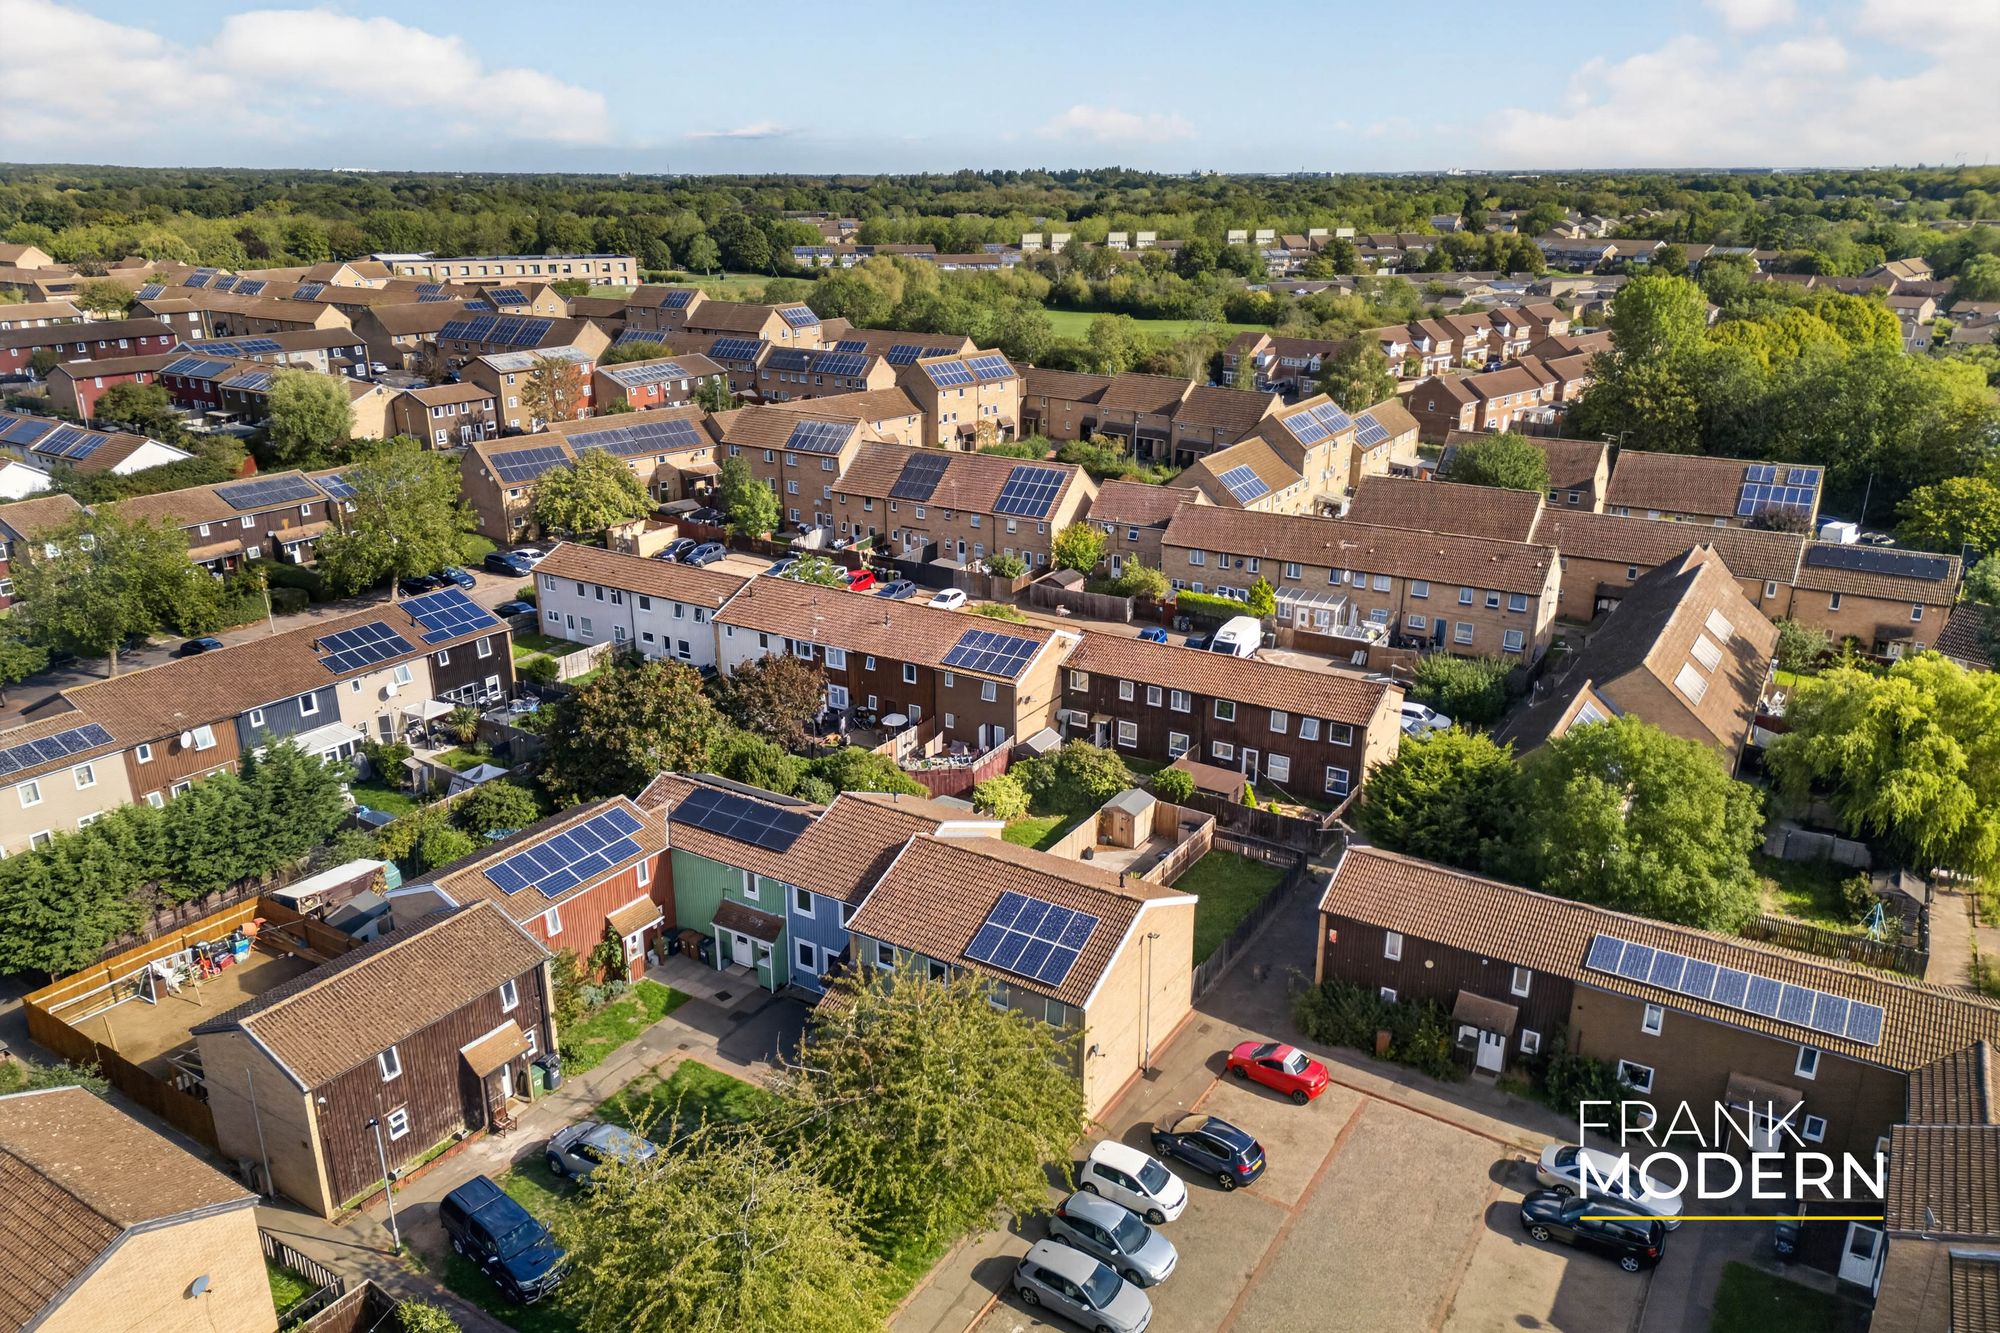
There is also a useful garden shed for additional storage. Communal parking is available nearby.
- £180,000 - £195,000 (Guide Price)
- Beautifully Presented & Modernised Throughout
- Two Particularly Generous Double Bedrooms
- Contemporary Kitchen/Diner With Large Breakfast Bar
- Spacious 15'3" Living Room
- Stylish Refitted Shower Room With Walk-In Shower
- Landscaped Rear Garden With Superb Covered Decking Area
- Useful Ground-Floor Storage Plus Additional Garden Shed
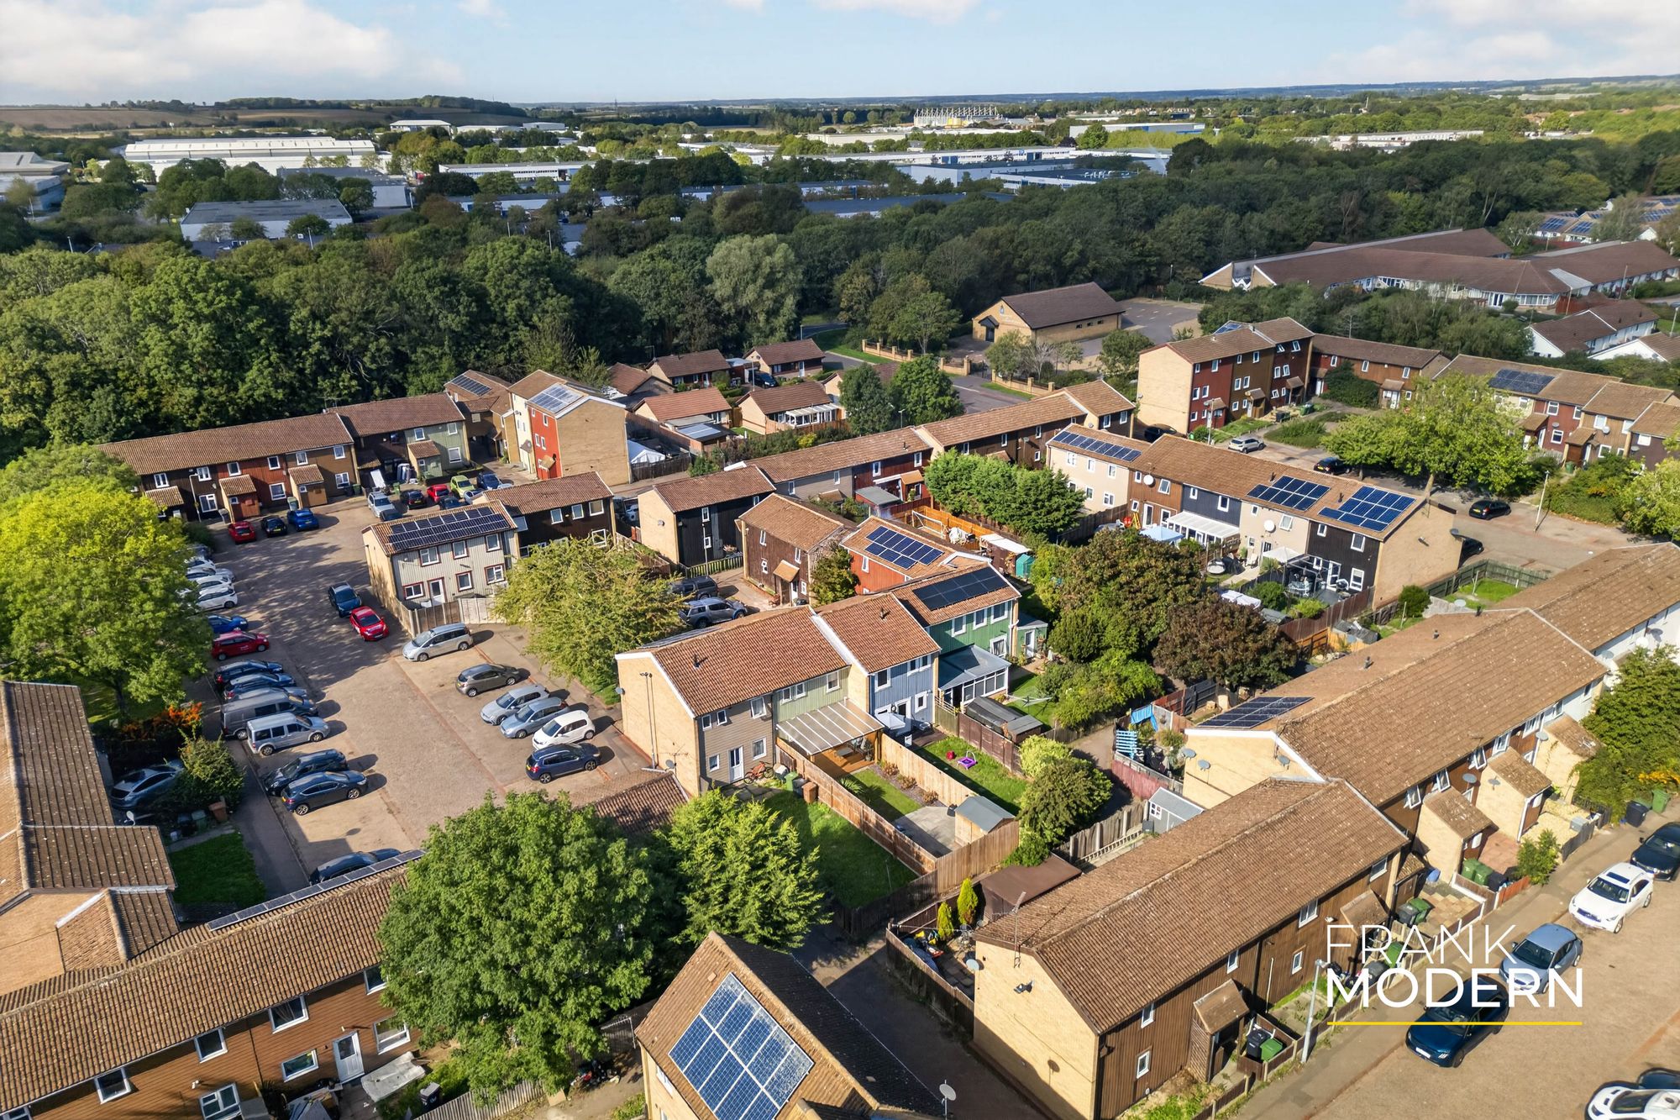
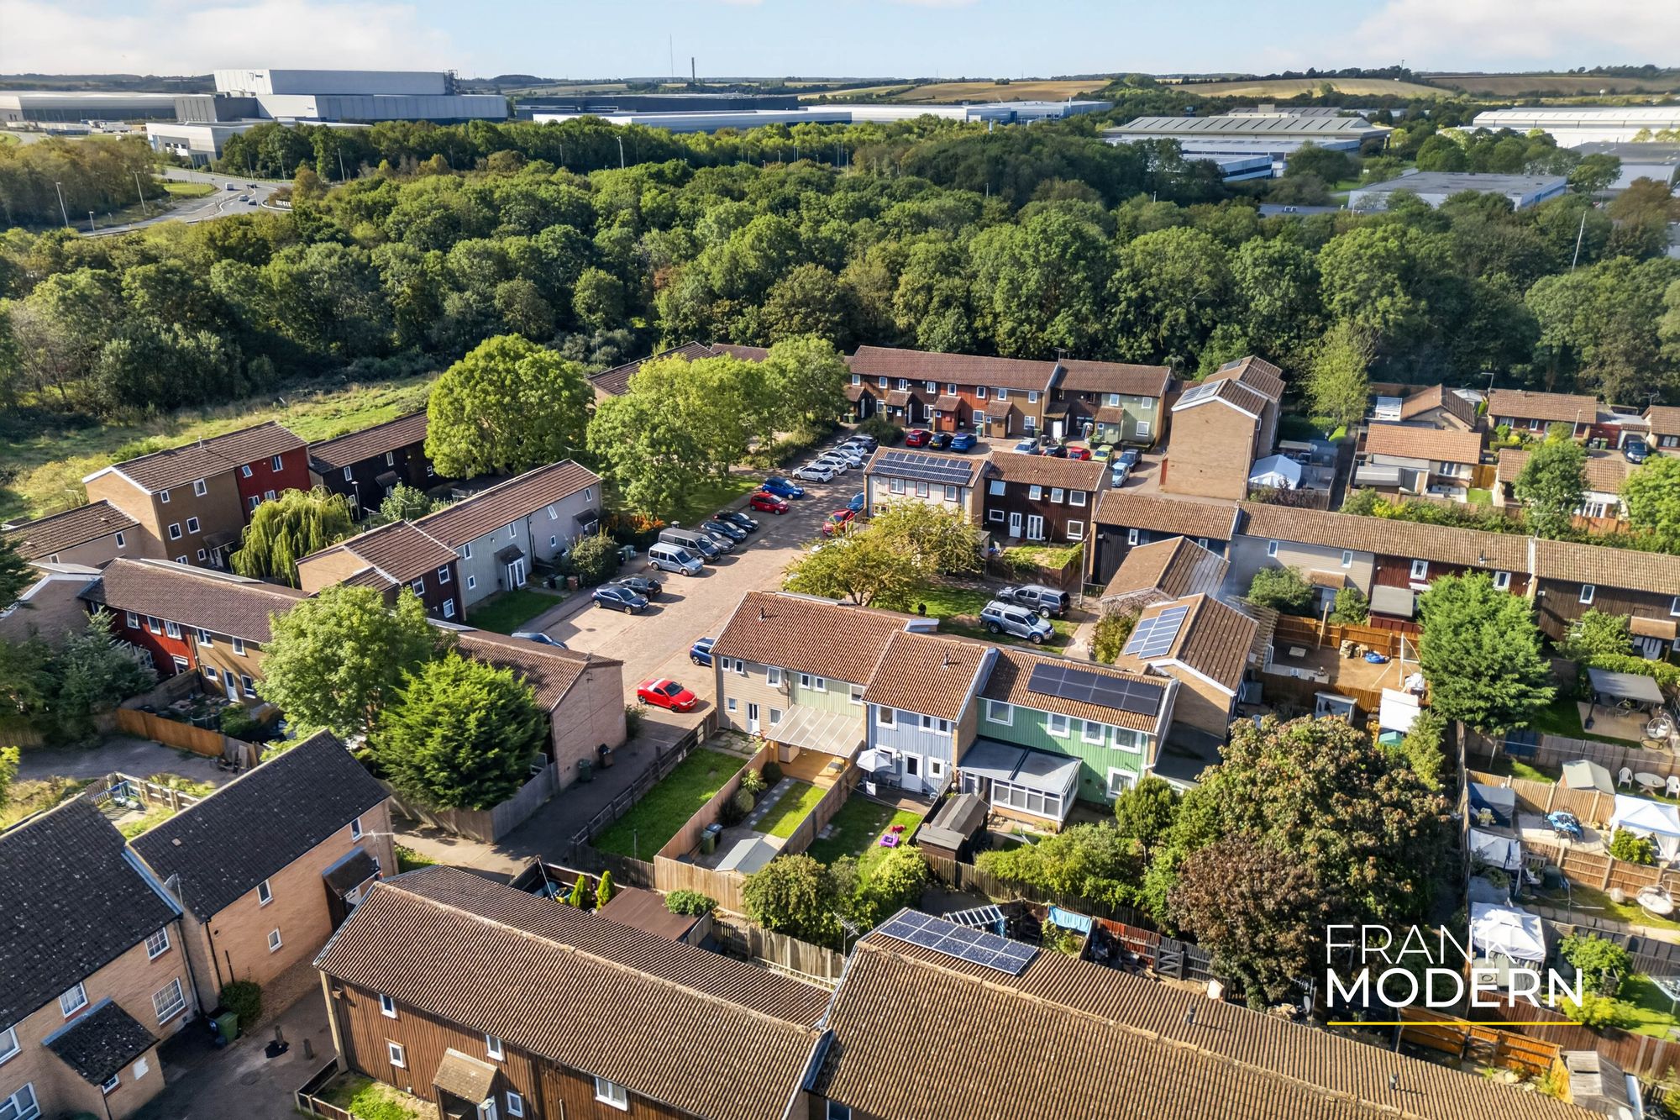
- Communal Parking Conveniently Positioned Nearby
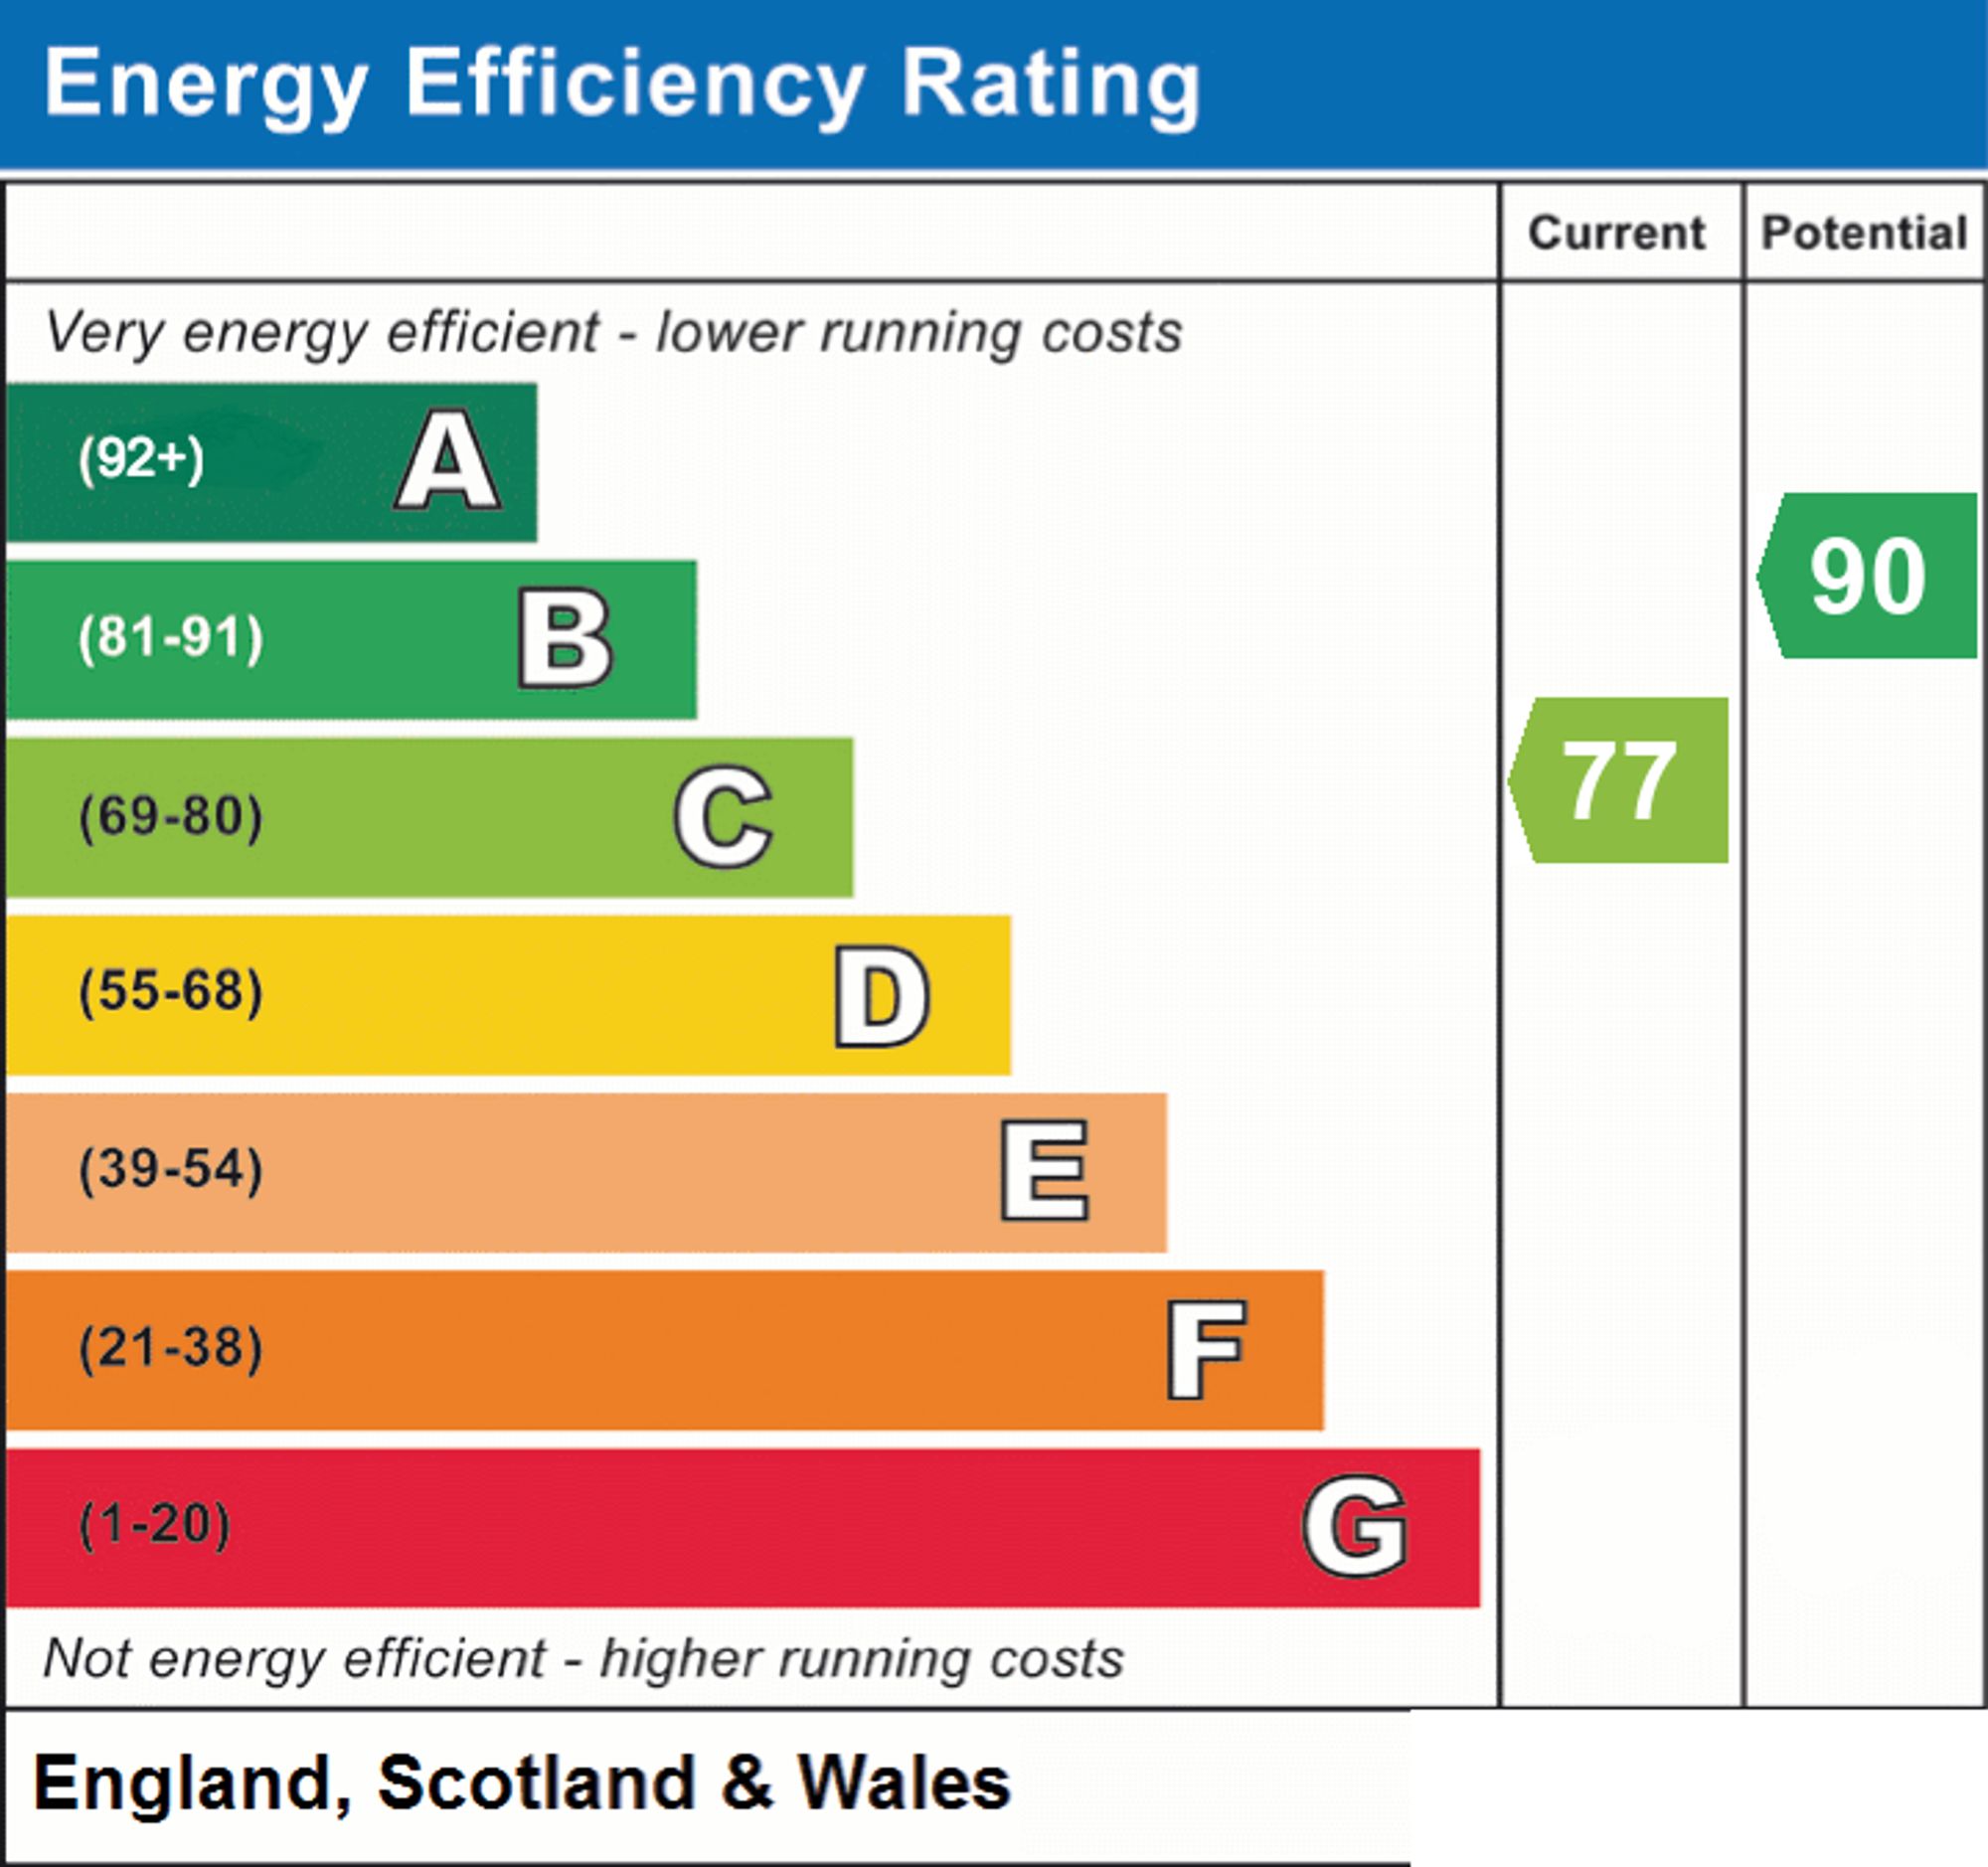
- Energy Rating C - Freehold