Under Offer 4 Bed House
Cardyke Drive, Baston, PE6 Offers Over £350,000
Property Features
Cardyke Drive, Baston, PE6
Contact Agent
AgencyAbout the Property
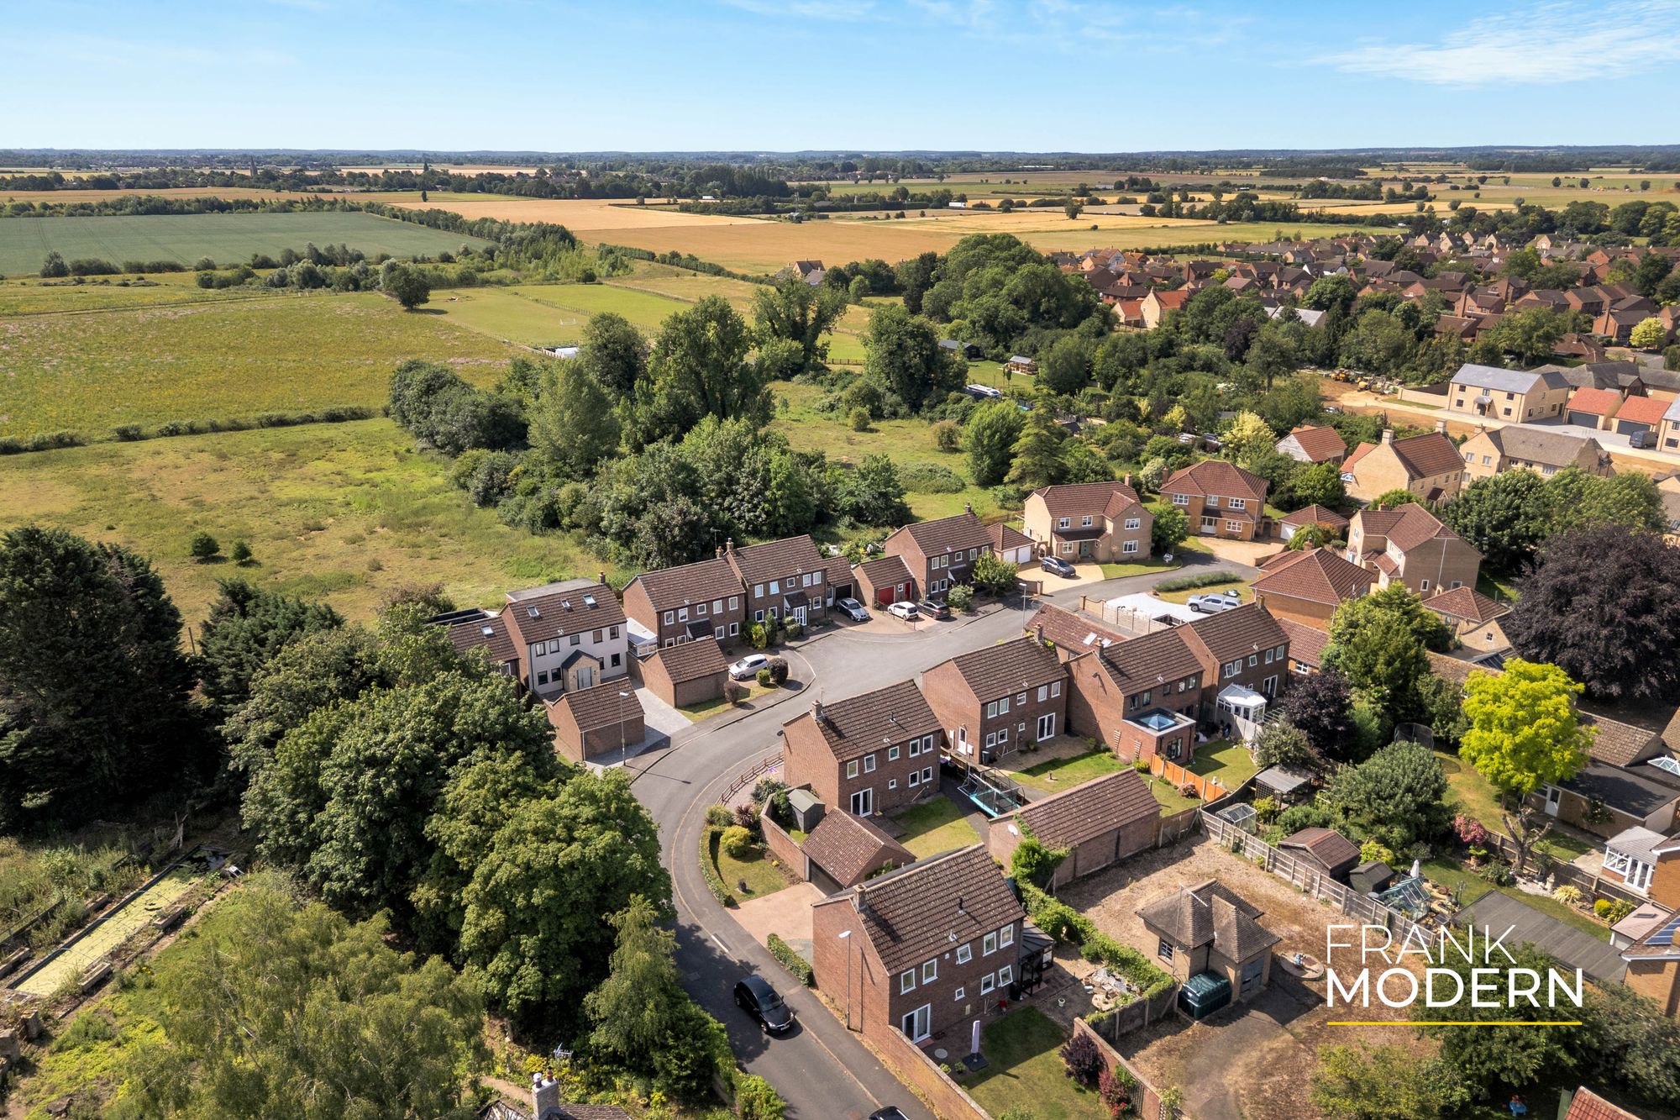
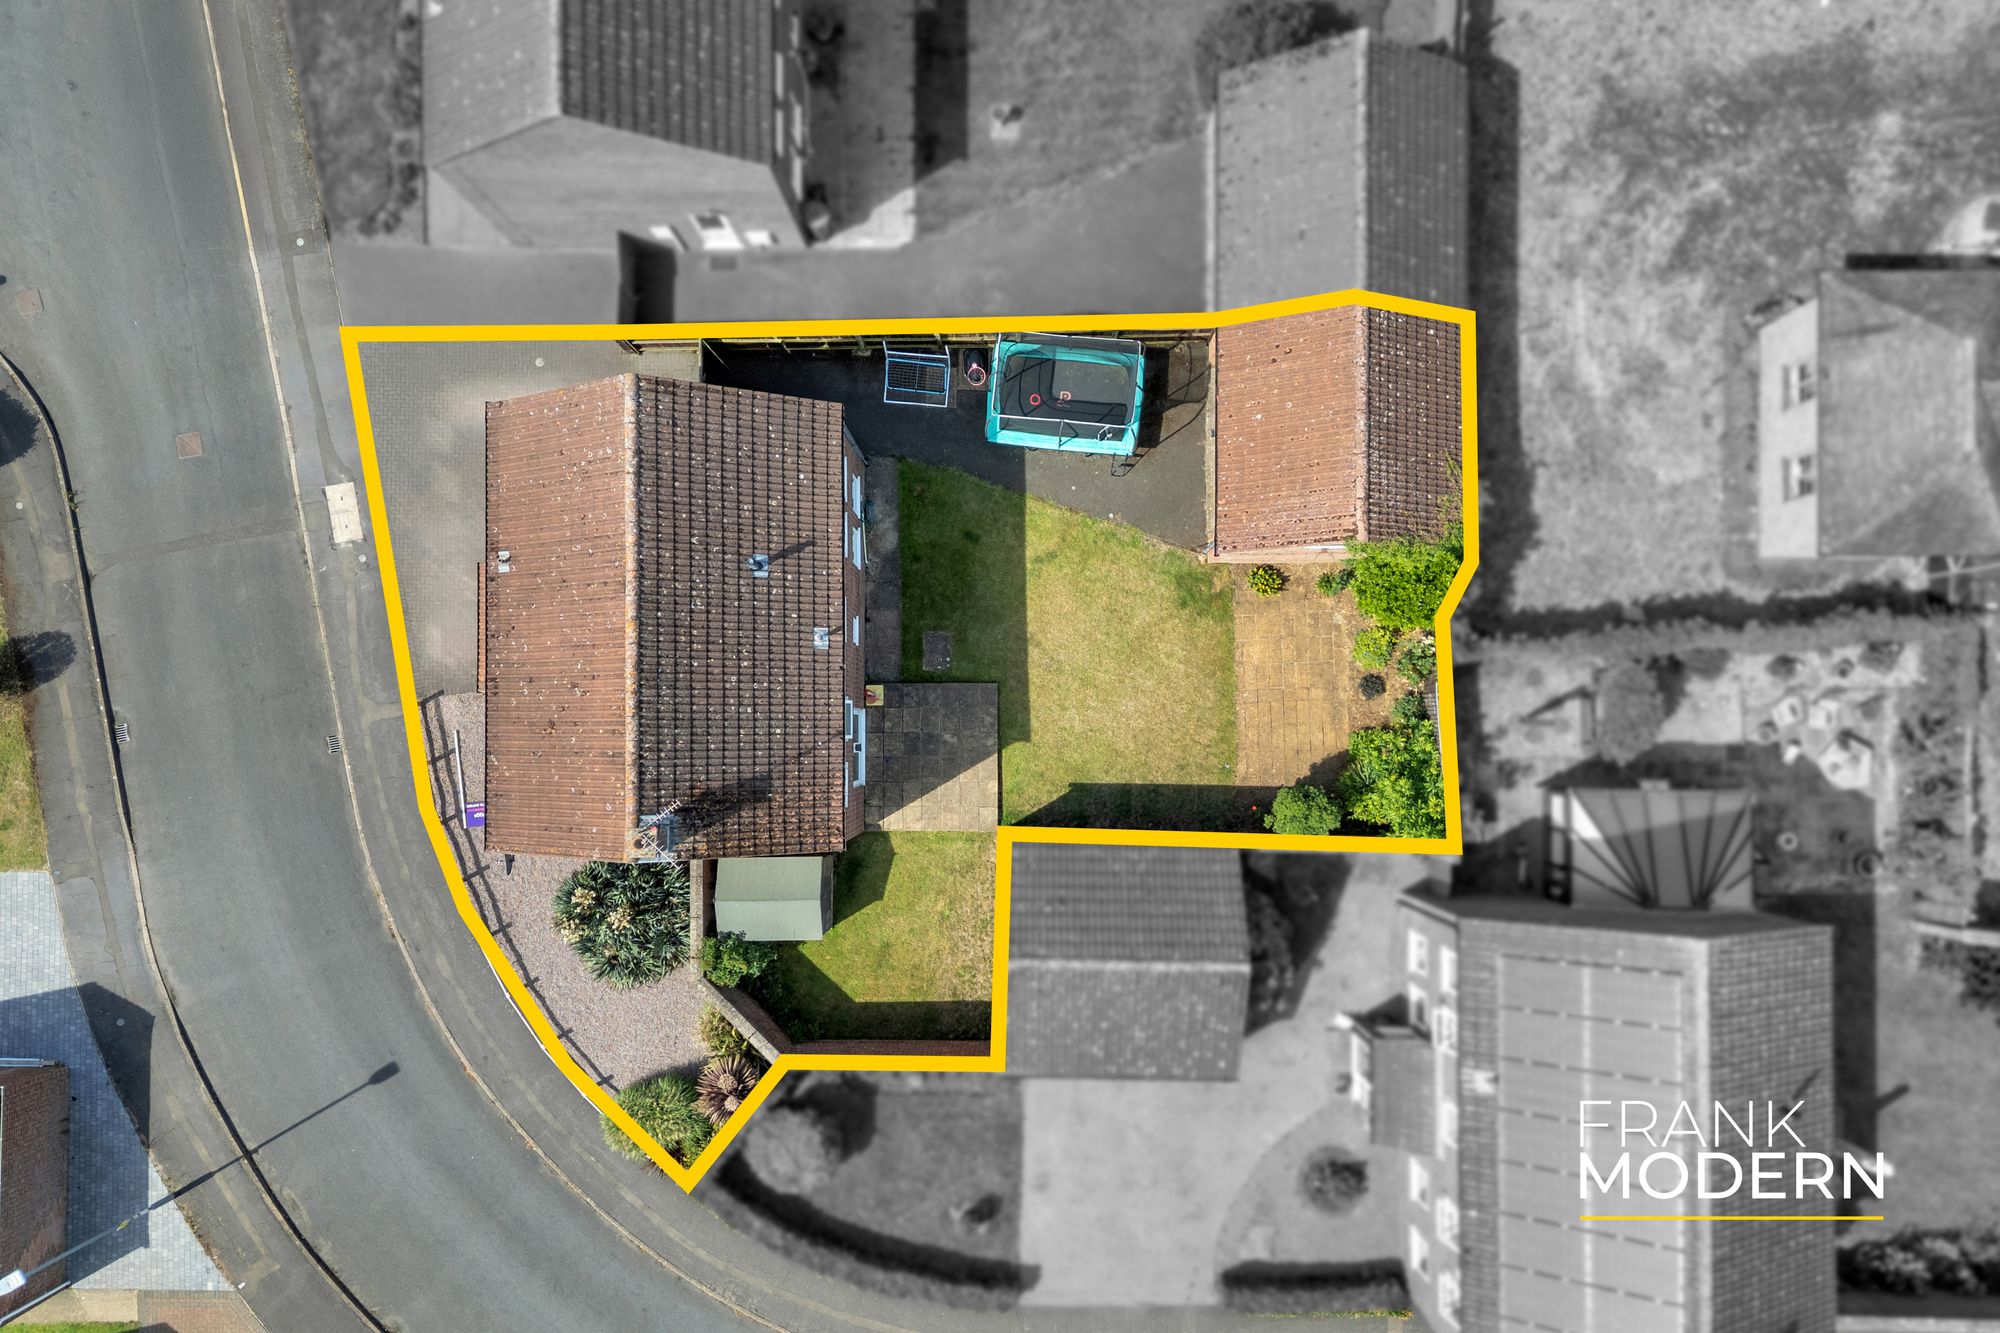
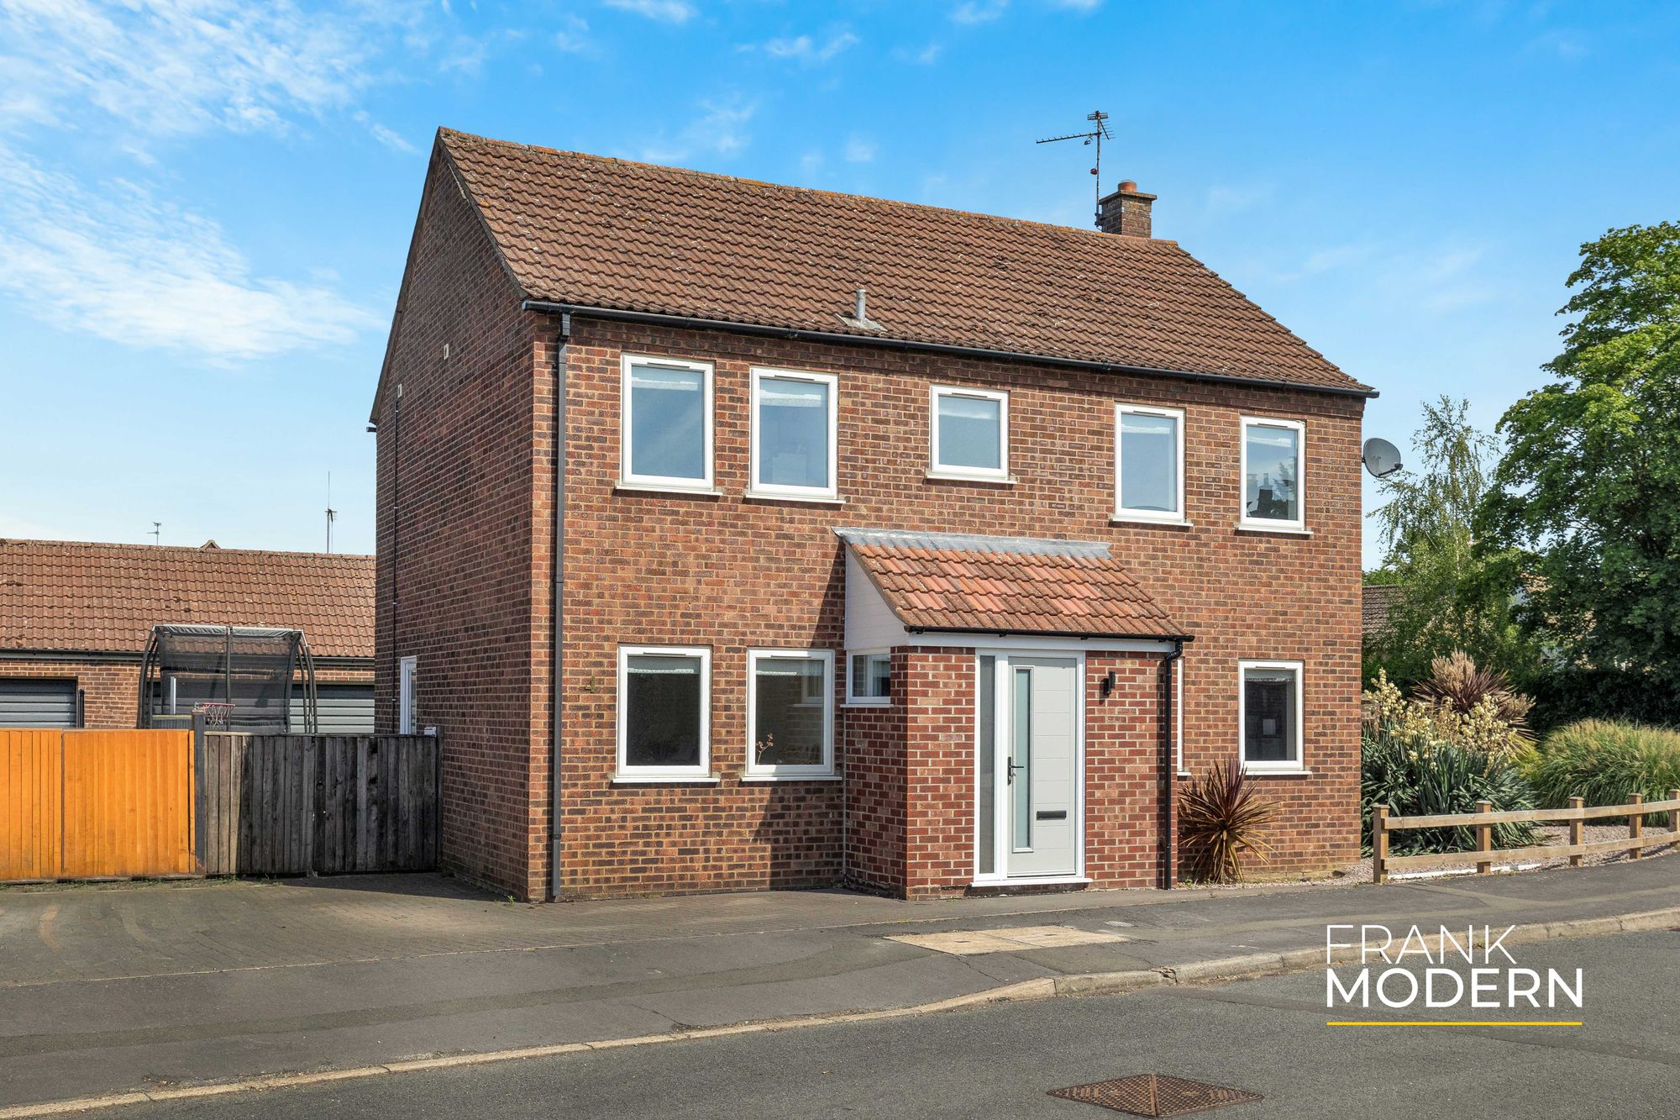
Tucked away in a peaceful cul-de-sac in the highly regarded village of Baston, this attractive detached family home occupies a generous corner plot and offers the kind of space that makes everyday life feel a little easier.
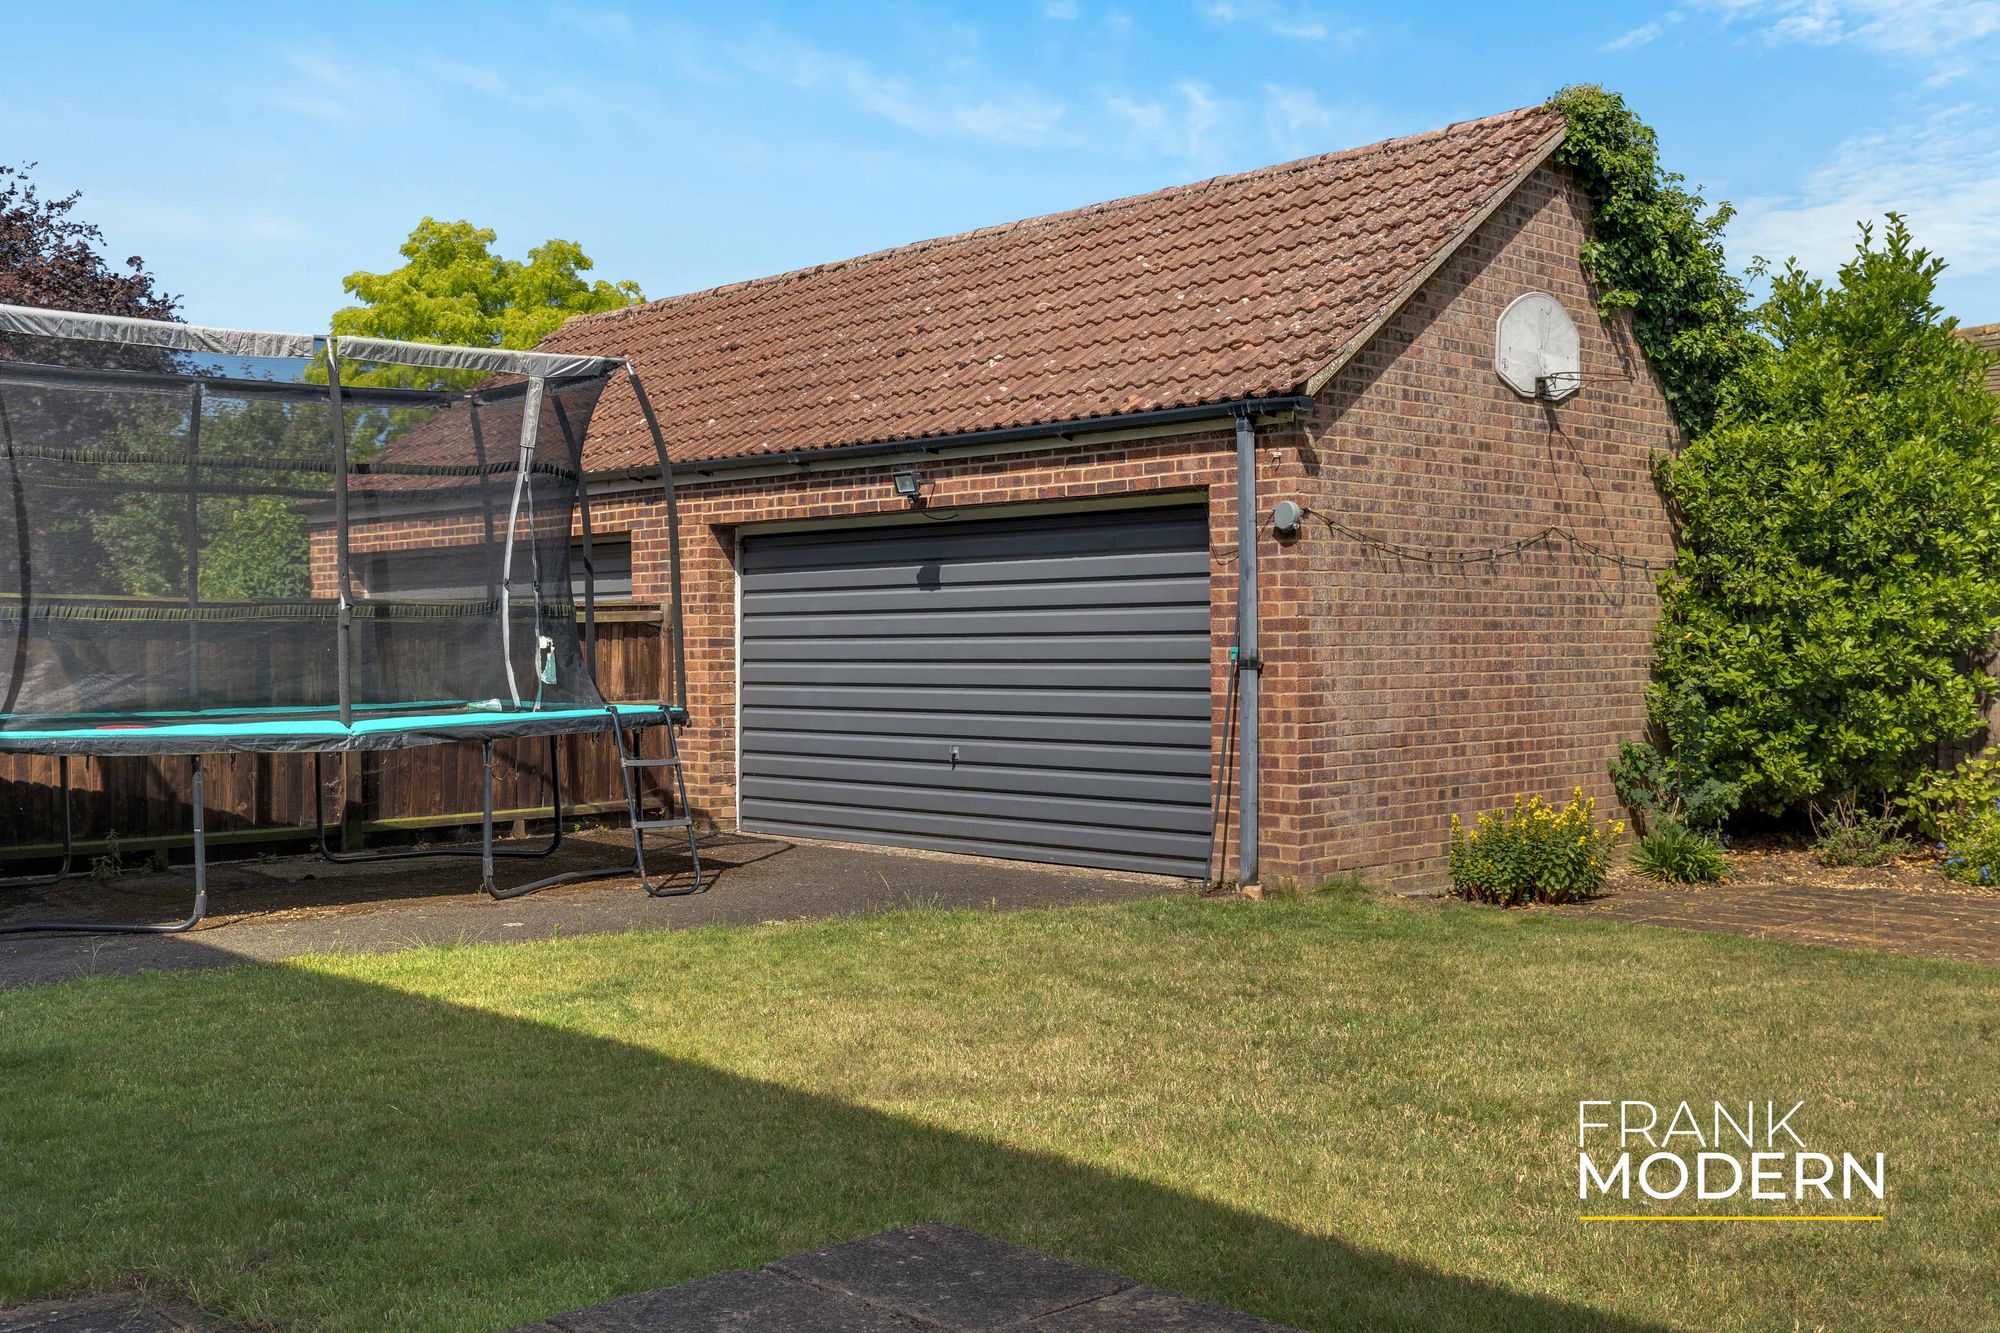
From the moment you arrive, there is a reassuring sense of room to breathe. The wide frontage, extensive driveway parking and detached double garage create an impressive first impression, while the cul-de-sac position off Baston’s Main Street allows easy access to the village’s amenities. It is the sort of home that appeals not through extravagance, but through the simple luxury of having space in all the right places.
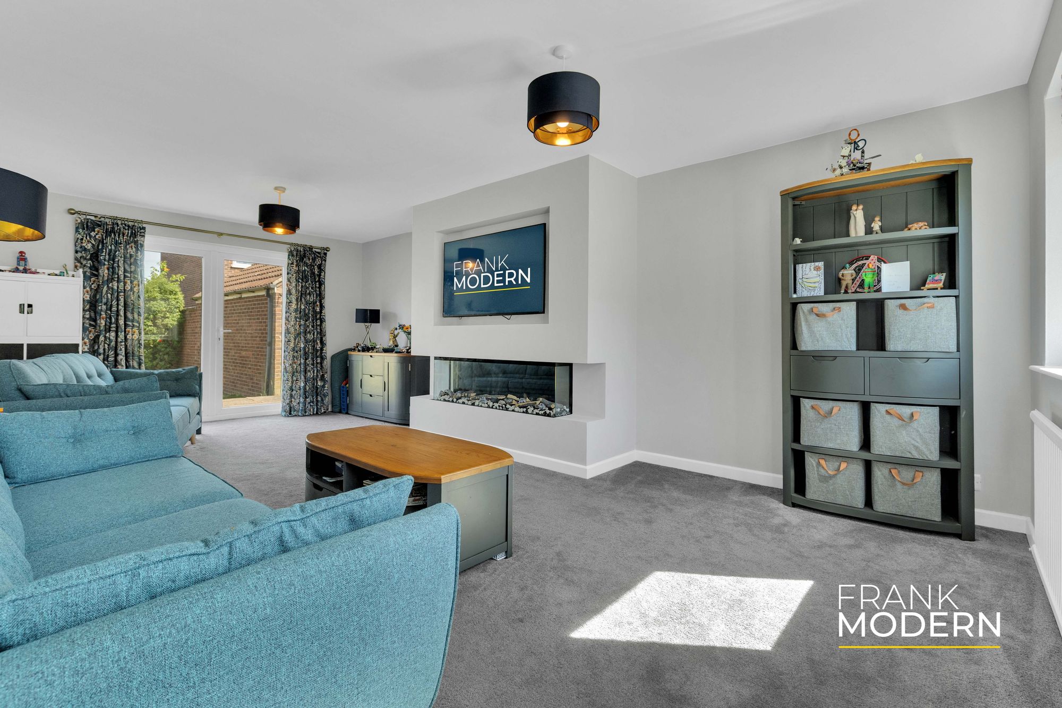
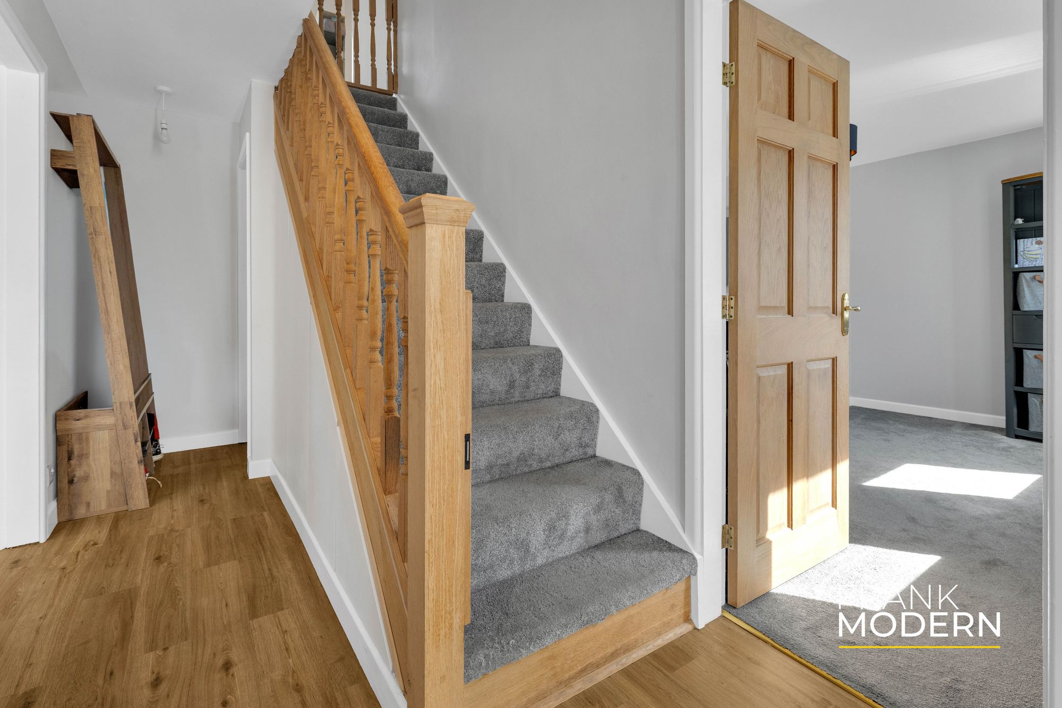
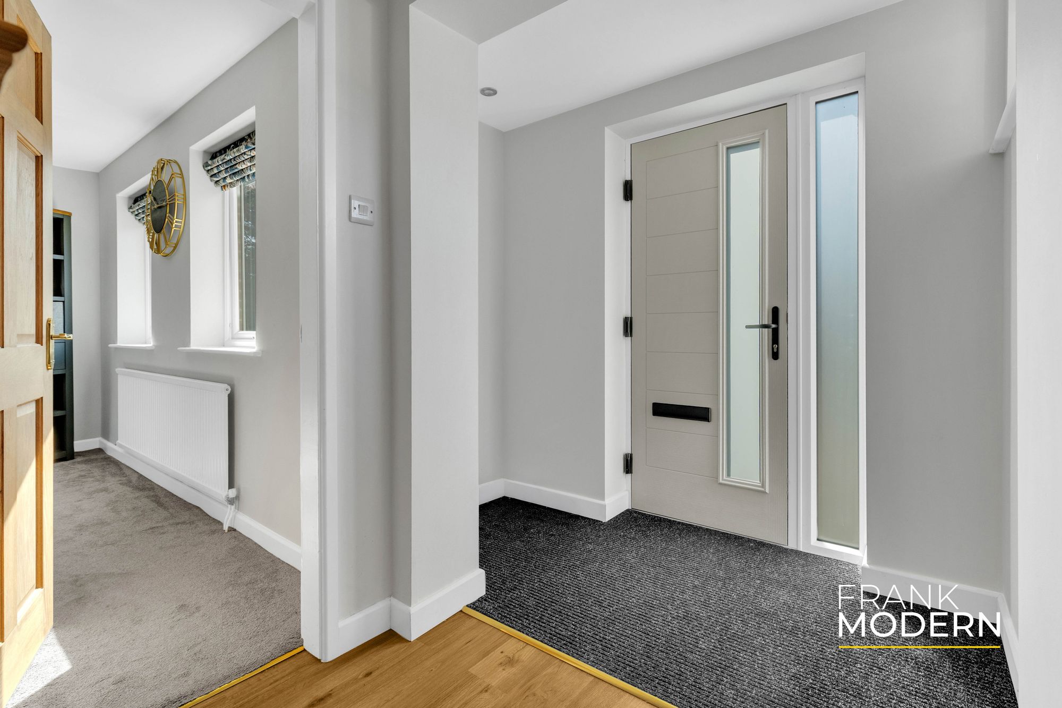
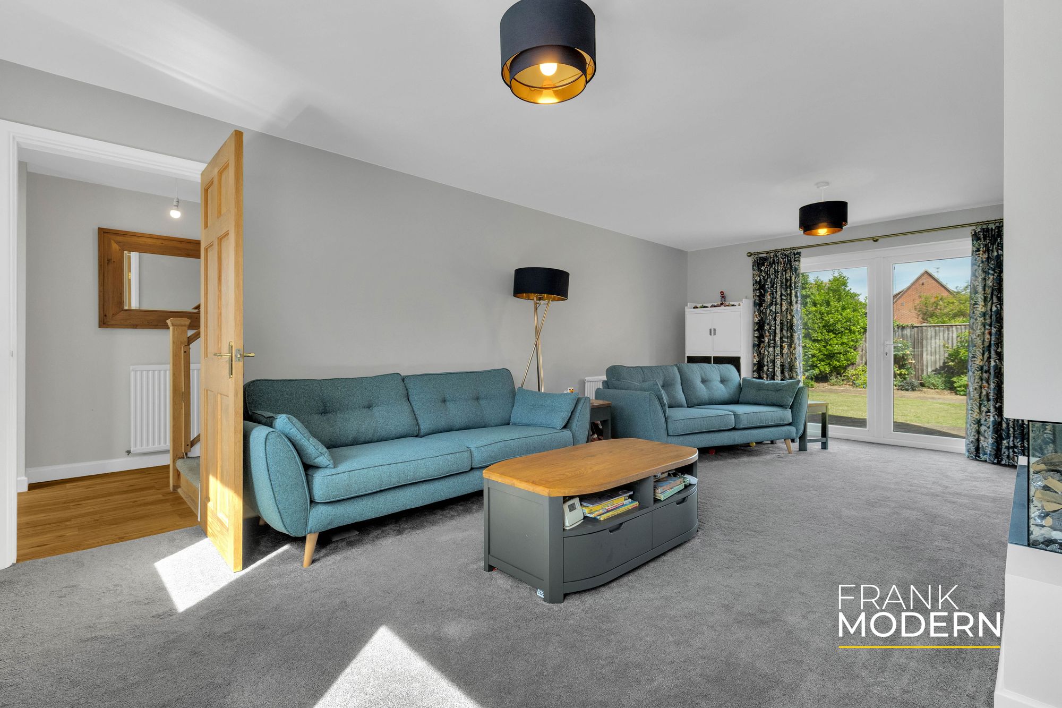
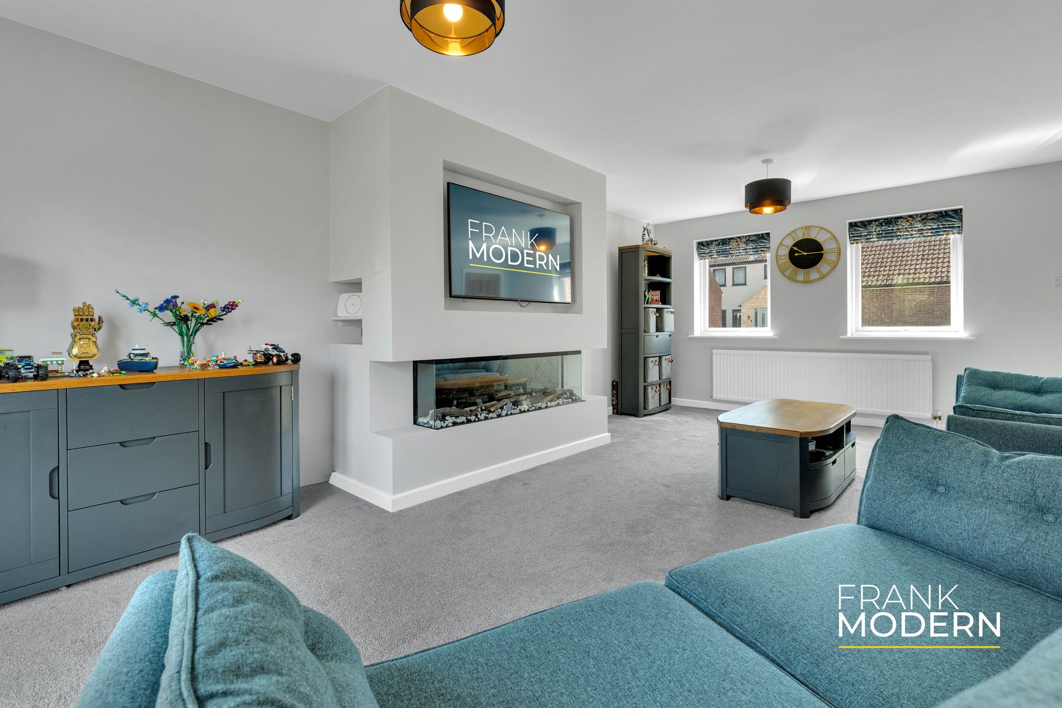
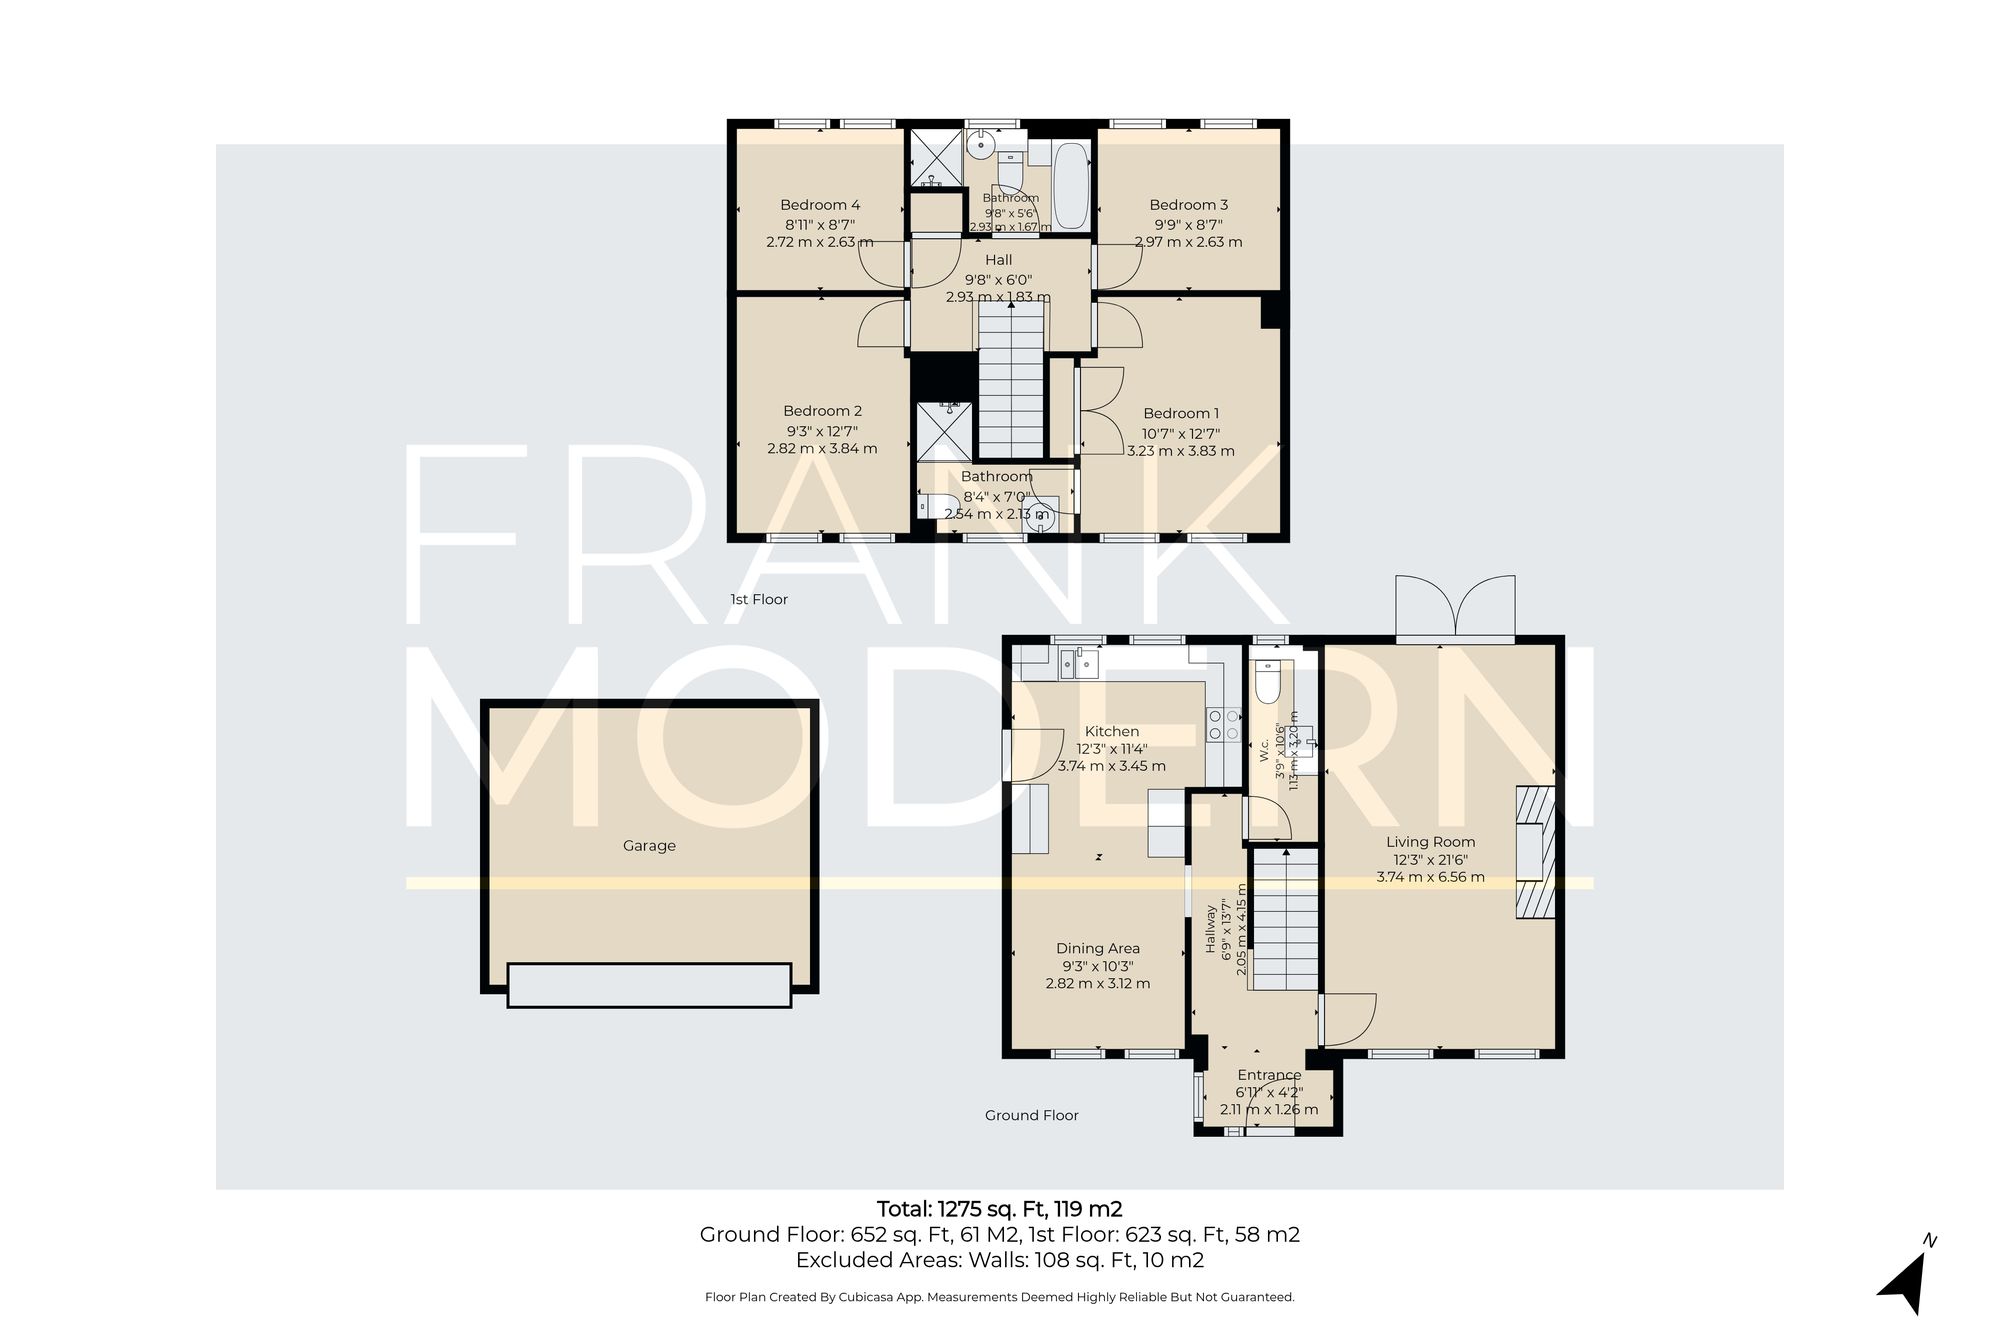
Stepping inside, a welcoming entrance hall leads to accommodation thoughtfully arranged for modern family living. The standout lounge measures over 21 feet in length and features a dual-aspect design that fills the room with natural light throughout the day. A contemporary feature fireplace and media wall create a natural focal point, while French doors open directly onto the garden, allowing indoor and outdoor living to blend seamlessly during the warmer months.
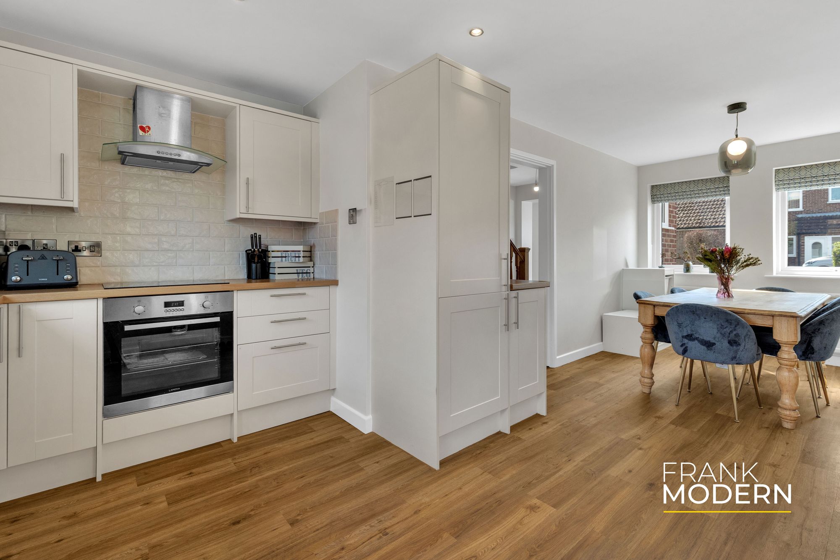
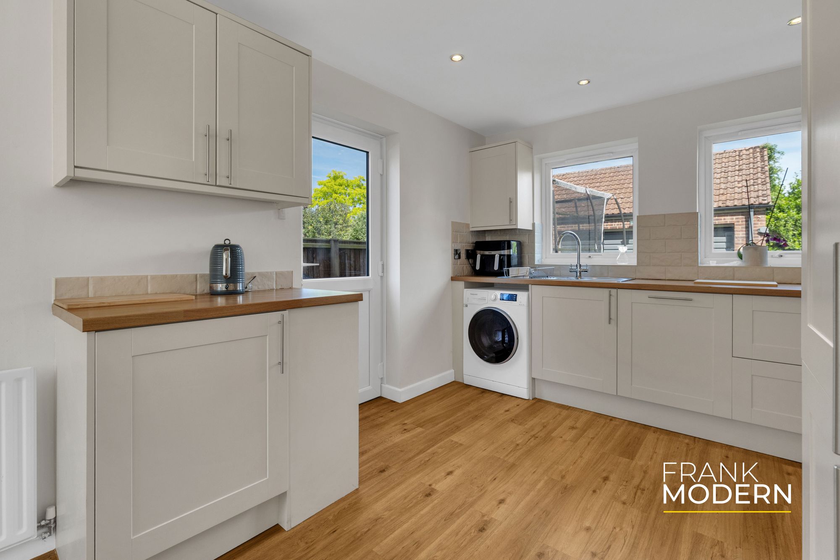
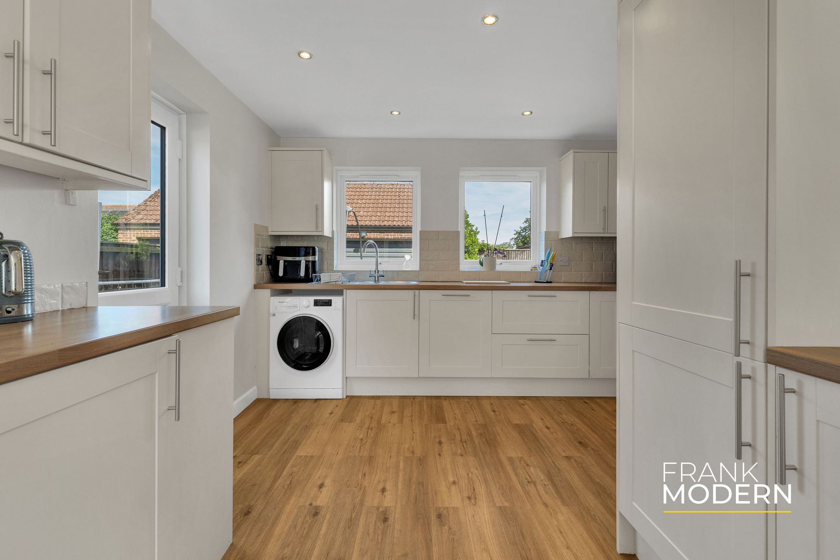
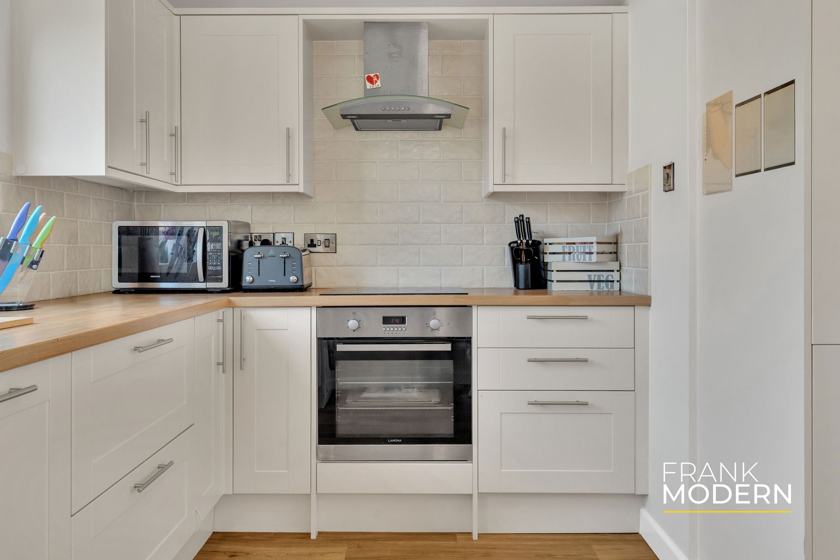
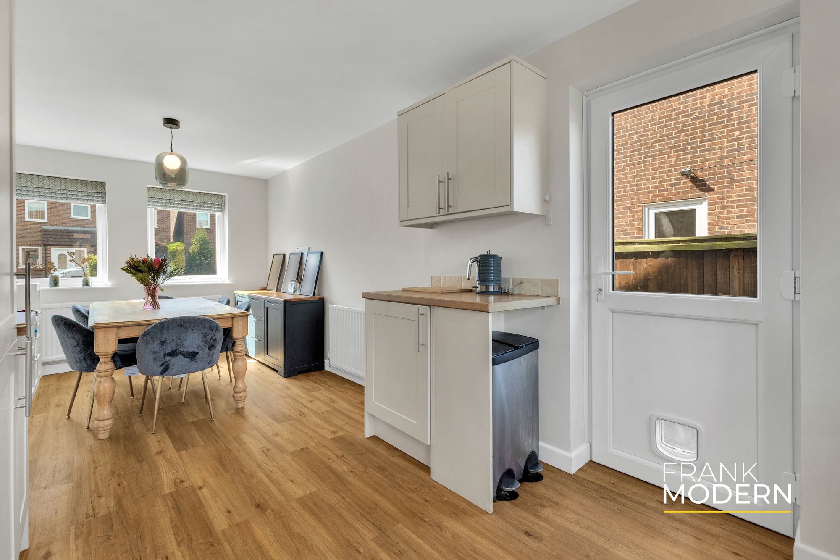
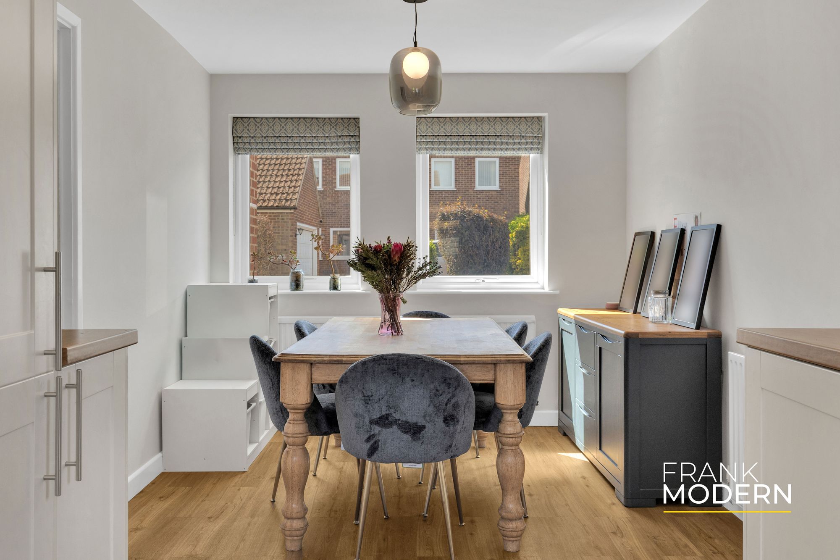
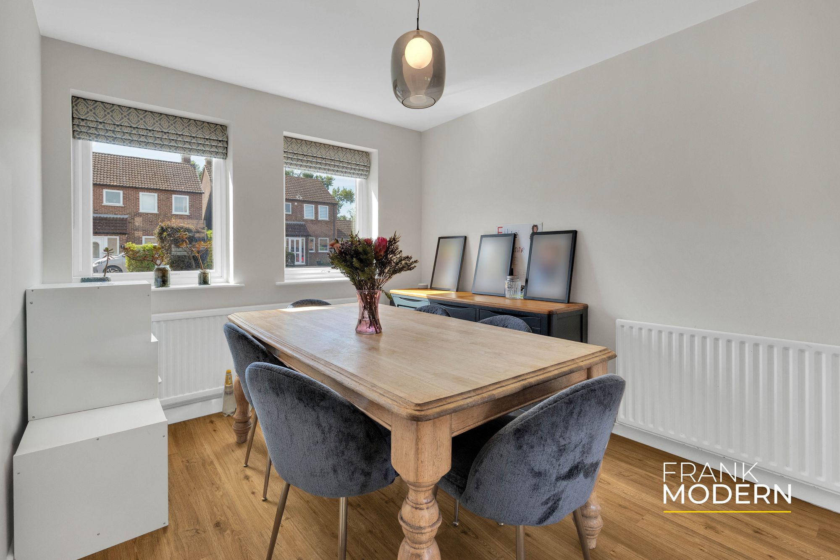
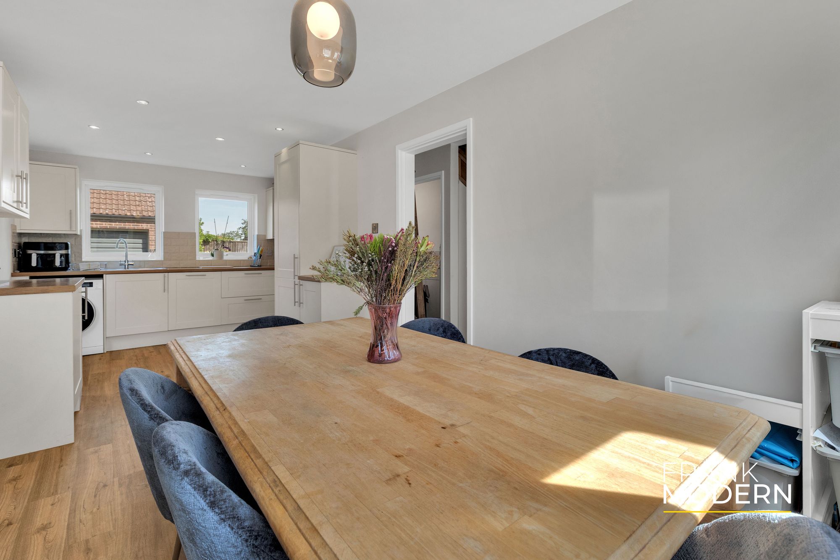
Across the hall, the spacious dining-kitchen serves as the heart of the home. Large enough for family meals, entertaining friends, or simply gathering at the end of a busy day, it offers ample storage, generous work surfaces and plenty of room for a dining table. It is easy to imagine this becoming the space where most of life’s everyday moments unfold.
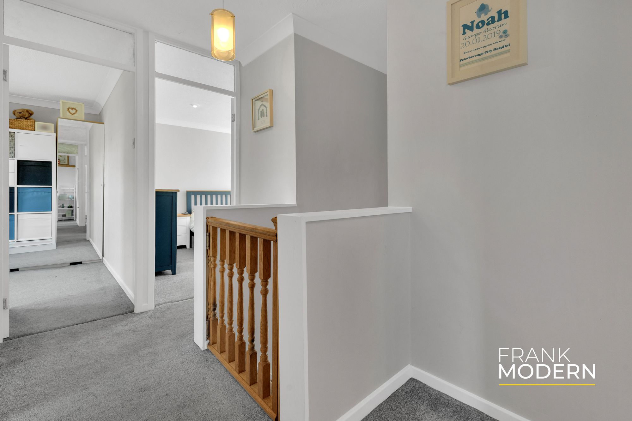
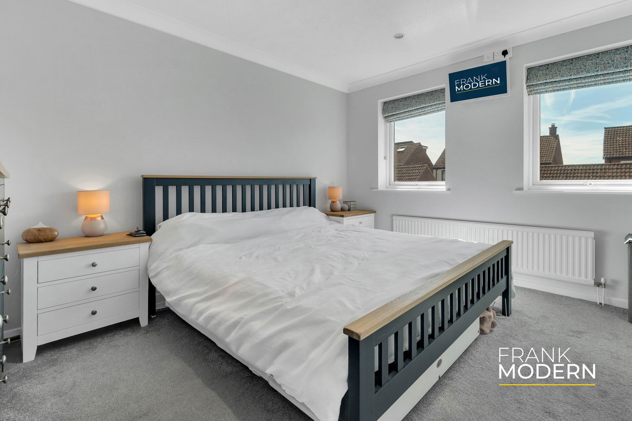
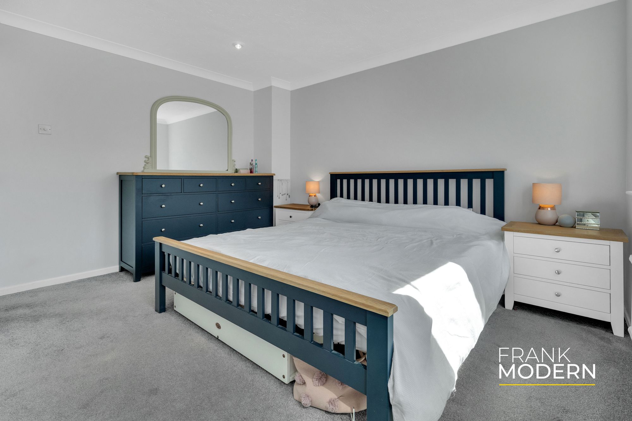
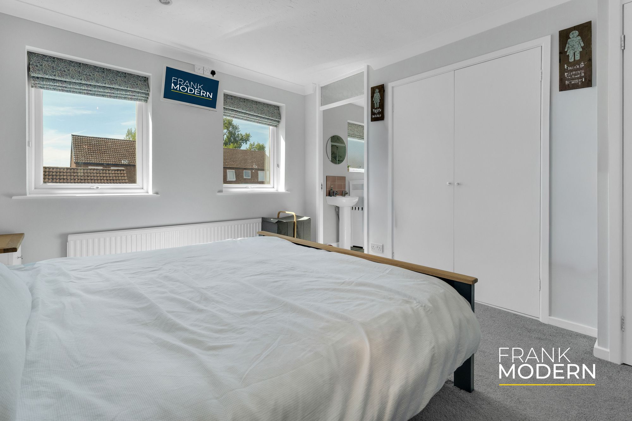
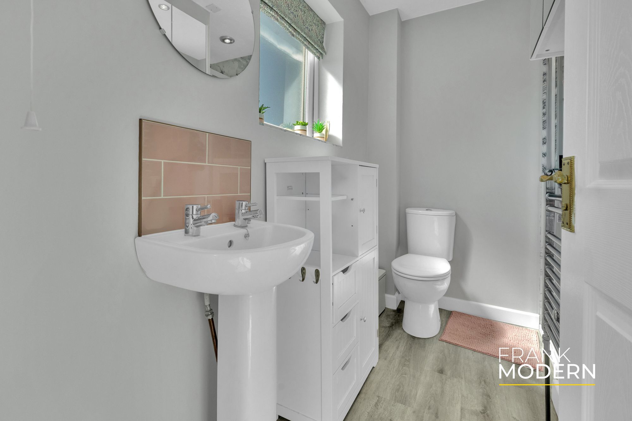
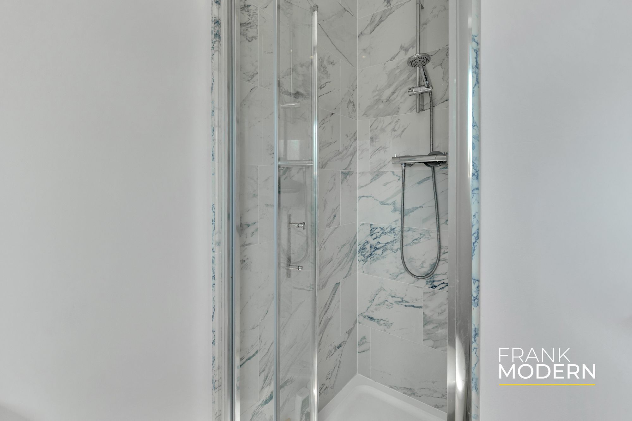
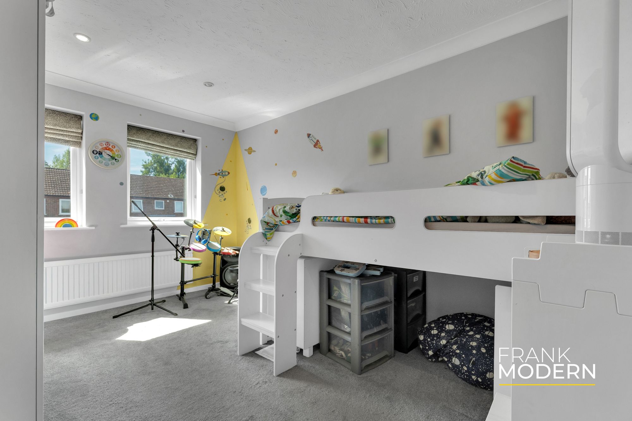
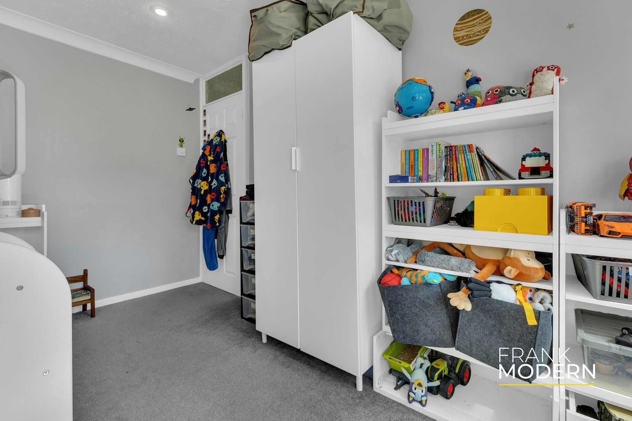
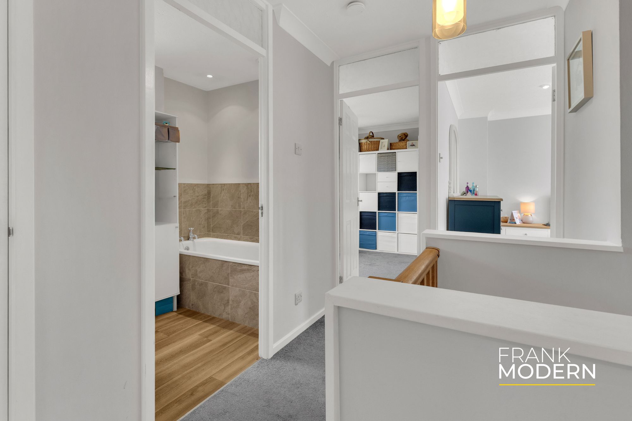
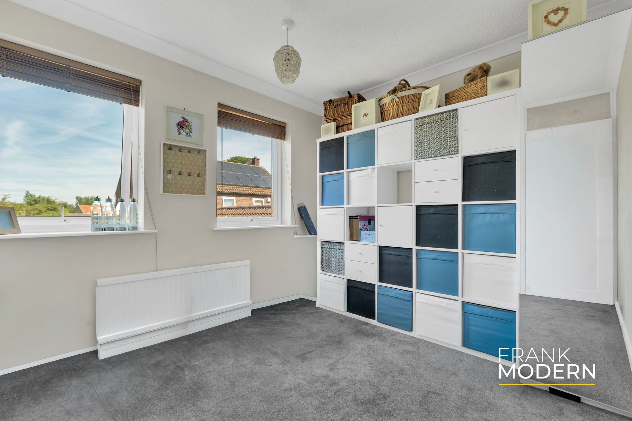
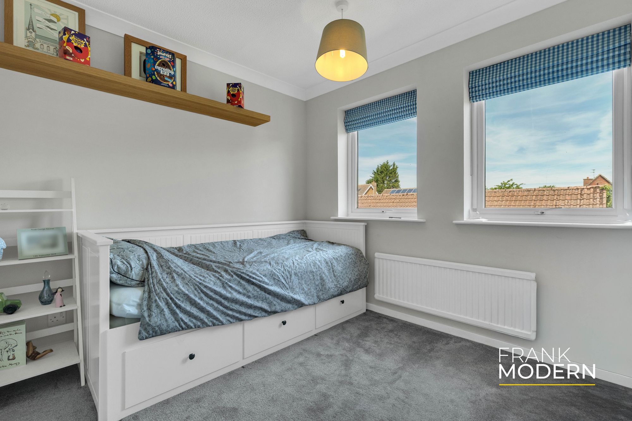
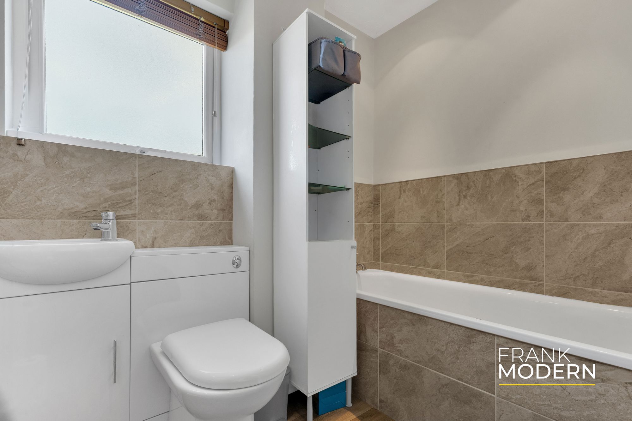
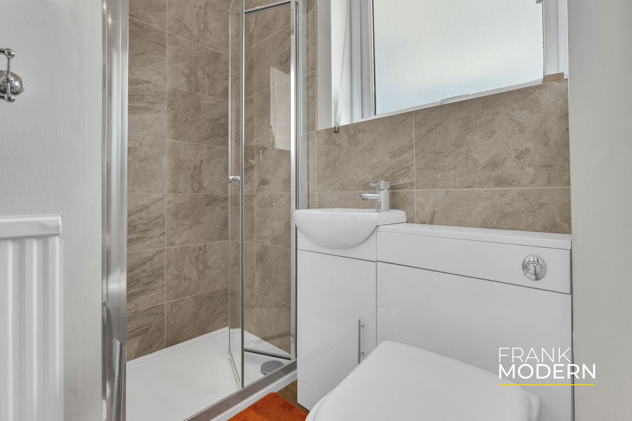
Upstairs, the first floor provides four well-proportioned bedrooms, offering flexibility for growing families, visiting guests or those requiring a dedicated work-from-home space. The principal bedroom benefits from its own en-suite shower room, while the remaining bedrooms are served by a family bathroom featuring both a bath and a separate shower, helping busy mornings run smoothly.
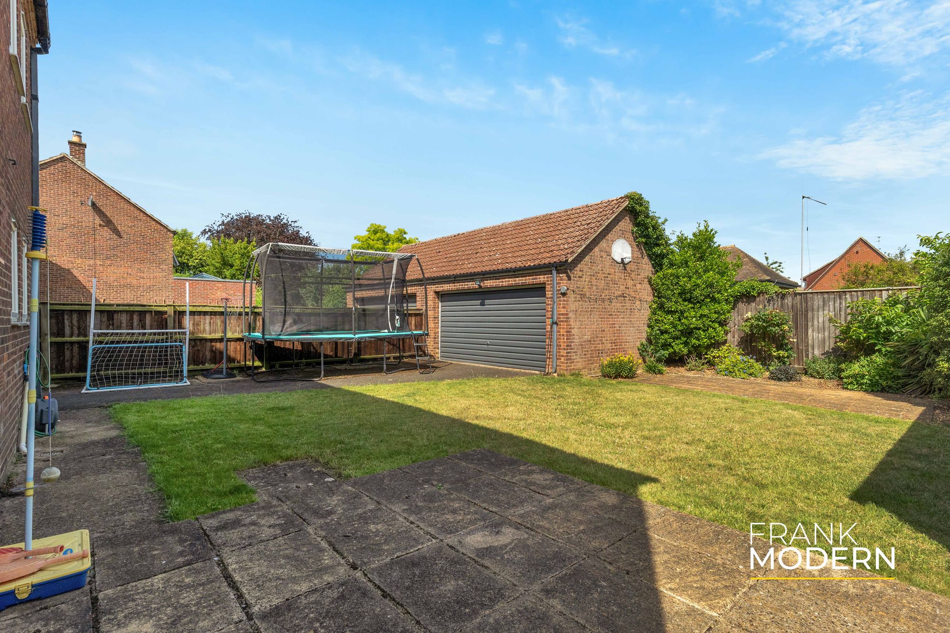
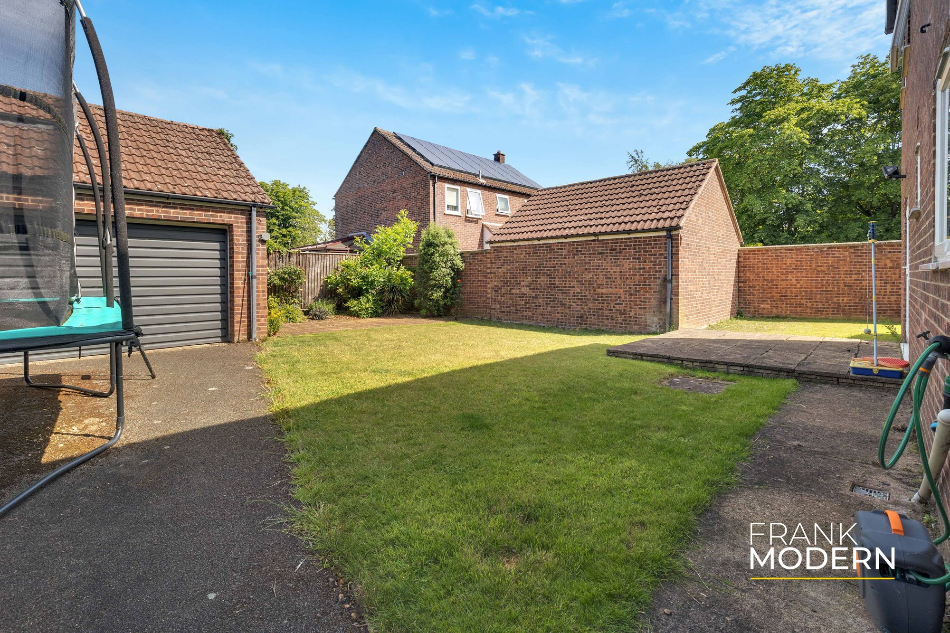
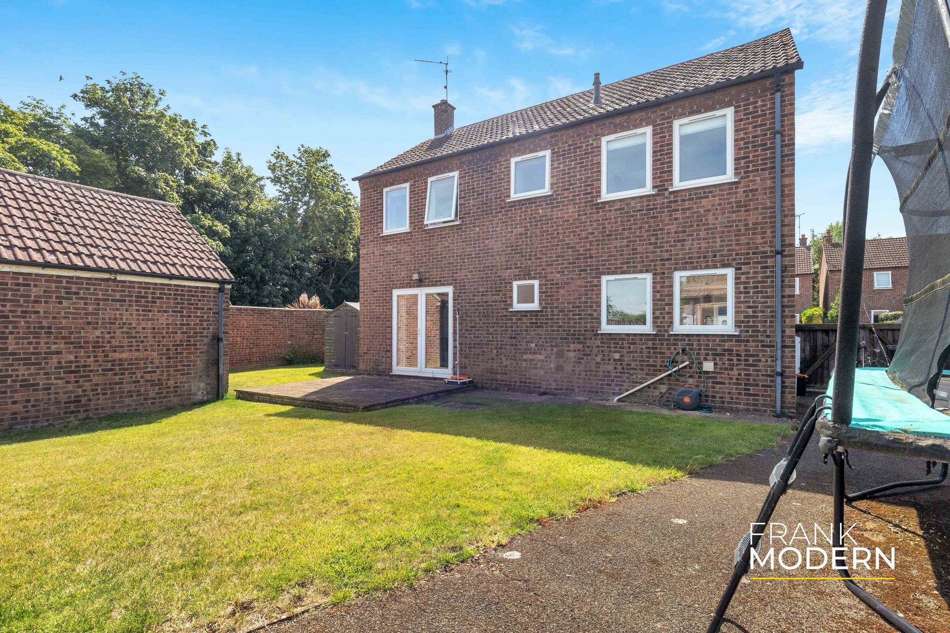
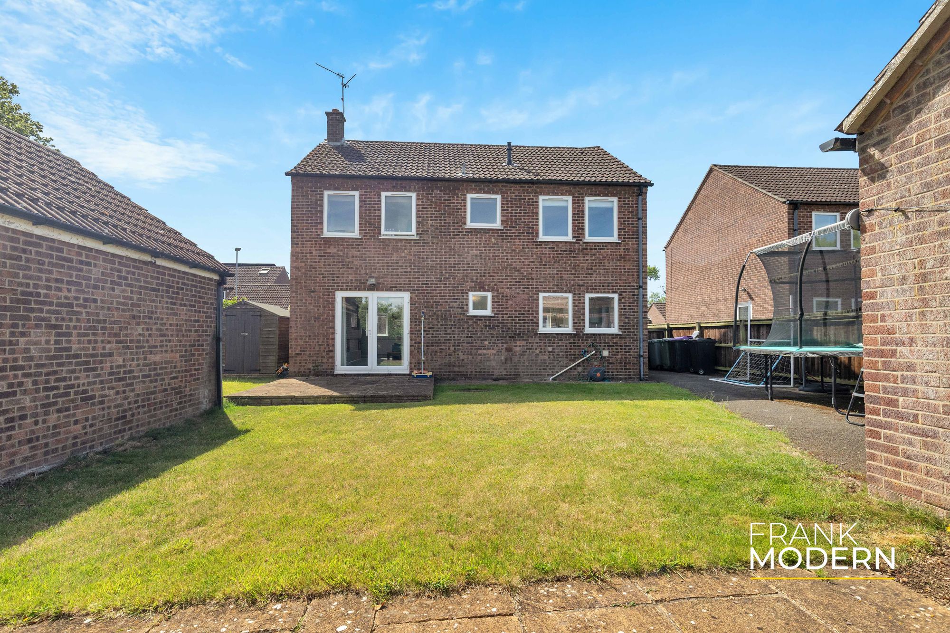
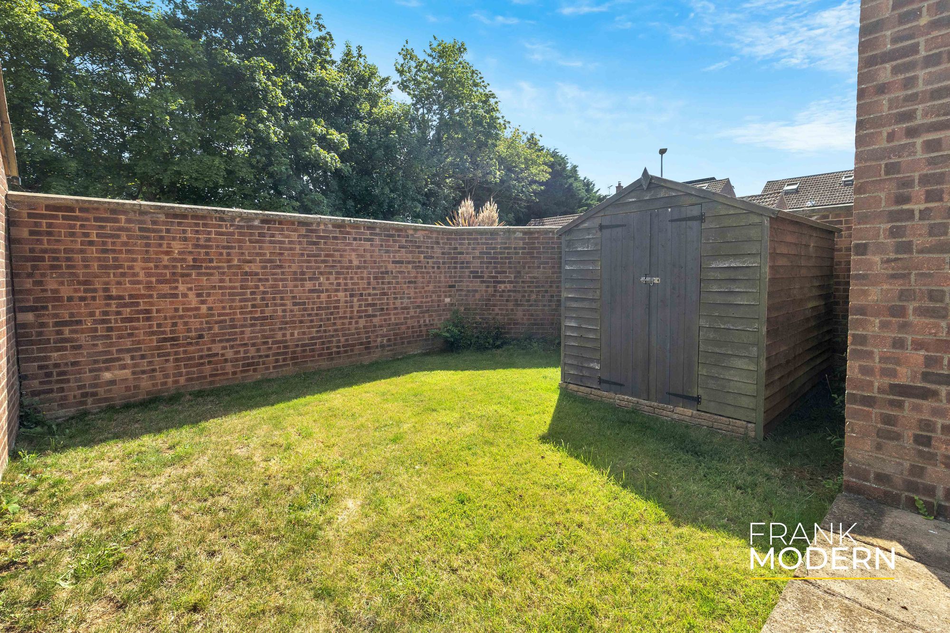
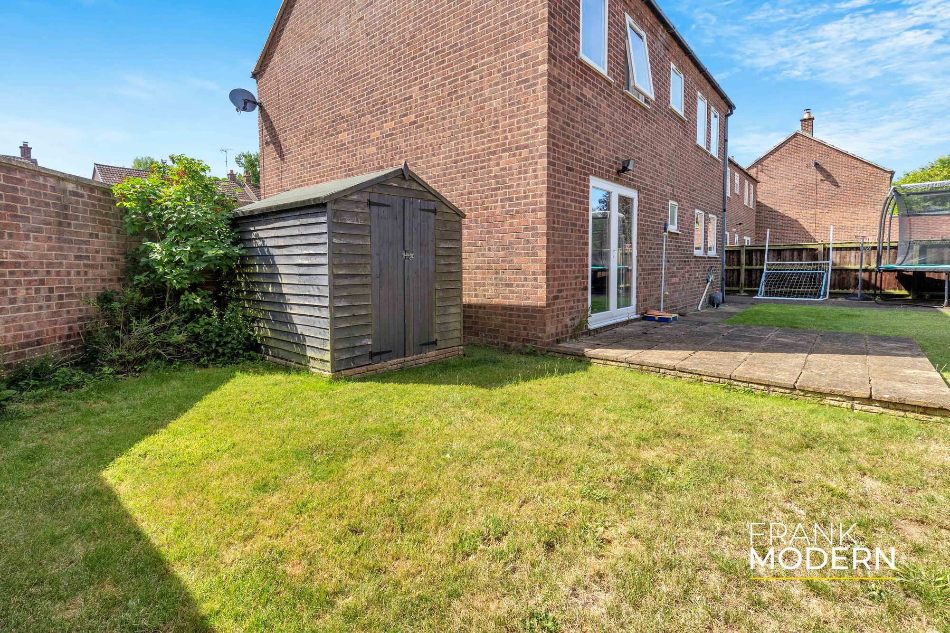
Outside, the property continues to impress. The corner plot provides a larger-than-average garden environment, with lawned areas, patio seating spaces and a good degree of privacy. Whether hosting summer barbecues, watching children play or simply enjoying a quiet evening outdoors, the garden offers space to enjoy without becoming difficult to maintain.
Beyond the property itself, Baston remains one of the area’s most sought-after villages. The village combines a strong sense of community with excellent everyday amenities, including a well-regarded primary school, two public houses, village church, convenience store, recreation grounds and park. Surrounded by attractive countryside yet conveniently placed for Market Deeping, Stamford, Bourne and Peterborough, it offers a lifestyle that many buyers aspire to but few locations manage to deliver so successfully.
Ultimately, this is a home that understands what matters. Generous living spaces, practical family accommodation, a wonderful plot and a thriving village setting combine to create a property that is every bit as enjoyable to live in as it is attractive to look at.
- Four Bedroom Family Detached Home In A Village Cul-De-Sac Location
- Generous Corner Plot Offering Space To Grow And Enjoy
- Light-Filled 21ft Lounge Made For Relaxing & Entertaining
- Sociable Dining Kitchen At The Heart Of The Home
- Four Well-Proportioned Bedrooms Across The First Floor
- Principal Bedroom With Built-In Wardrobes & En-Suite Shower Room
- Contemporary Family Bathroom With Bath & Separate Shower
- Block Paved Driveway, Double Garage & Private Garden Perfect For Summer Gatherings & Family Life
- Well-Served Village Lifestyle With Primary School, Two Pubs, Village Shop, Church & Recreation Grounds
- Energy Rating D - Freehold