For Sale 4 Bed House
Goodwood Road, Bretton, PE3 Guide Price £400,000
Property Features
Goodwood Road, Bretton, PE3
Contact Agent
AgencyAbout the Property
£400,000 – £450,000 (Guide Price)
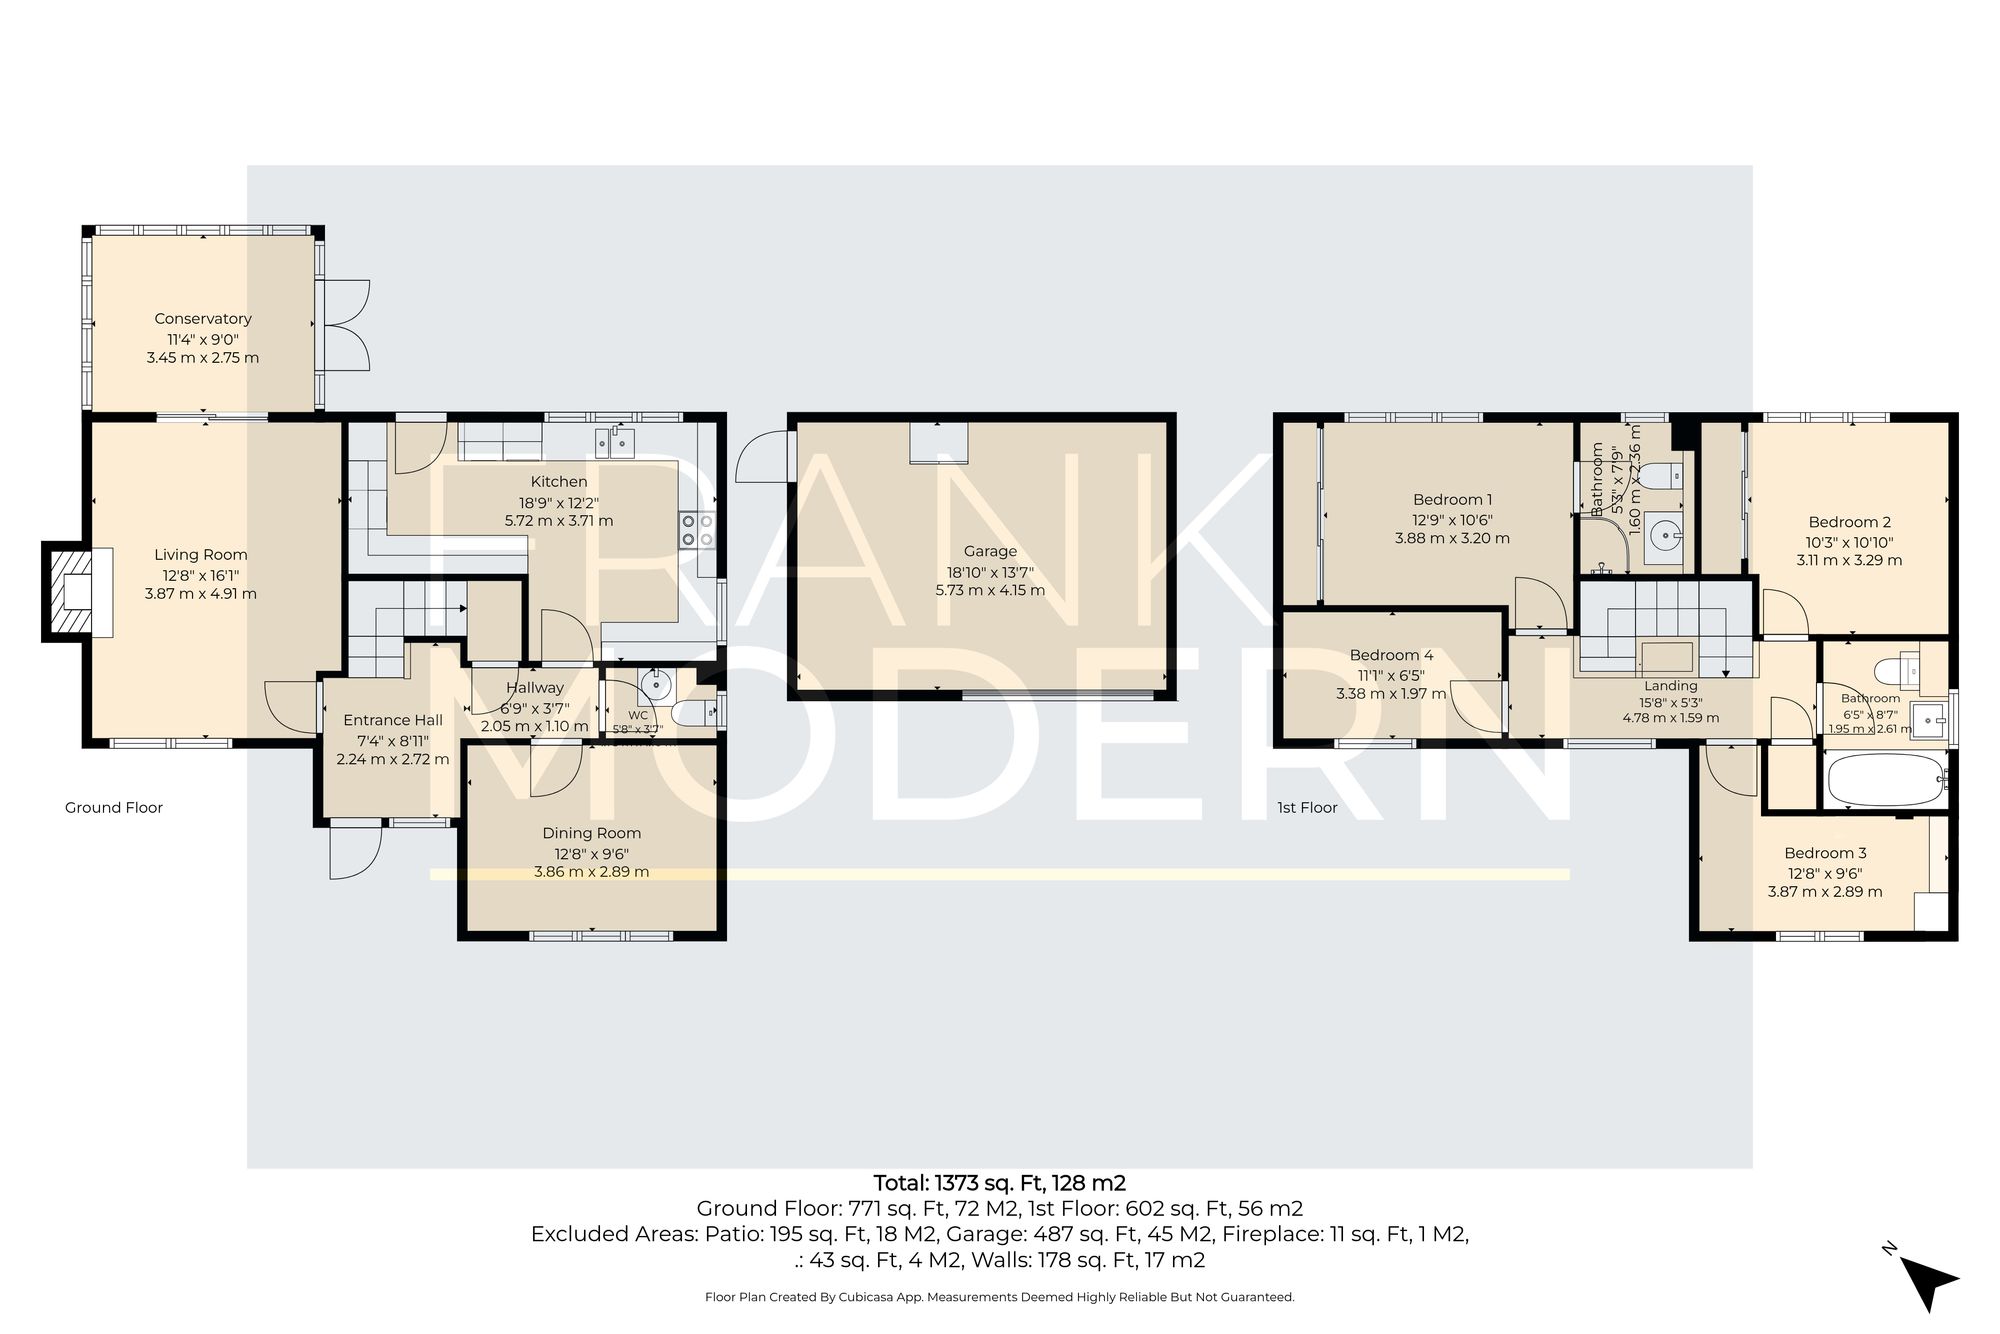
There is more to this four-bedroom detached home than first meets the eye. Offering over 1,370 sq ft of accommodation across two floors, in addition to a substantial detached garage, the property combines generous proportions with a flexible layout that has been designed around the realities of modern family life.
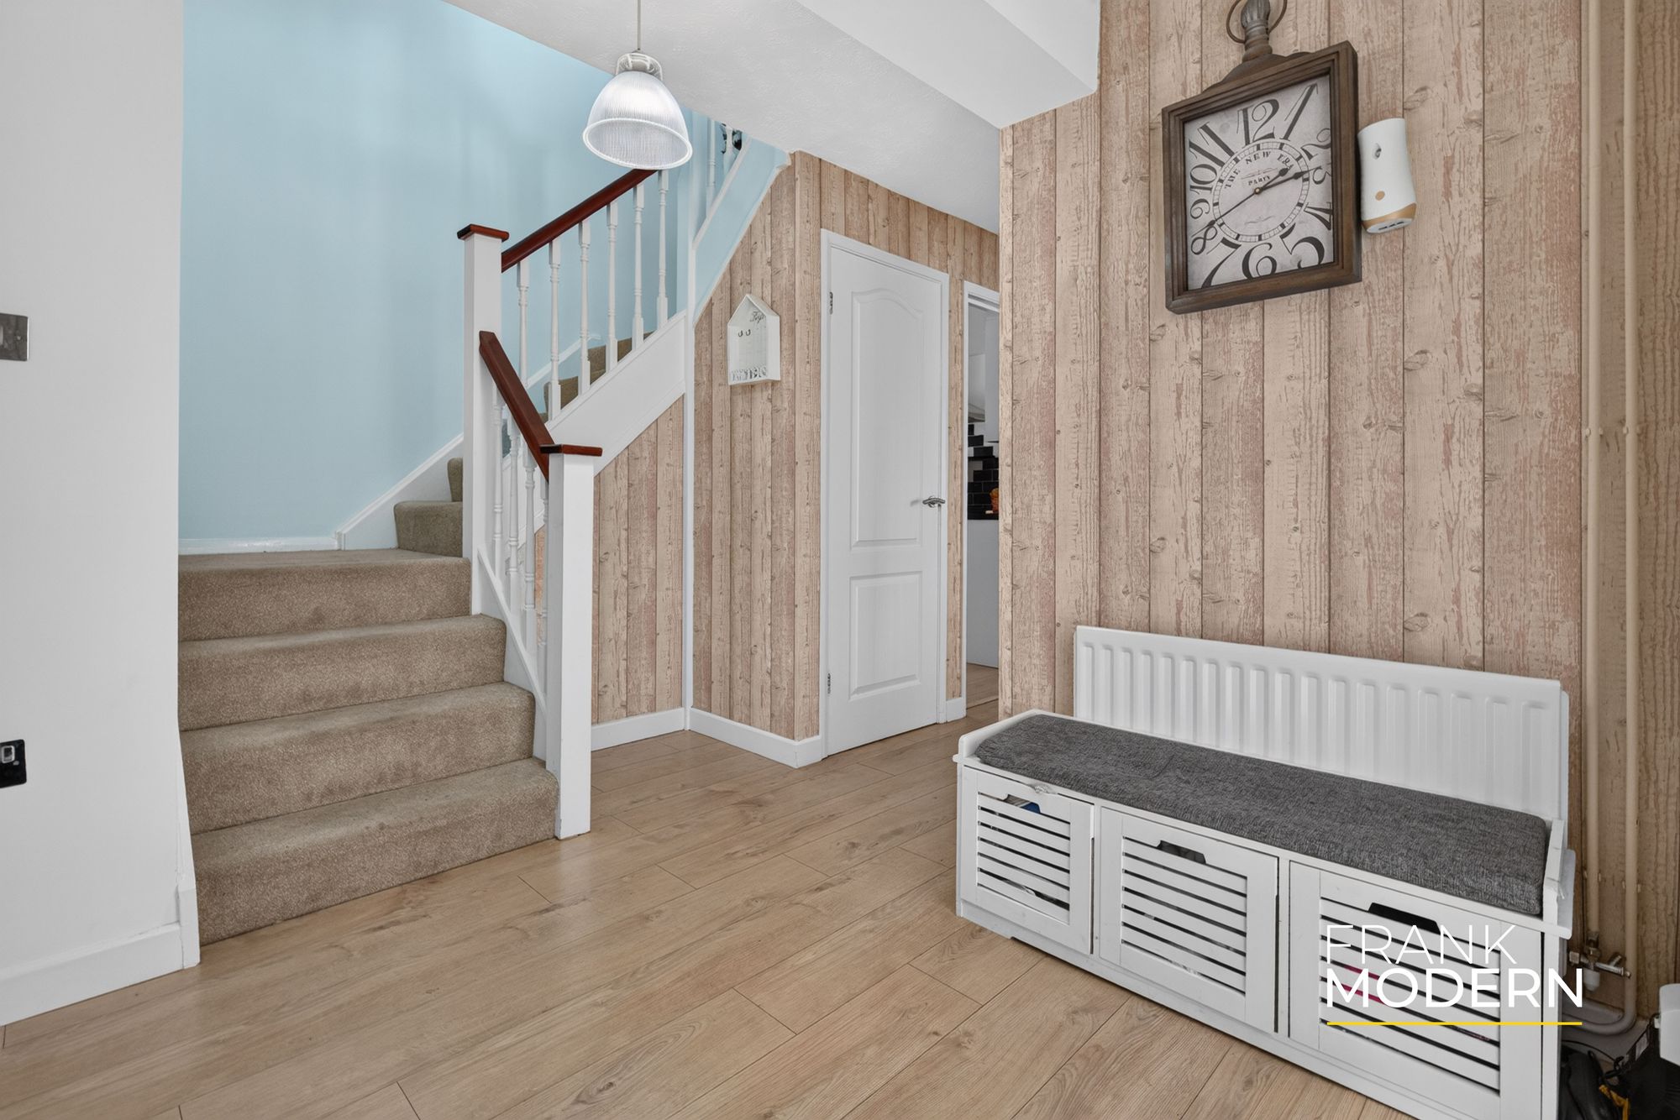
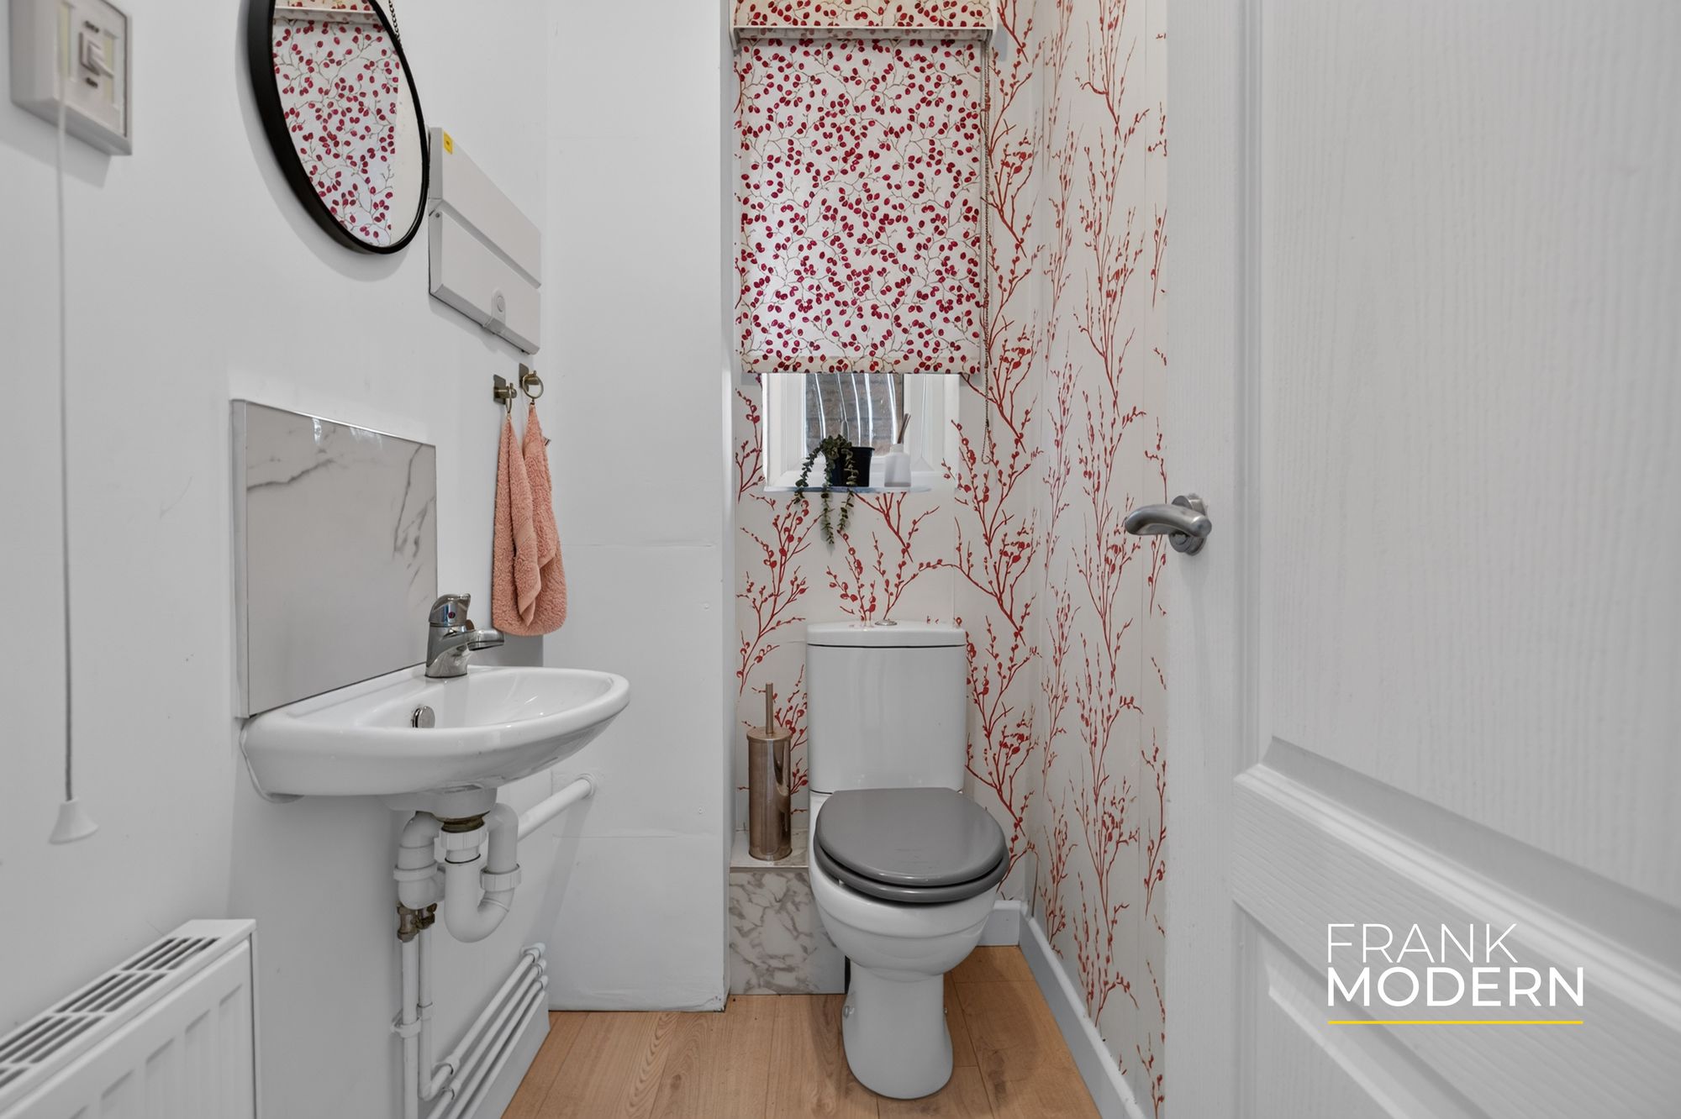
The ground floor offers an excellent balance of open, sociable spaces and separate rooms, allowing different parts of the house to be enjoyed at the same time. A spacious entrance hall immediately gives a sense of the accommodation beyond and provides access to the principal reception spaces, together with a useful ground-floor WC.
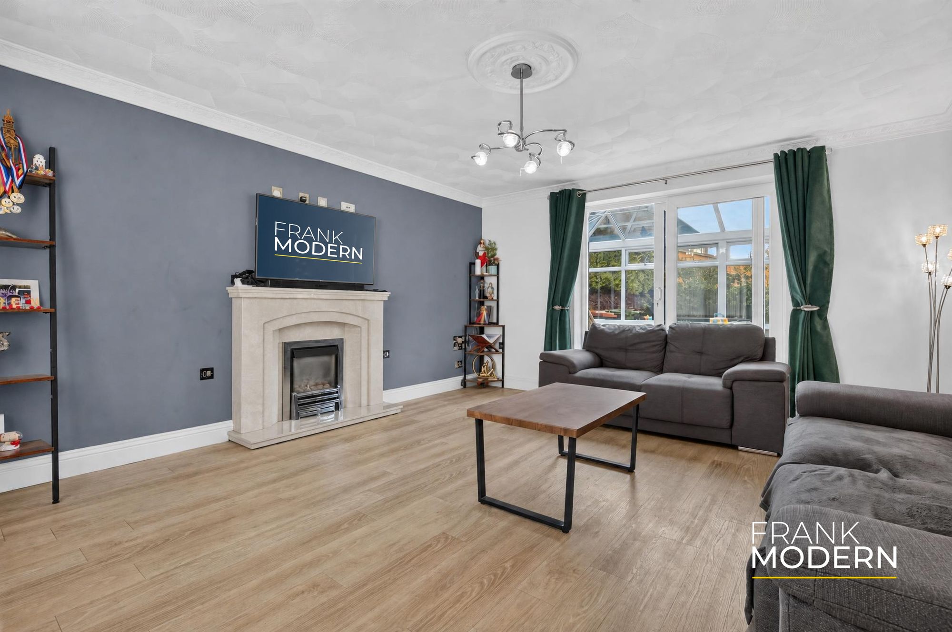
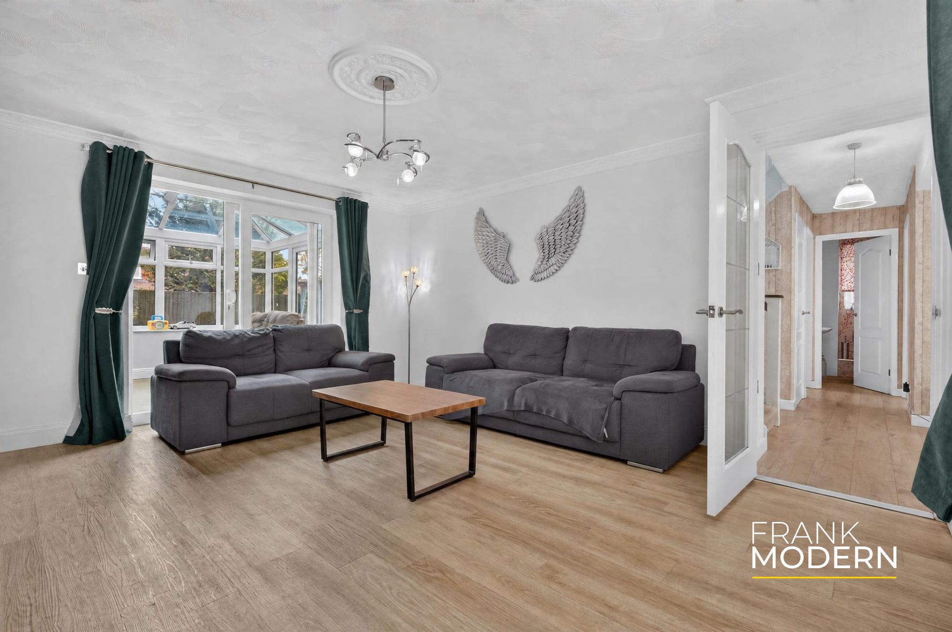
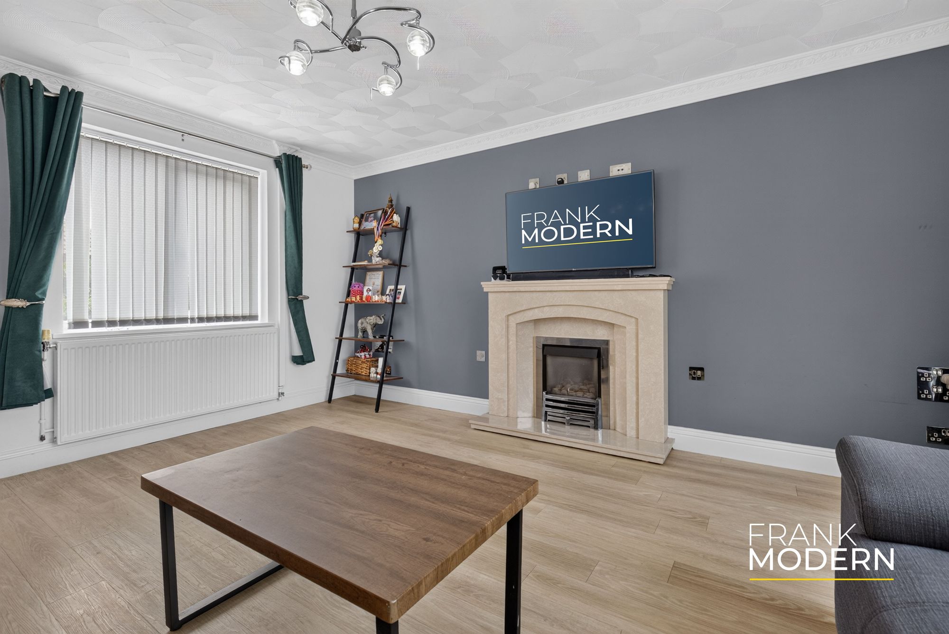
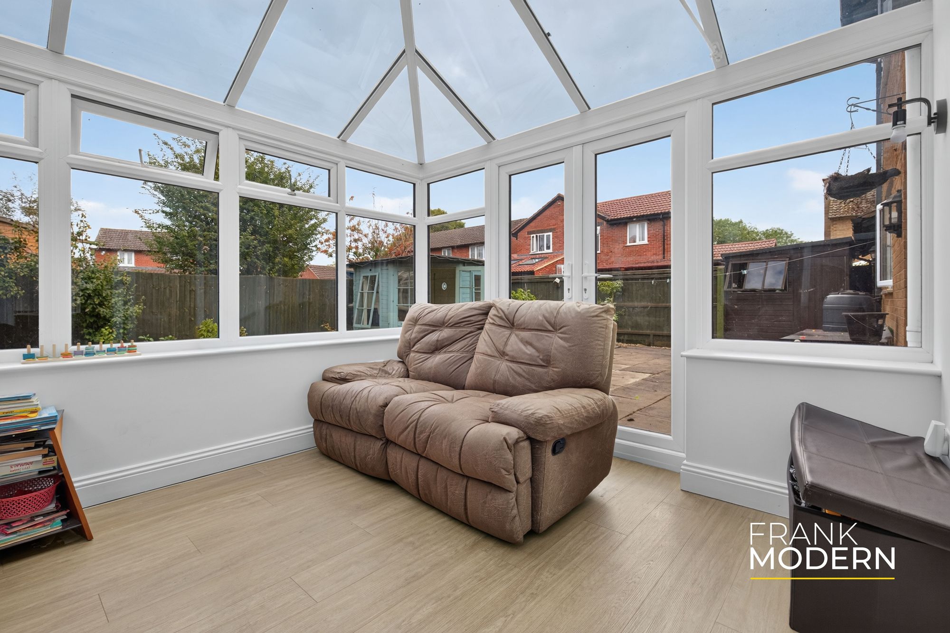
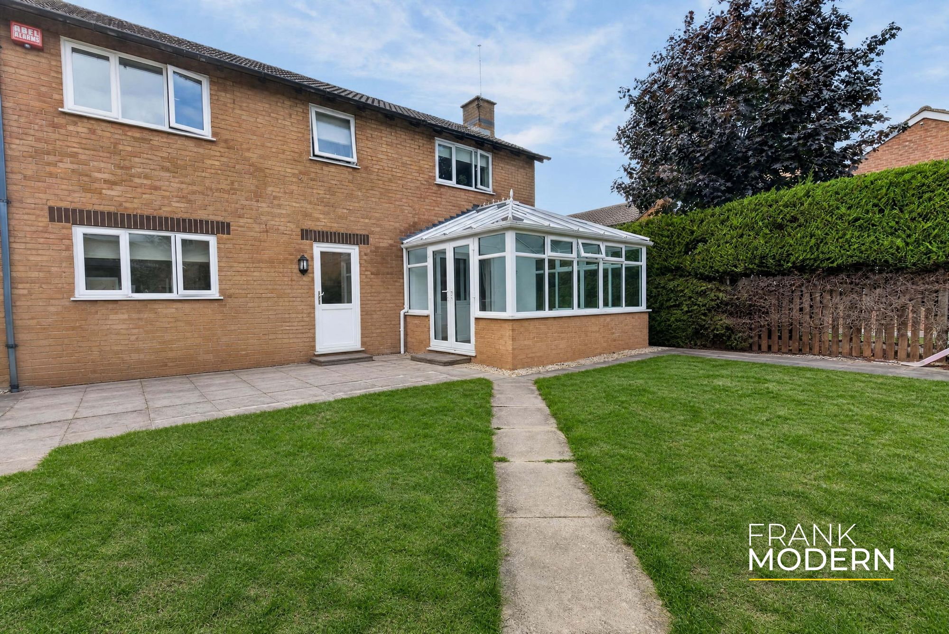
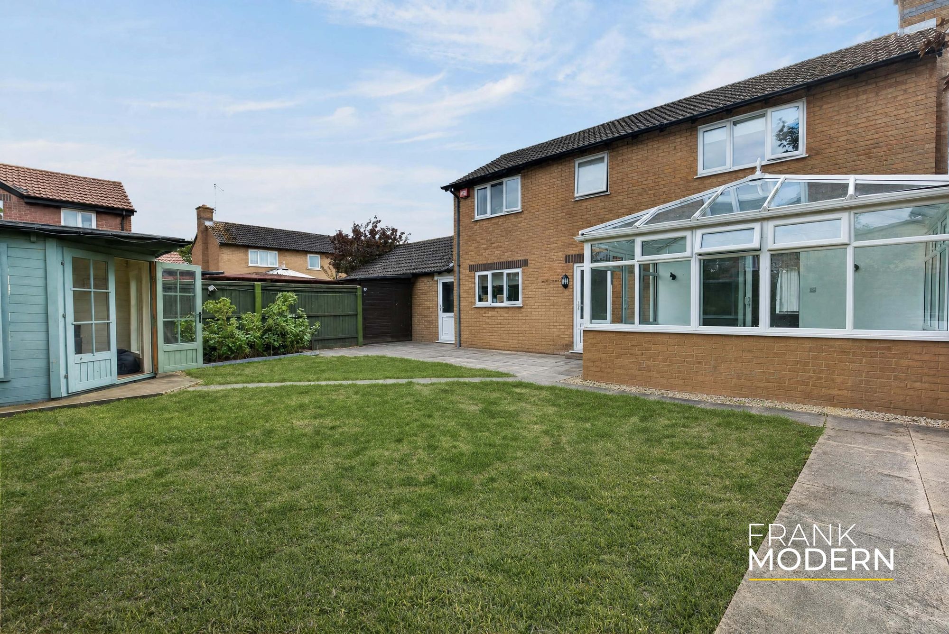
The living room is particularly generous, measuring approximately 16’1″ x 12’8″, with a feature fireplace providing a natural focal point. From here, the accommodation flows into the conservatory, creating an additional reception space overlooking the rear garden. With doors opening directly outside, this provides a natural connection between the house and garden and could work equally well as a garden room, children’s play space or somewhere simply to relax during the warmer months.
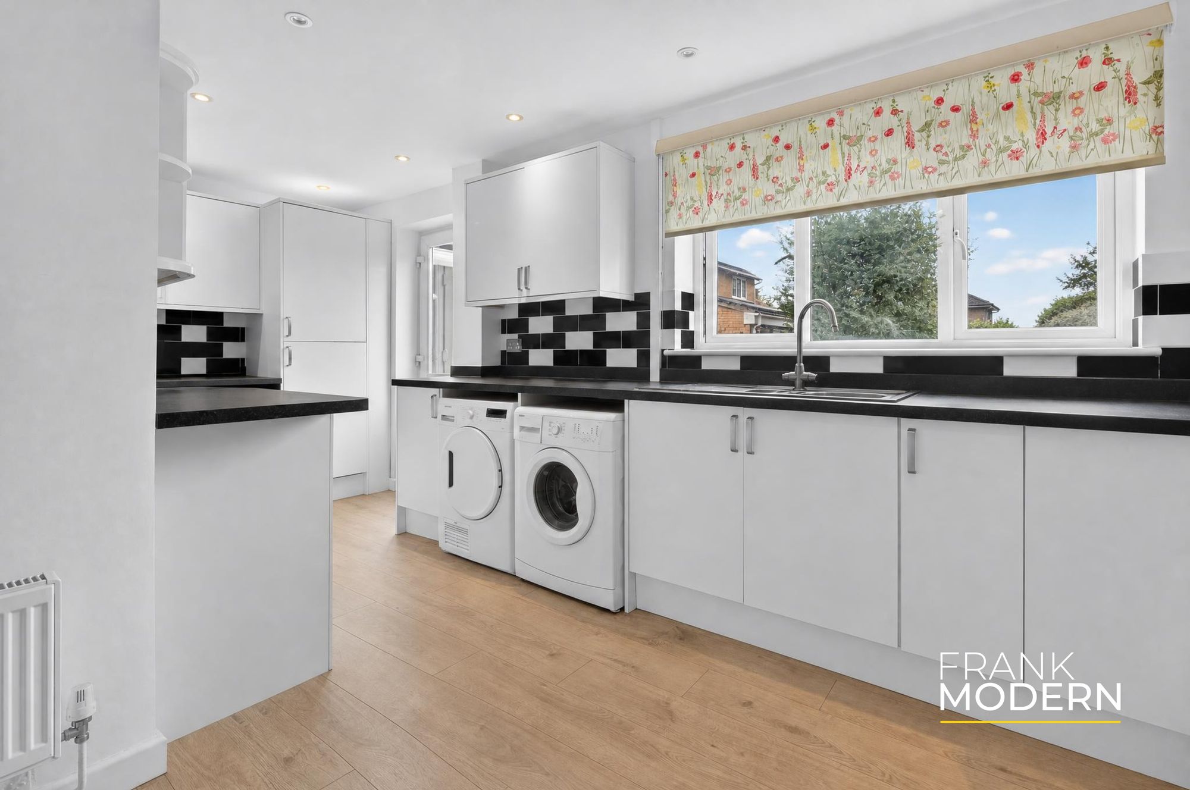
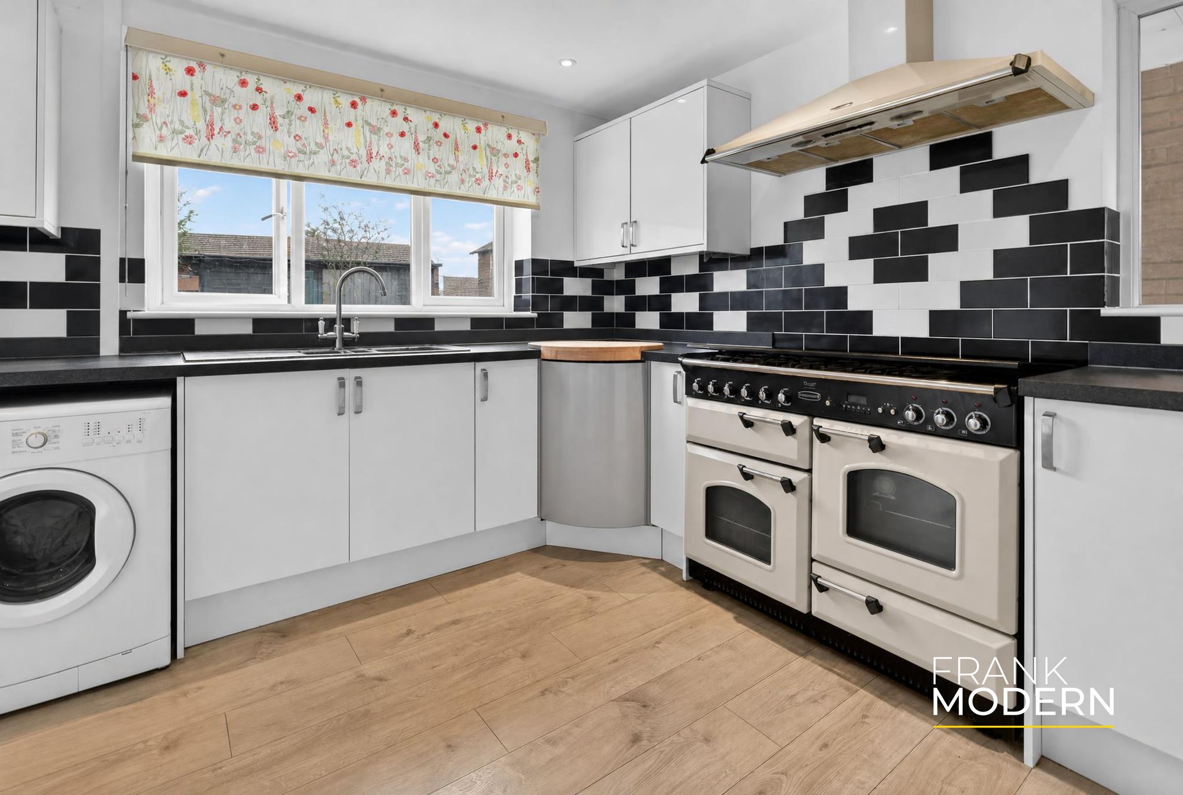
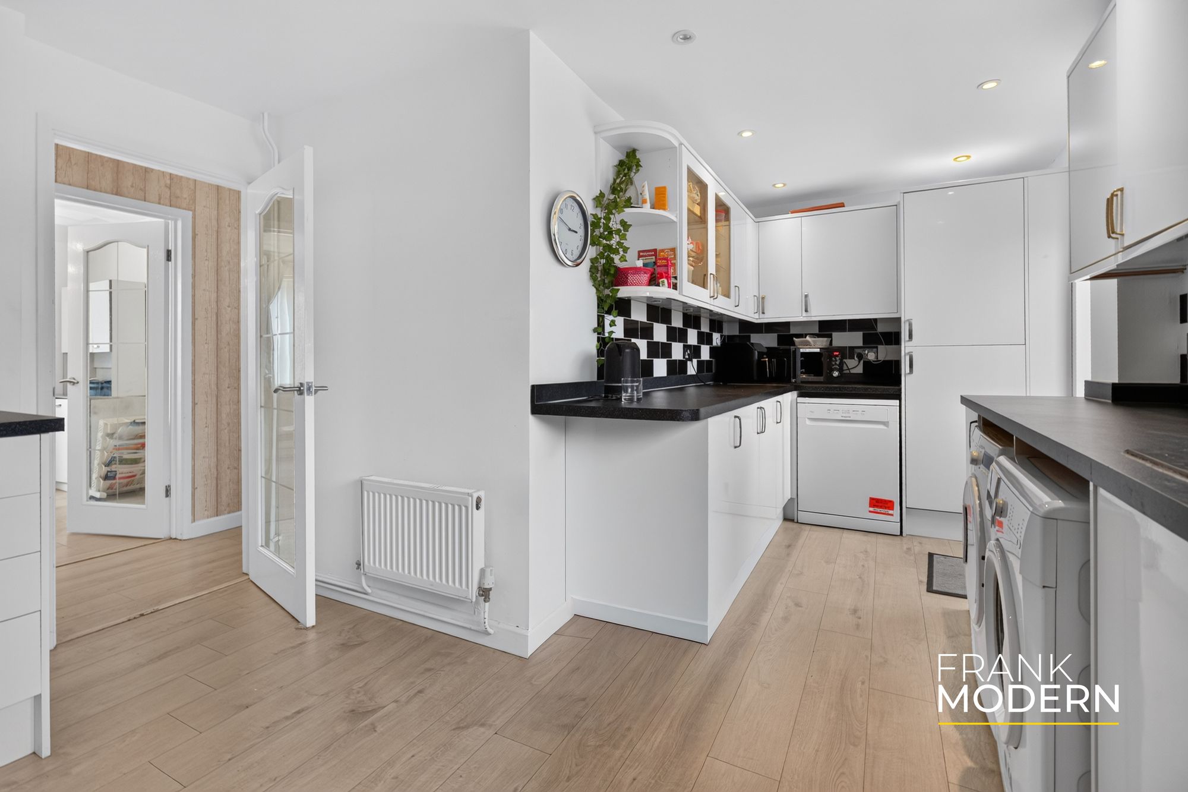
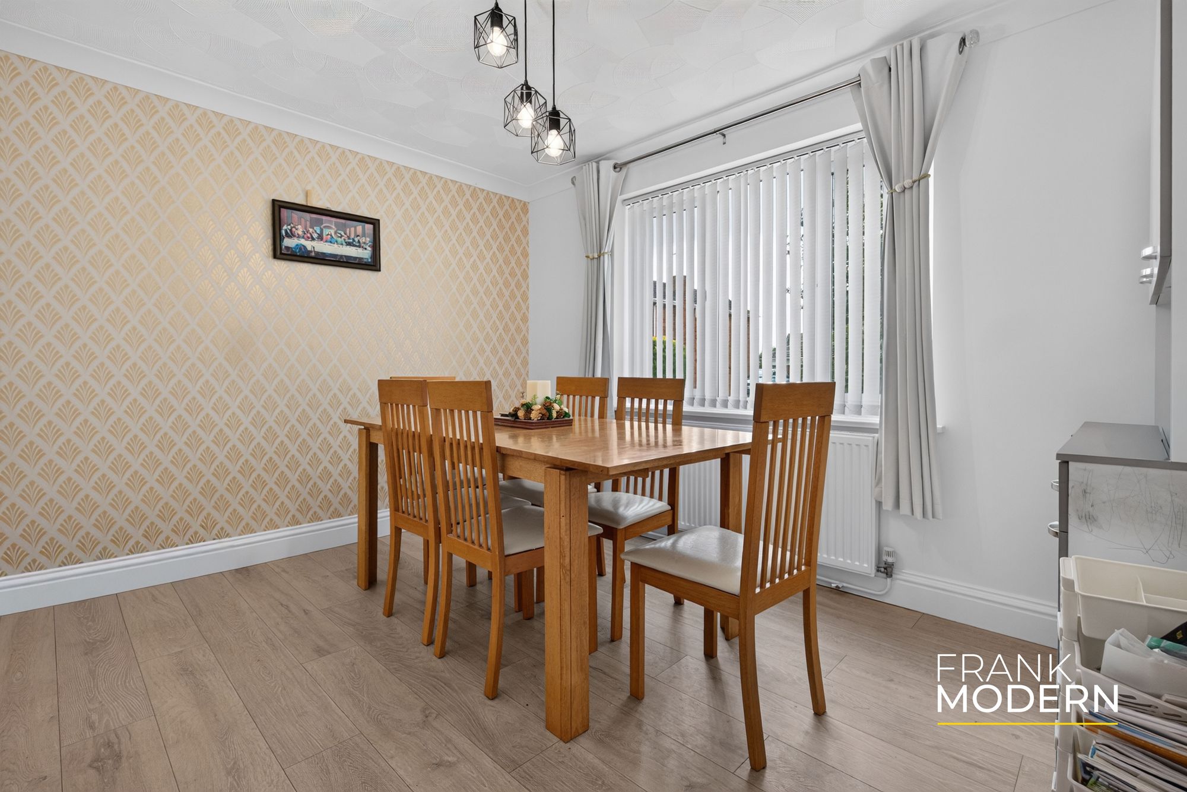
The kitchen is another highlight of the ground floor. Extending to approximately 18’9″, it is fitted with an extensive range of contemporary cabinetry and work surfaces, with space for a range-style cooker and the everyday appliances required by a busy household. Alongside the kitchen is a separate dining room, providing a dedicated setting for family meals and entertaining without compromising the main living space.
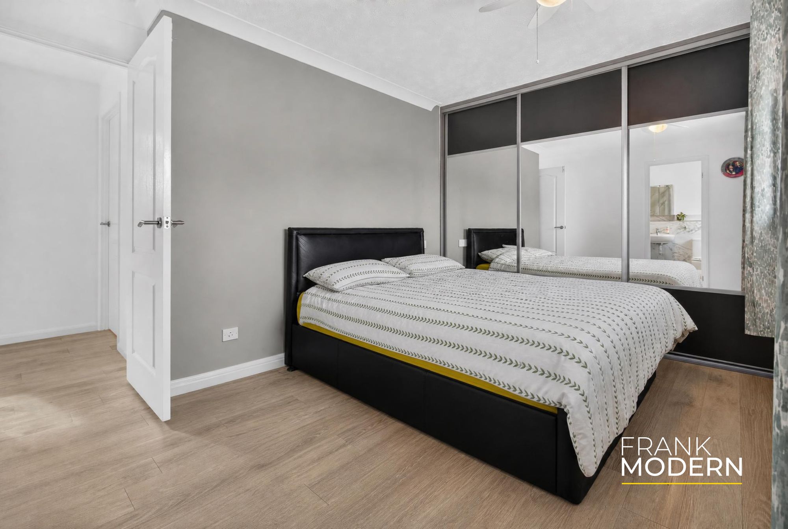
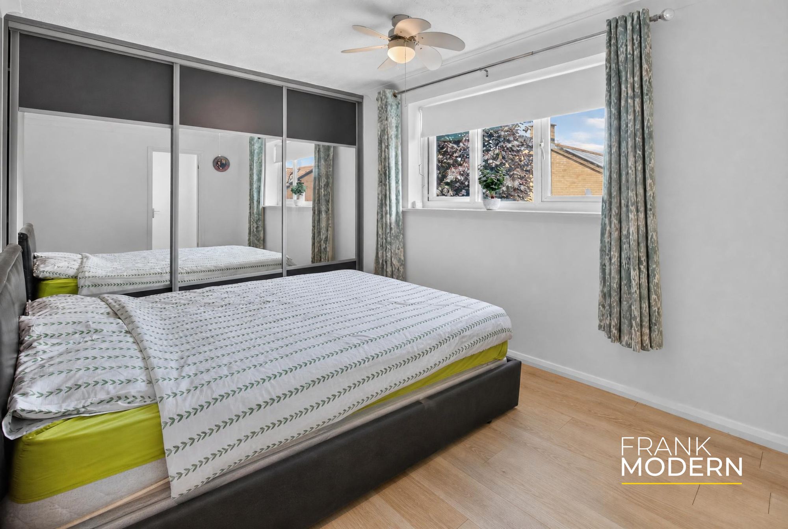
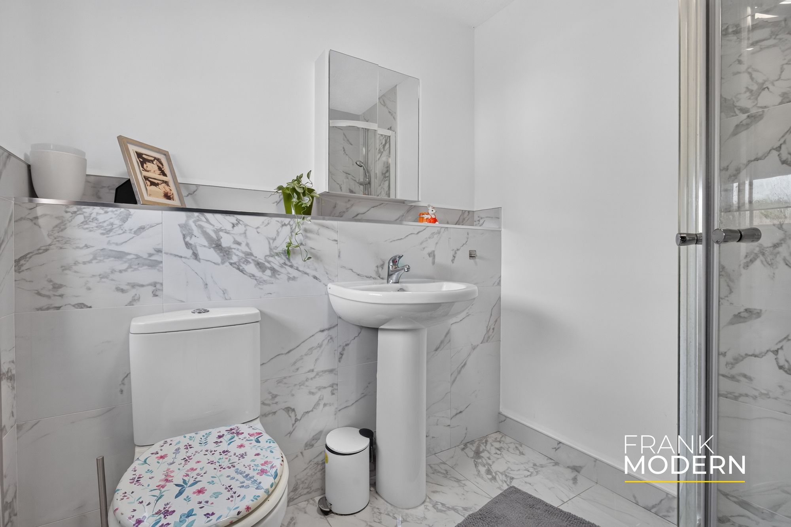
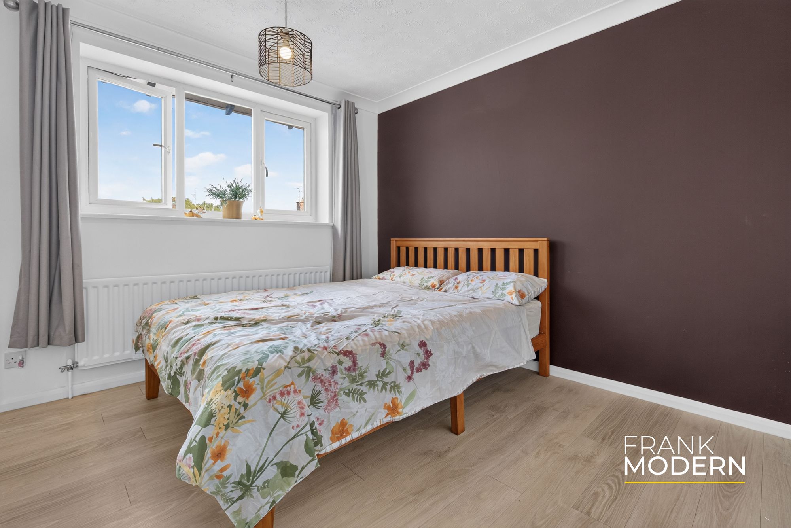
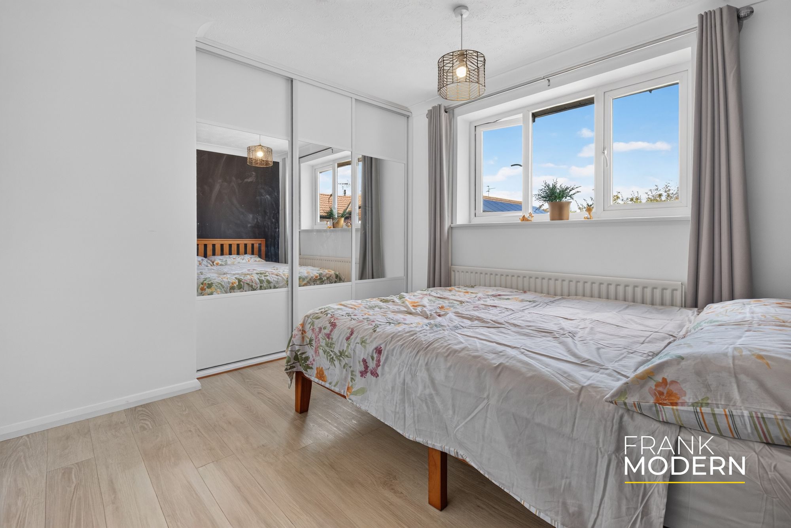
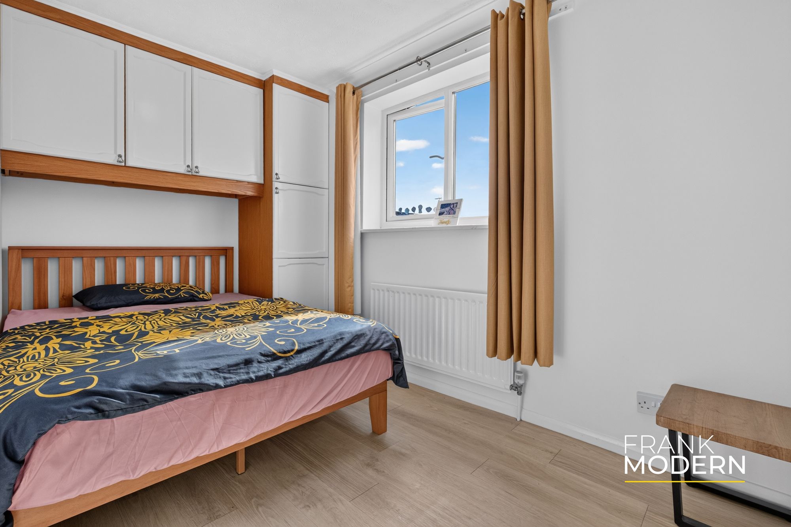
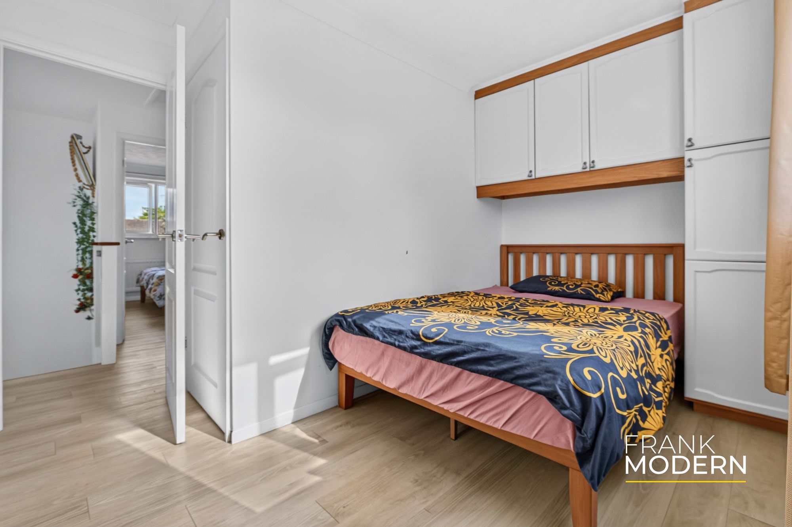
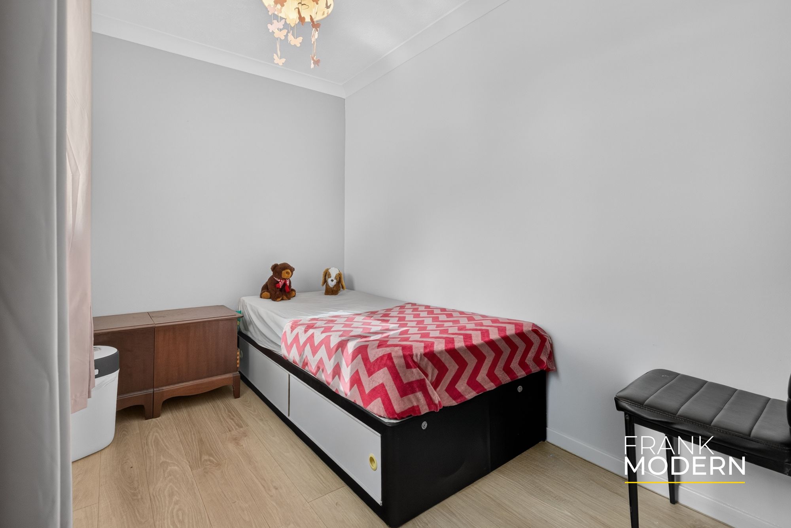
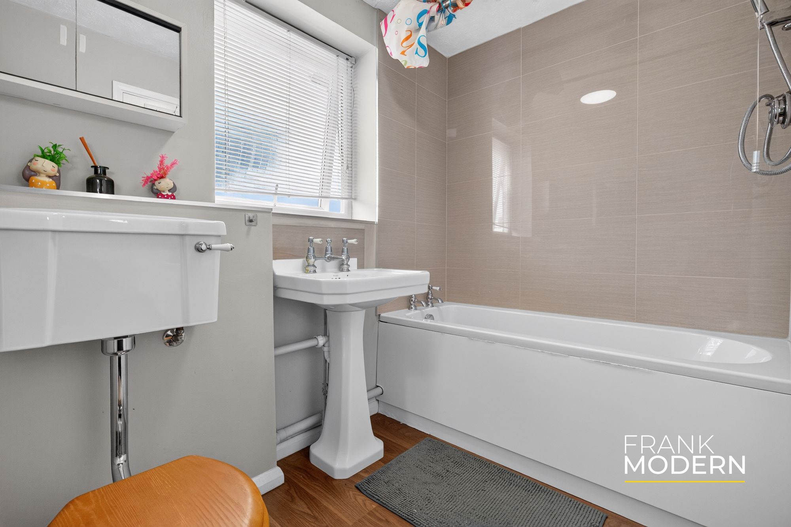
Upstairs, the first-floor landing connects four bedrooms and two bathrooms. The principal bedroom is a comfortable double with fitted wardrobes and the benefit of its own en-suite shower room. There are three further bedrooms, giving the house plenty of flexibility for a growing family, guests or those requiring dedicated space to work from home. A separate family bathroom completes the first-floor accommodation.
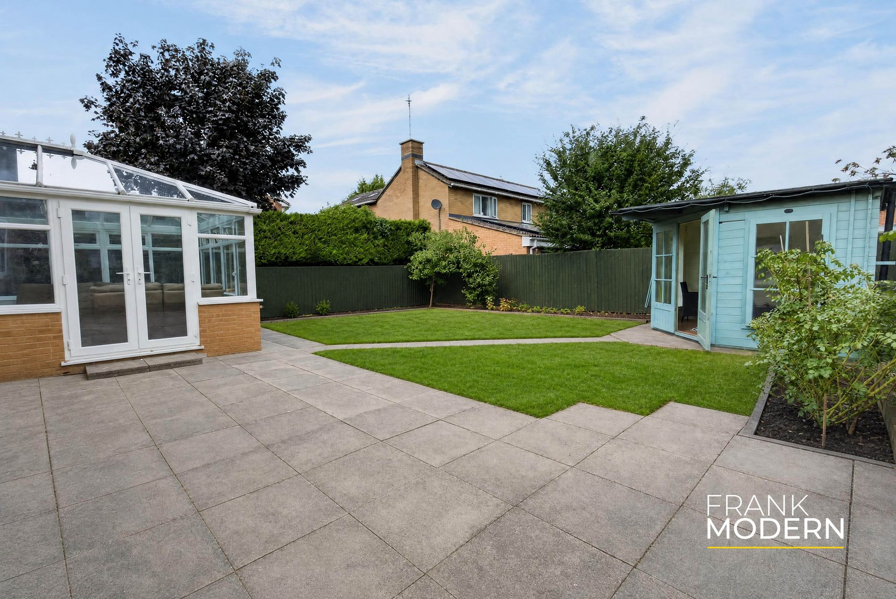
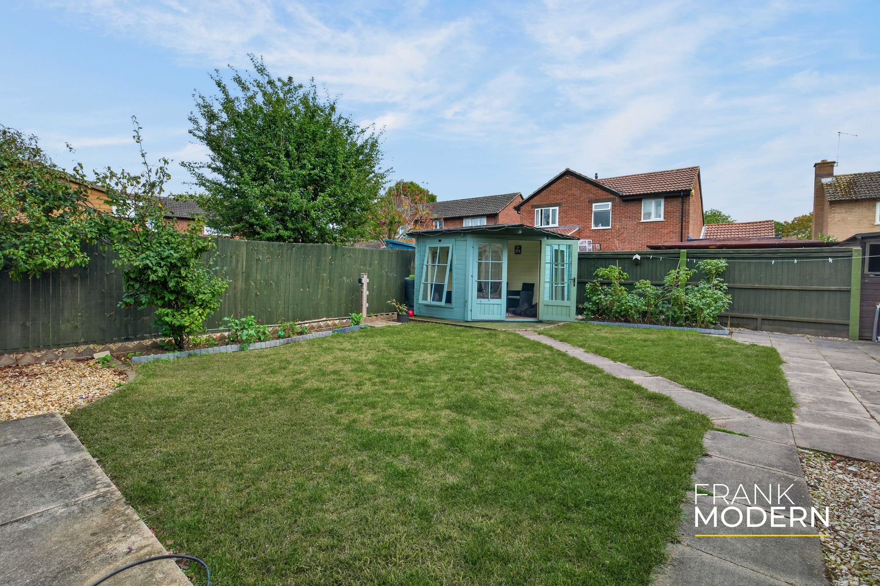
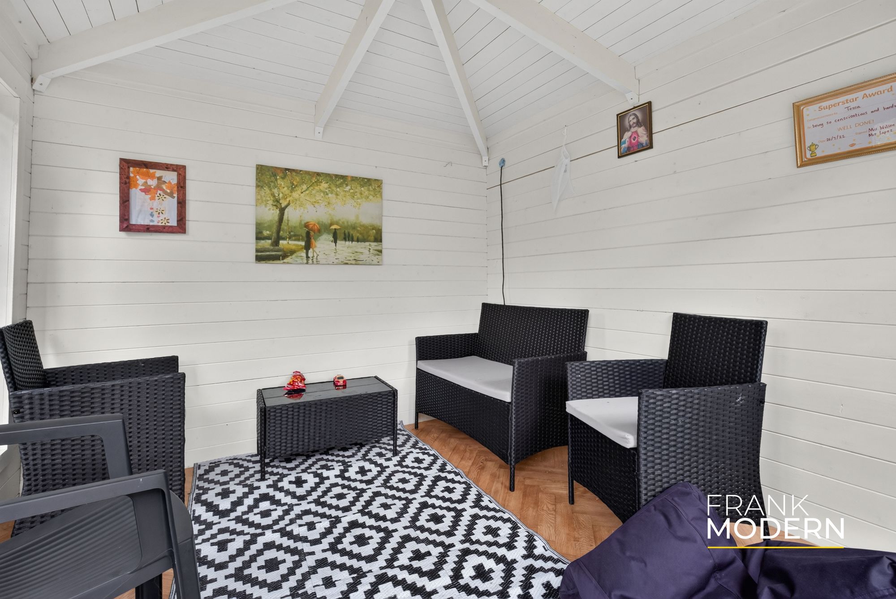
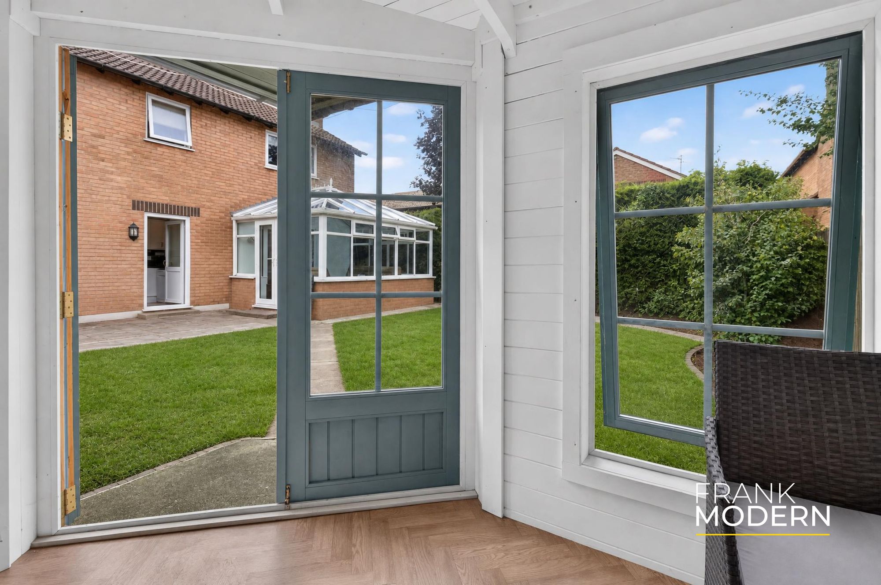
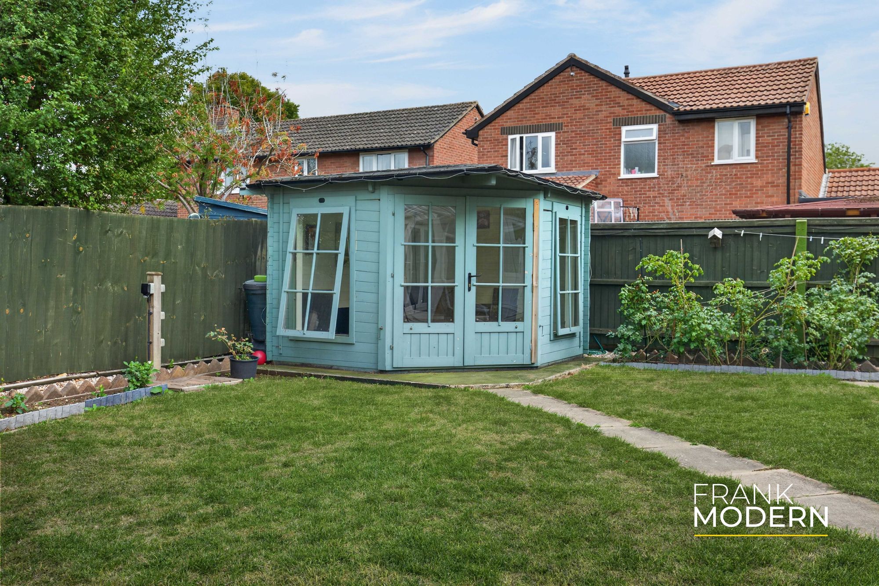
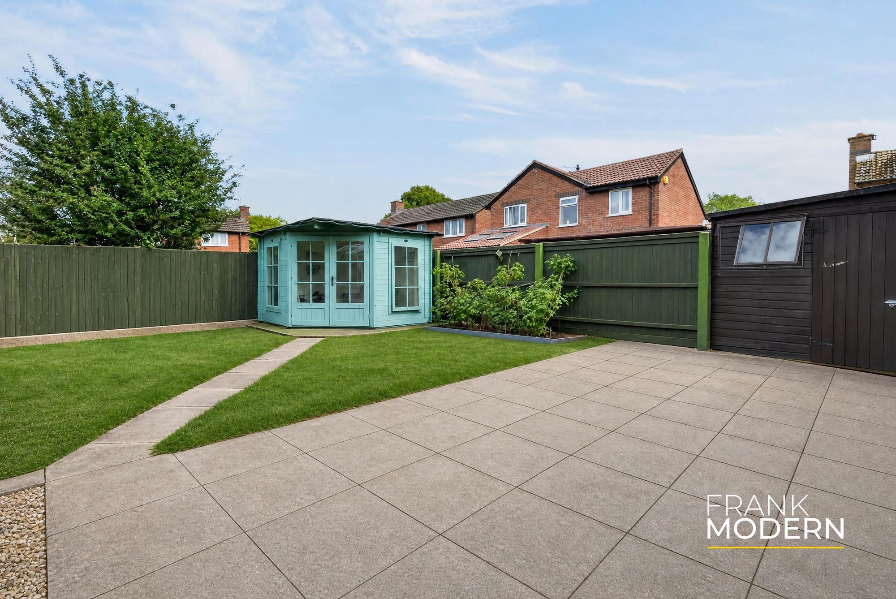
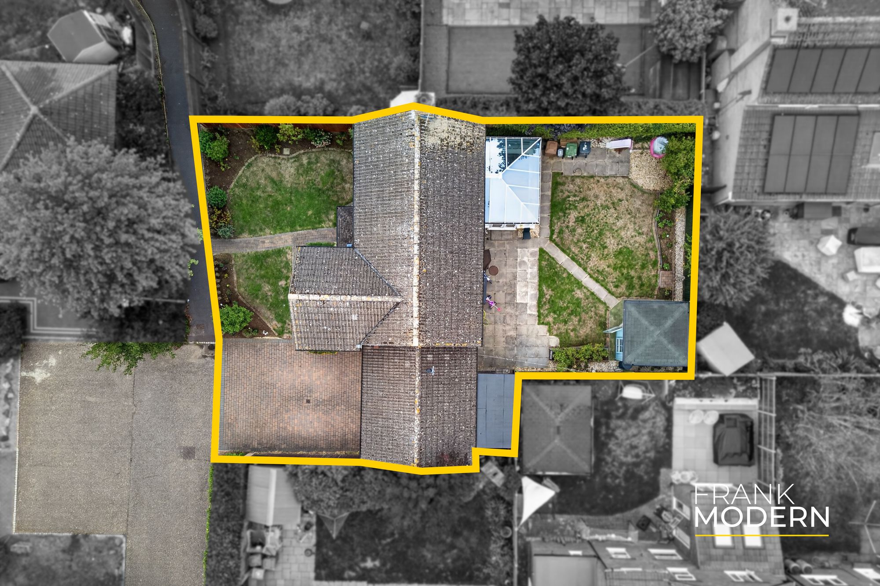
Outside, the property continues to deliver on practicality. The rear garden offers a good combination of lawn and paved entertaining space, with established boundaries providing a pleasant degree of privacy. A timber summer house sits towards the rear of the garden, creating another useful space that could be enjoyed as a garden retreat, hobby room or children’s den.
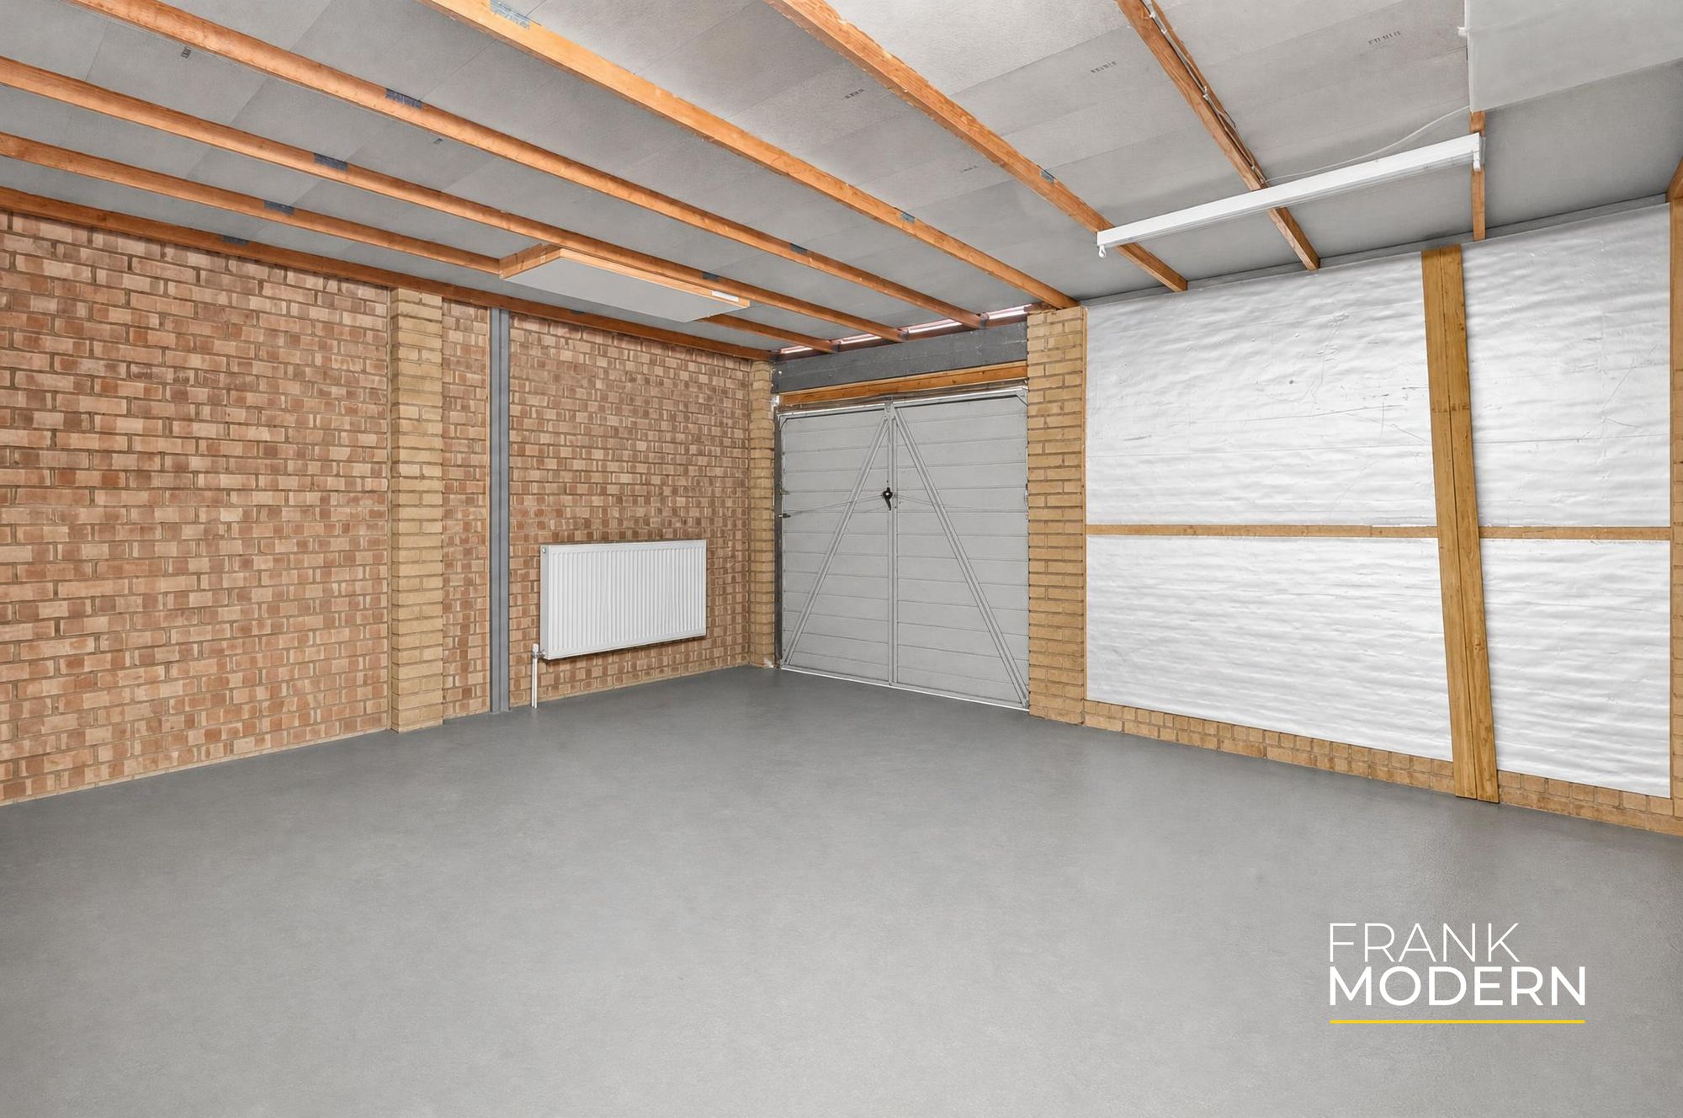
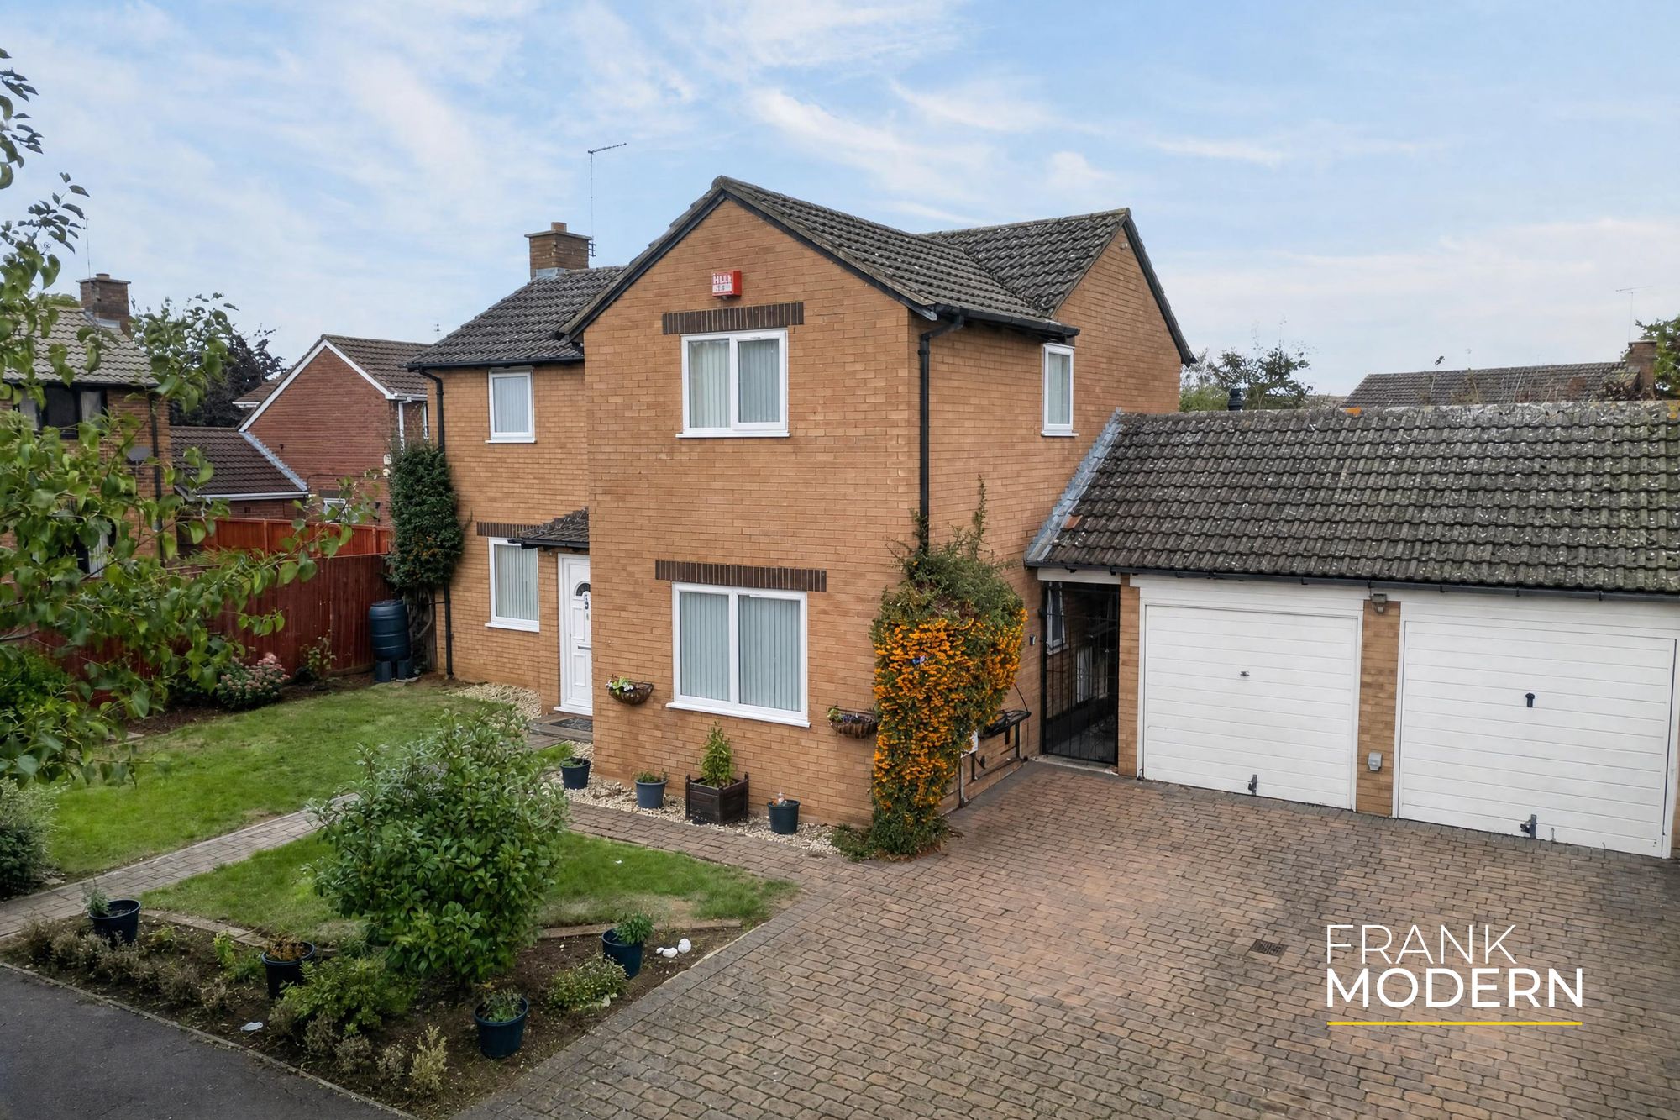
To the front and side of the house, a generous driveway provides ample off-road parking and leads to the substantial detached garage, offering excellent additional parking, storage or workshop space.
The property occupies an established residential position within South Bretton, convenient for local schools and everyday amenities, with Peterborough city centre and its mainline railway station also readily accessible.
For buyers looking beyond bedroom numbers alone, 8 Goodwood Road offers the ingredients that make a family home genuinely work: generous living space, four bedrooms, two bathrooms, room to entertain, a private garden, excellent parking and substantial garaging, all within an established Peterborough location.
Tenure: Freehold – EPC Rating: D – Council Tax Band: E
- £400,000 - £450,000 (Guide Price)
- Substantial Four-Bedroom Detached Family Home
- Over 1,370 Sq Ft Of Accommodation On Two Levels
- Generous Living Room & Separate Dining Room
- Impressive 18'9" Kitchen & Garden-Facing Conservatory
- Principal Bedroom with En-Suite & Fitted Wardrobes
- Private Rear Garden With Paved Terrace & Summer House
- Substantial Detached Garage & Generous Driveway Parking
- Versatile Ground-Floor Layout Ideal For Modern Family Life
- Freehold - EPC Rating D