Sold STC 4 Bed House
Highbury Gardens, Morton, PE10 Offers Over £550,000
Property Features
Highbury Gardens, Morton, PE10
Contact Agent
AgencyAbout the Property
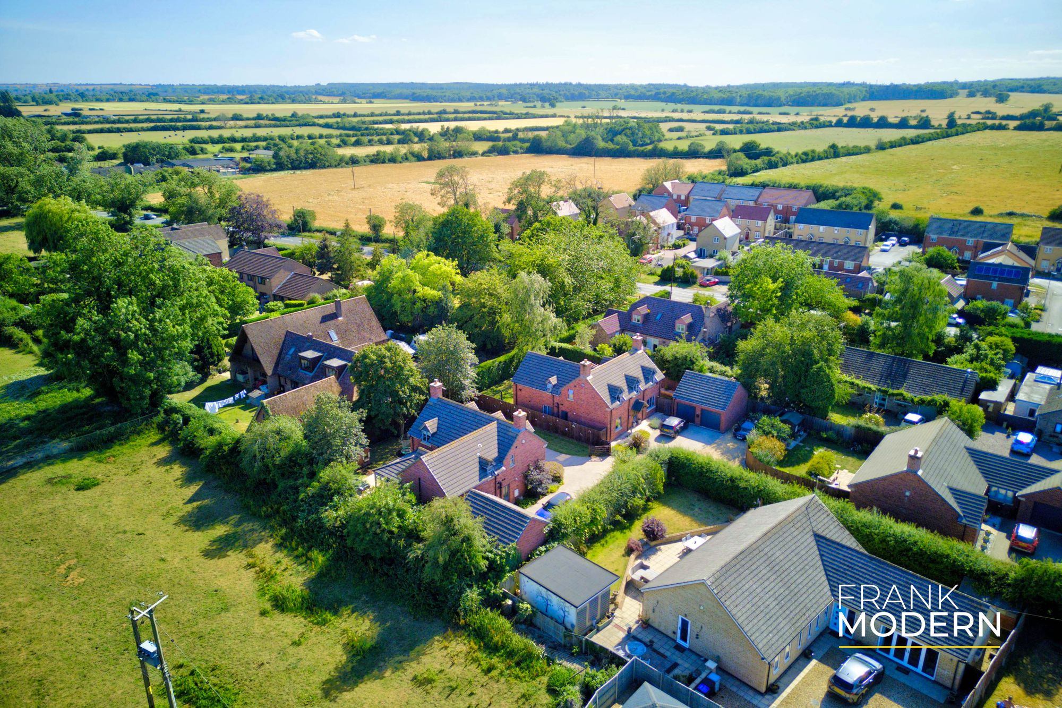
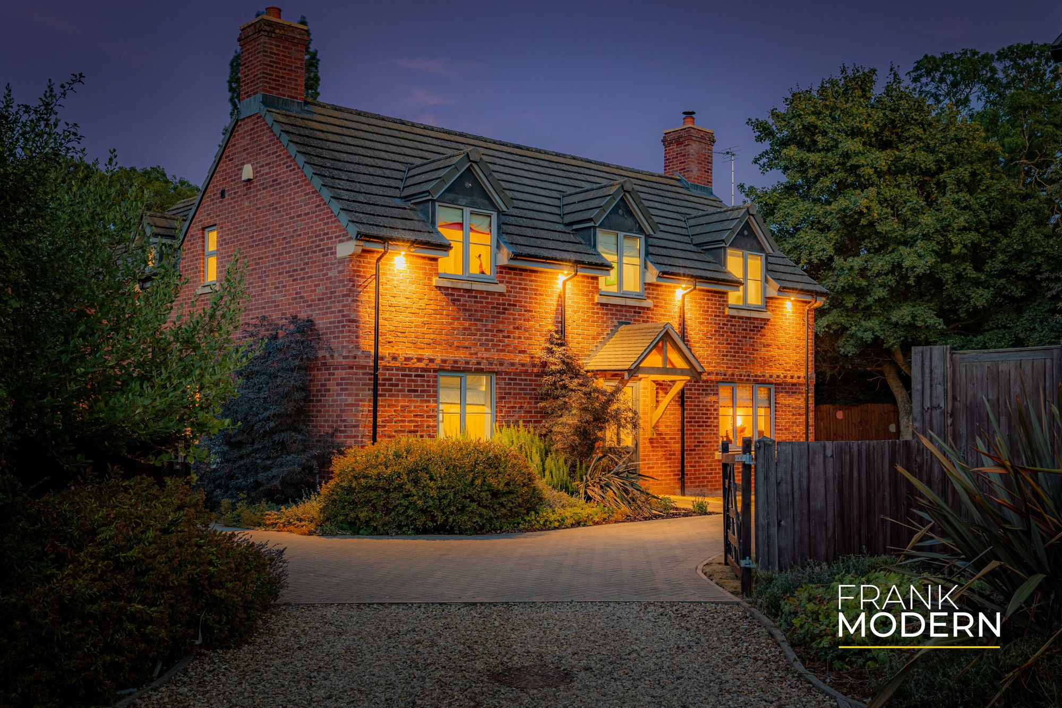
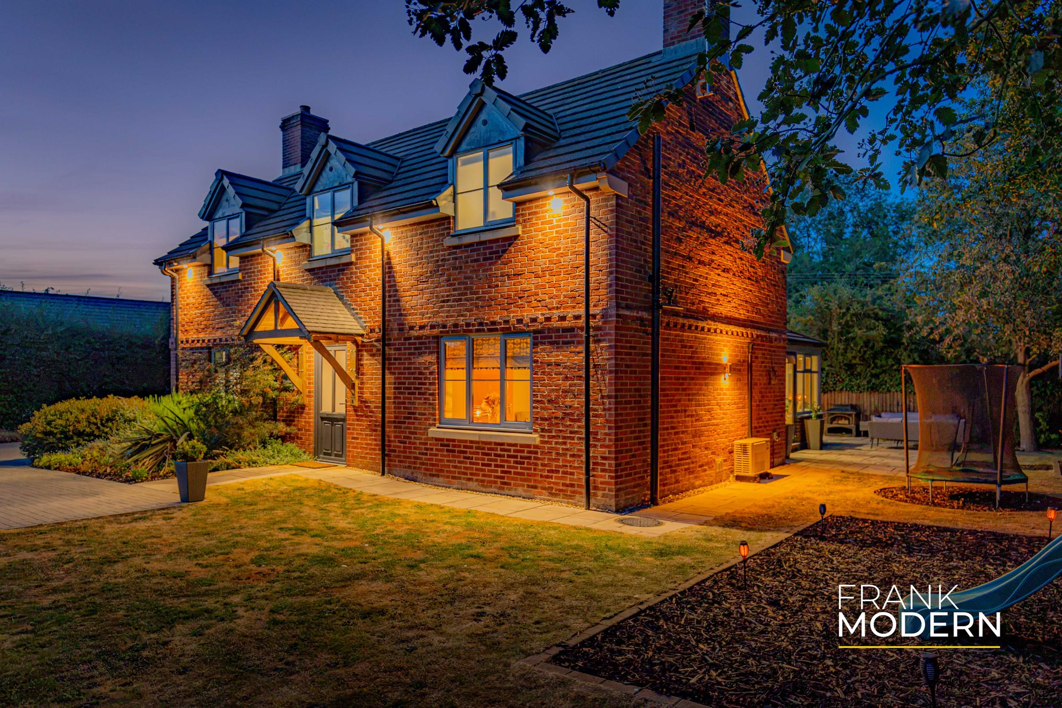
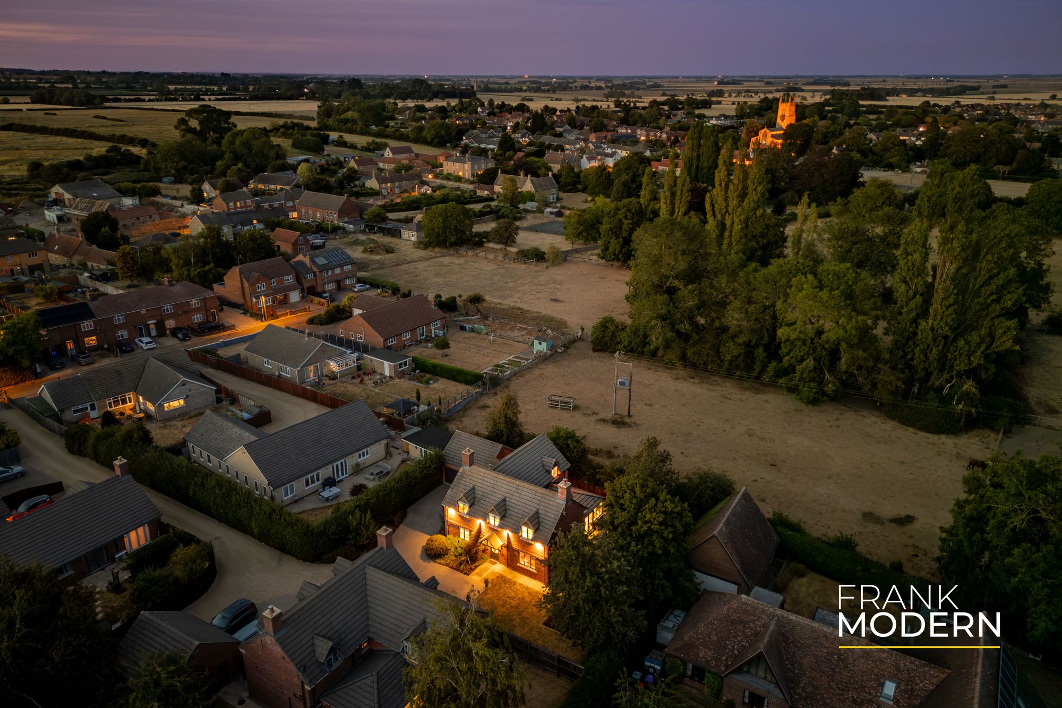
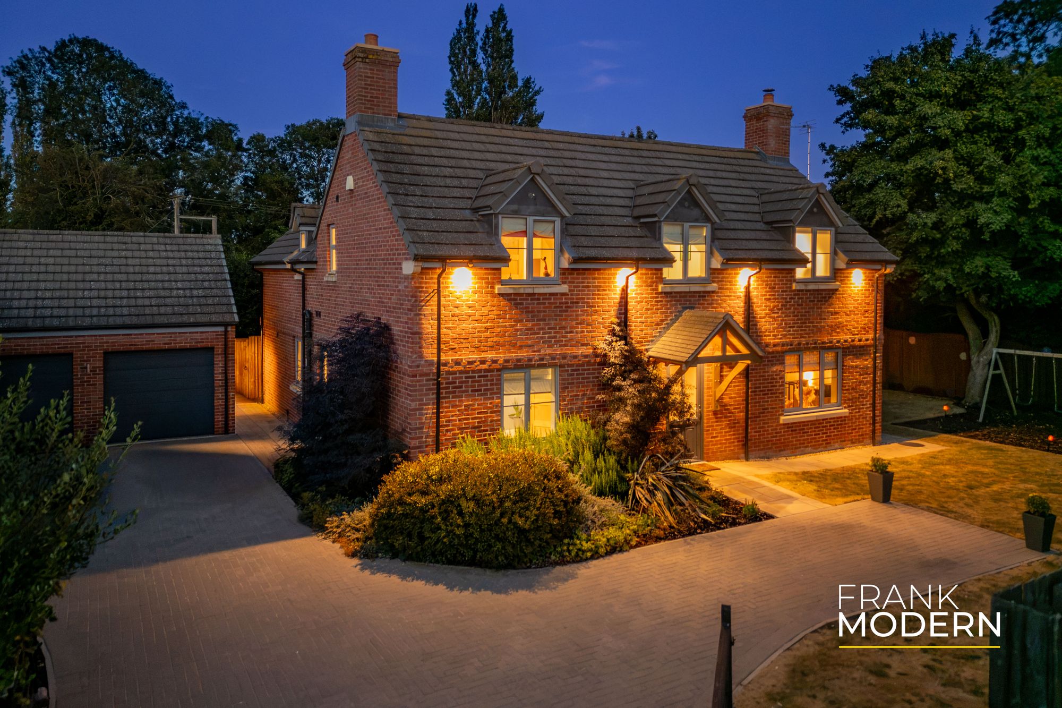
Some homes impress with their size. Others with their finish. This exceptional detached family home manages to do both, while offering something even more valuable. A peaceful setting overlooking open countryside, encouraging you to slow down and enjoy where you are.
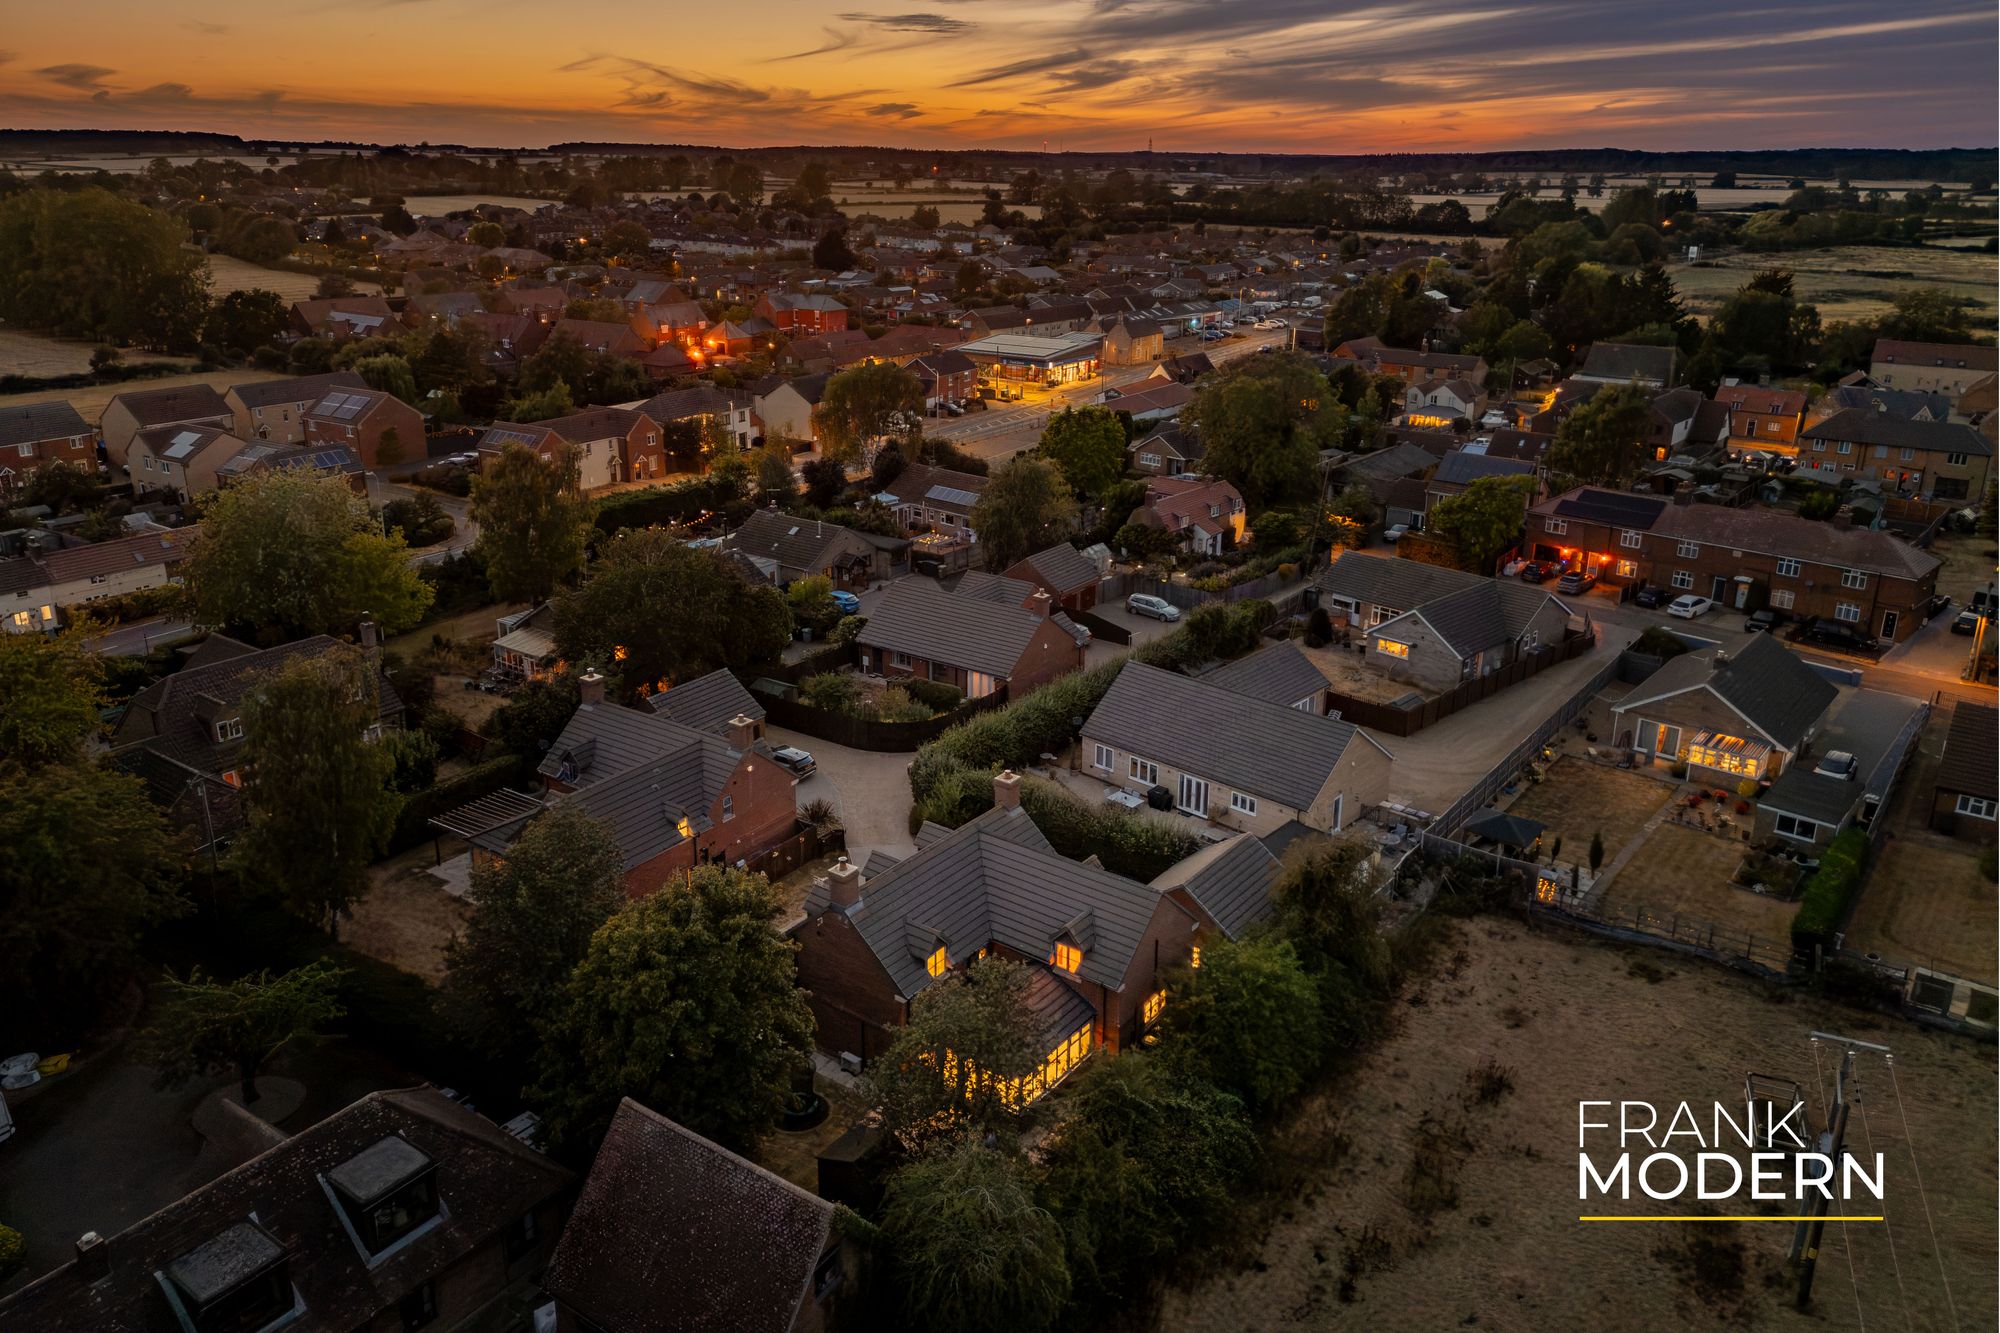
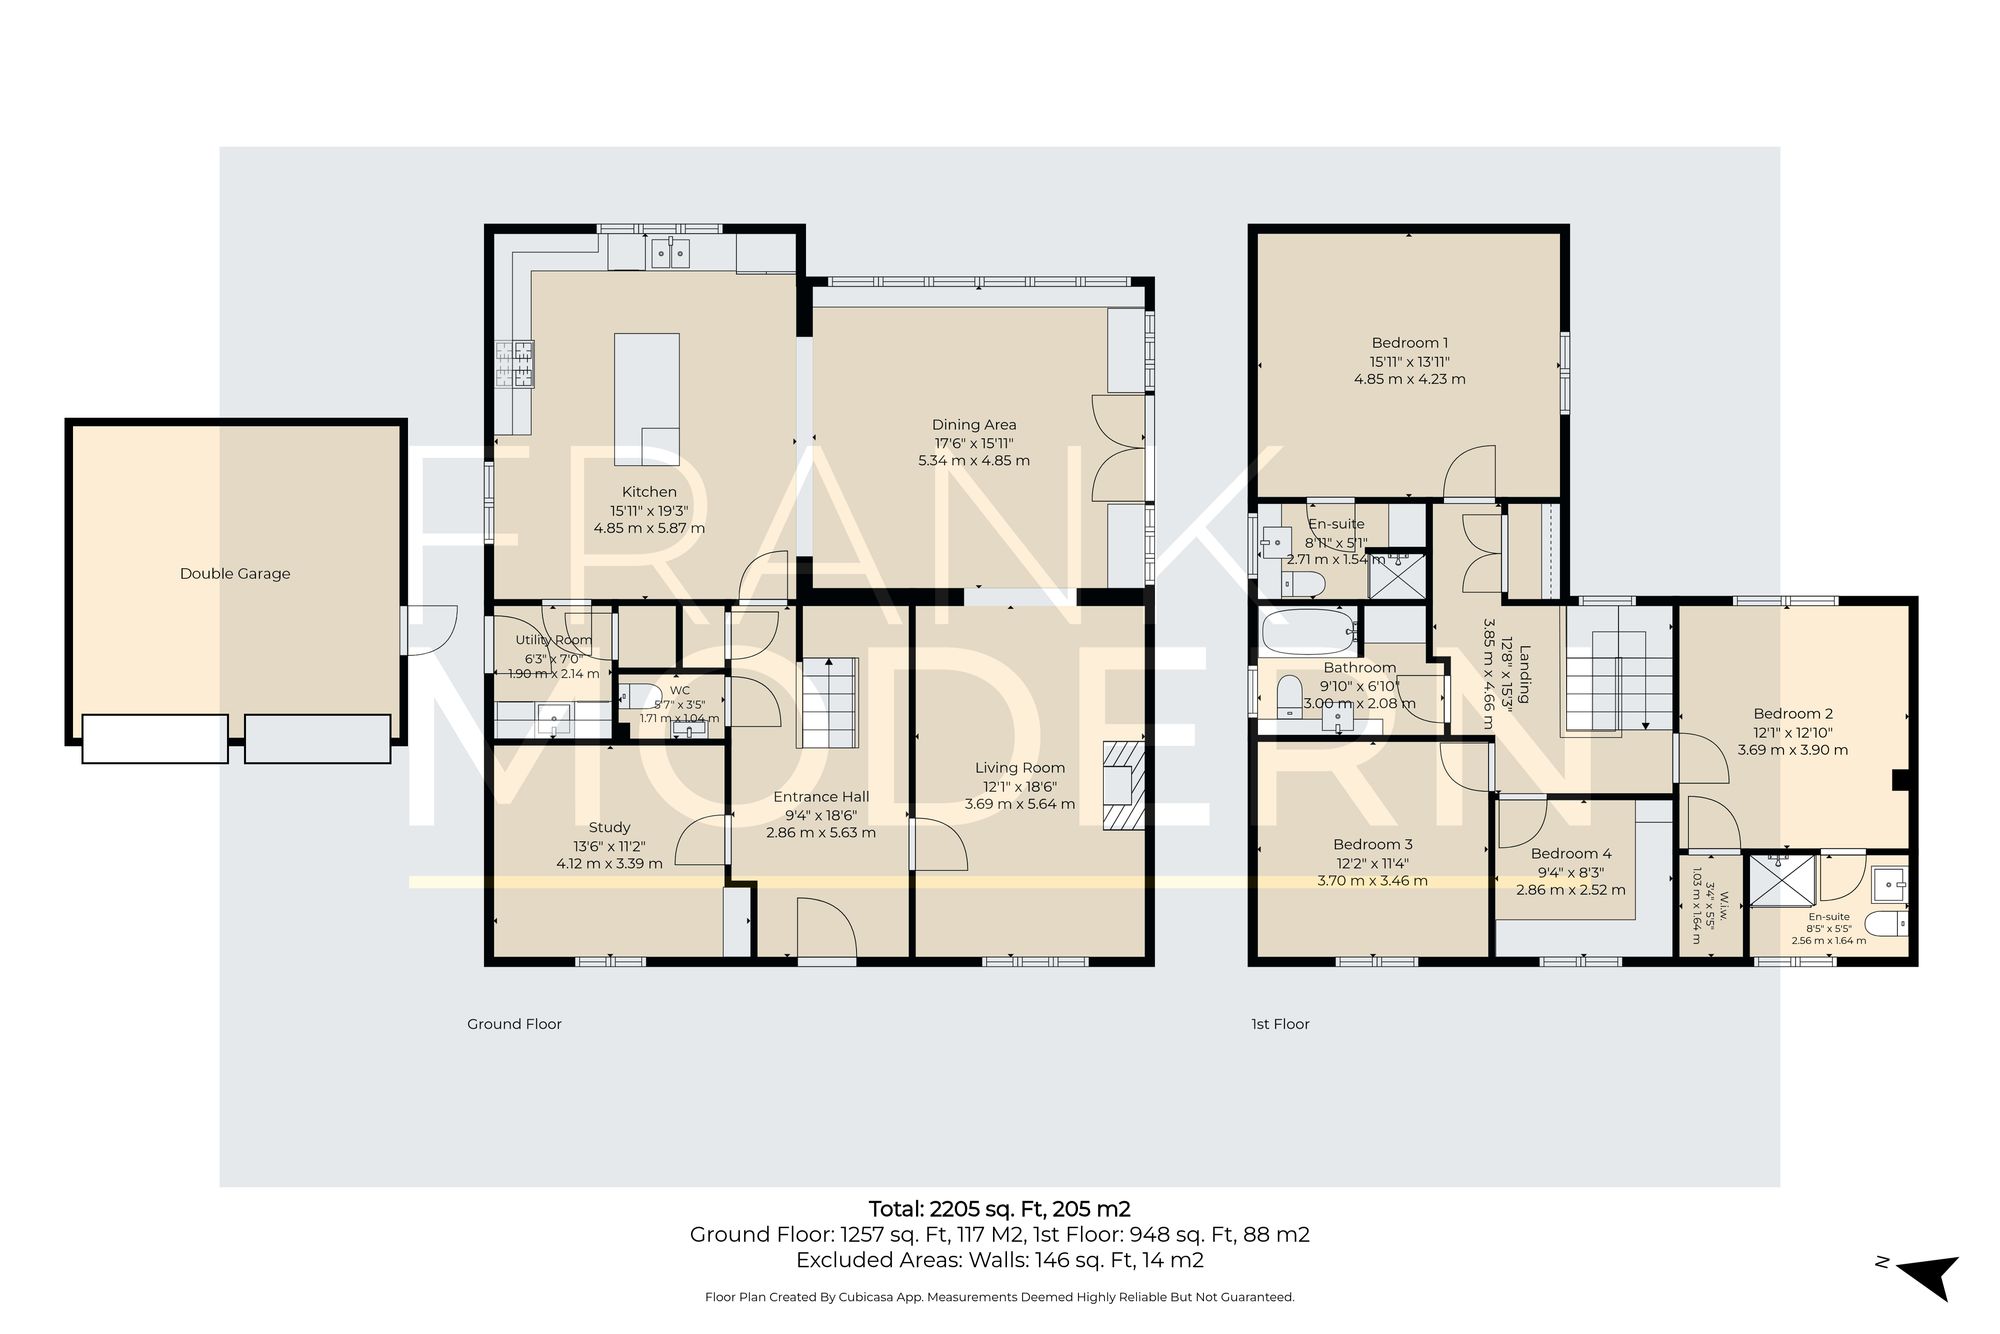
Occupying an enviable position on the edge of the popular village of Morton, this substantial four-bedroom home offers over 2,300 sq ft of beautifully designed accommodation, where generous proportions, quality finishes and modern comfort come together effortlessly. From underfloor heating throughout the ground floor to air conditioning in both the lounge and principal bedroom, every detail has been carefully considered to create a home that is as enjoyable to live in as it is to admire.
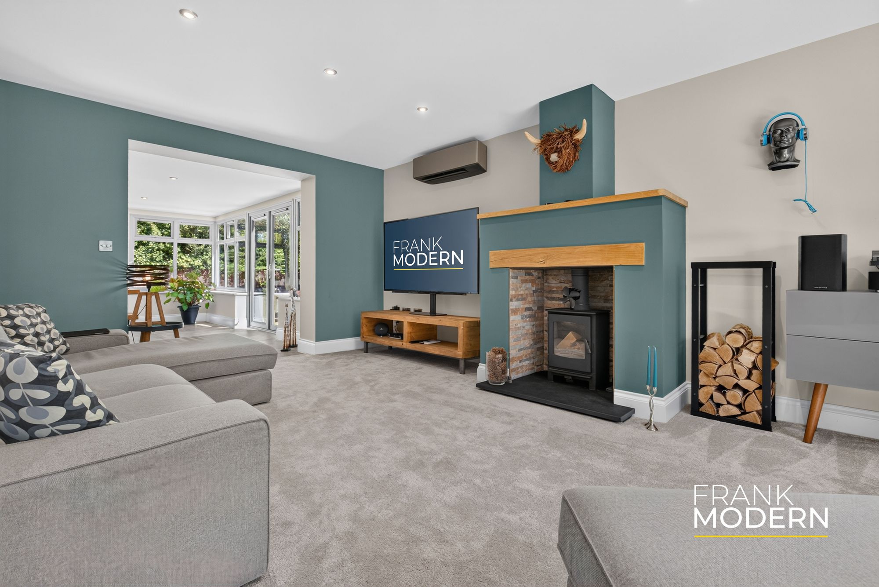
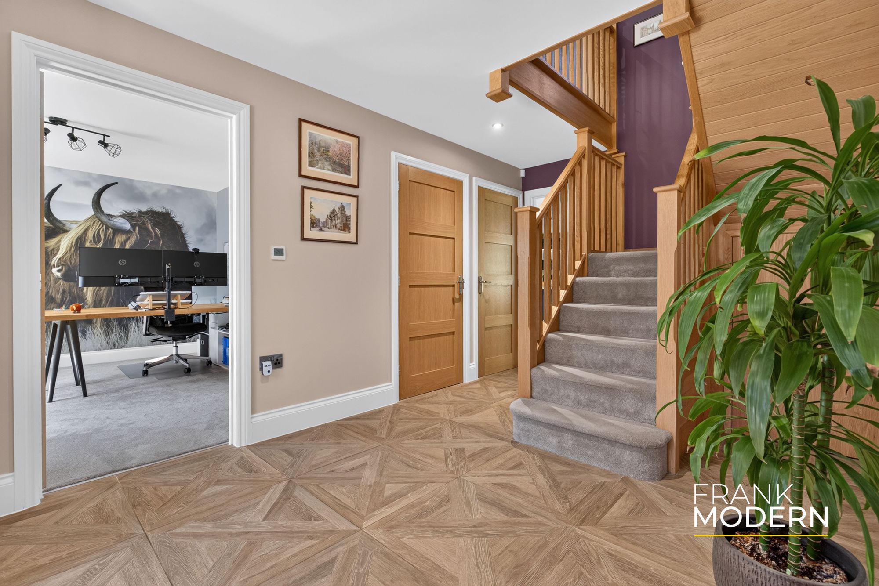
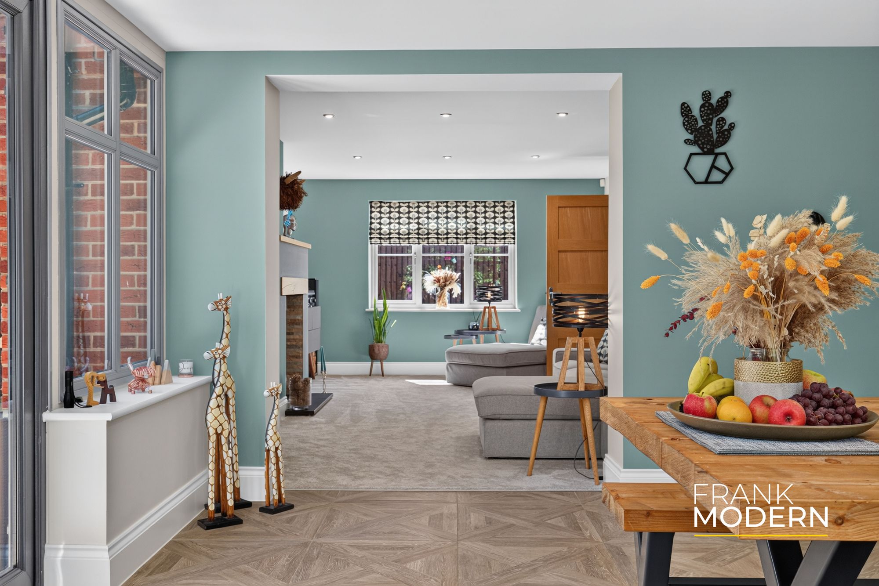
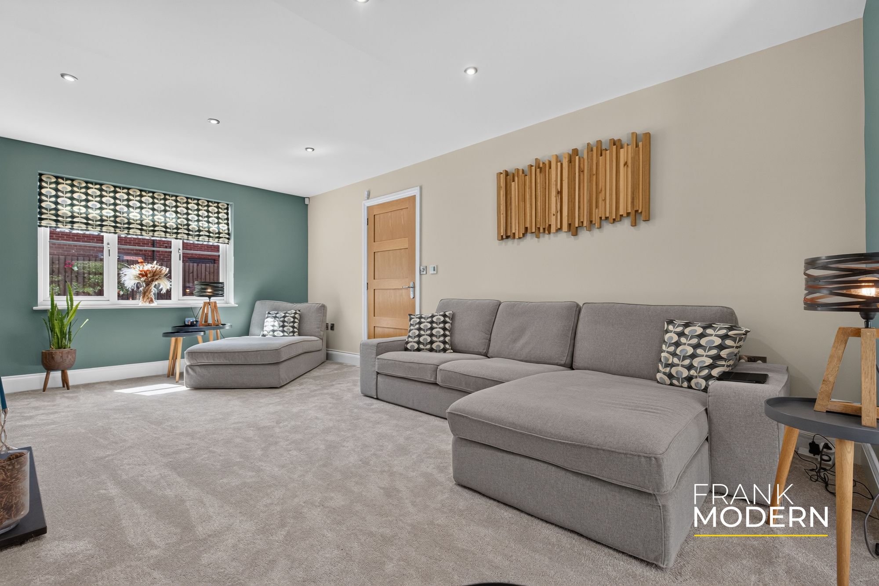
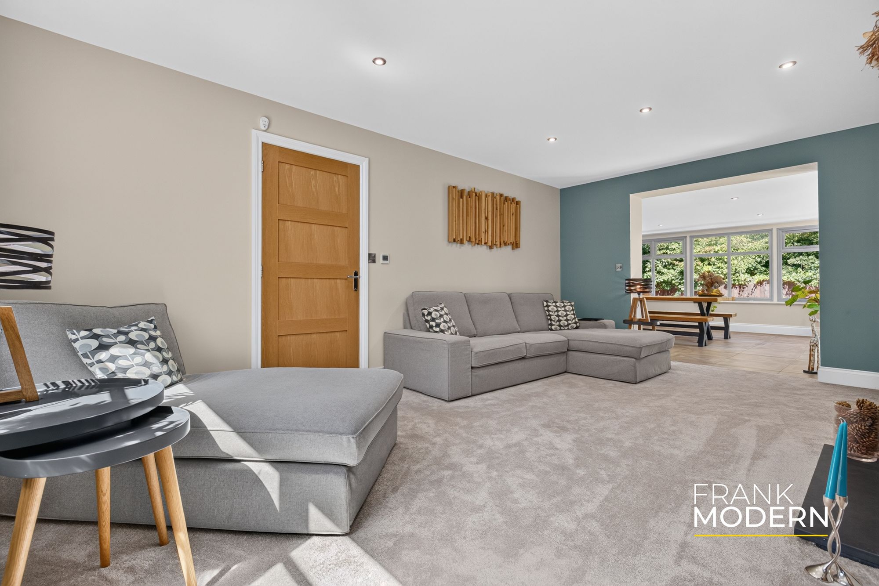
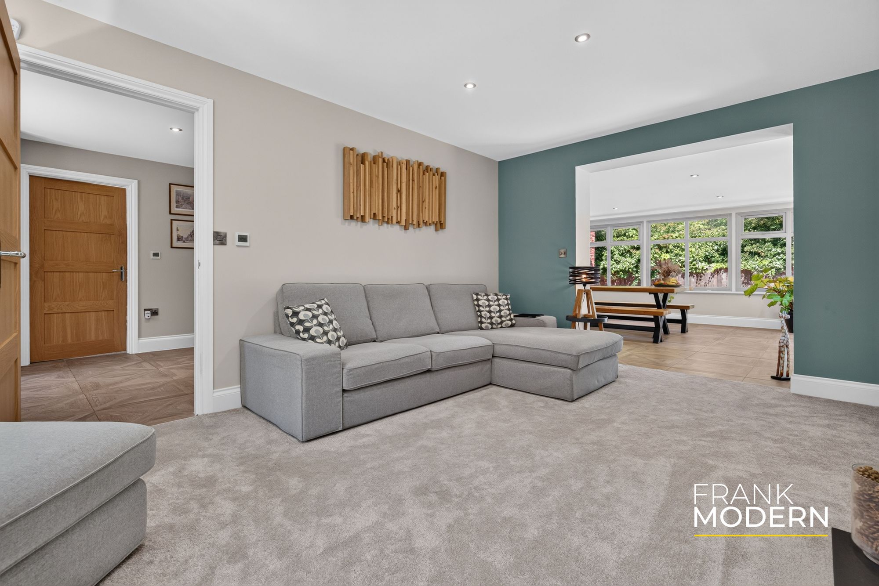
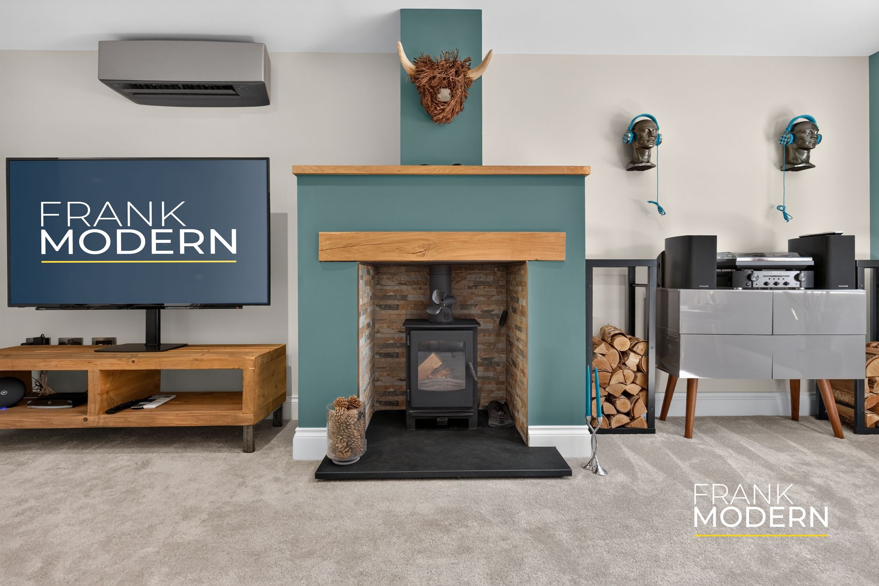
Stepping inside, the welcoming entrance hall immediately sets the tone, leading to a series of elegant, well-balanced living spaces designed for modern family life. The spacious lounge provides a relaxing retreat, centred around a cast iron log-burning stove and enhanced by air conditioning, ensuring year-round comfort whatever the weather.
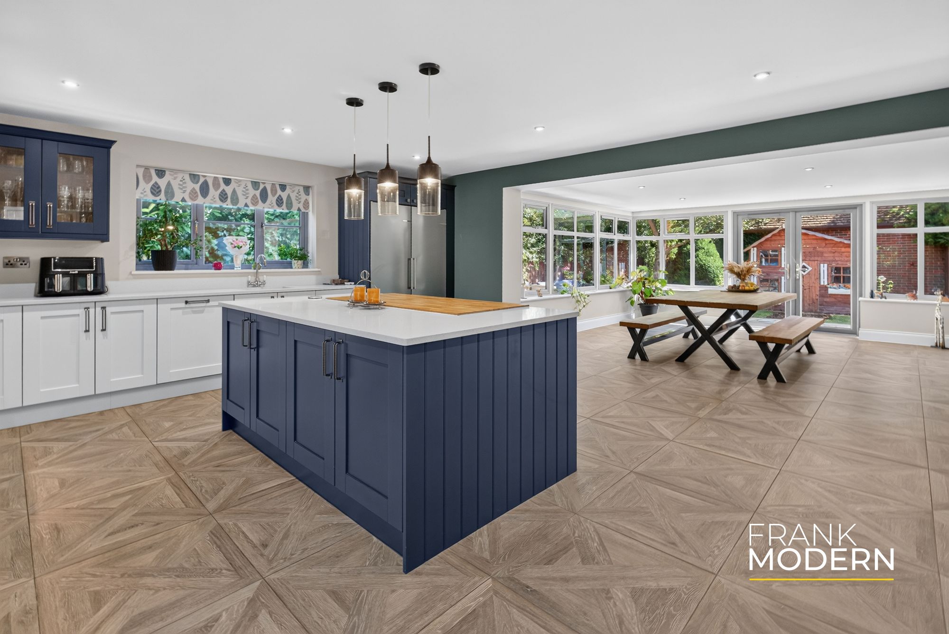
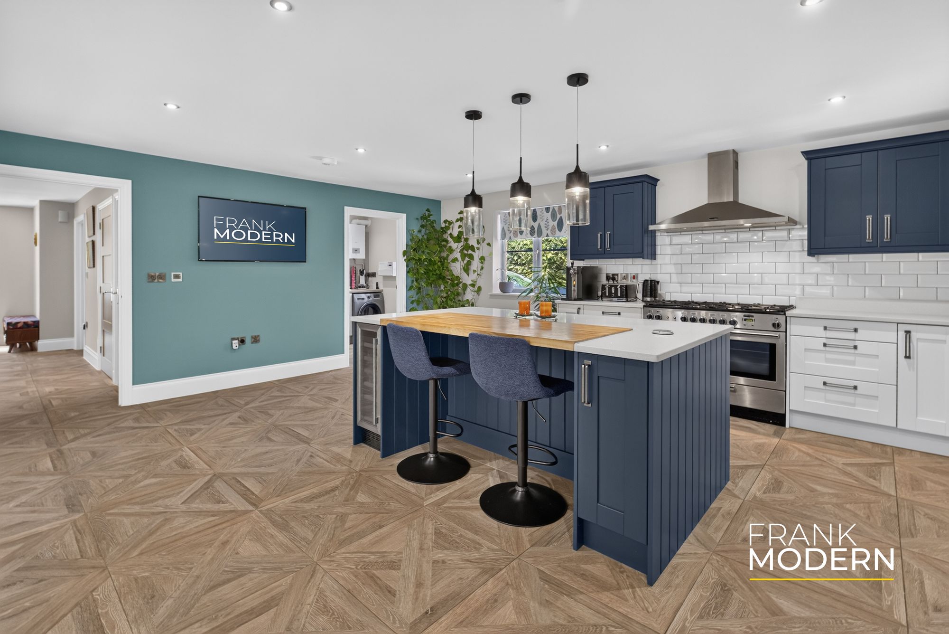
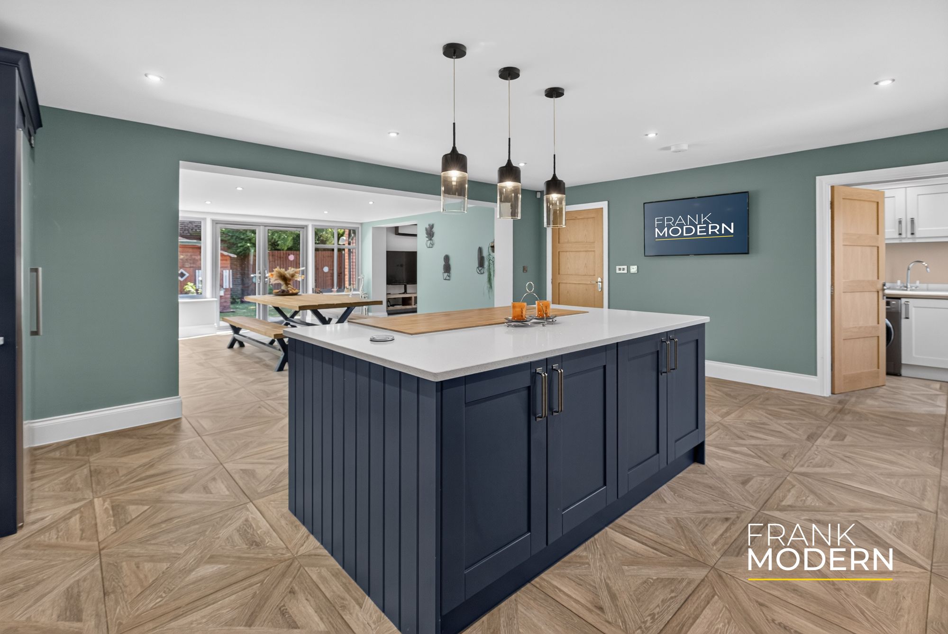
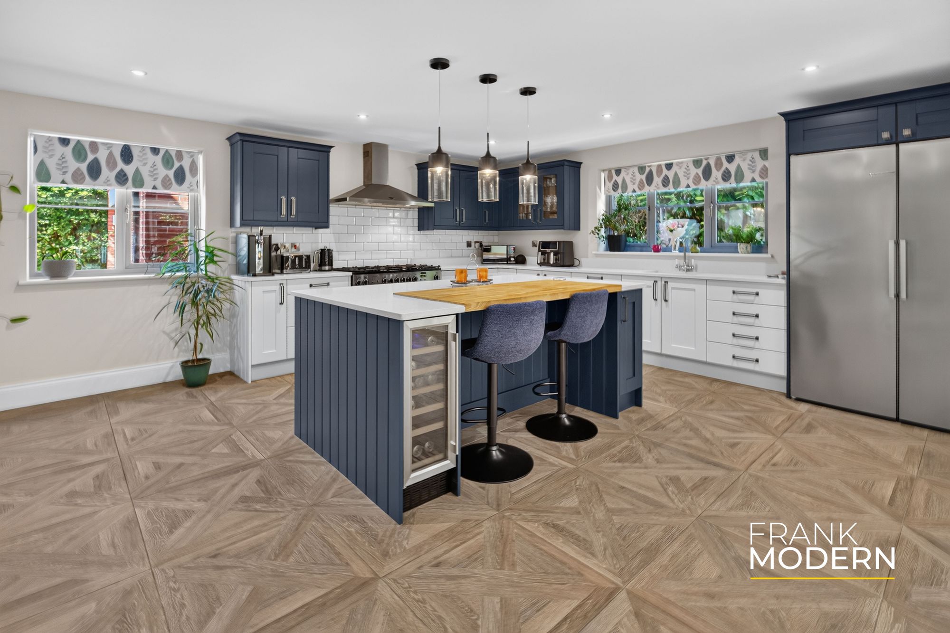
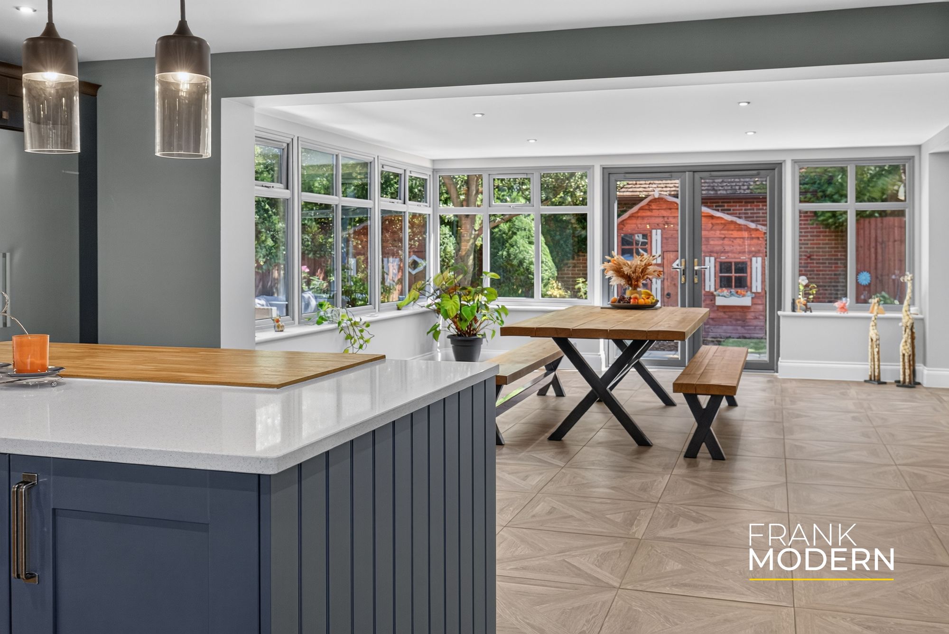
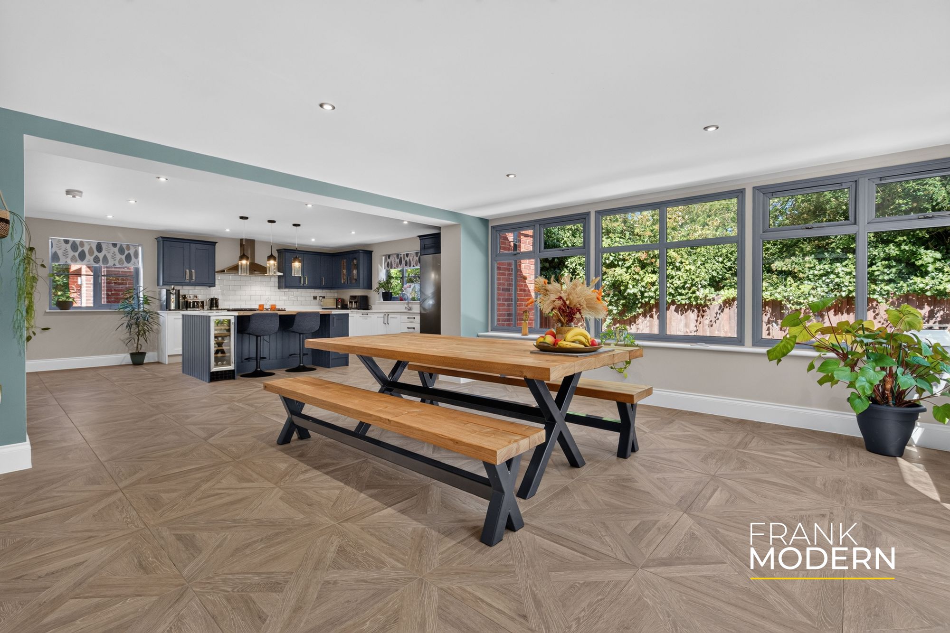
For those who enjoy entertaining, the home truly comes into its own. The formal dining room flows naturally into an outstanding kitchen and breakfast room, creating one expansive social space where family and friends will naturally gather. Measuring almost 20 feet in both directions, the kitchen combines timeless styling with premium finishes, including quartz worktops, a substantial central island and an abundance of storage. Whether hosting celebrations or enjoying everyday family meals, this room is designed to be lived in rather than simply admired.
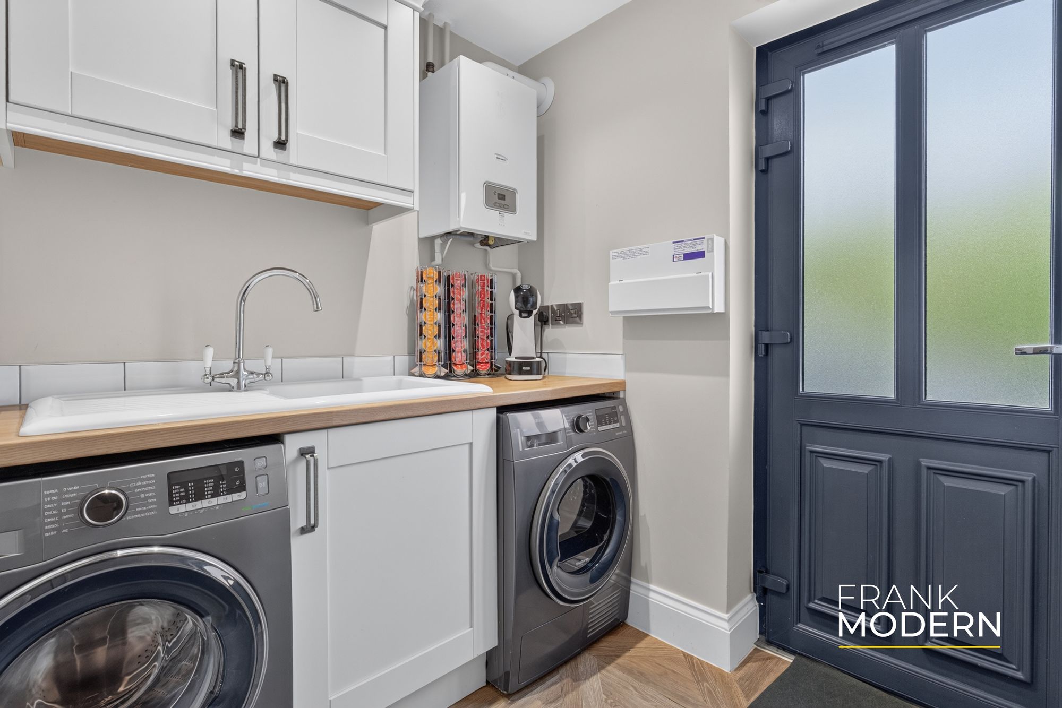
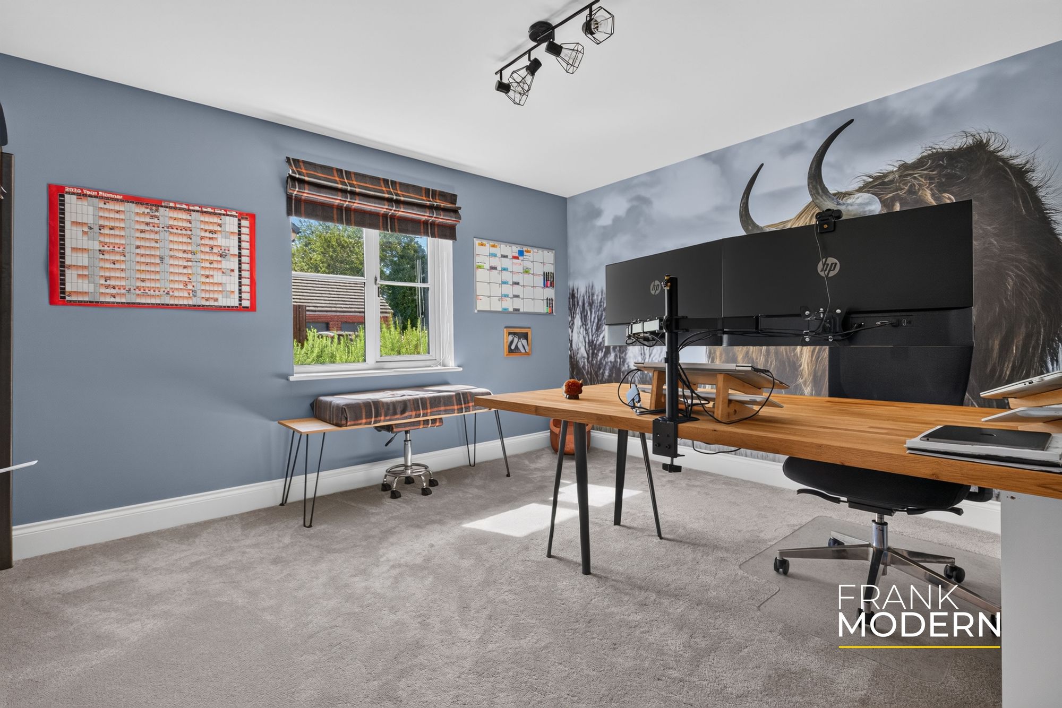
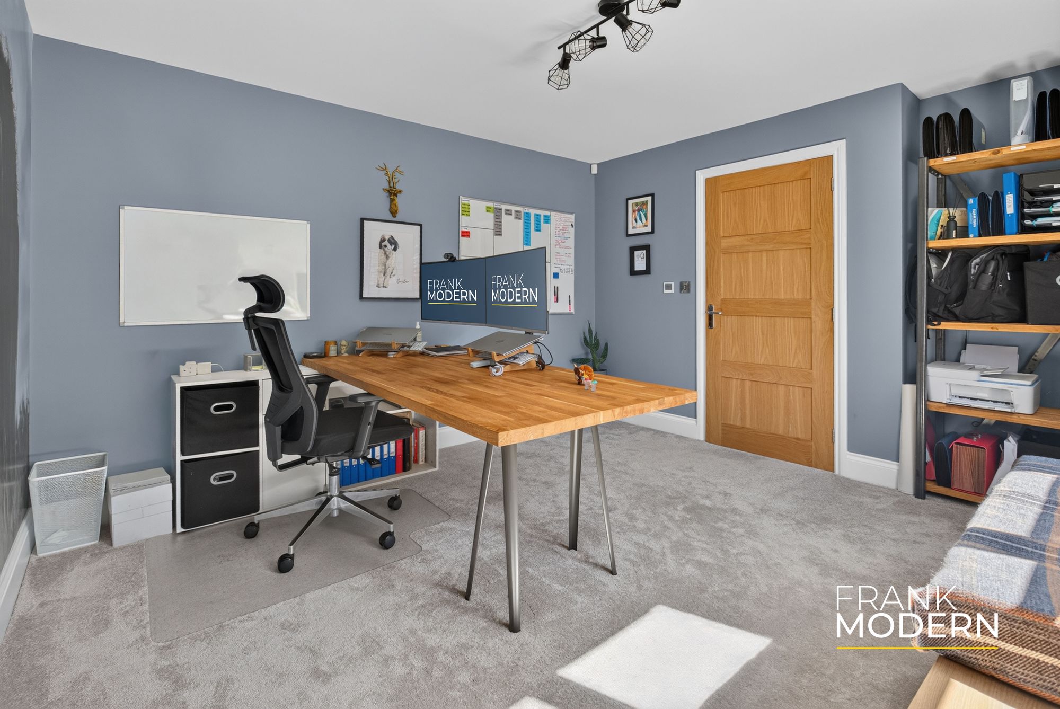
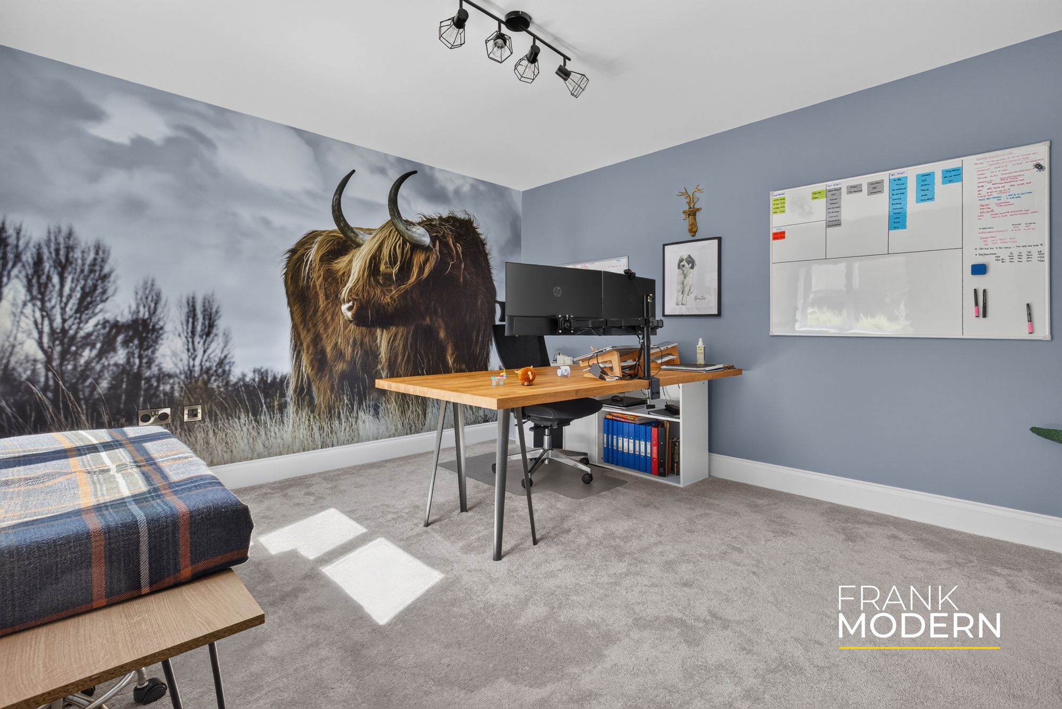
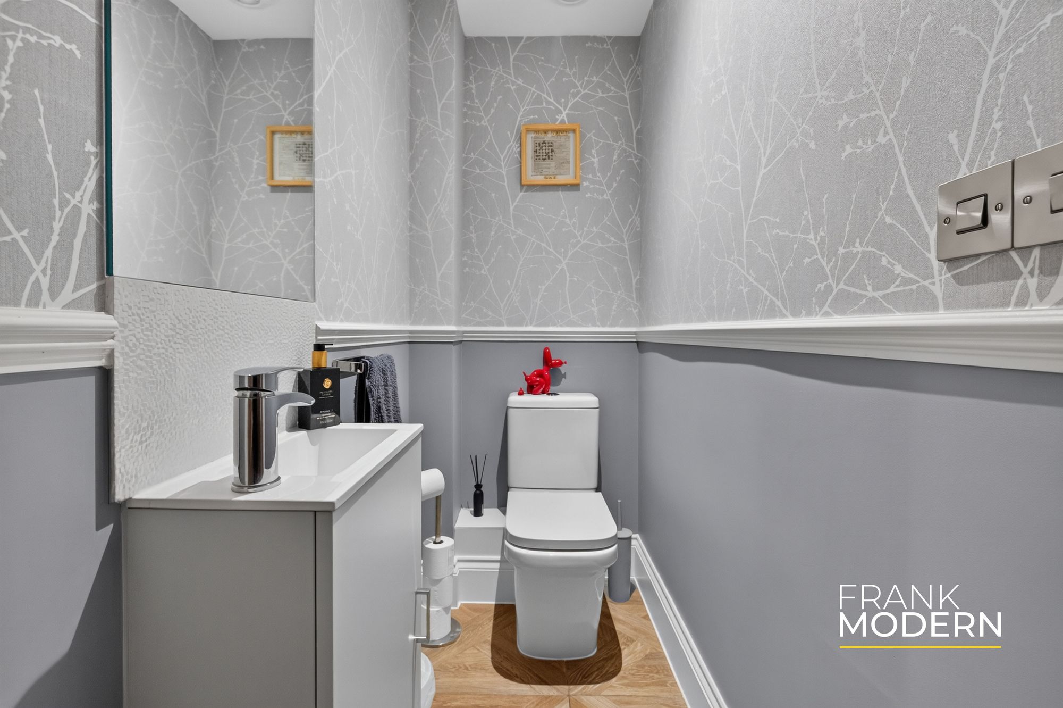
A separate study provides the perfect space for working from home, while the adjoining utility room and ground floor cloakroom keep the practicalities of everyday life neatly out of sight.
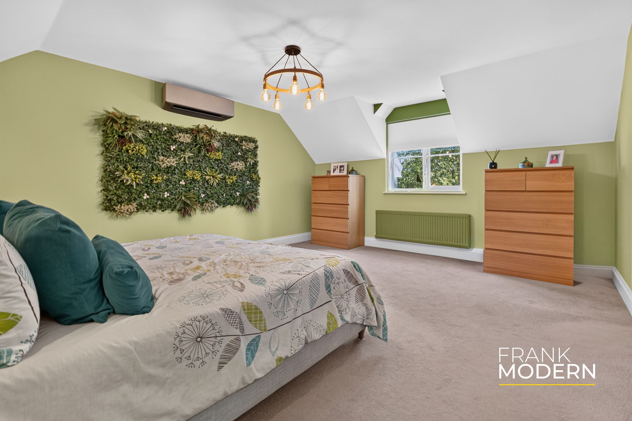
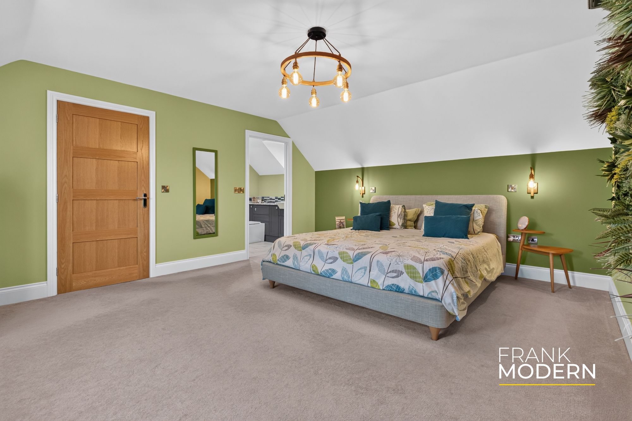
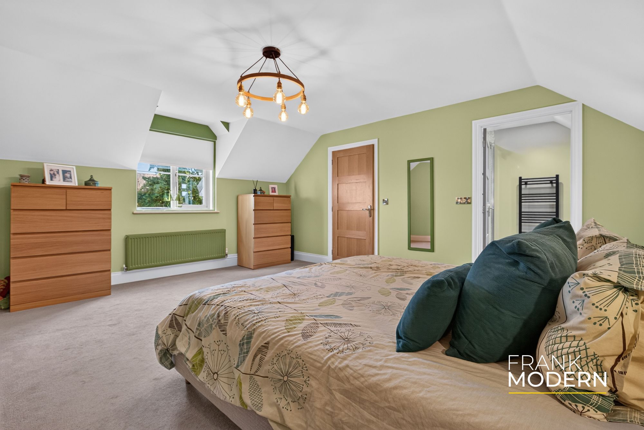
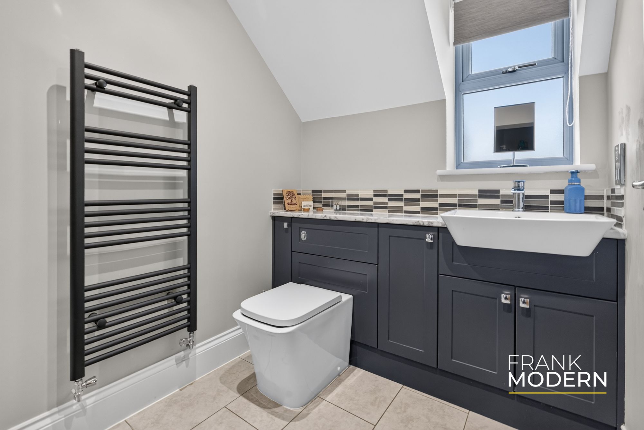
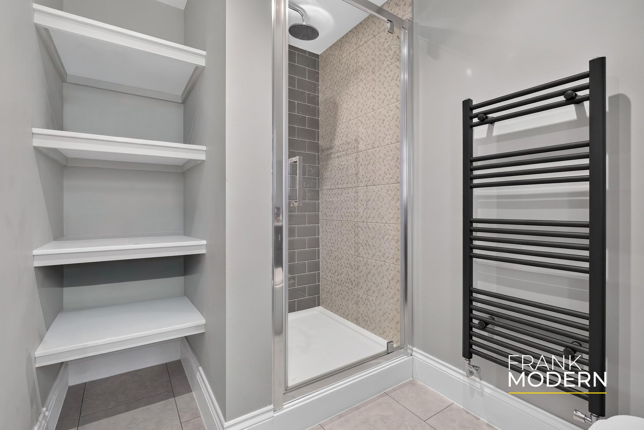
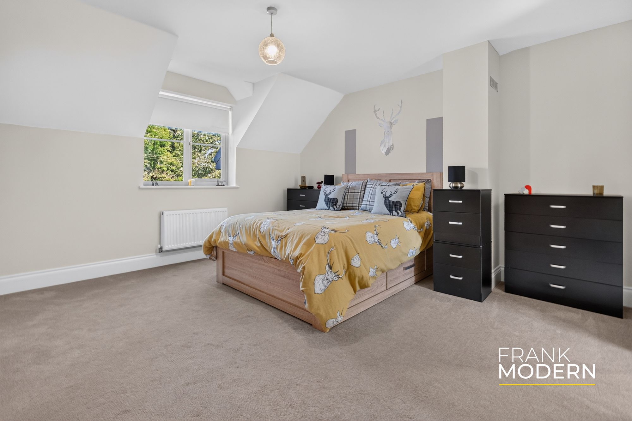
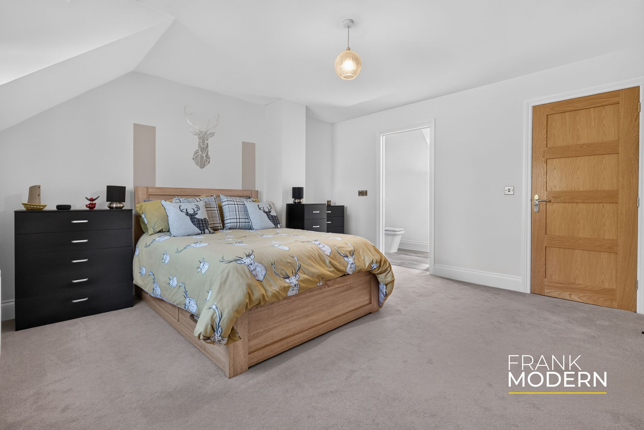
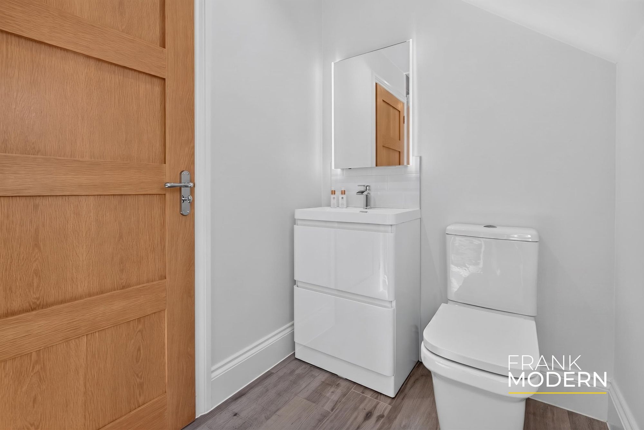
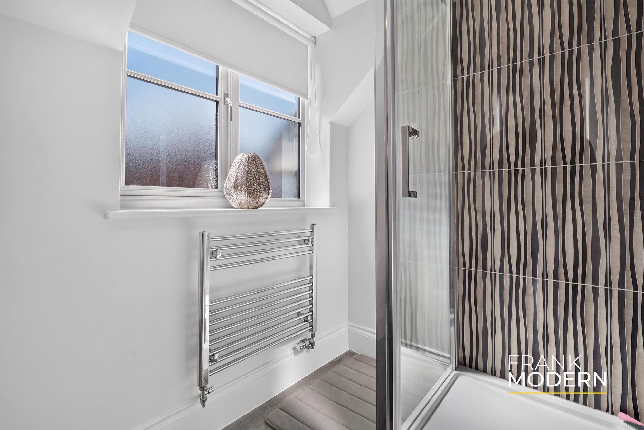
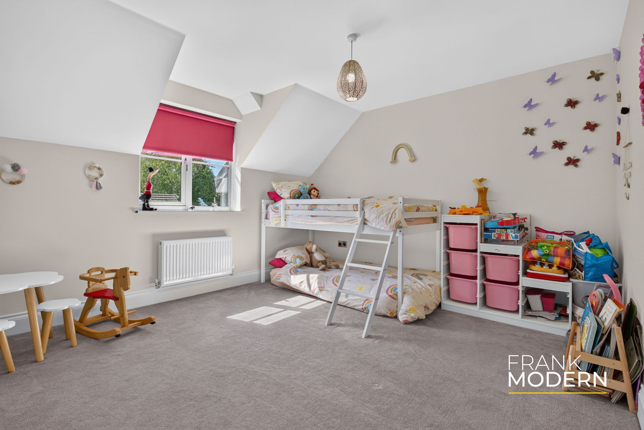
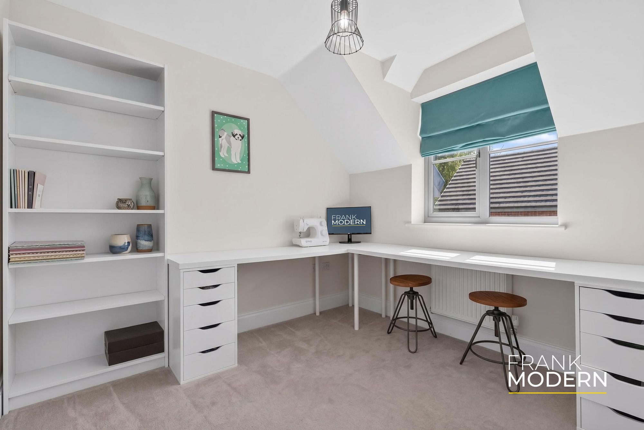
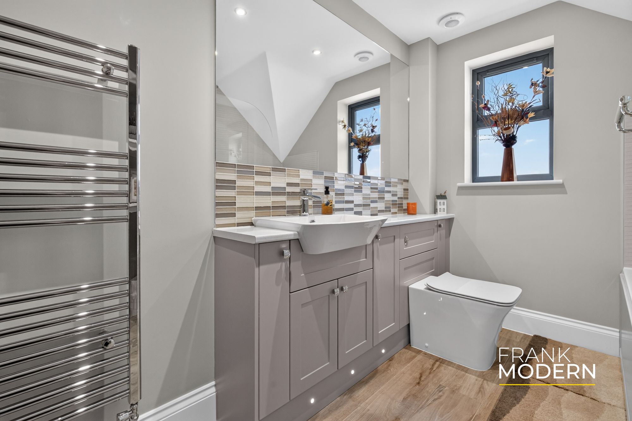
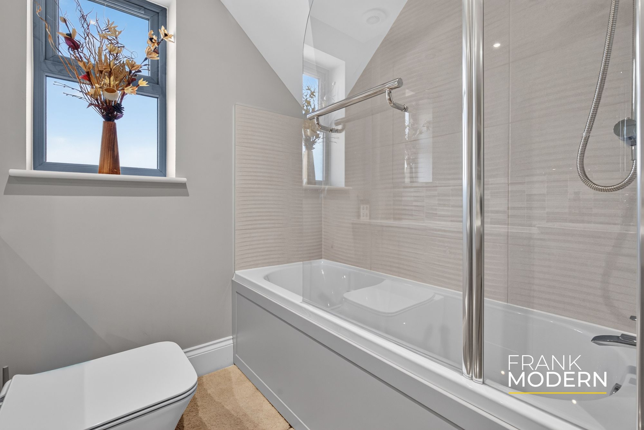
Upstairs, four generous bedrooms continue the home’s feeling of space and quality. Two bedrooms enjoy beautifully appointed en-suite shower rooms, while the impressive principal suite also benefits from fitted wardrobes and air conditioning, creating a peaceful sanctuary throughout the year. The remaining bedrooms are served by a stylish family bathroom, making the layout ideal for growing families or visiting guests.
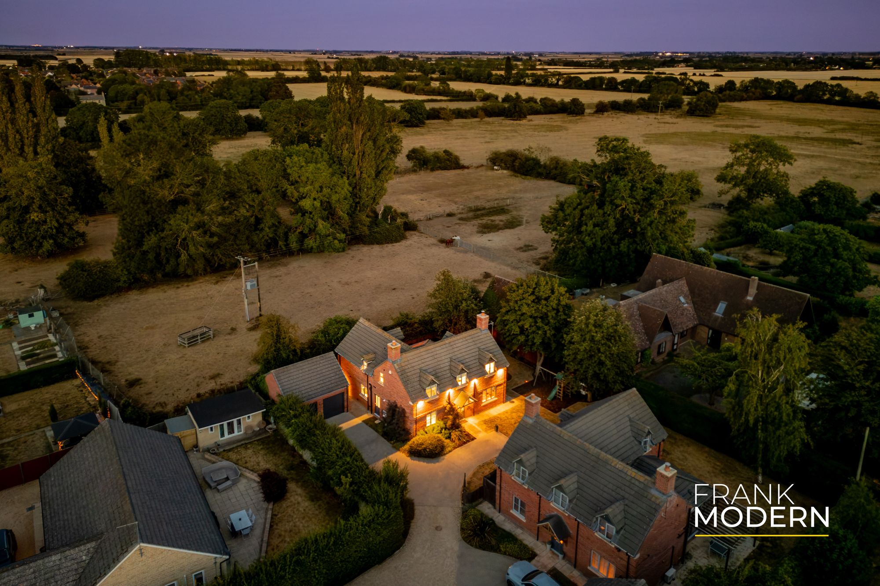
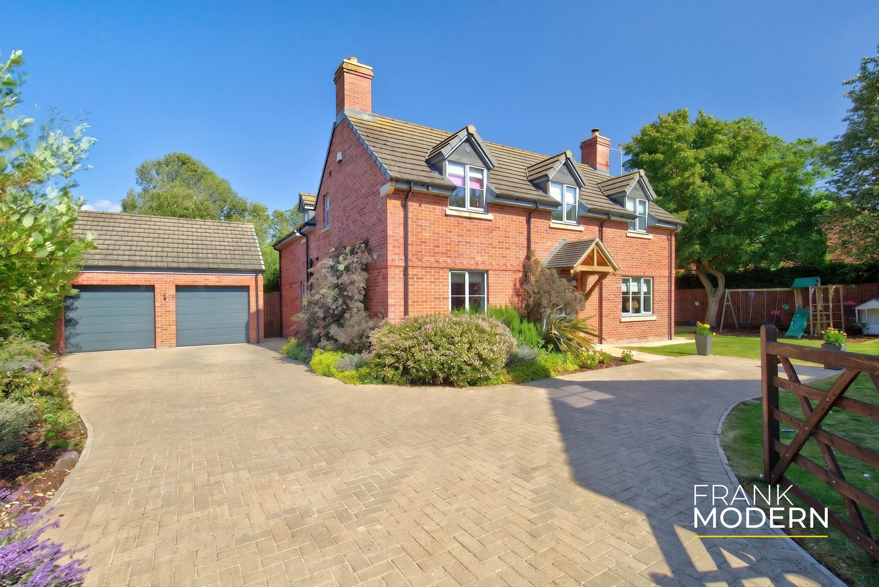
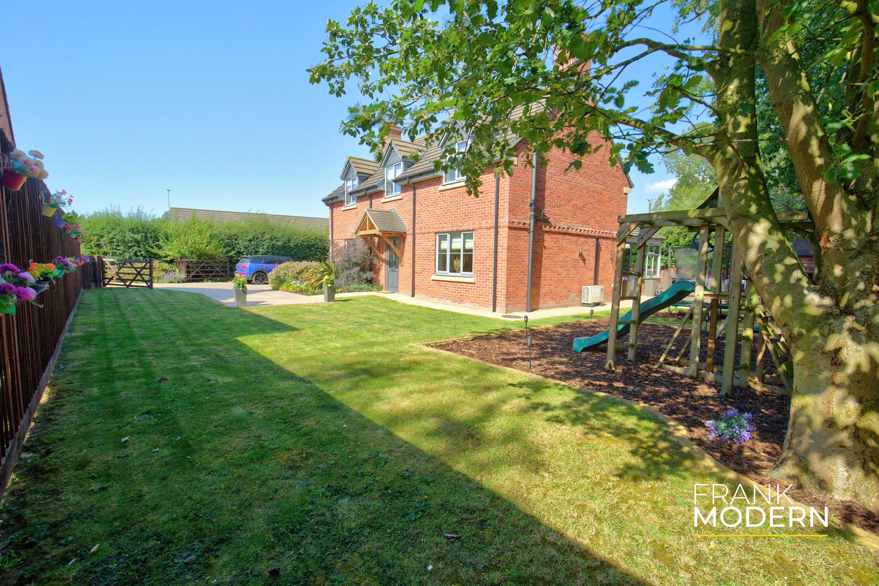
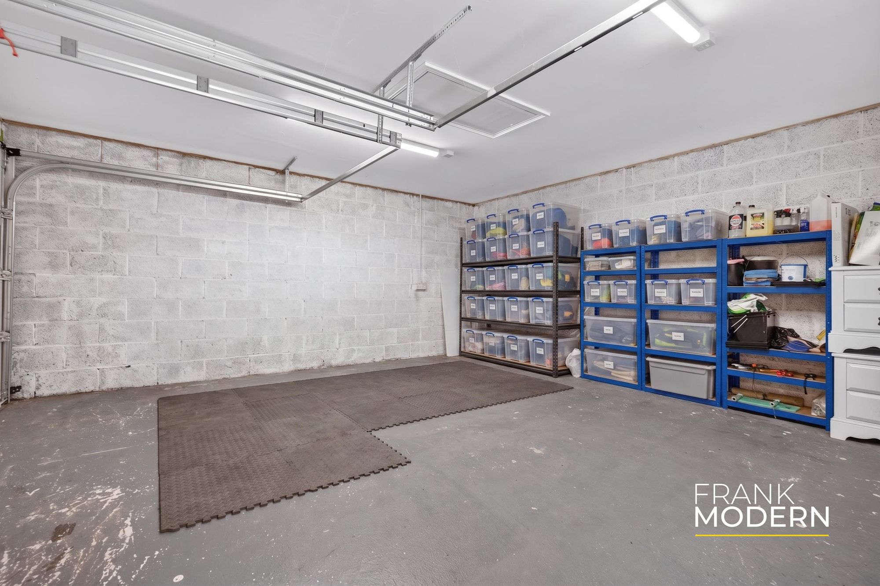
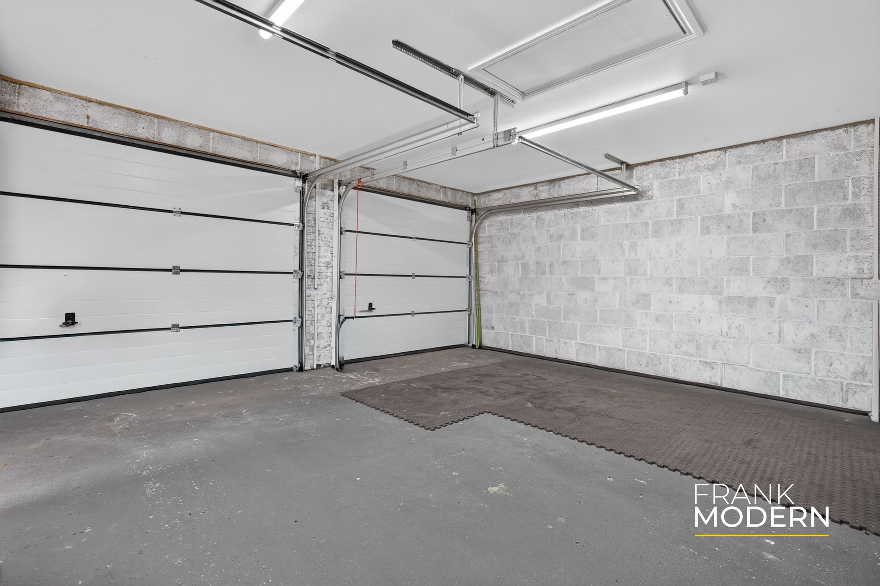
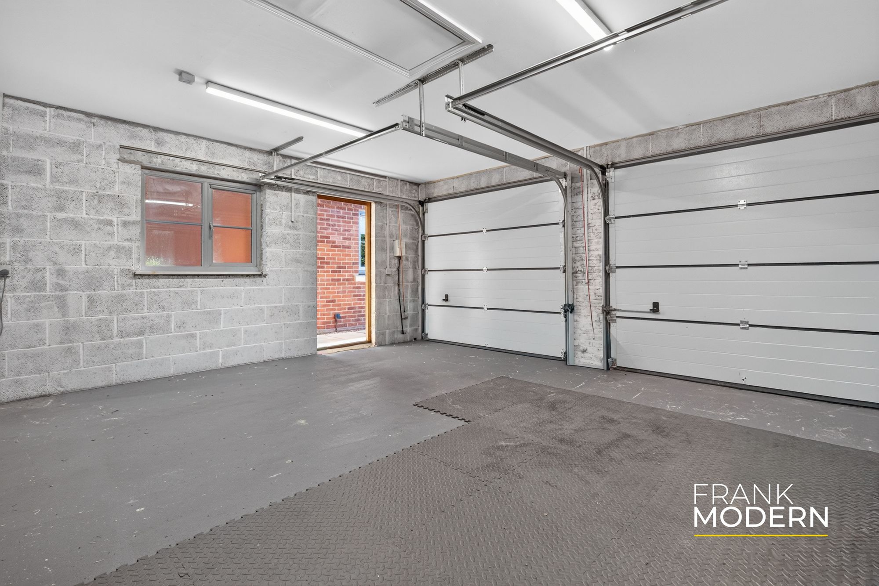
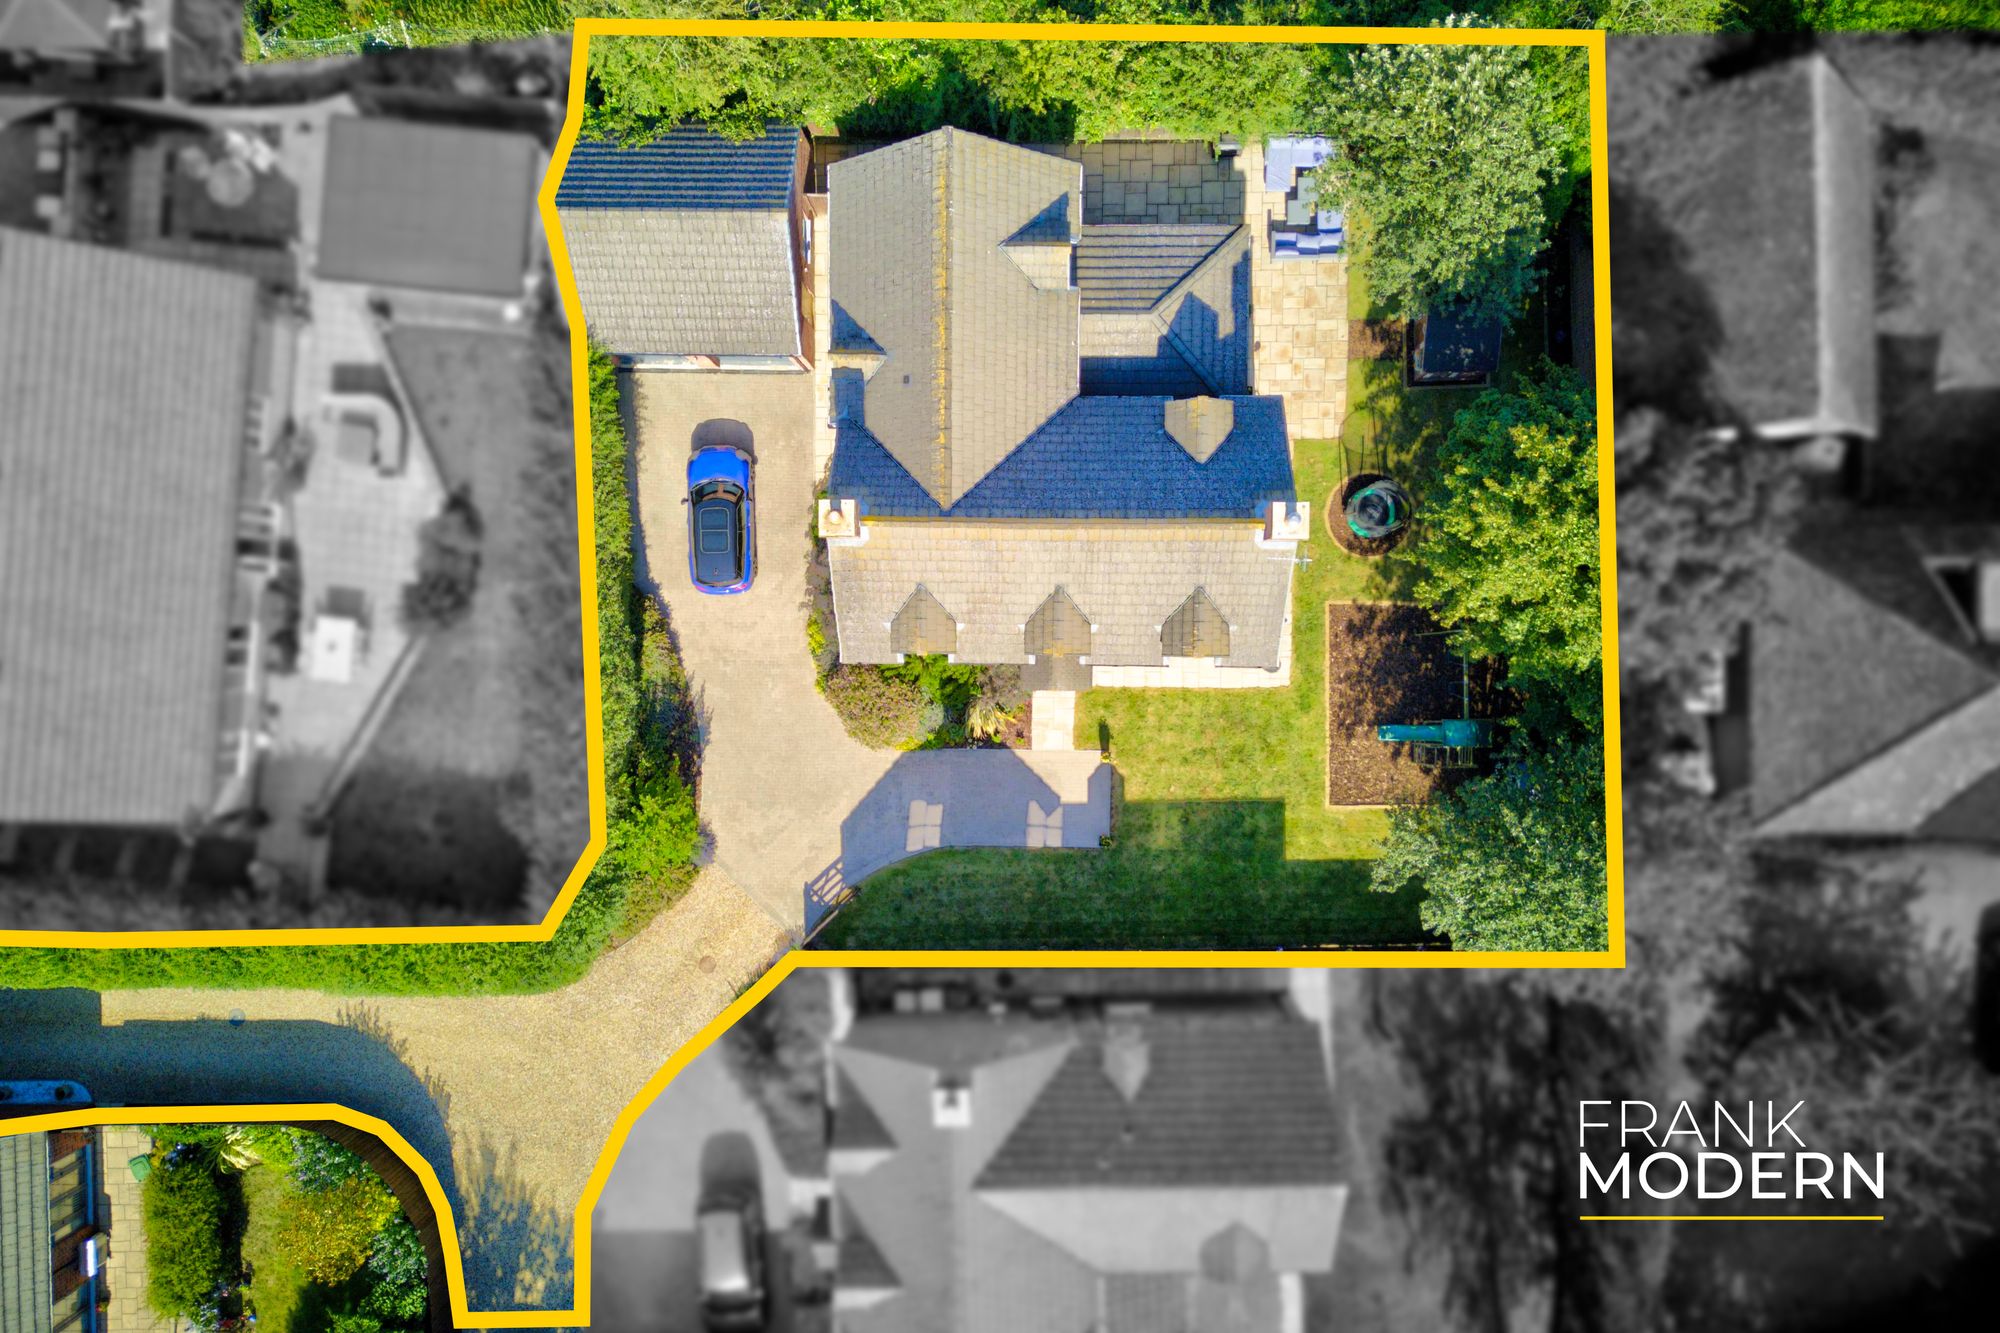
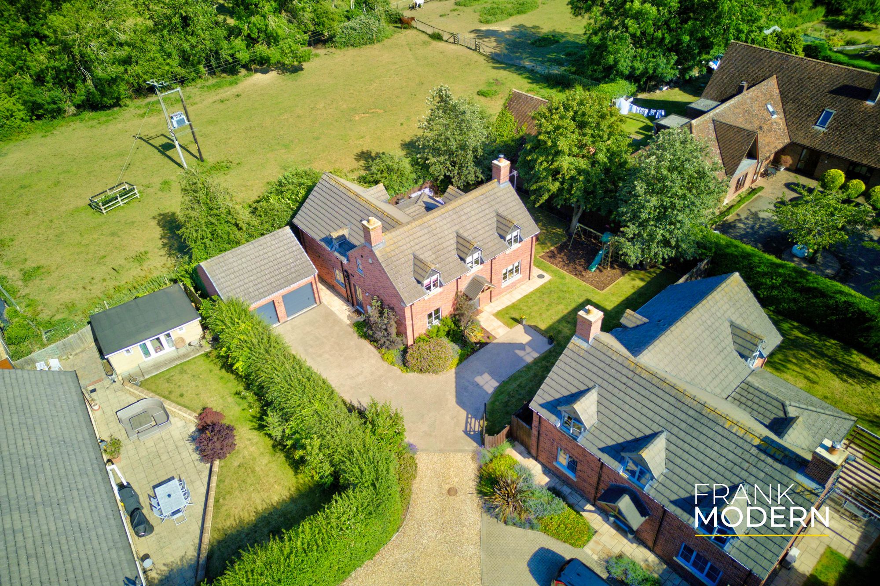
Outside, the property is equally impressive. A five-bar gate opens onto an extensive block-paved driveway providing parking for numerous vehicles before leading to the detached double garage, which also benefits from generous loft storage and is currently used as a home gym, offering excellent flexibility.
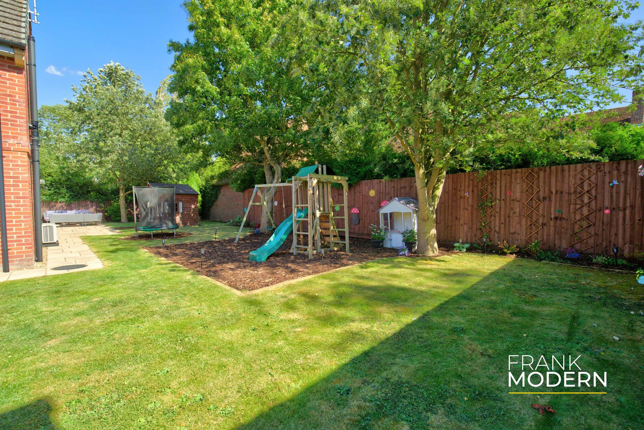
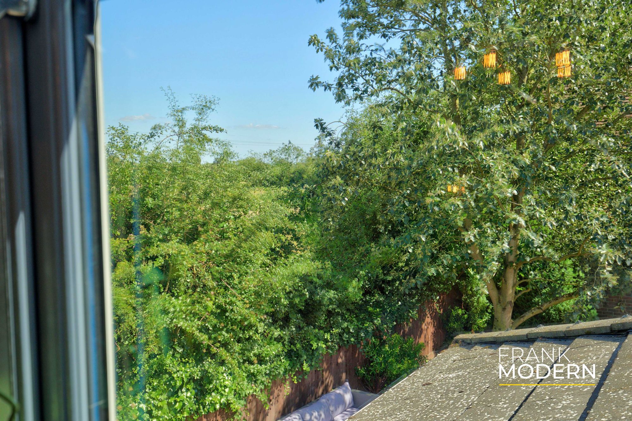
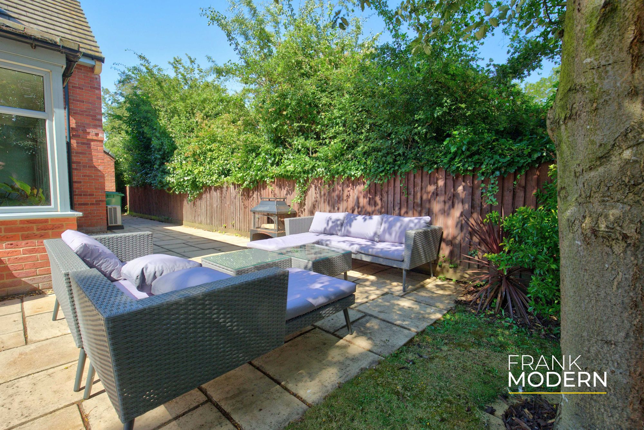
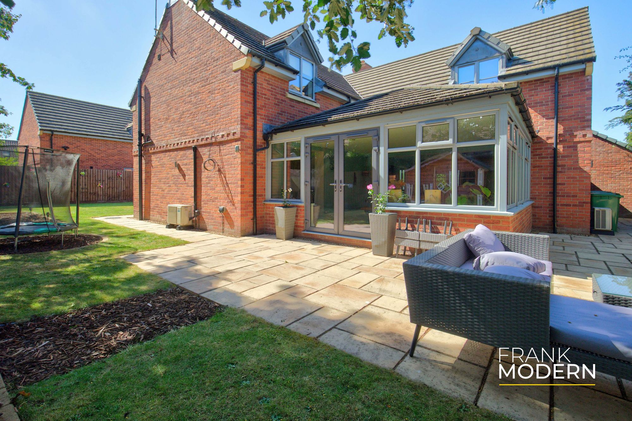
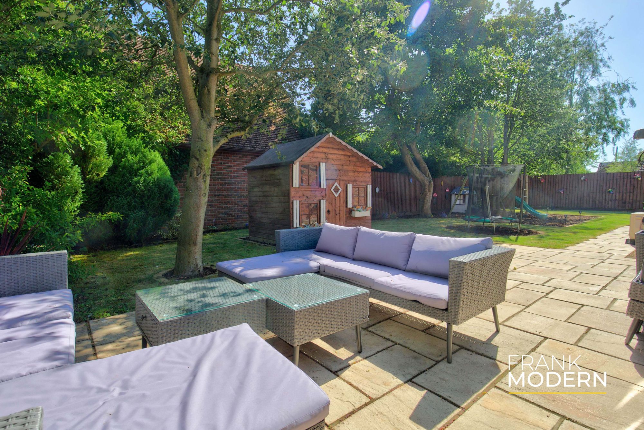
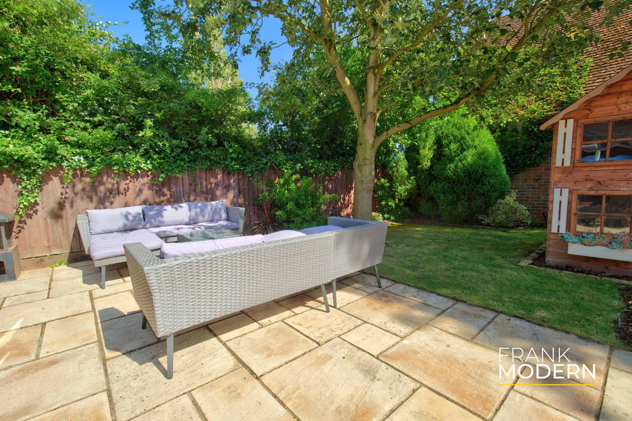
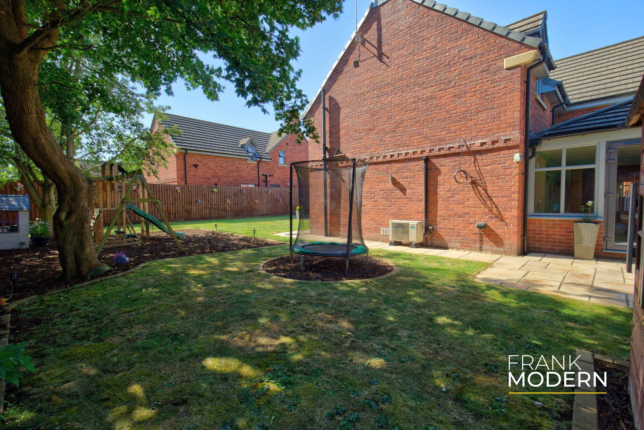
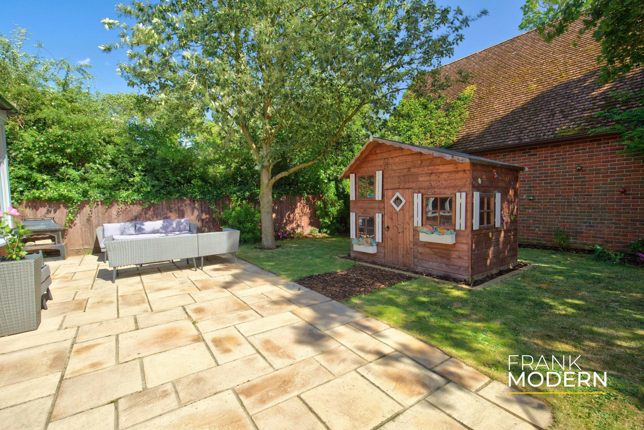
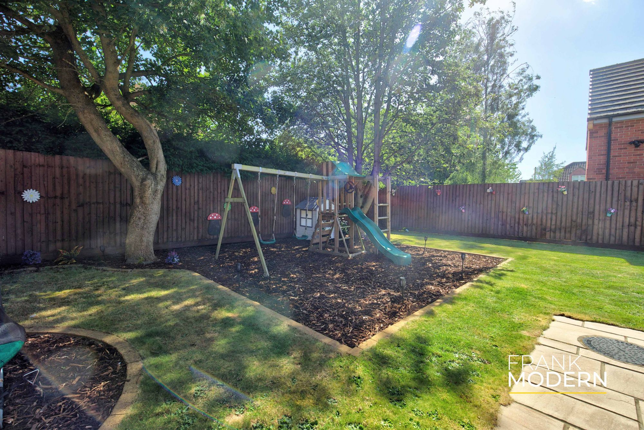
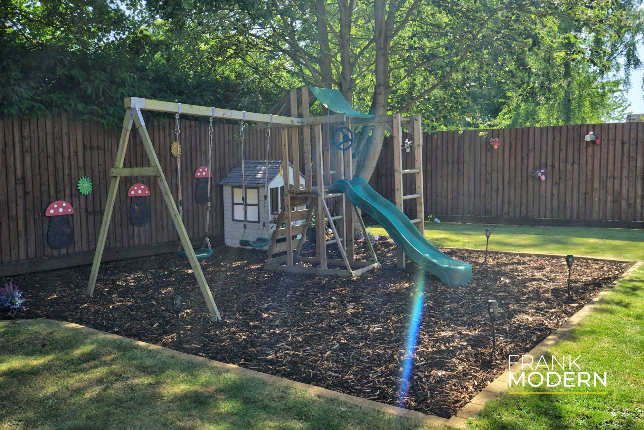
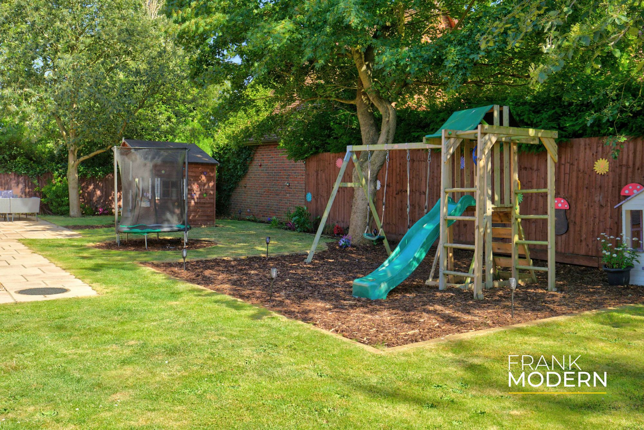
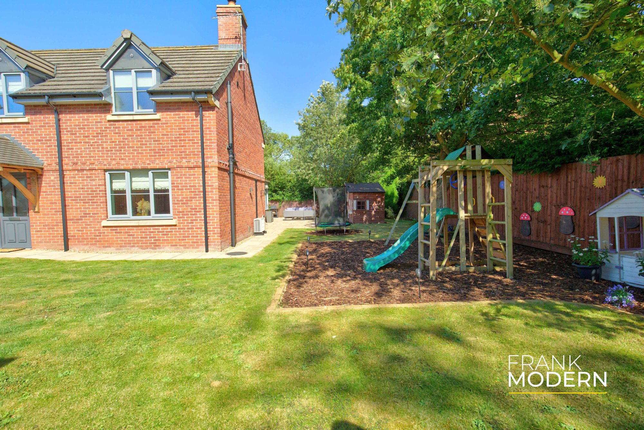
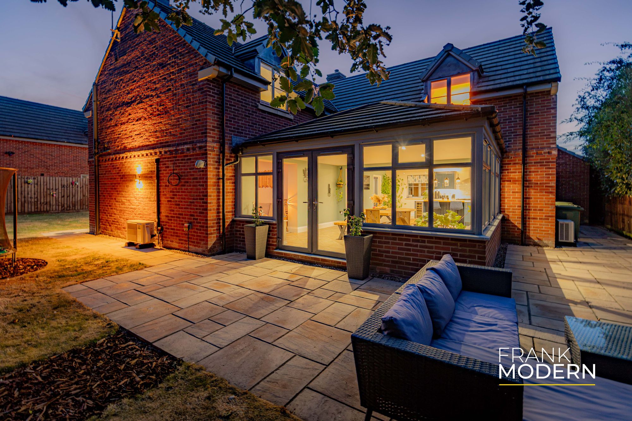
The south-facing rear garden is undoubtedly one of the property’s finest features. Beautifully landscaped and enjoying uninterrupted views across open fields, it offers a wonderful sense of privacy and tranquillity. Whether enjoying a morning coffee, entertaining on a summer evening or simply watching the changing seasons unfold across the countryside, this is a garden that adds something special to everyday life.
Combining exceptional specification, generous family accommodation and a beautiful village-edge setting, this is a home that offers not only impressive space, but a lifestyle that is increasingly difficult to find.
PROPERTY DISCLAIMER
Anti-Money Laundering Regulations: We are required by law to conduct anti-money laundering checks on all those selling or buying a property. Whilst we retain responsibility for ensuring checks and any ongoing monitoring are carried out correctly, the initial checks are carried out on our behalf by Lifetime Legal, who will contact you once you have an offer accepted on a property you wish to buy. The cost of these checks is £65 (incl VAT), which covers the cost of obtaining relevant data and any manual checks and monitoring which might be required. This fee will need to be paid by you before we issue a memorandum of sale, directly to Lifetime Legal, and is non-refundable. We will receive some of the fee taken by Lifetime Legal to compensate for its role in the provision of these checks.
General: We strive for accuracy in our sales details, but they should be viewed as an overview of the information. If you’re interested in a specific aspect of the property, please contact our office. We recommend this, especially if you’re considering a long journey to inspect the property.
The provided dimensions are intended as a rough guide and may not be exact.
Services: We haven’t tested the services, equipment, or appliances in this property. We strongly recommend that potential buyers obtain their own surveys or service checks before submitting a purchase offer.
All descriptions, images and marketing materials are provided for general guidance only and are intended to highlight the lifestyle and features a property may offer. They do not form part of any contract or warranty. Whilst we take care to ensure accuracy, neither Frank Modern Estate Agents nor the seller accepts responsibility for any inaccuracy that may be contained herein. Prospective purchasers should not rely on the details as statements of fact, and are strongly advised to verify all information through their own inspections, searches and enquiries, and to seek confirmation from their appointed conveyancer before proceeding with any purchase.
- Executive Detached Family Home With Over 2,300 Sq Ft Of Accommodation
- Stunning Living Kitchen With Integrated Appliances, Quartz Worktops & Breakfast Bar/Island
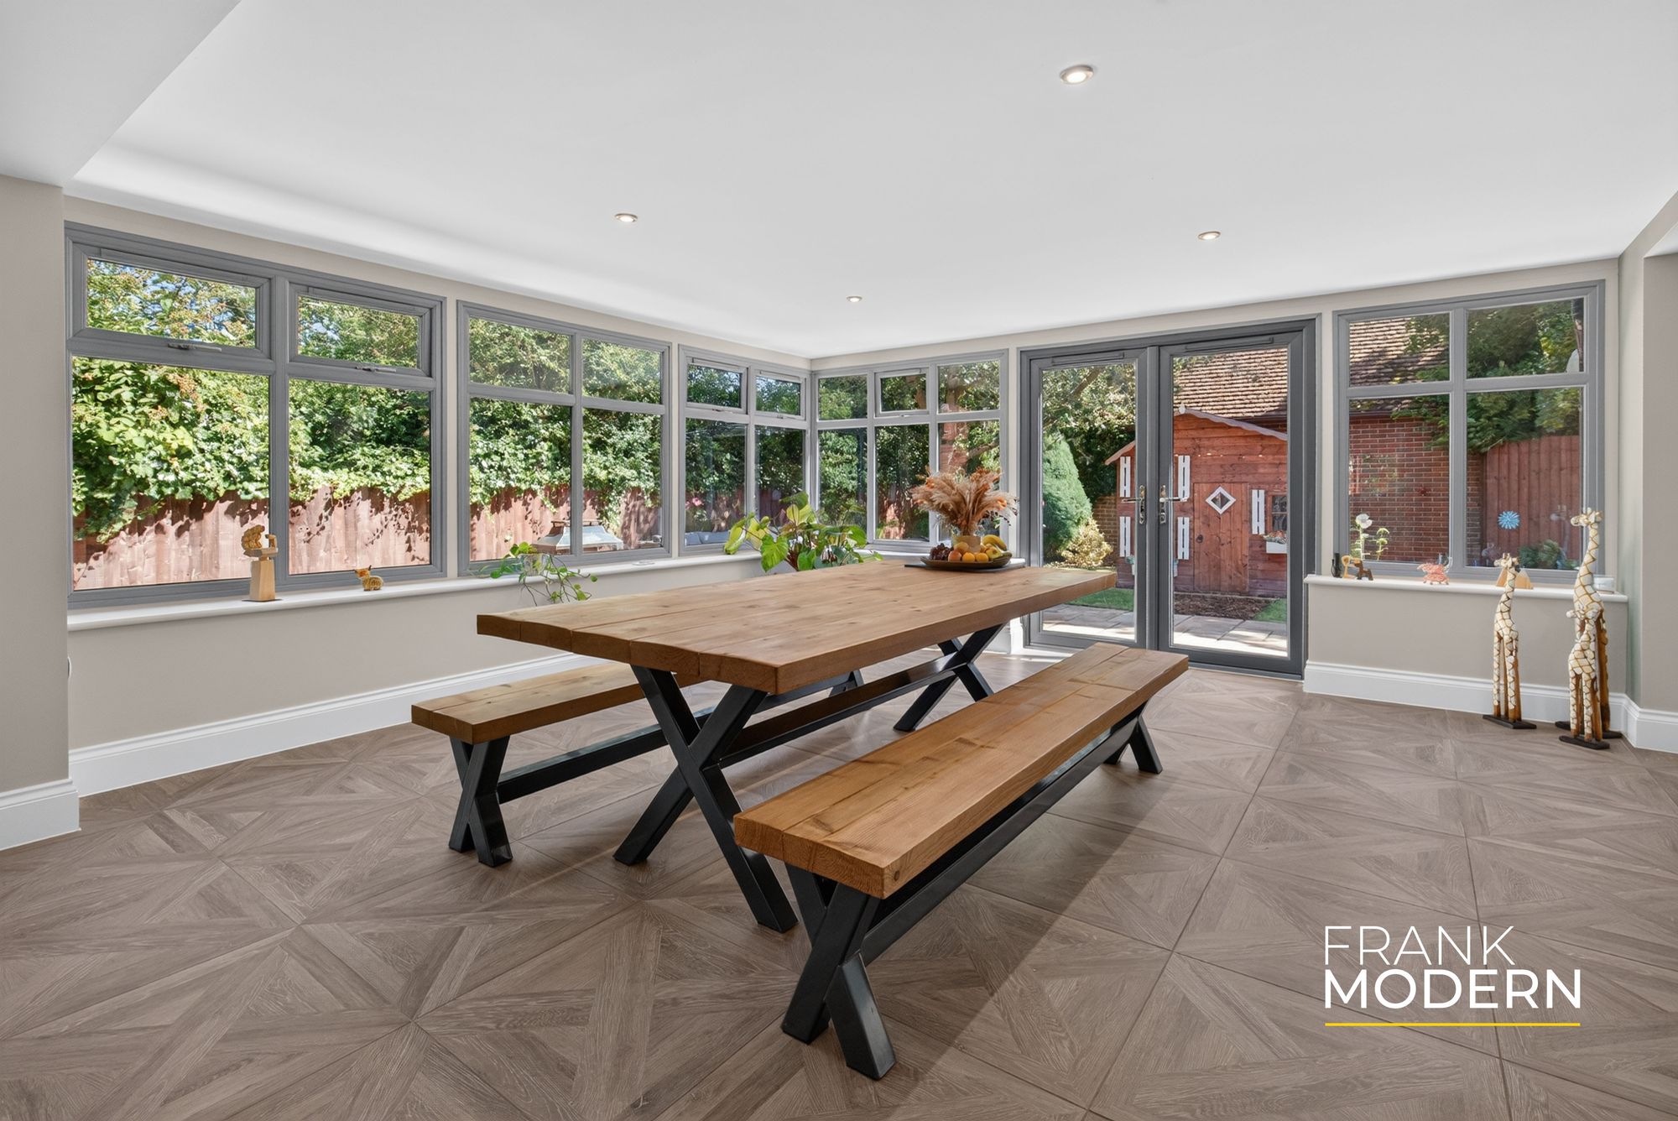
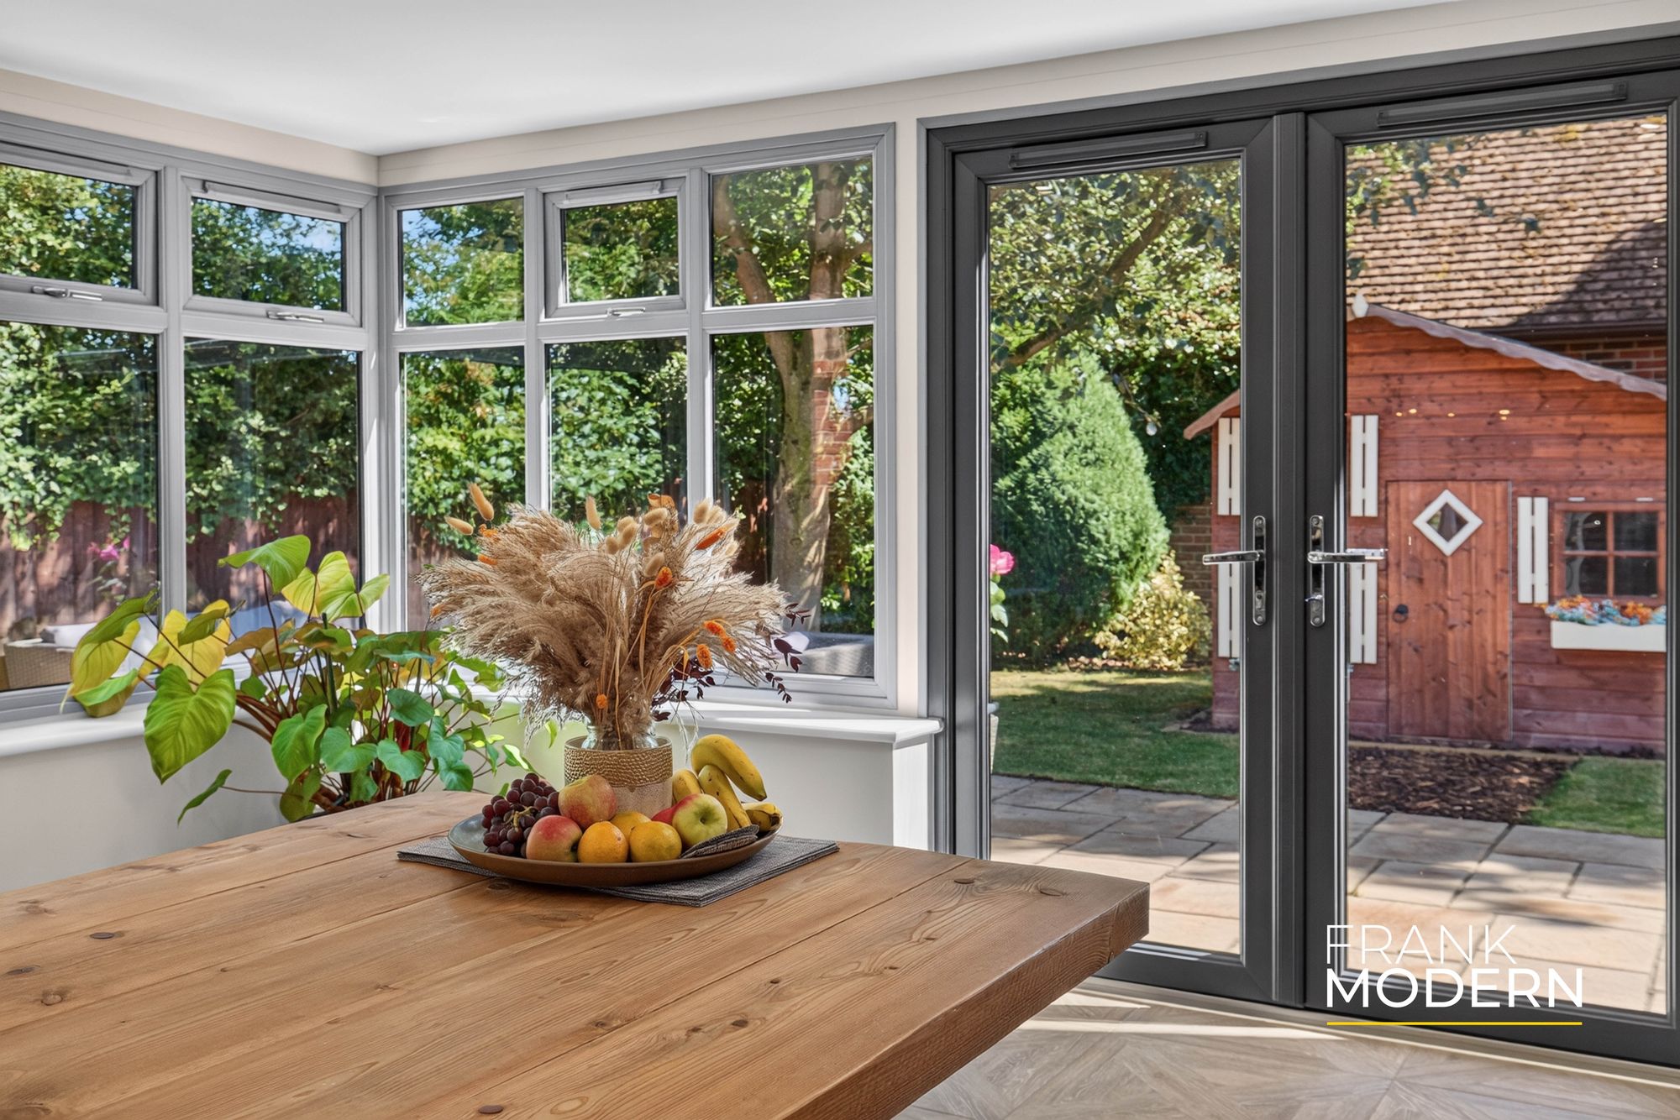
- Dining Area With Triple Aspect Windows & French Doors Onto The Rear Garden
- Principal Bedroom With Air Conditioning, En-Suite Shower Room & Views Over Paddocks
- Lounge With Feature Wood Burning Stove & Air Conditioning Unit
- Underfloor Heating To The Whole Ground Floor
- Double Garage With Loft Storage, Extensive Driveway
- Private Low-Maintenance Rear Garden Adjoining A Paddock
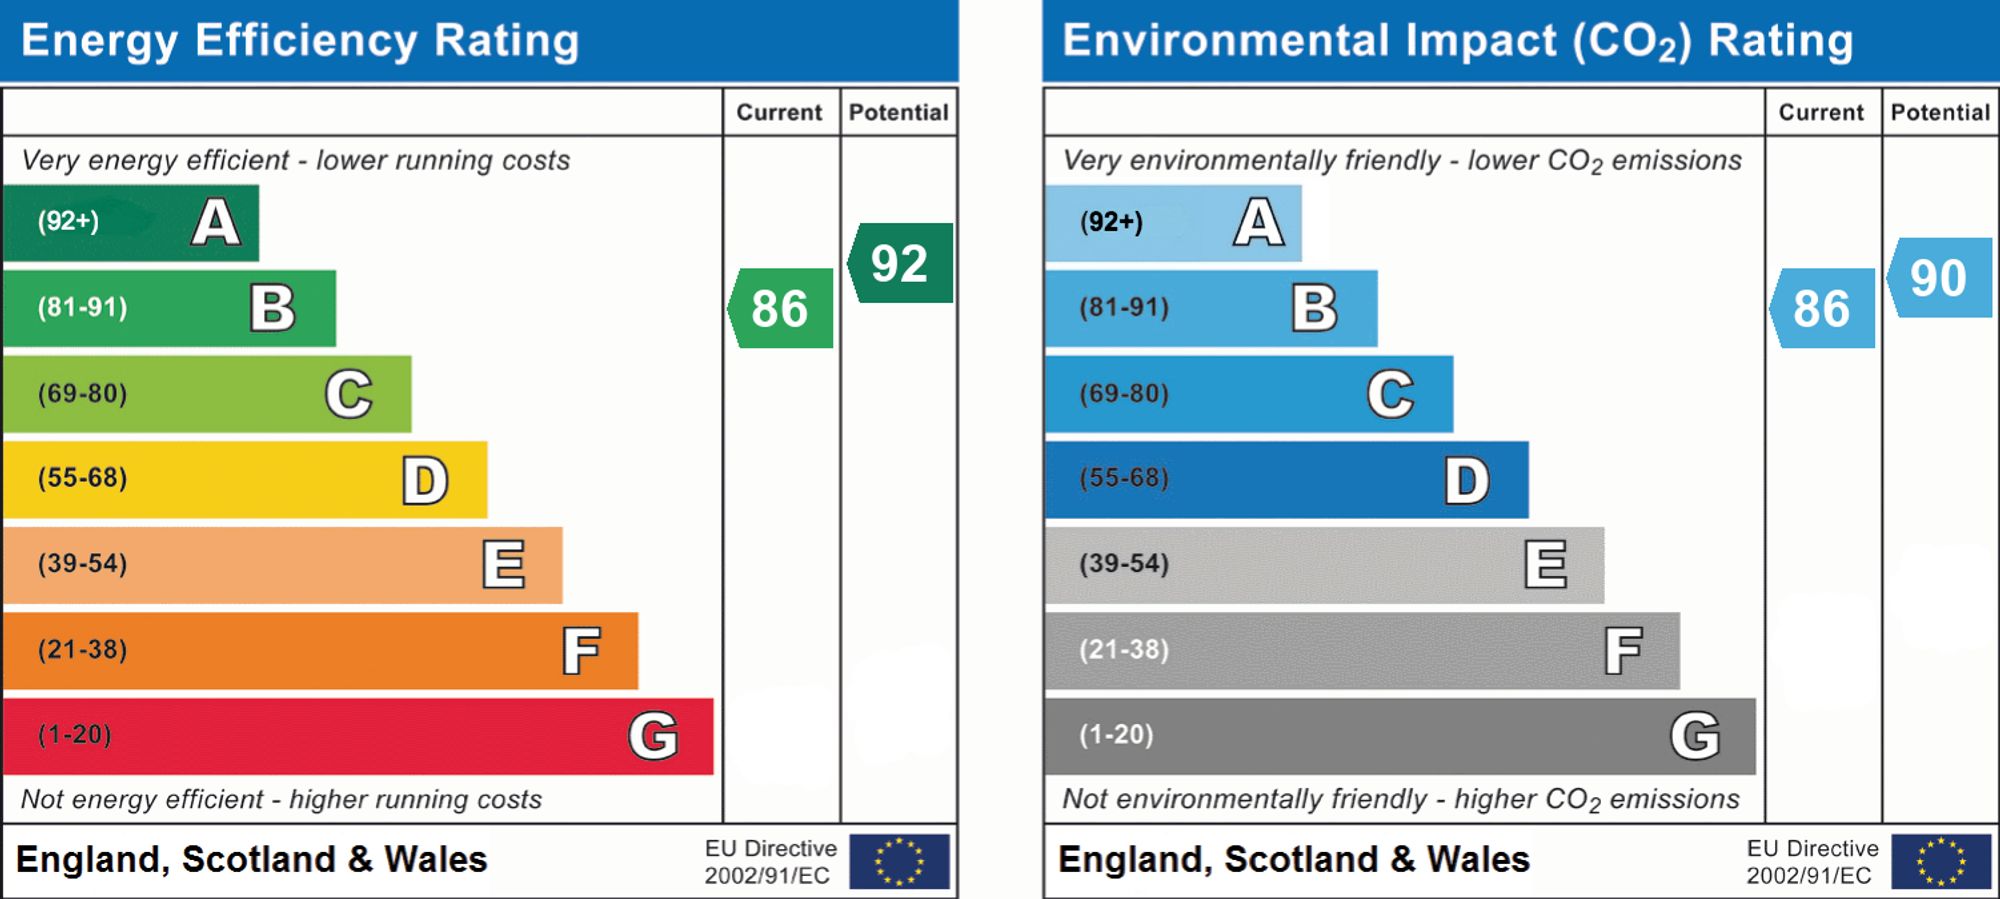
- Energy Rating B - Freehold