For Sale 4 Bed House
Len Pick Way, Bourne, PE10 Guide Price £300,000
Property Features
Len Pick Way, Bourne, PE10
Contact Agent
AgencyAbout the Property
£300,000 – £320,000 (Guide Price)
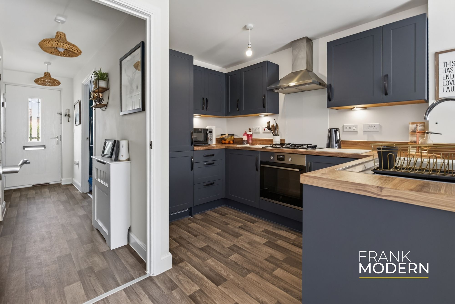
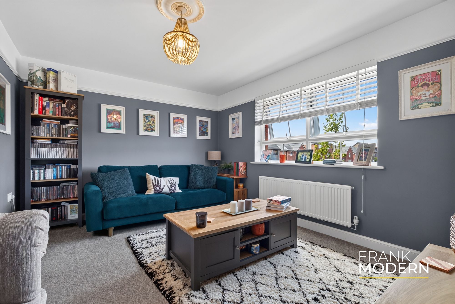
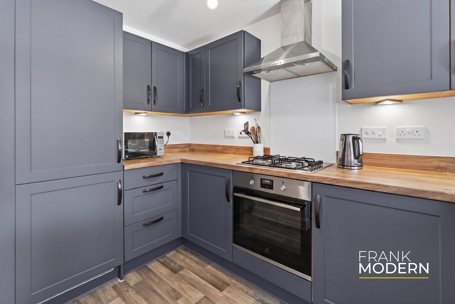
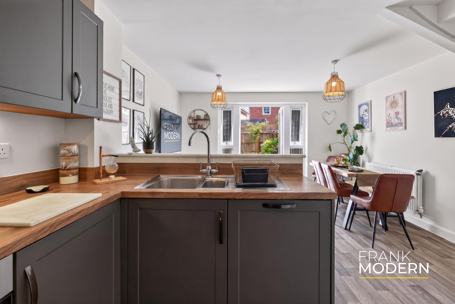
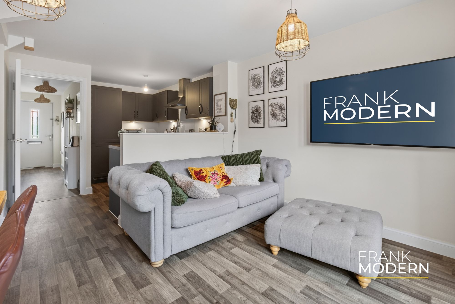
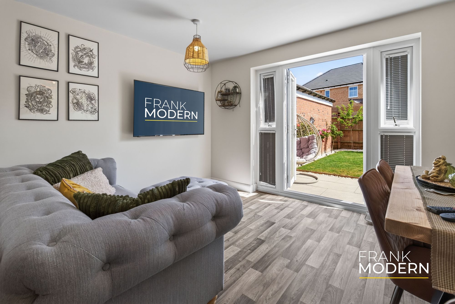
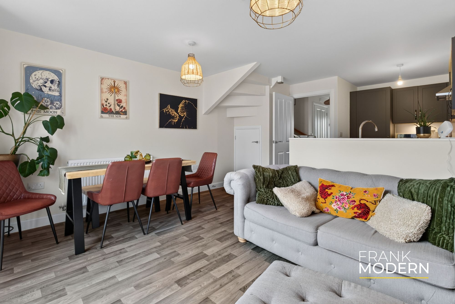
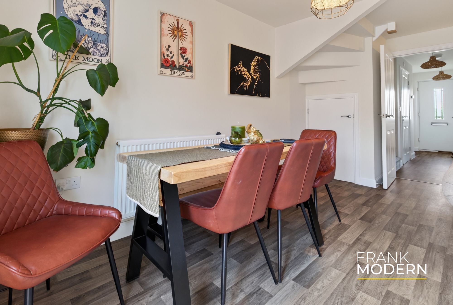
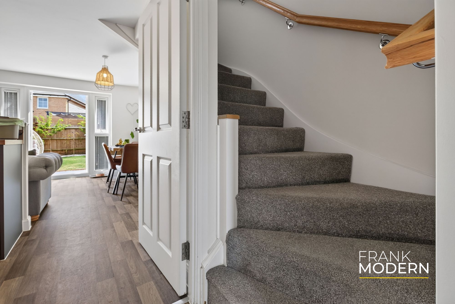
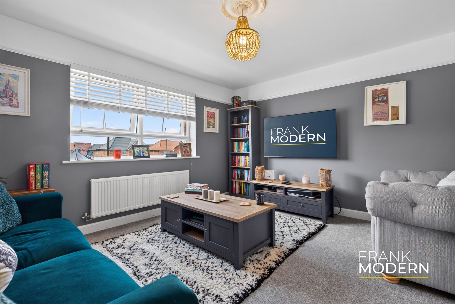
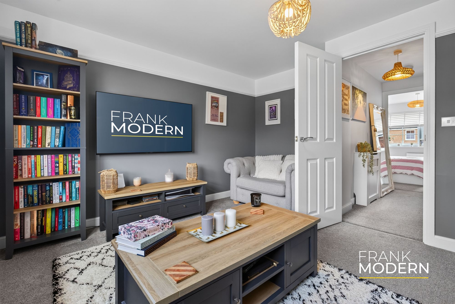
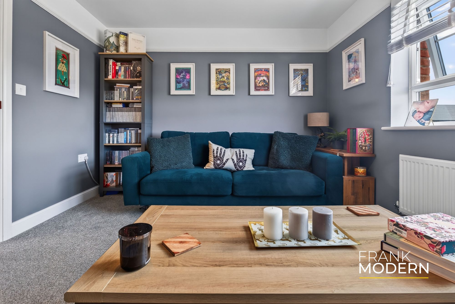
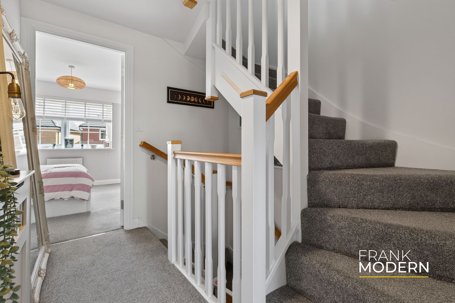
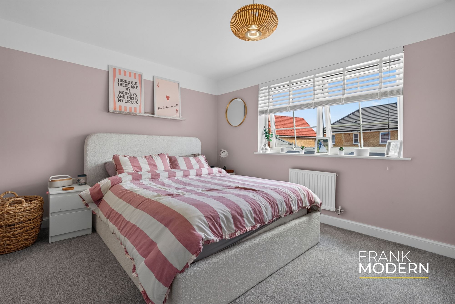
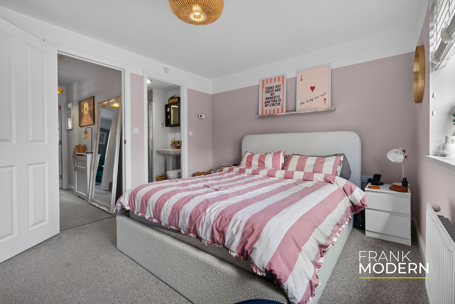
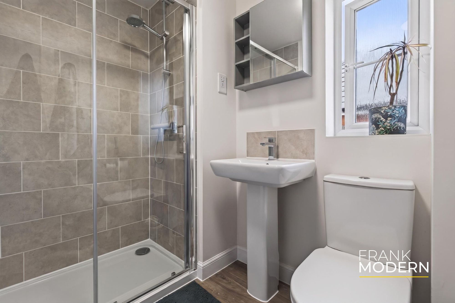
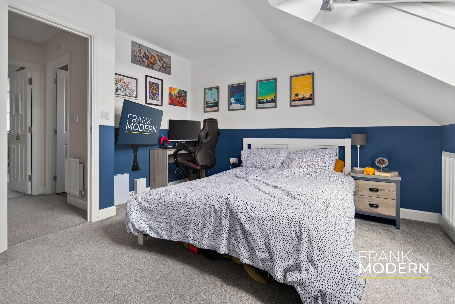
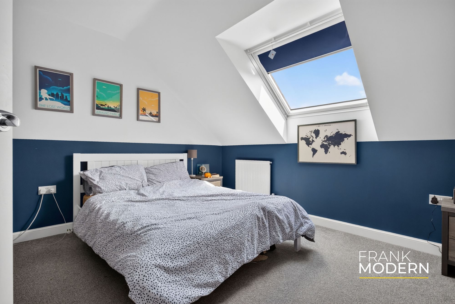
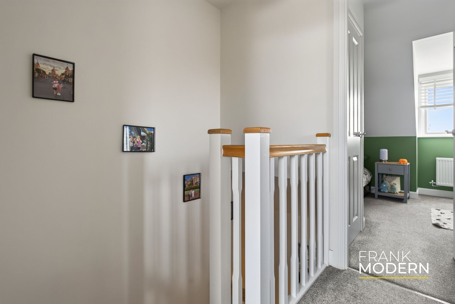
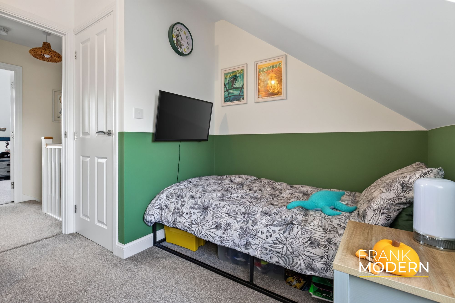
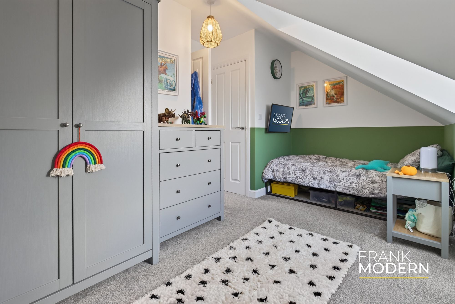
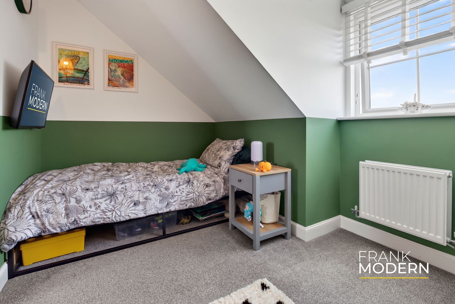
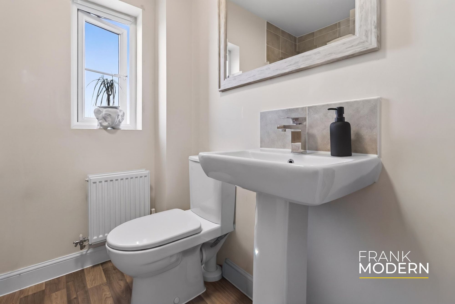
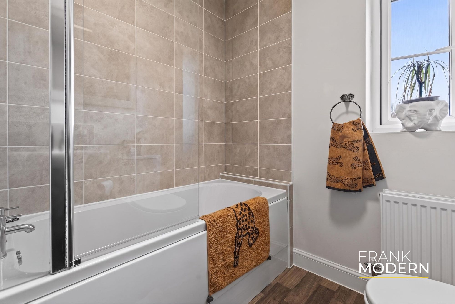
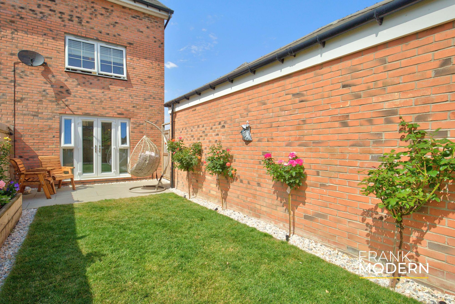
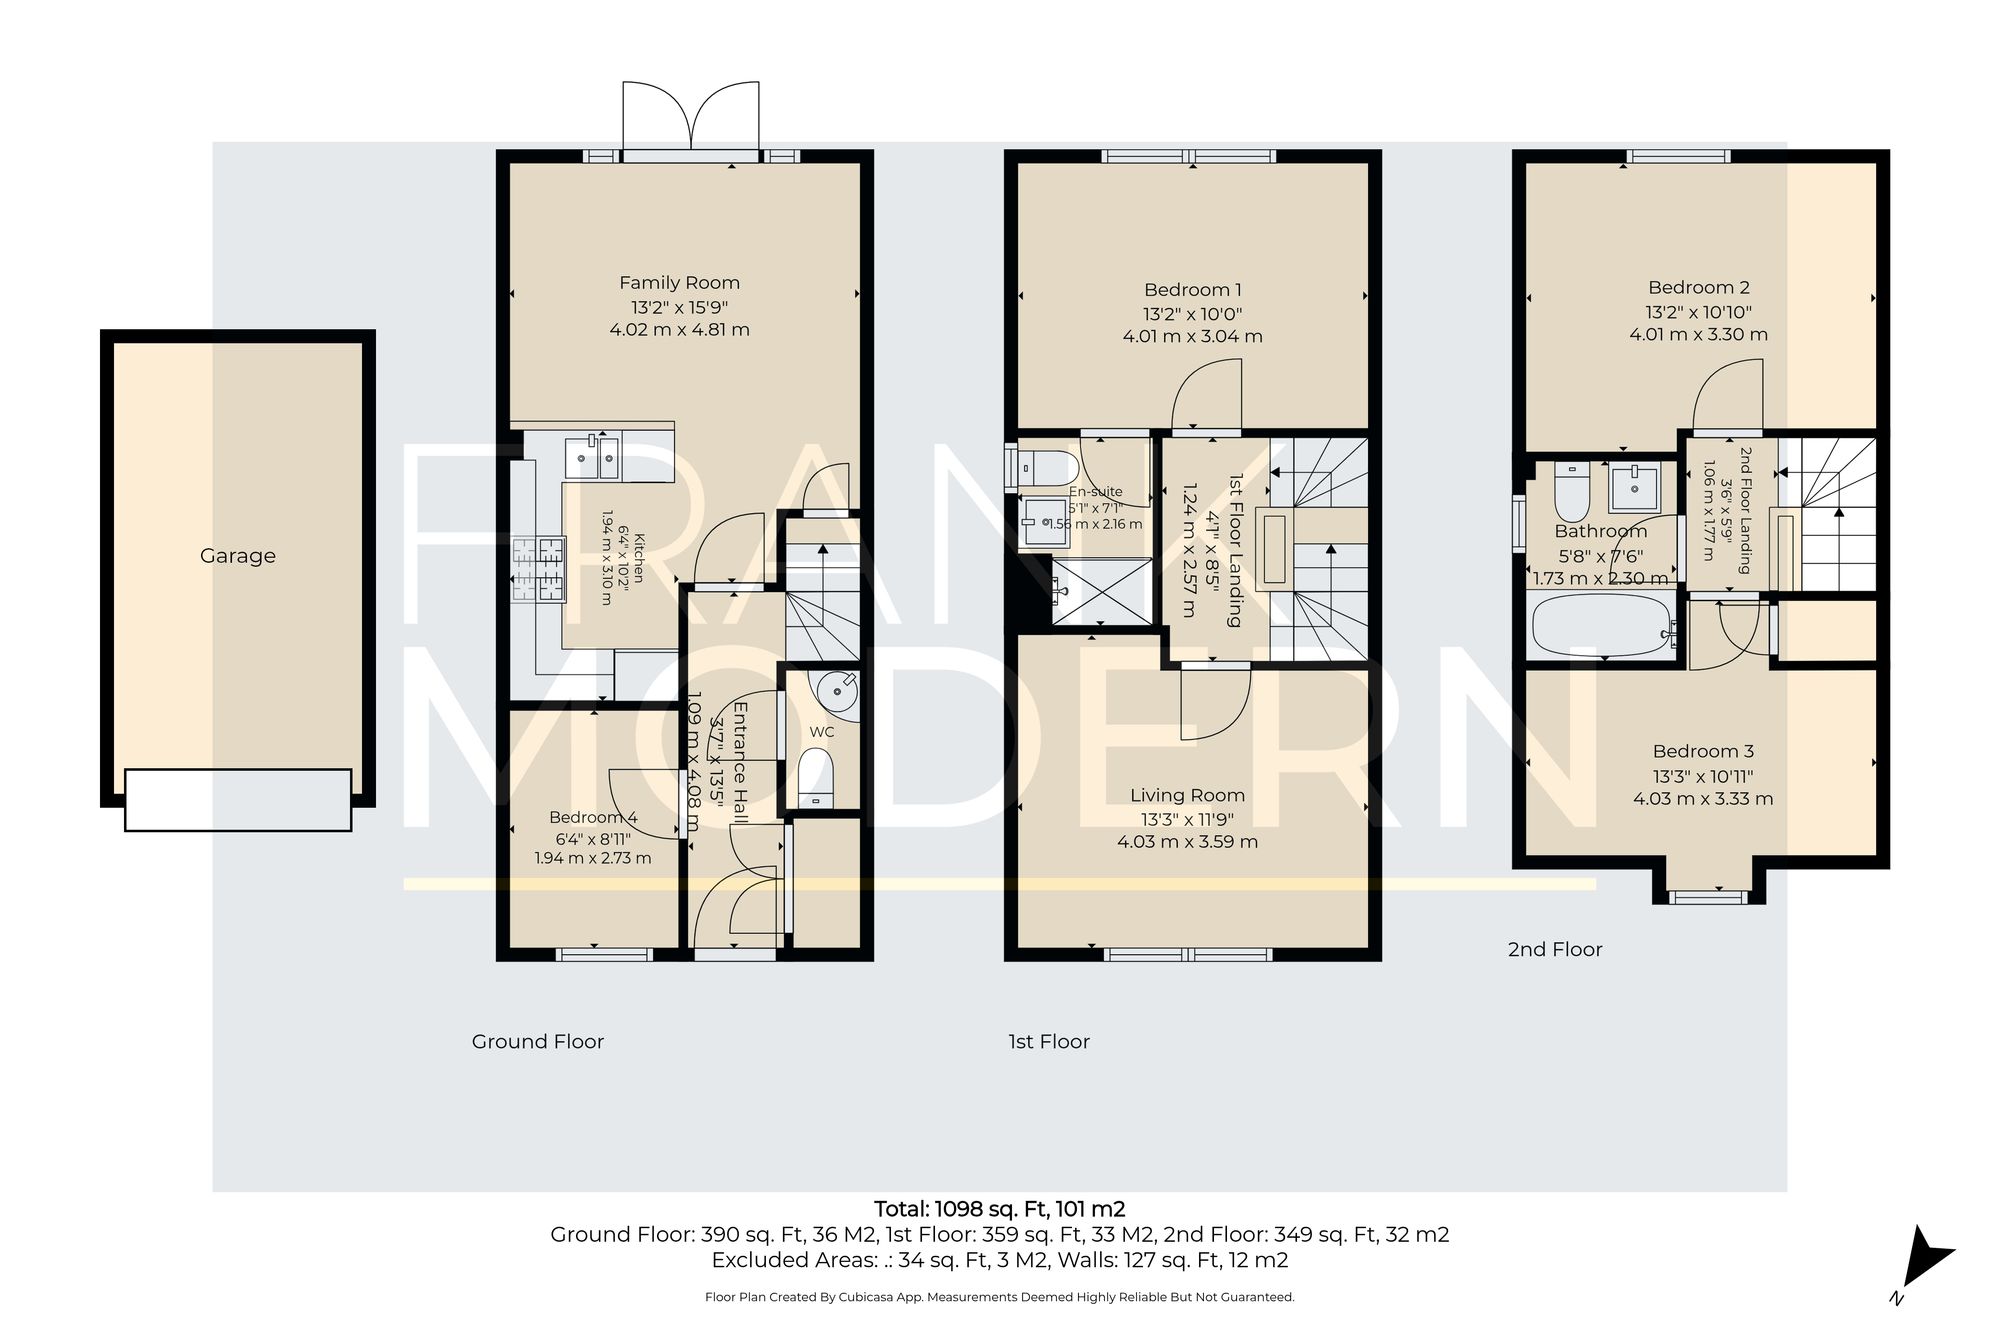
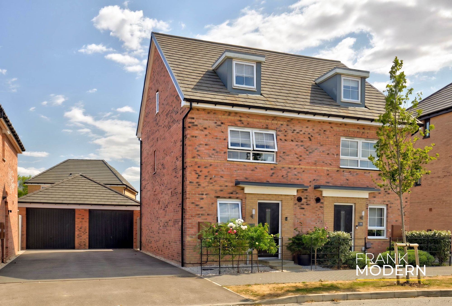
Situated in a popular residential location within Bourne, this well-presented three-storey semi-detached townhouse offers approximately 1100 sqft of versatile and well-proportioned accommodation. The ground floor centres around a bright and spacious open-plan kitchen/dining/living area, designed for modern-day living and entertaining. The contemporary kitchen is fitted with a range of units and benefits from integrated appliances including a dishwasher, fridge freezer and electric oven. To the rear, the living area enjoys double doors opening onto the landscaped garden, creating a seamless connection between the indoor and outdoor spaces. The first floor hosts a generous living room, offering an excellent space to relax, alongside the principal bedroom which benefits from its own en-suite shower room. The second floor comprises two further double bedrooms, both served by a well-appointed three-piece family bathroom.
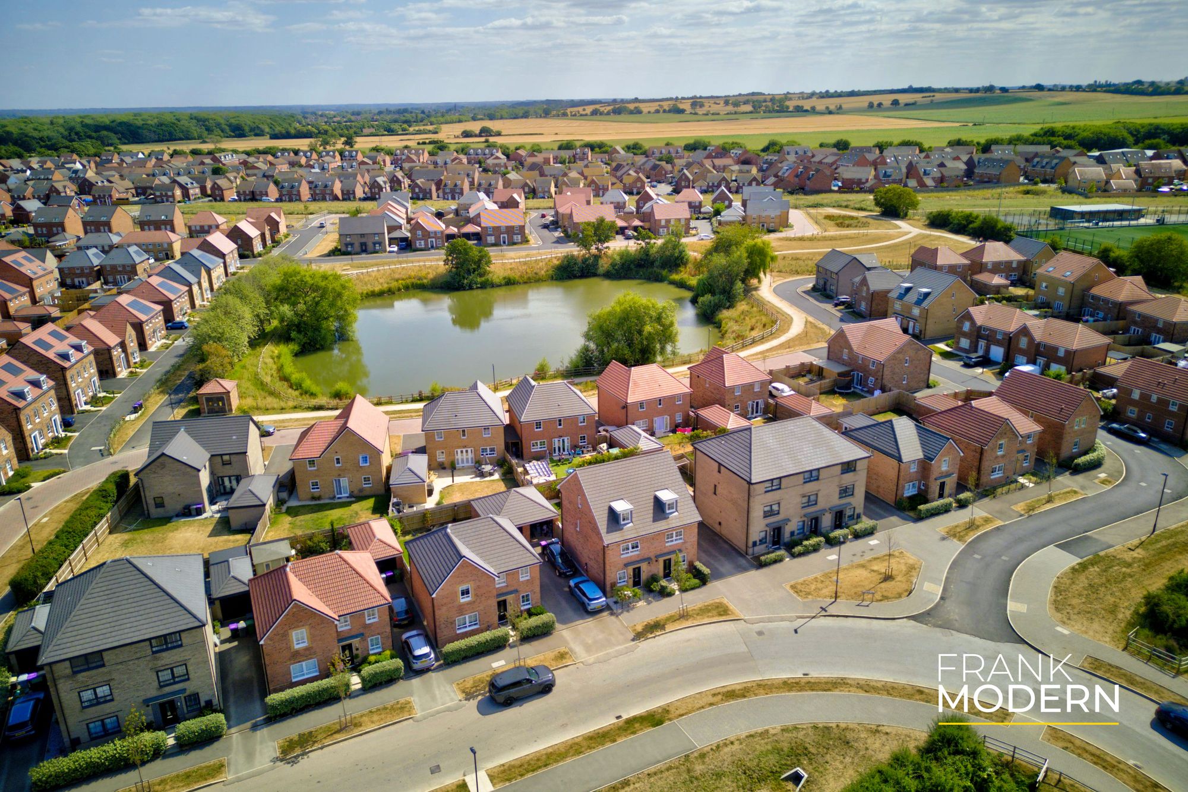
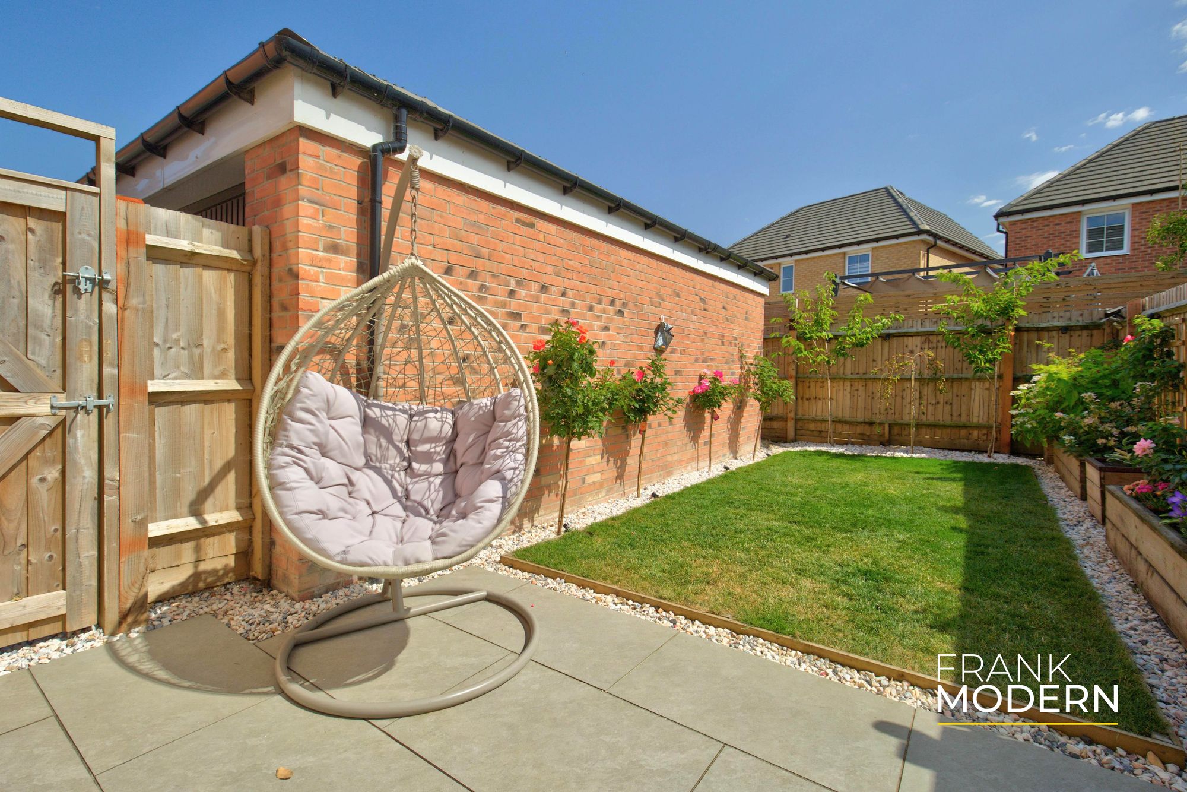
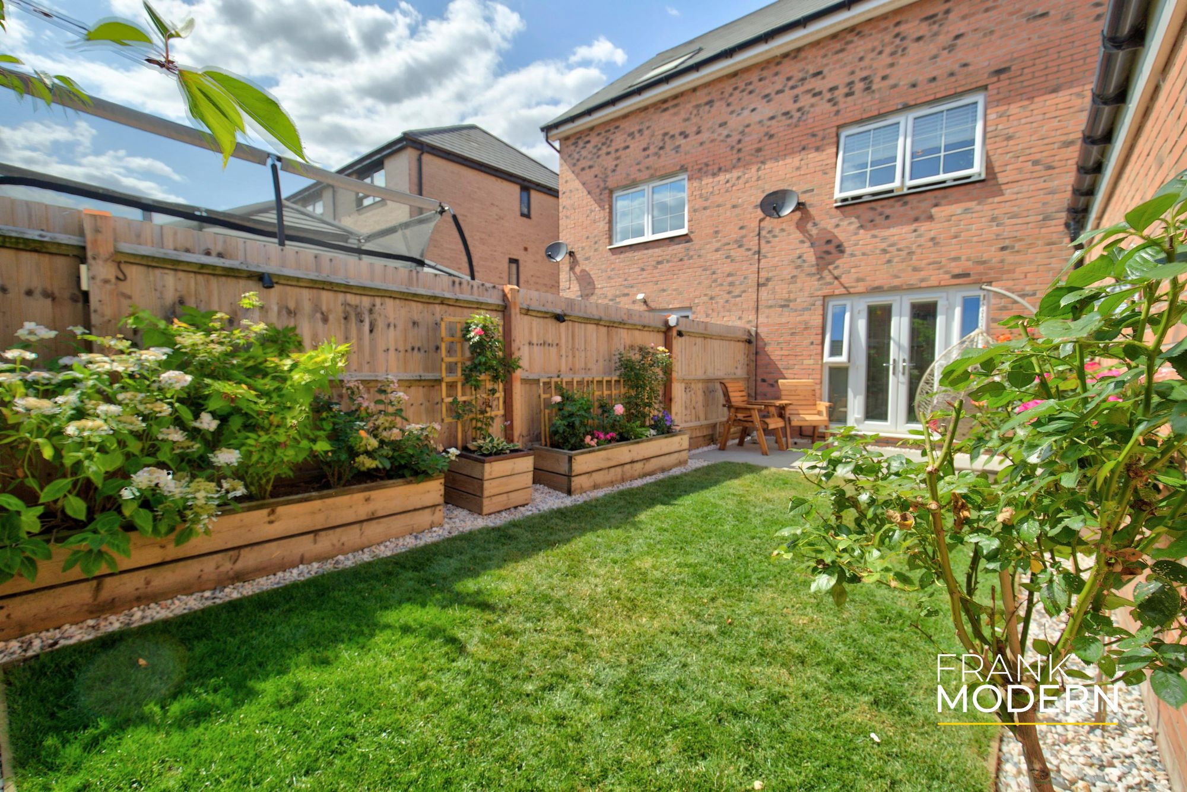
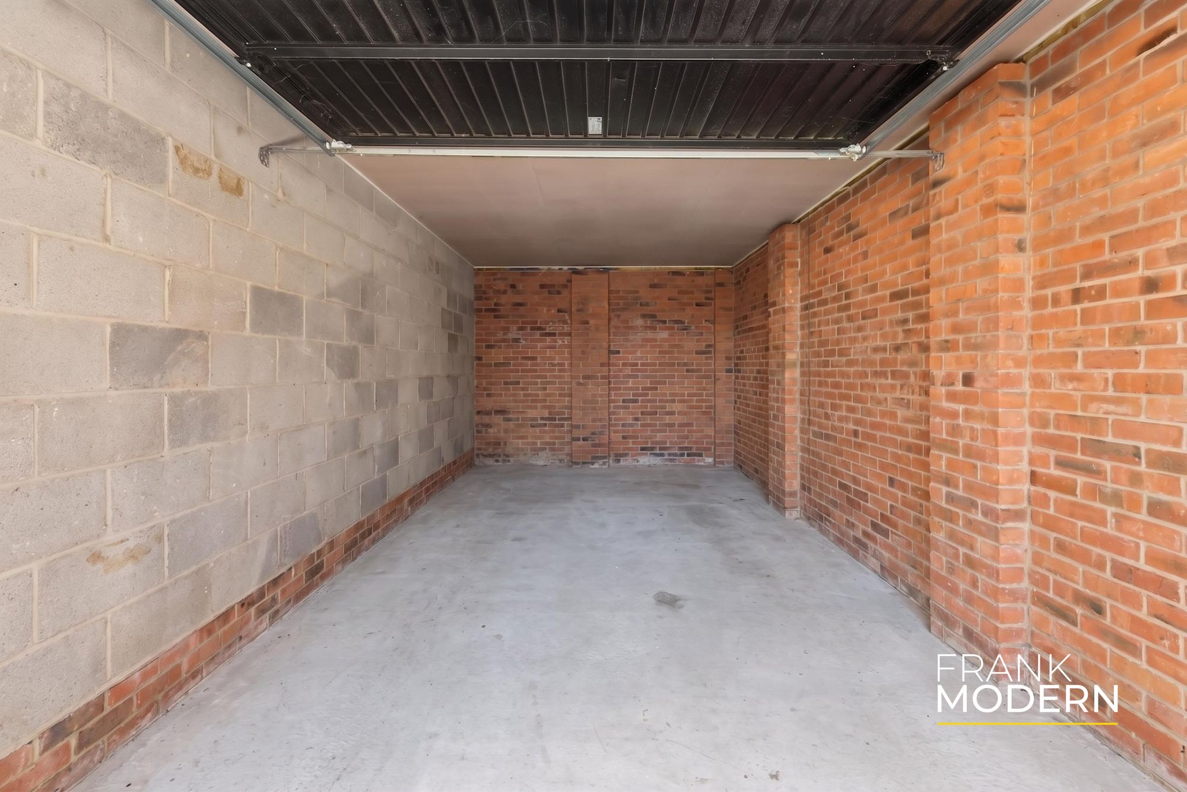
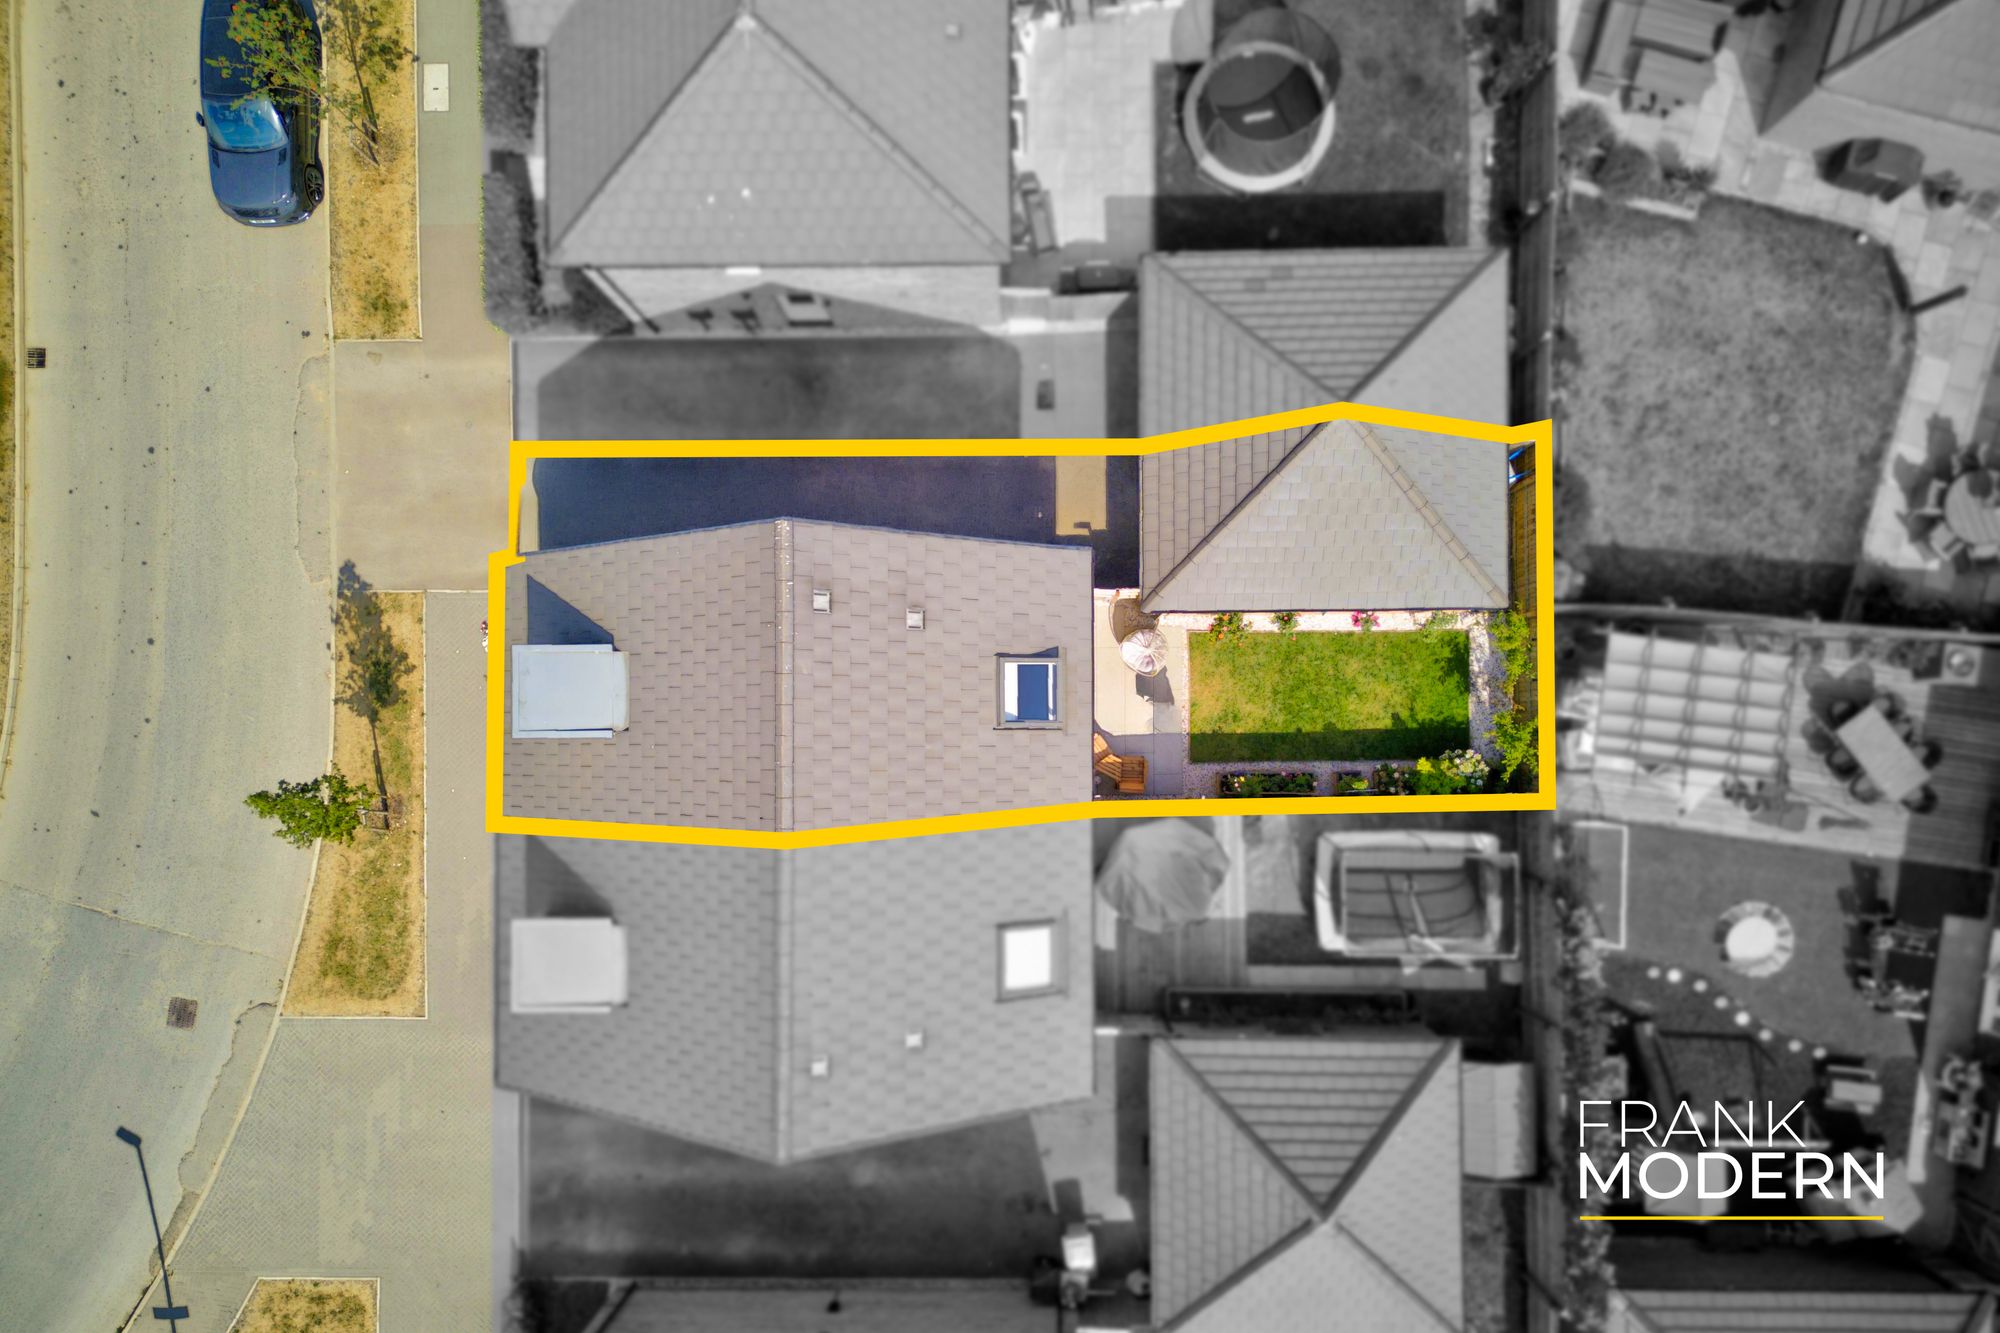
Externally, the property continues to impress with a well-maintained and easy-to-manage rear garden, enclosed for privacy and featuring a paved areas and lawn. A driveway provides off-road parking and leads to an oversized single garage, offering excellent storage or additional parking.
PROPERTY DISCLAIMER
Anti-Money Laundering Regulations: We are required by law to conduct anti-money laundering checks on all those selling or buying a property. Whilst we retain responsibility for ensuring checks and any ongoing monitoring are carried out correctly, the initial checks are carried out on our behalf by Lifetime Legal, who will contact you once you have an offer accepted on a property you wish to buy. The cost of these checks is £65 (incl VAT), which covers the cost of obtaining relevant data and any manual checks and monitoring which might be required. This fee will need to be paid by you before we issue a memorandum of sale, directly to Lifetime Legal, and is non-refundable. We will receive some of the fee taken by Lifetime Legal to compensate for its role in the provision of these checks.
General: We strive for accuracy in our sales details, but they should be viewed as an overview of the information. If you’re interested in a specific aspect of the property, please contact our office. We recommend this, especially if you’re considering a long journey to inspect the property.
The provided dimensions are intended as a rough guide and may not be exact.
Services: We haven’t tested the services, equipment, or appliances in this property. We strongly recommend that potential buyers obtain their own surveys or service checks before submitting a purchase offer.
All descriptions, images and marketing materials are provided for general guidance only and are intended to highlight the lifestyle and features a property may offer. They do not form part of any contract or warranty. Whilst we take care to ensure accuracy, neither Frank Modern Estate Agents nor the seller accepts responsibility for any inaccuracy that may be contained herein. Prospective purchasers should not rely on the details as statements of fact, and are strongly advised to verify all information through their own inspections, searches and enquiries, and to seek confirmation from their appointed conveyancer before proceeding with any purchase.
- £300,000 - £320,000 (Guide Price)
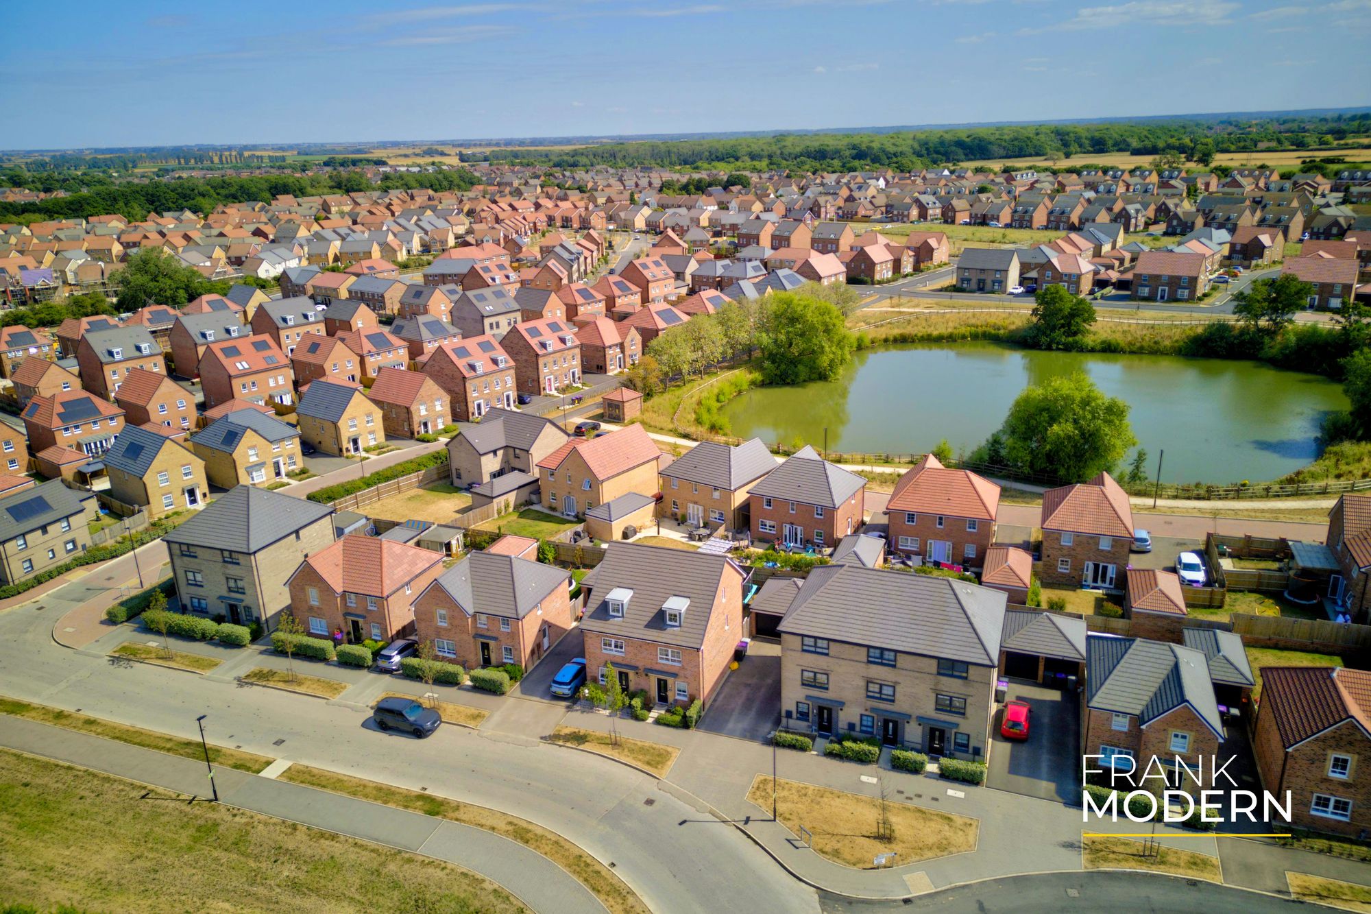
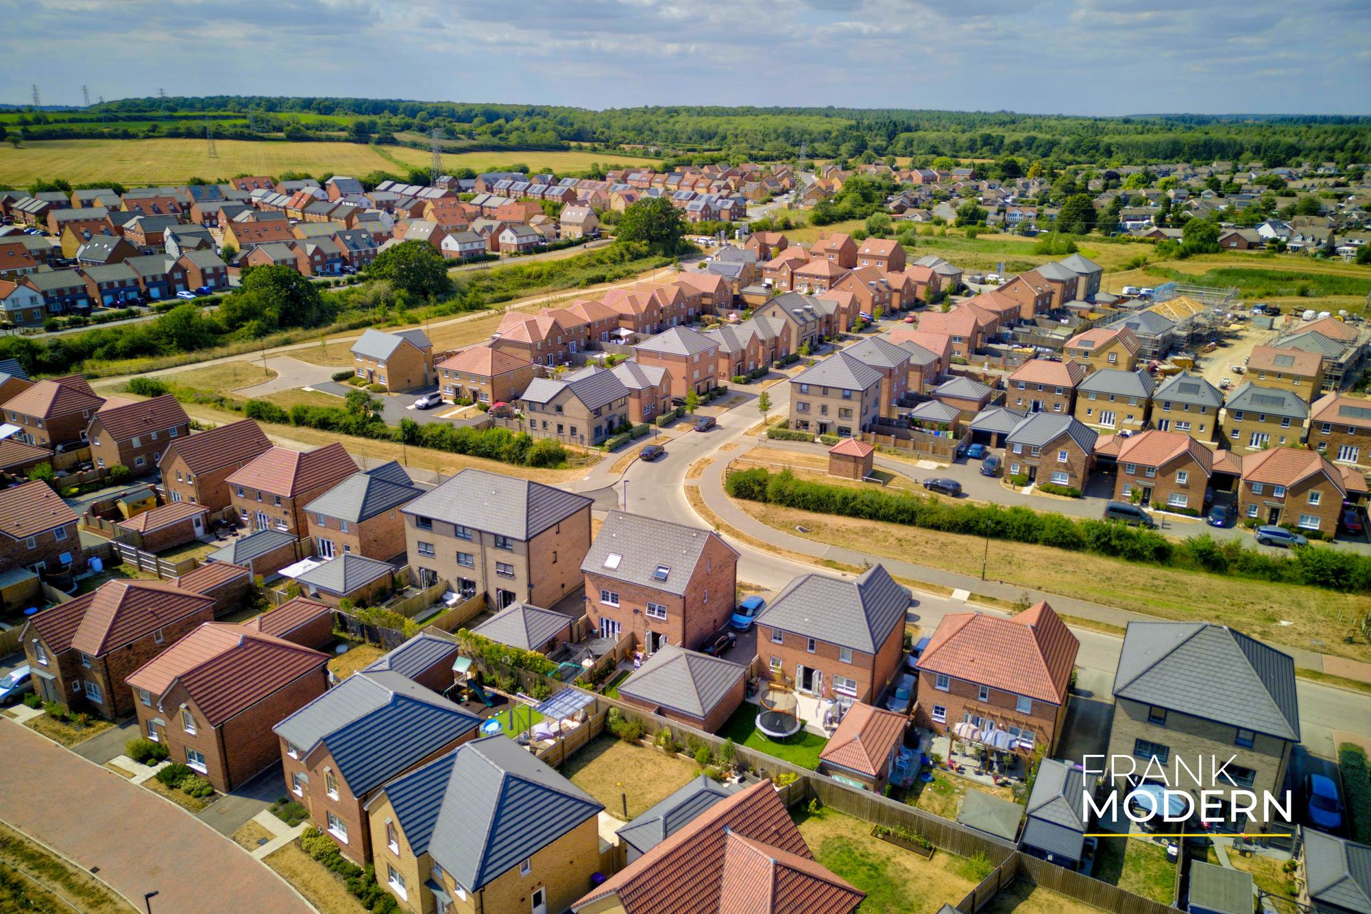
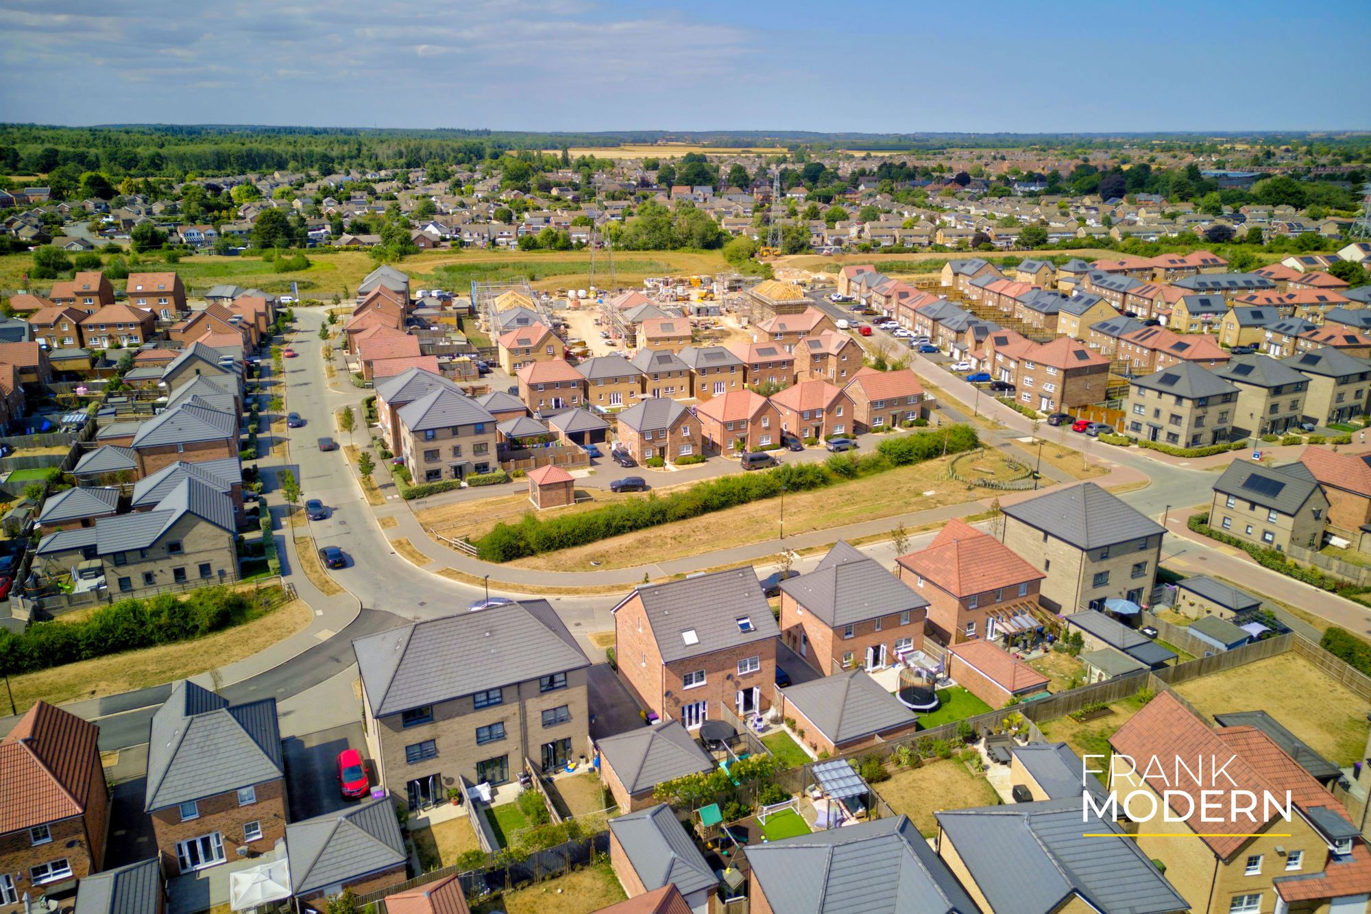
- Popular Location In Bourne Within Walking Distance To Local Amenities
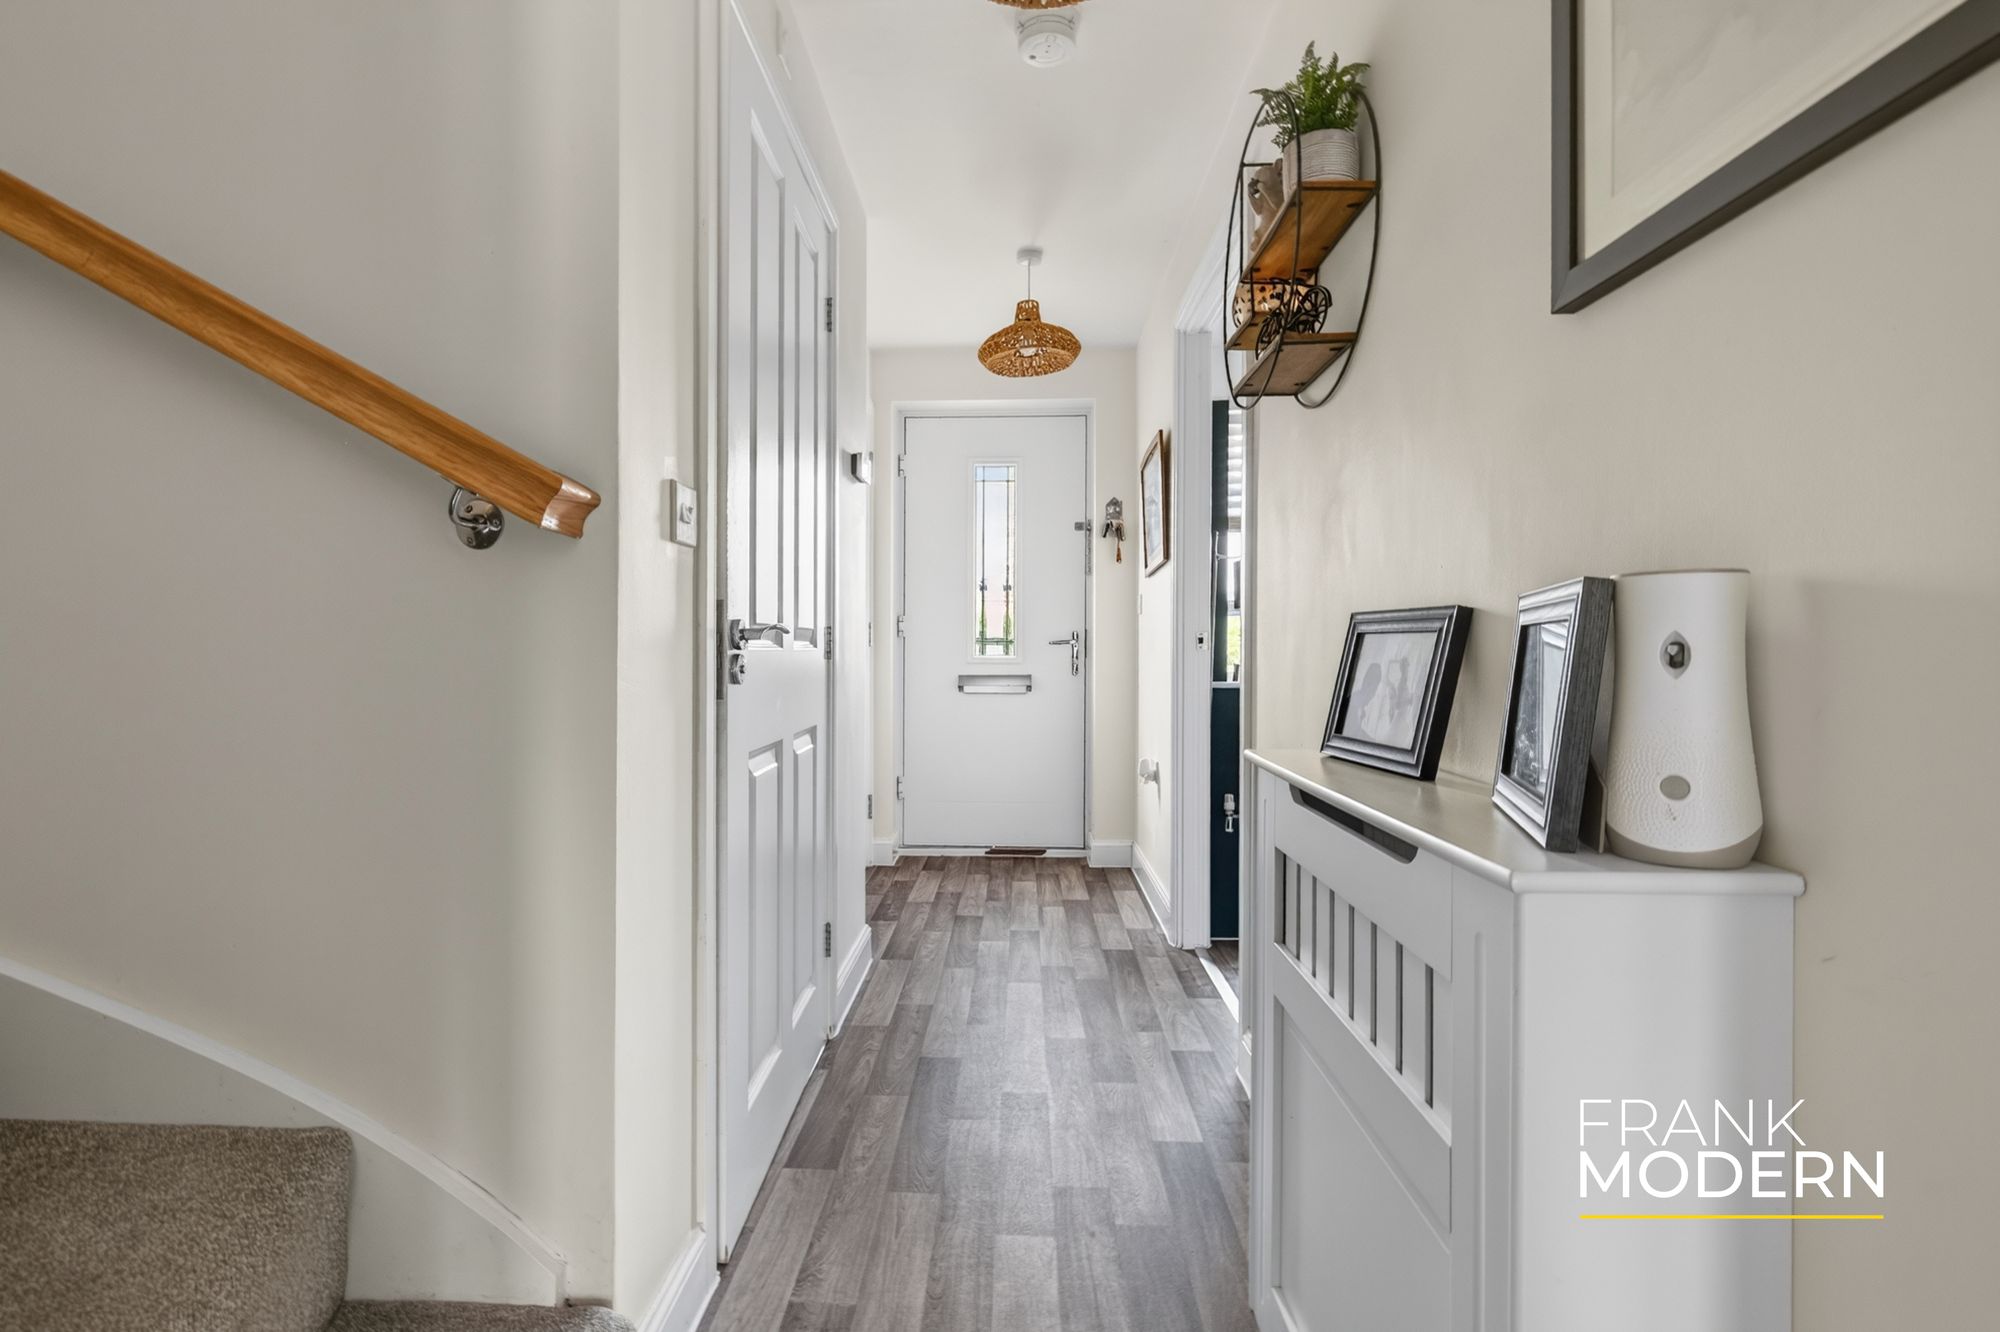
- Extremely Well Presented Semi Detached Home In A Move In Condition
- Open Plan Light & Airy Kitchen Diner With Double Doors Opening Onto The Rear Garden
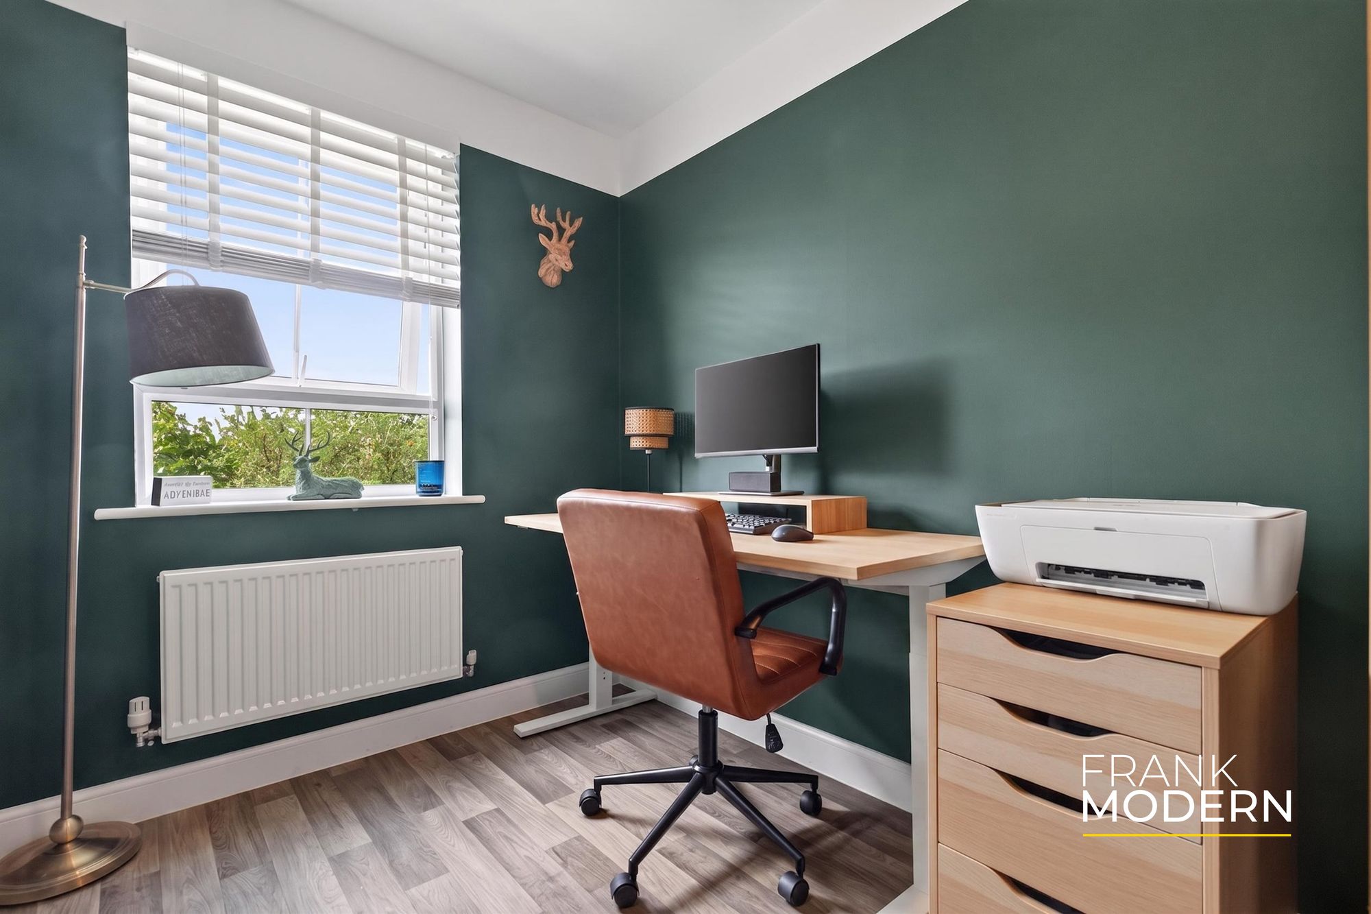
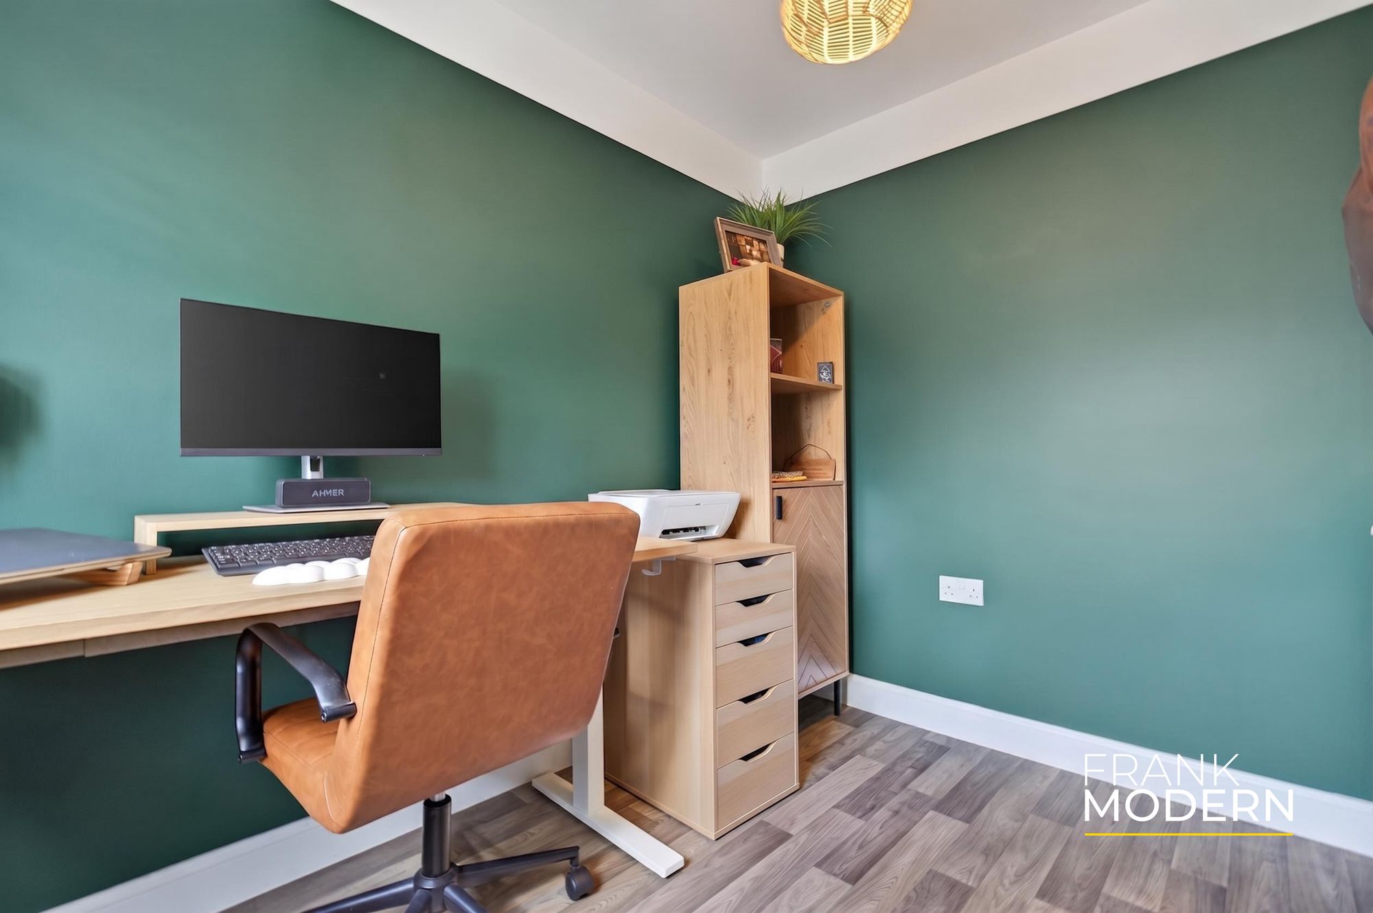
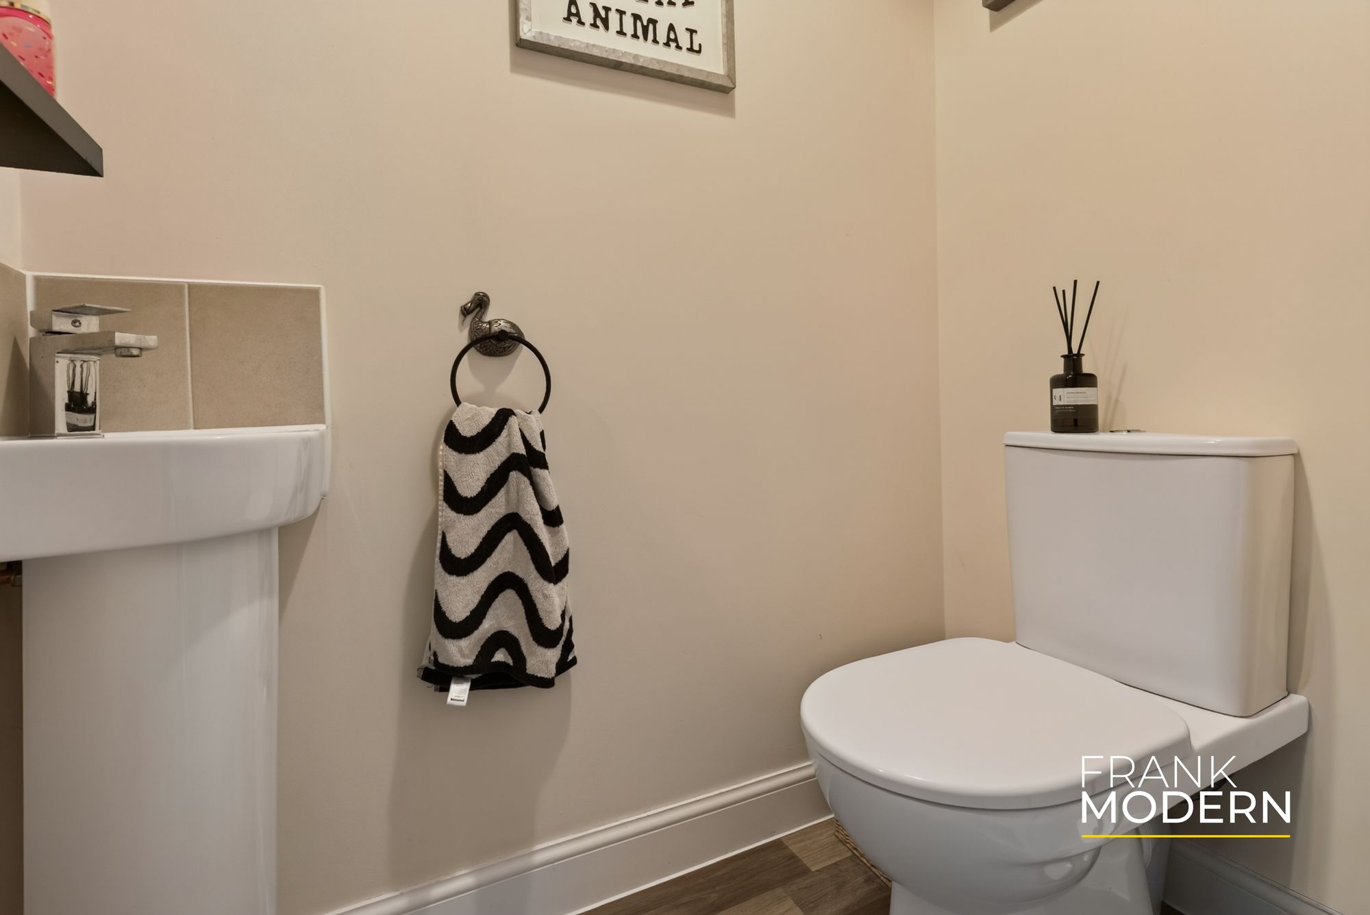
- Office / Bedrooms Four & WC On Ground Floor
- Good Sized Living Room On First Floor With Window Overlooking Green Space
- Master Bedroom With Modern En-Suite Shower Room
- Two Further Double Bedrooms & Family Bathroom On Second Floor
- Landscaped Rear Easy To Maintain Garden & Driveway Leading To The Oversized Single Garage
- Off Road Parking & Oversized Single Garage
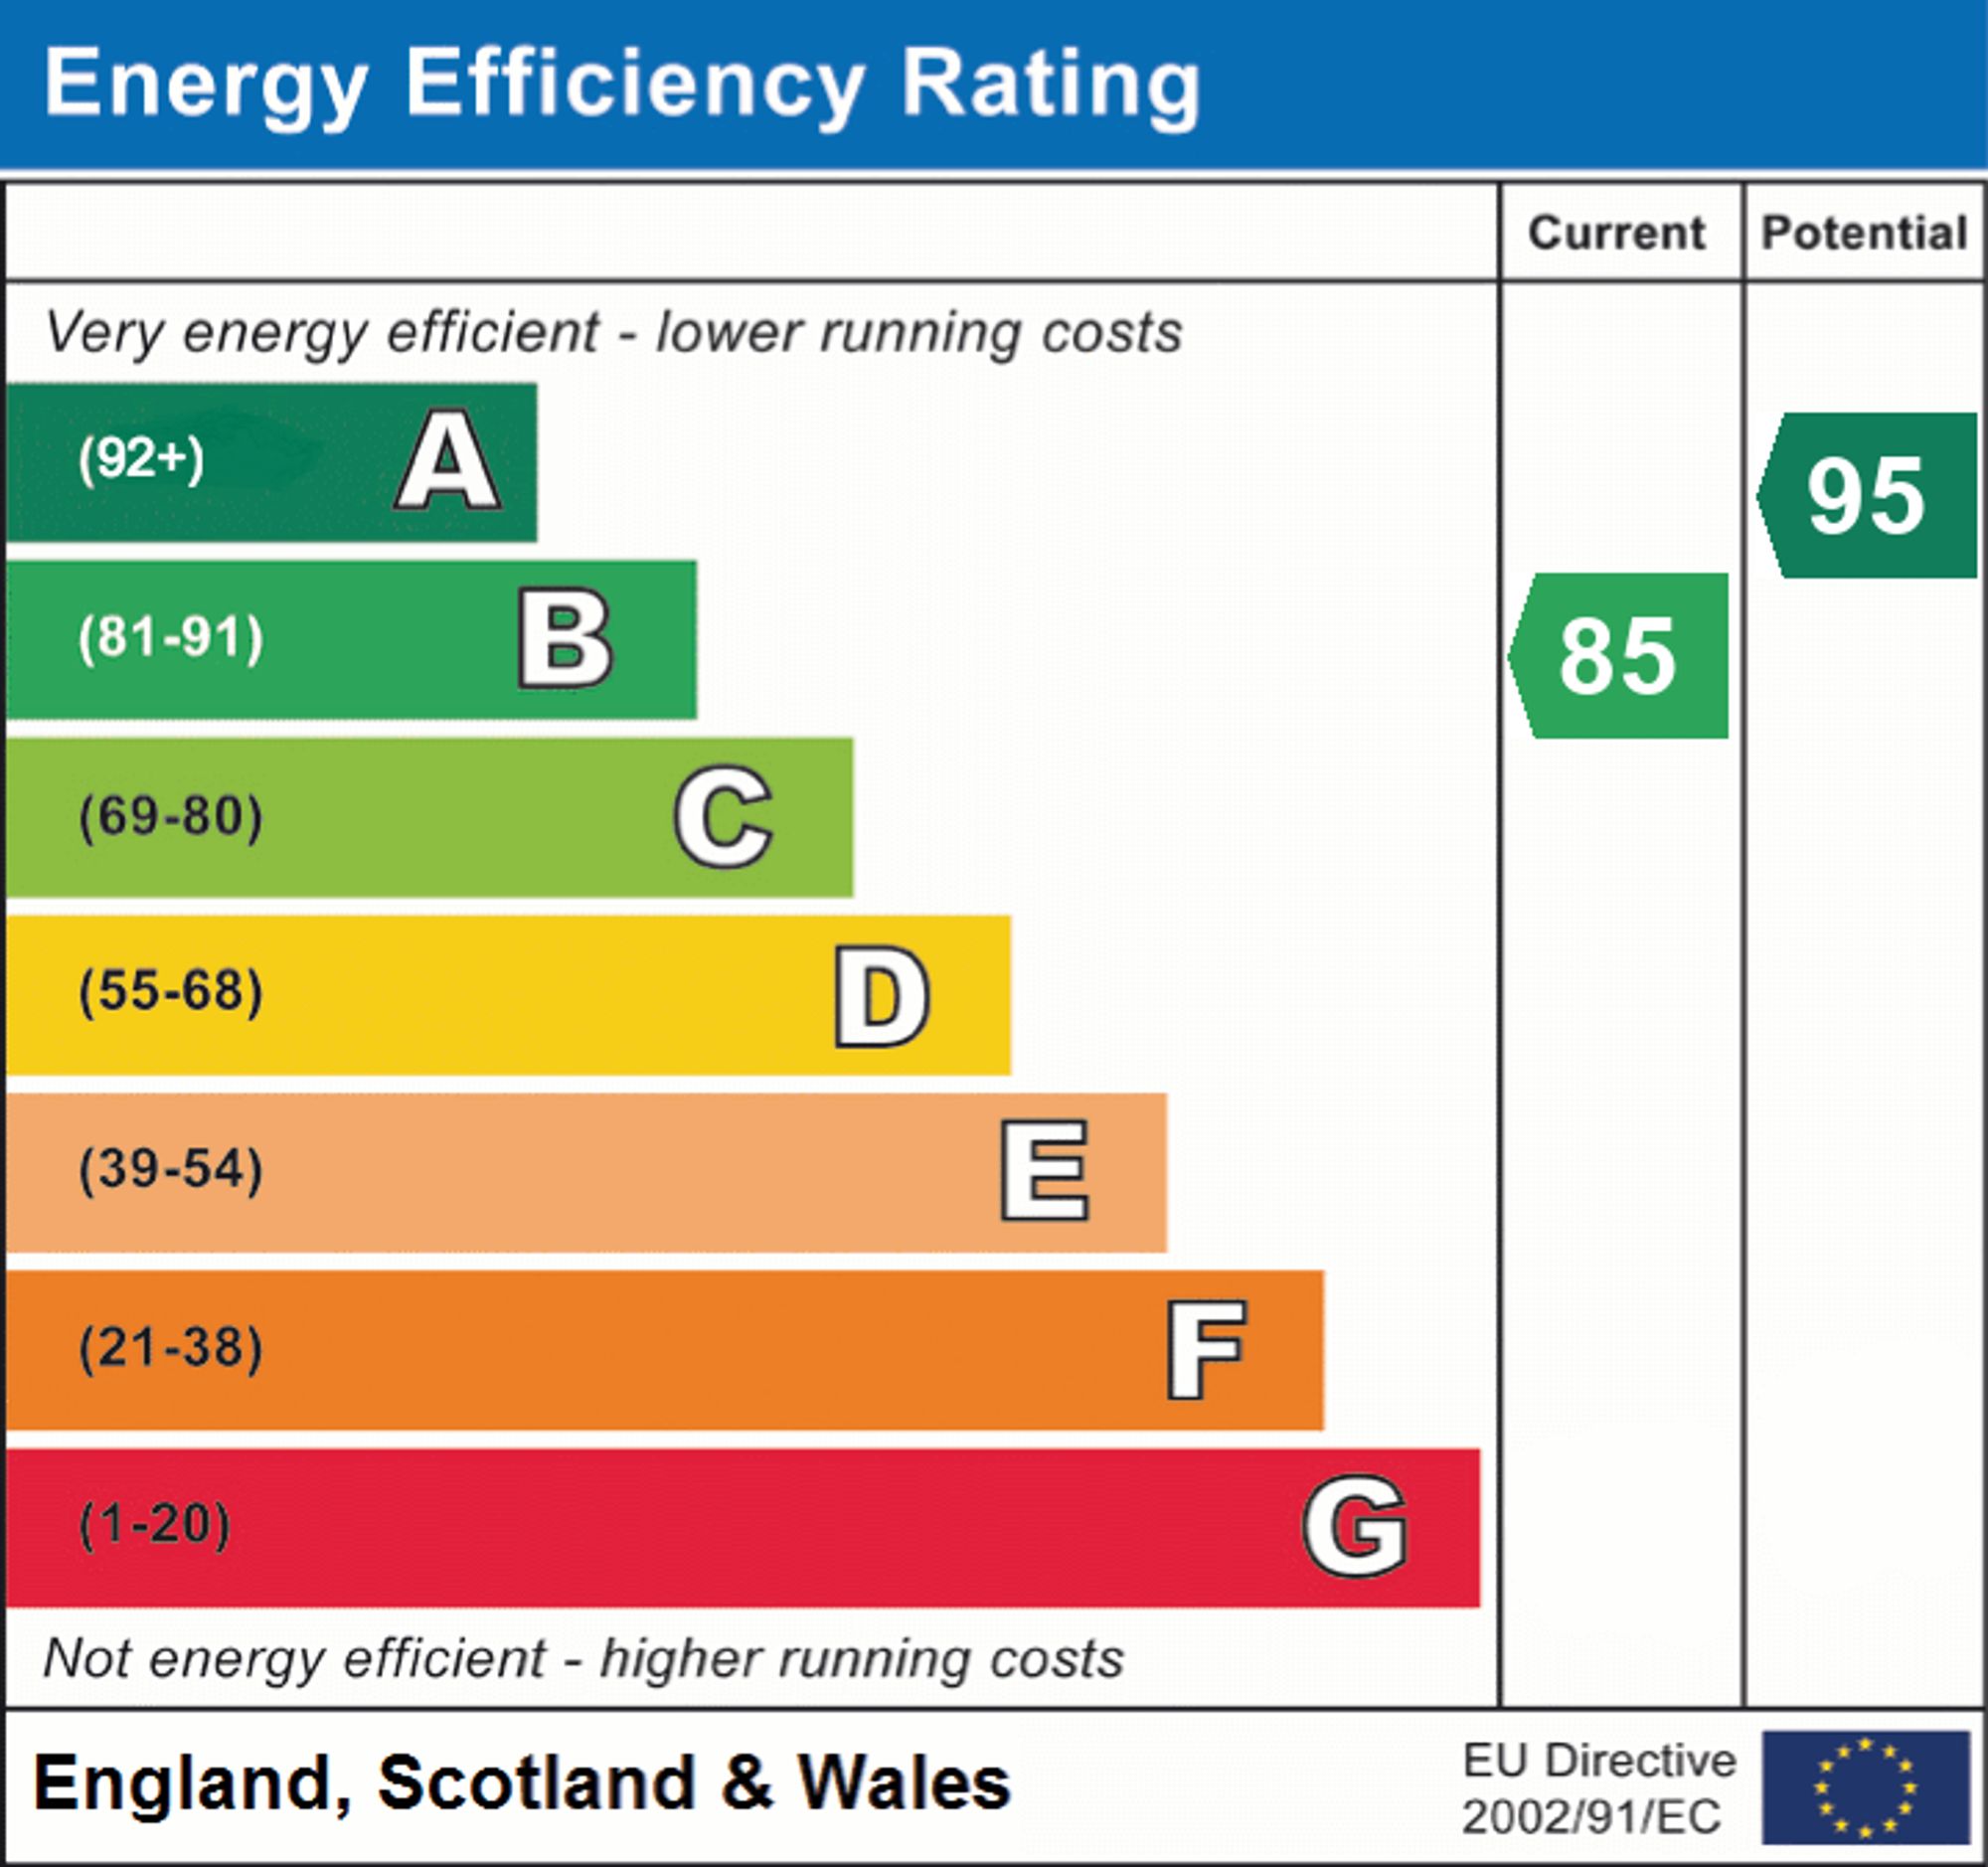
- EPC Rating B - Freehold