For Sale 5 Bed House
Millfield Road, Market Deeping, PE6 Guide Price £650,000
Property Features
Millfield Road, Market Deeping, PE6
Contact Agent
AgencyAbout the Property
£650,000 – £700,000 (Guide Price)
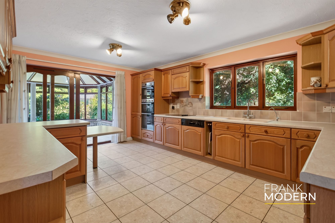
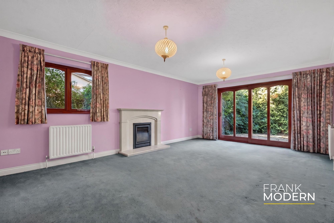
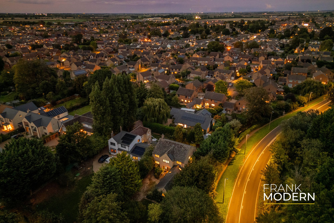
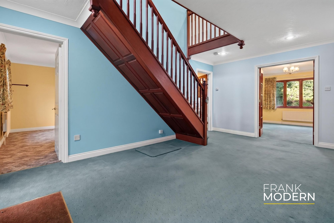
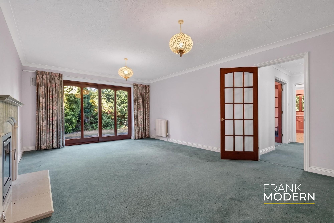
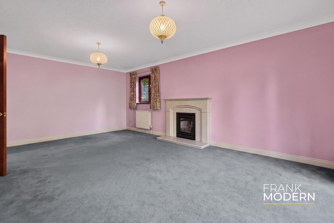
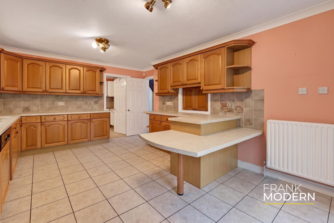
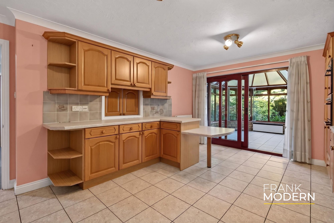
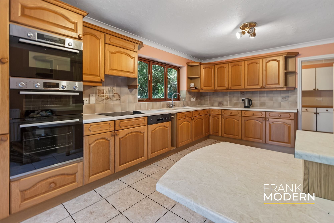
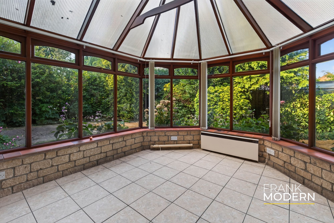
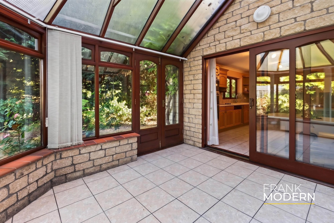
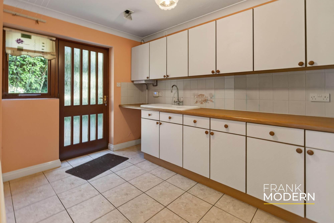
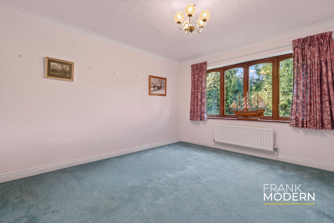
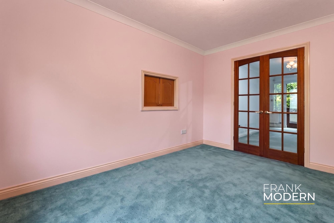
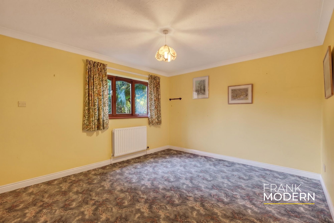
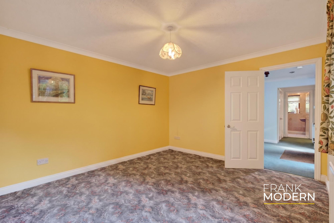
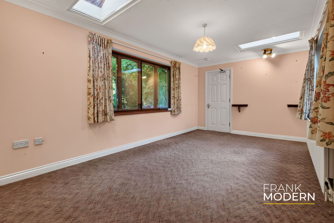
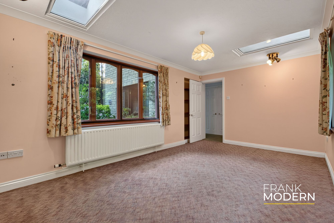
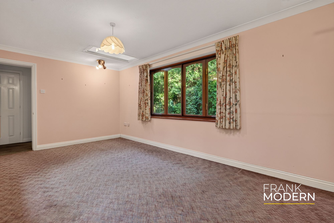
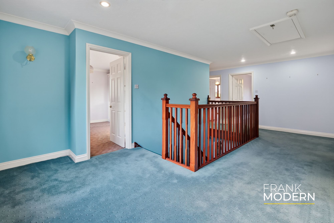
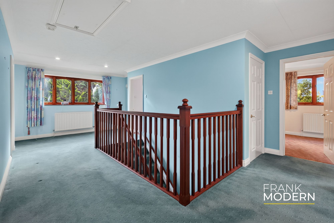
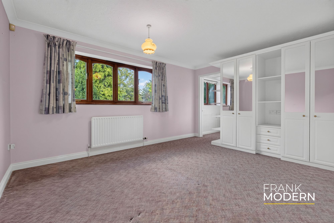
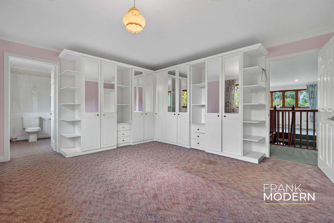
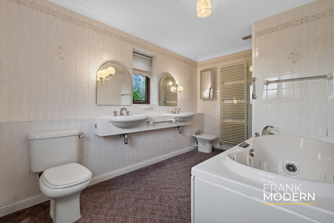
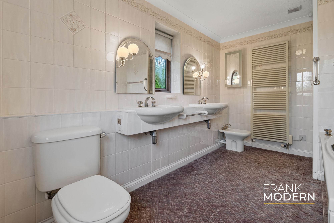
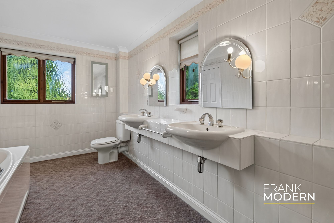
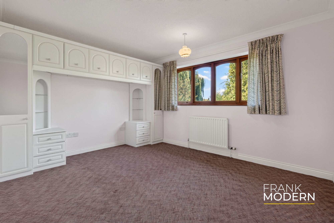
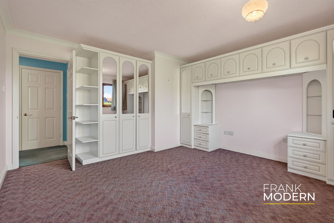
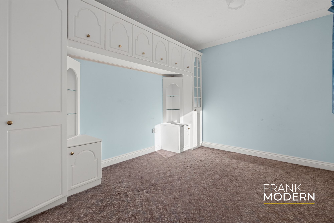
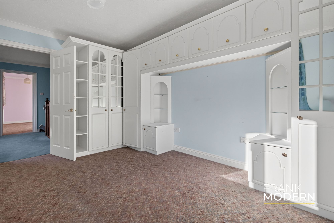
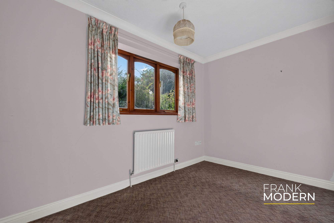
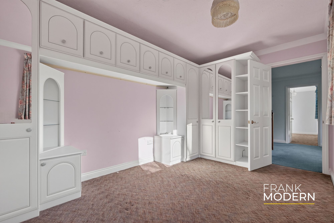
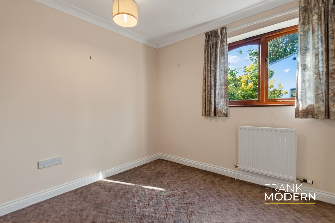
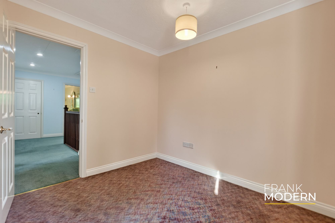
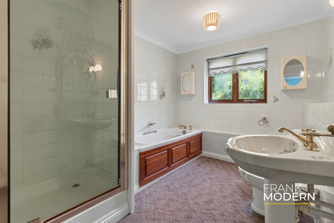
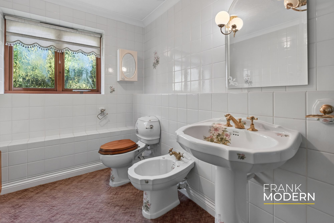
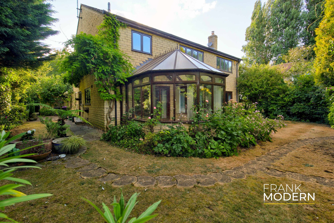
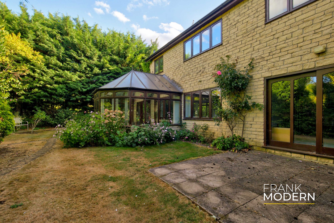
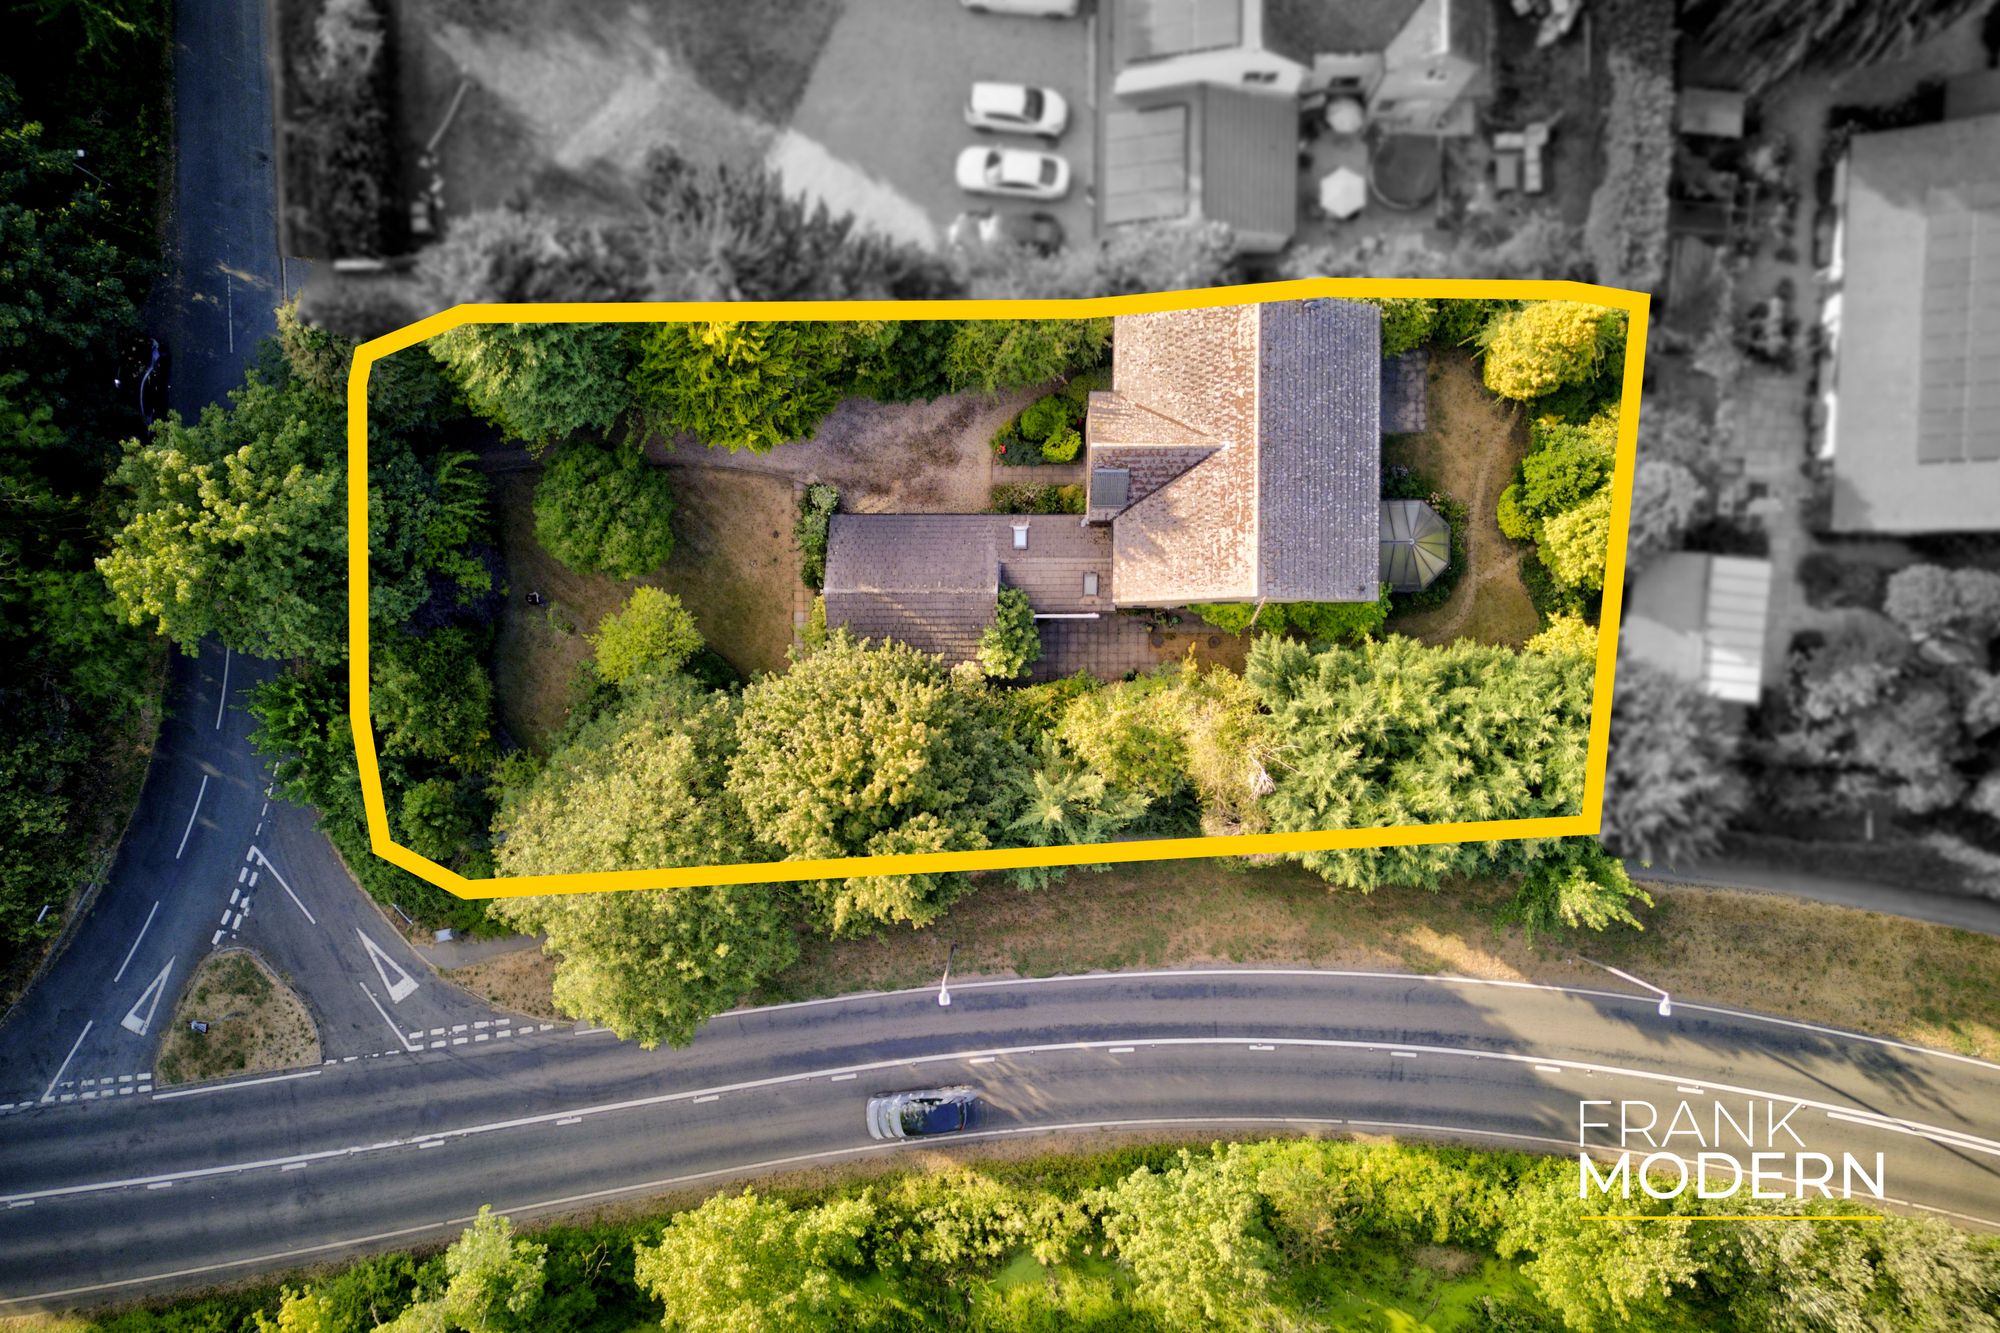
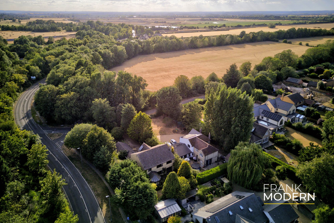
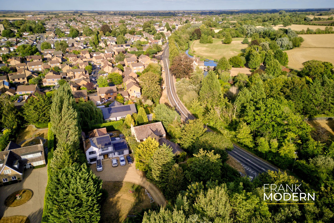
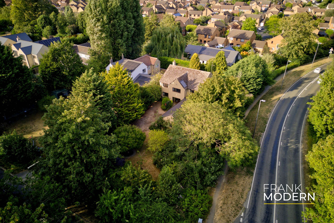
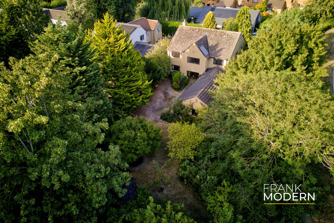
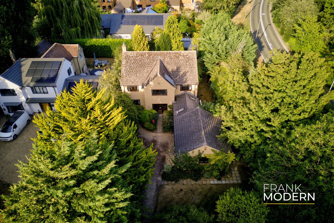
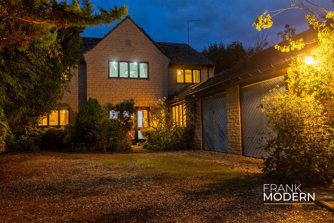
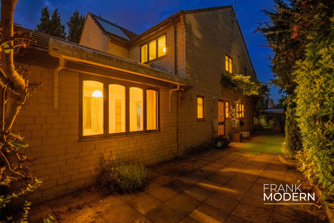
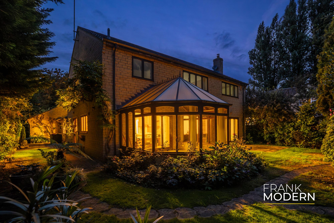
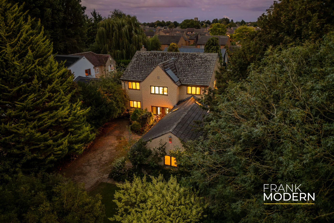
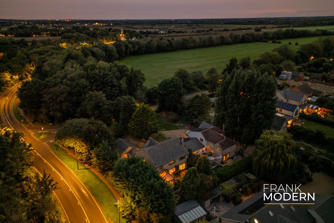
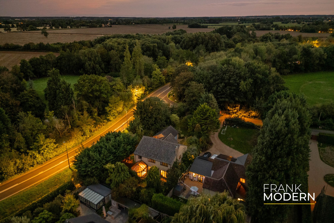
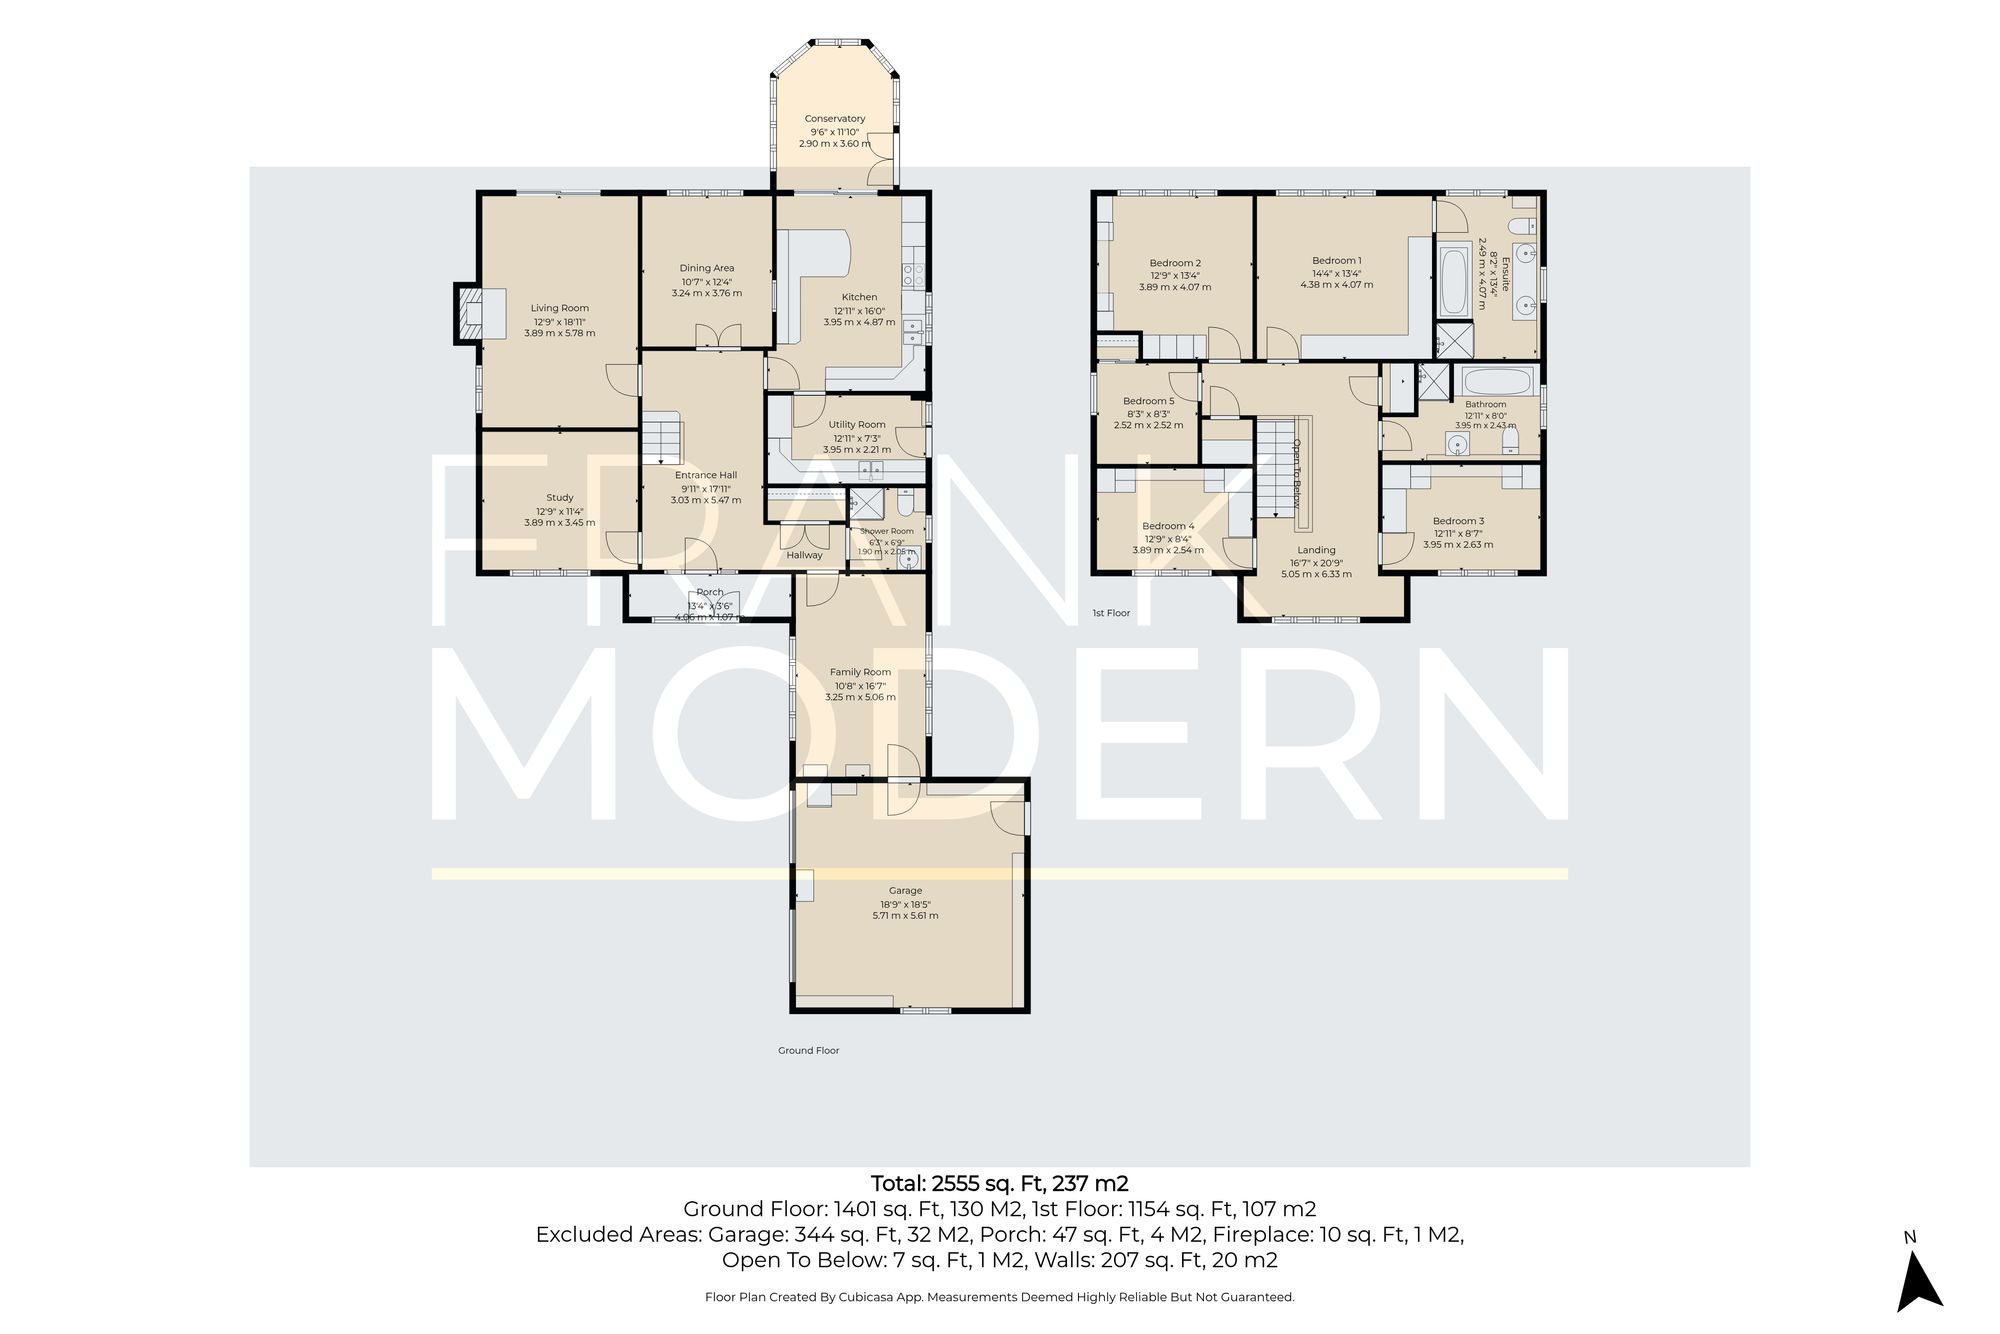
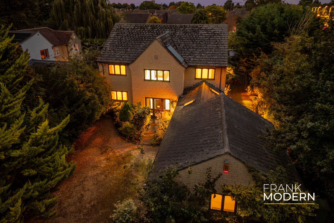
An impressive five-bedroom detached family home offering over 2500 sqft of versatile accommodation, occupying a generous plot on the sought-after Millfield Road in Market Deeping. With four reception rooms, a double garage and excellent potential to extend and modernise, this substantial property presents an exciting opportunity to create a superb long-term family home. The ground floor offers an excellent amount of flexible living space, with four generously proportioned reception rooms providing plenty of scope for both everyday family life and entertaining. Whether used as formal living and dining rooms, a home office, playroom or snug, the accommodation can easily be adapted to suit a variety of needs. At the heart of the home is the light and airy kitchen, offering ample storage and worktop space alongside an electric oven, induction hob and integrated dishwasher. Completing the ground floor accommodation is a conservatory overlooking the garden, a separate utility room and a convenient WC. Upstairs, the spacious first-floor landing provides access to five double bedrooms and the family bathroom. The principal bedroom benefits from built-in storage and its own four-piece en-suite bathroom, creating a generous private suite.
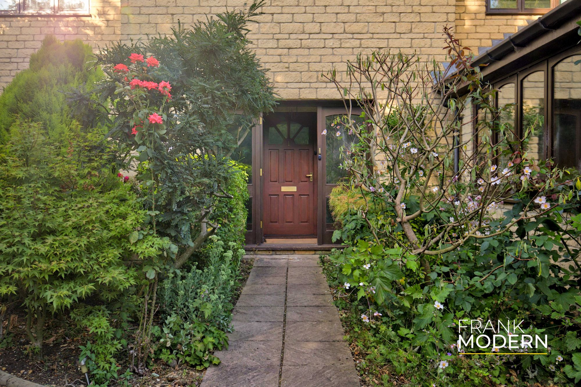
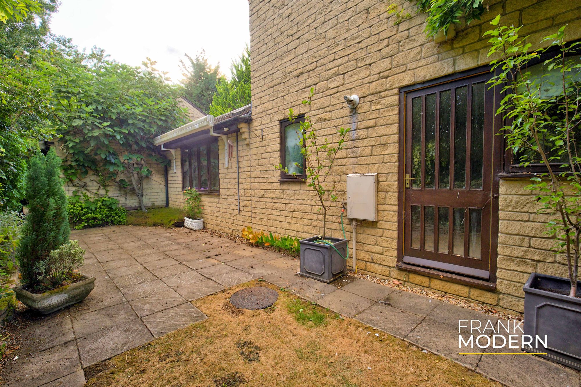
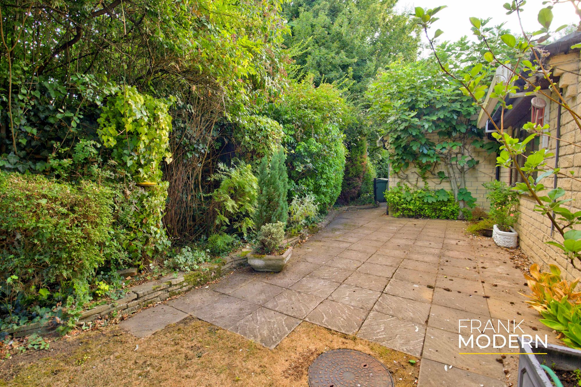
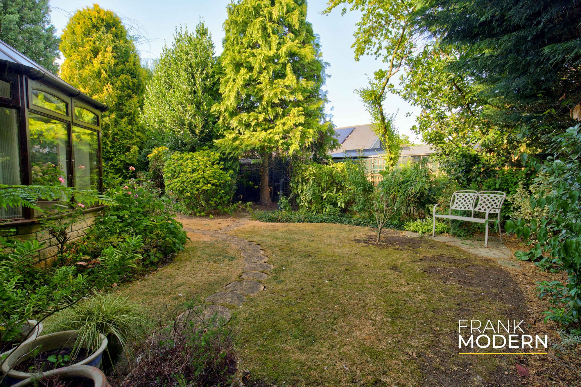
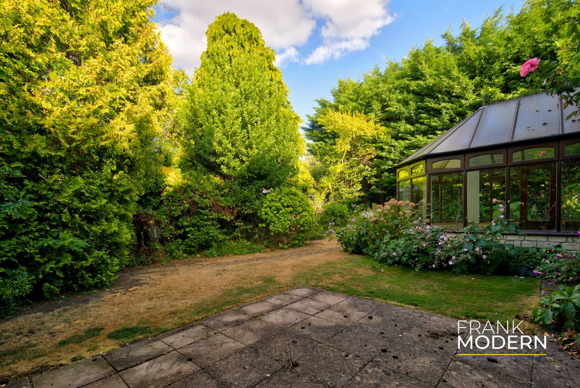
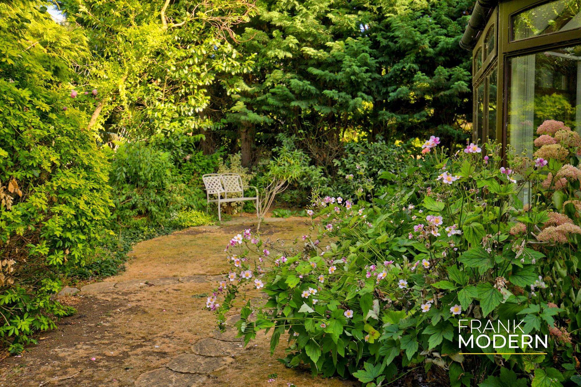
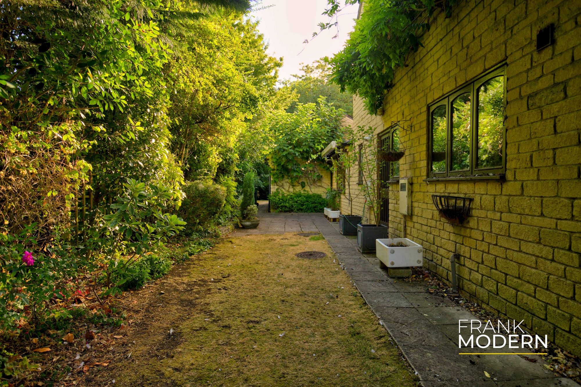
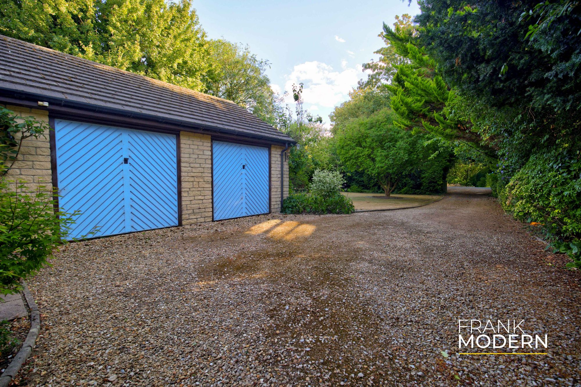
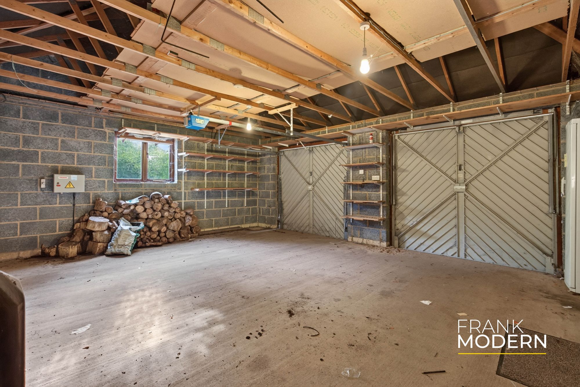
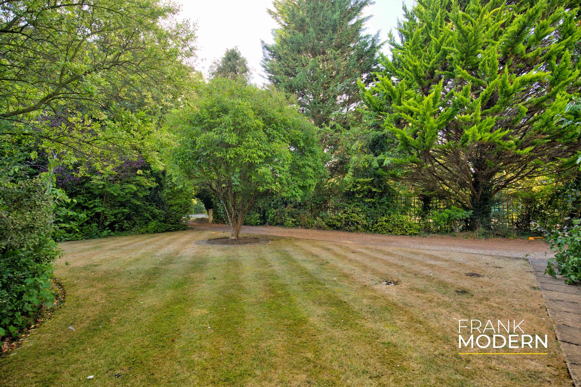
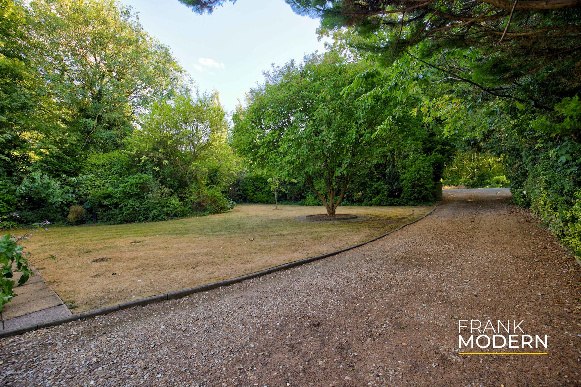
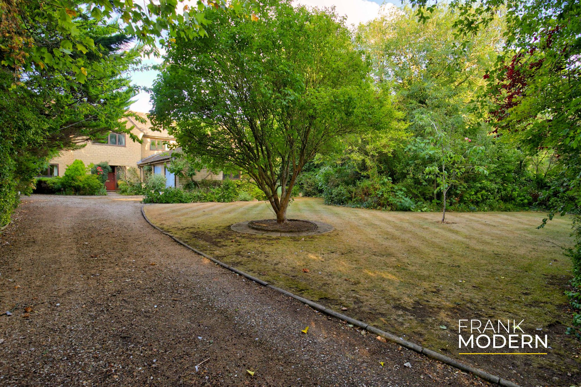
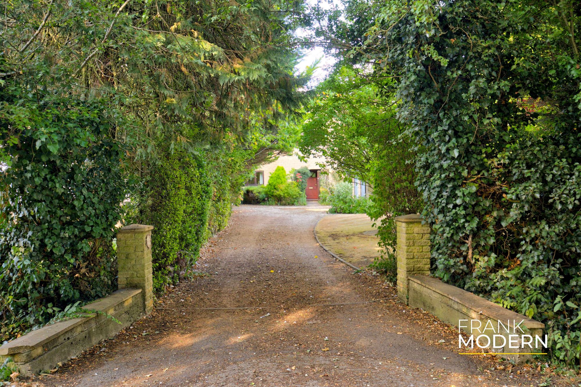
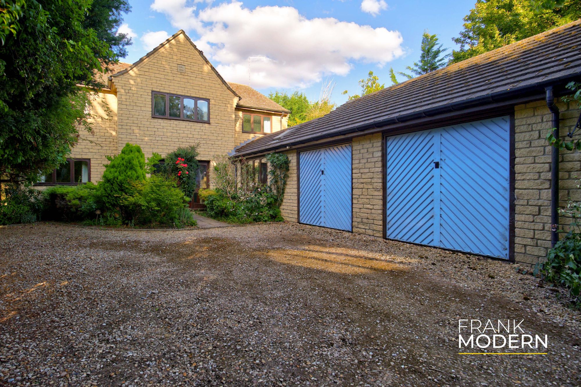
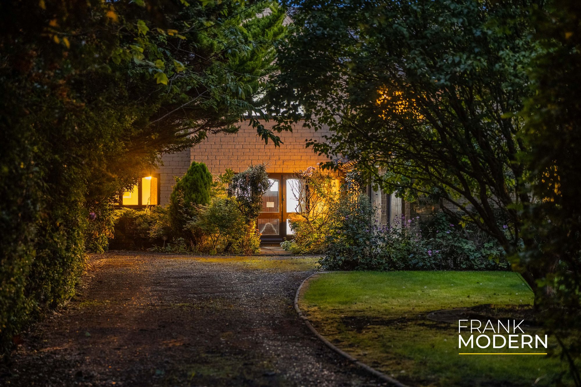
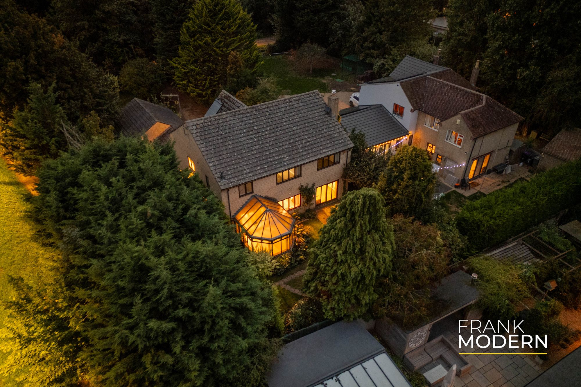
Outside, the property continues to impress with good-sized gardens to both the front and rear. A private driveway provides ample off-road parking and leads to the double garage, offering excellent additional storage and parking.
PROPERTY DISCLAIMER
Anti-Money Laundering Regulations: To comply with the government’s Money Laundering Regulations 2019, we are required to confirm the identity of all prospective buyers. We use the services of a third party, Credas. At a later stage, intending purchasers will be asked to produce identification documentation, and we ask for your cooperation to avoid delay in agreeing to the sale.
General: We strive for accuracy in our sales details, but they should be viewed as an overview. If you’re keen on a specific aspect of the property, please contact our office. We recommend this, especially if you’re considering a long journey to inspect the property.
Dimensions provided are intended as a rough guide and may not be precise.
Services: We haven’t tested the services, equipment, or appliances in this property. We strongly suggest potential buyers obtain their own surveys or service checks prior to submitting a purchase offer.
The details provided are given in good faith, yet they shouldn’t be perceived as factual representations or components of a deal. Points mentioned in these particulars ought to be confirmed independently by potential purchasers. No individual associated with Frank Modern possesses the authority to provide guarantees or make statements about this property.
- £650,000 - £700,000 (Guide Price)
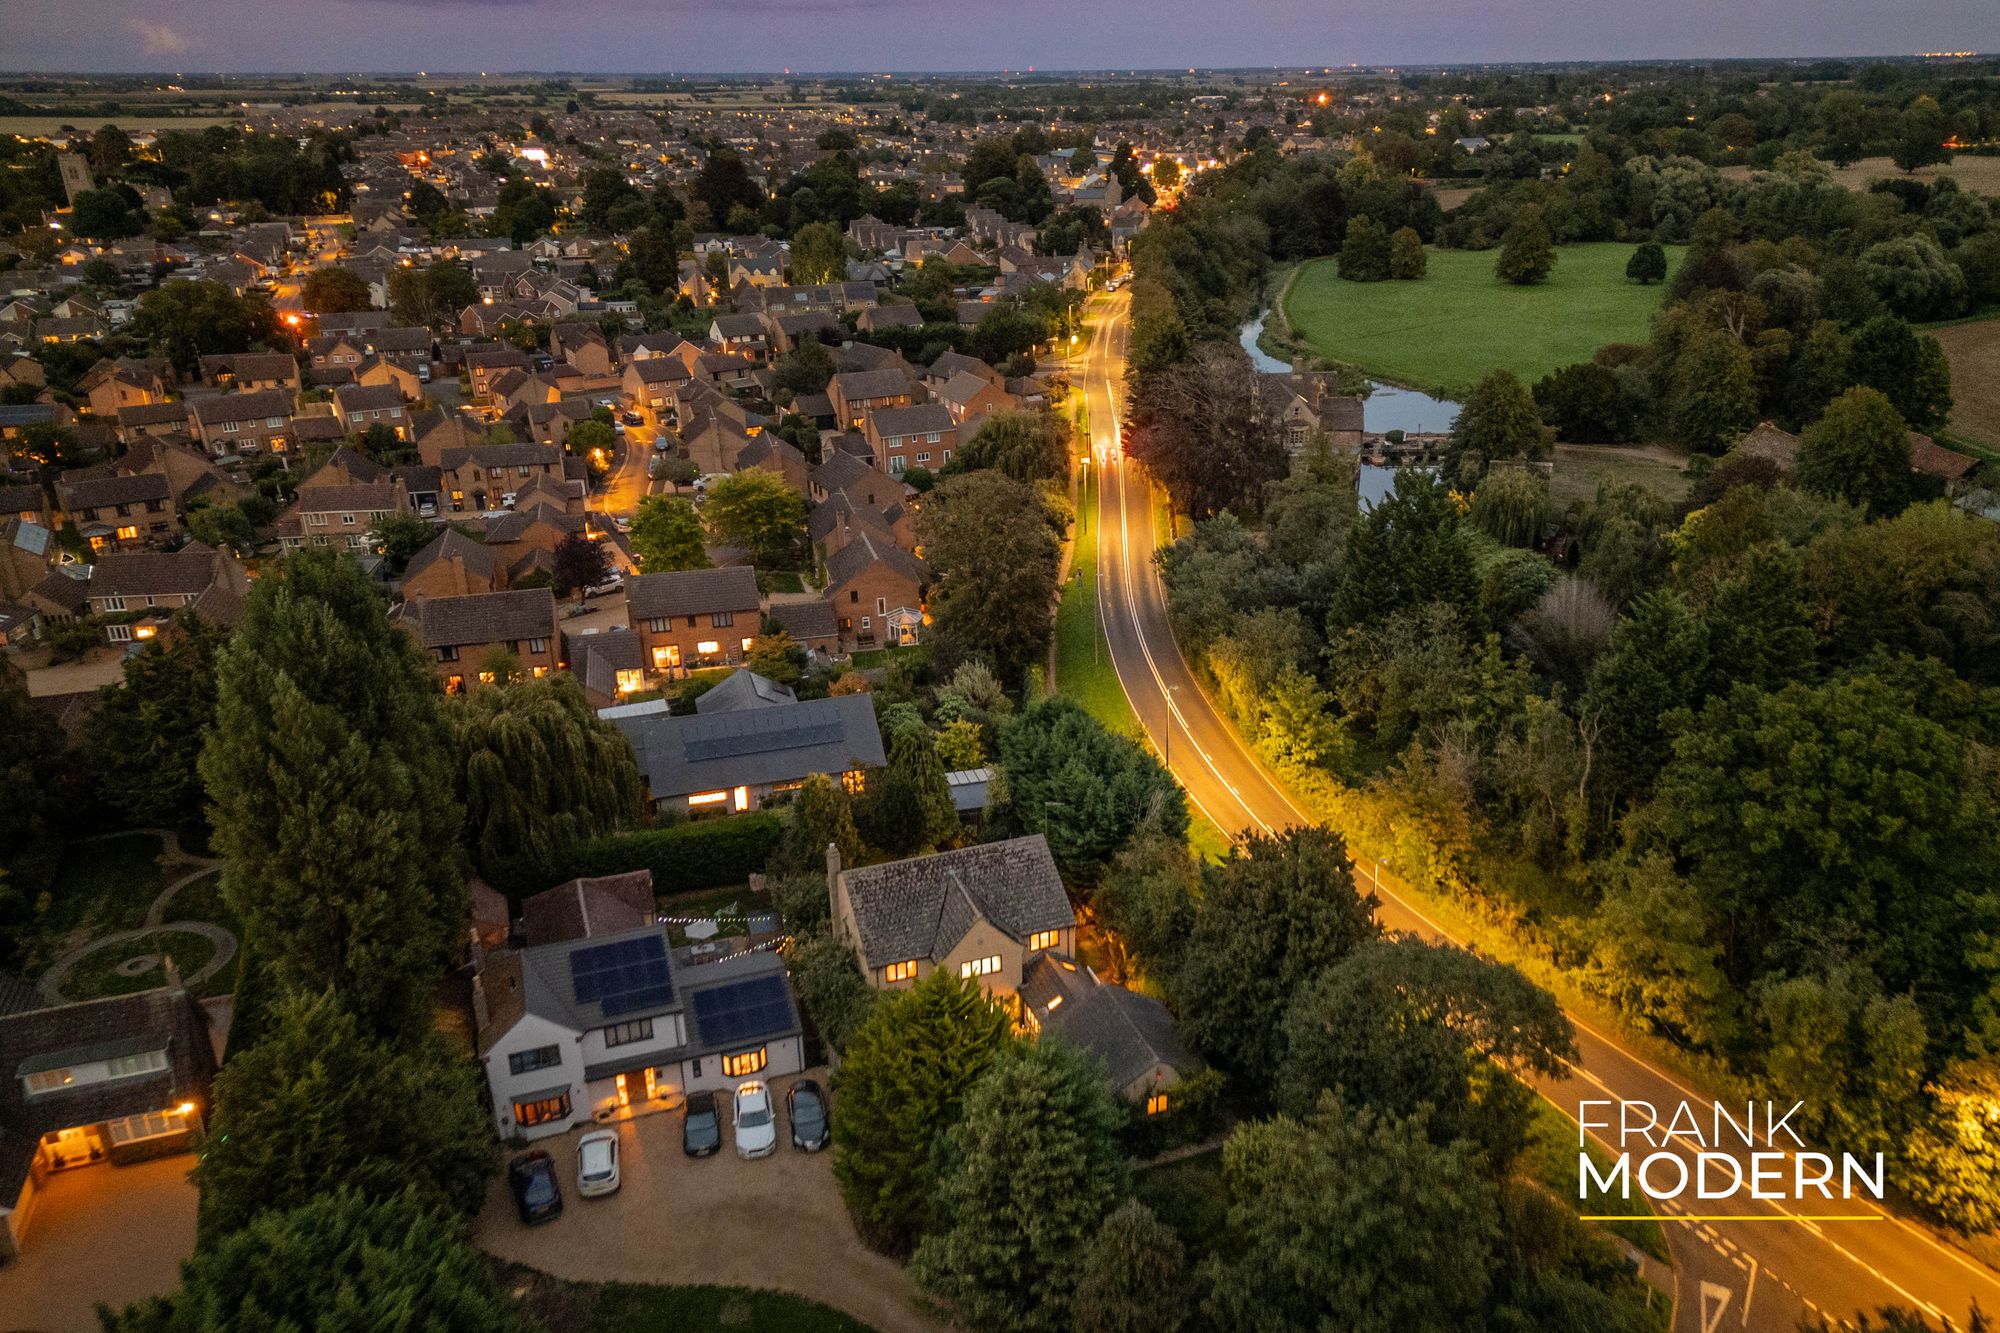
- Popular Location Within A Short Walk To Local Amenities
- Detached Family Home With Huge Potential To Extend / Renovate
- Spacious & Flexible Accommodation Including Four Reception Rooms
- Light & Airy Kitchen With Ample Storage, Electric Oven, Induction Hob & Integrated Dishwasher
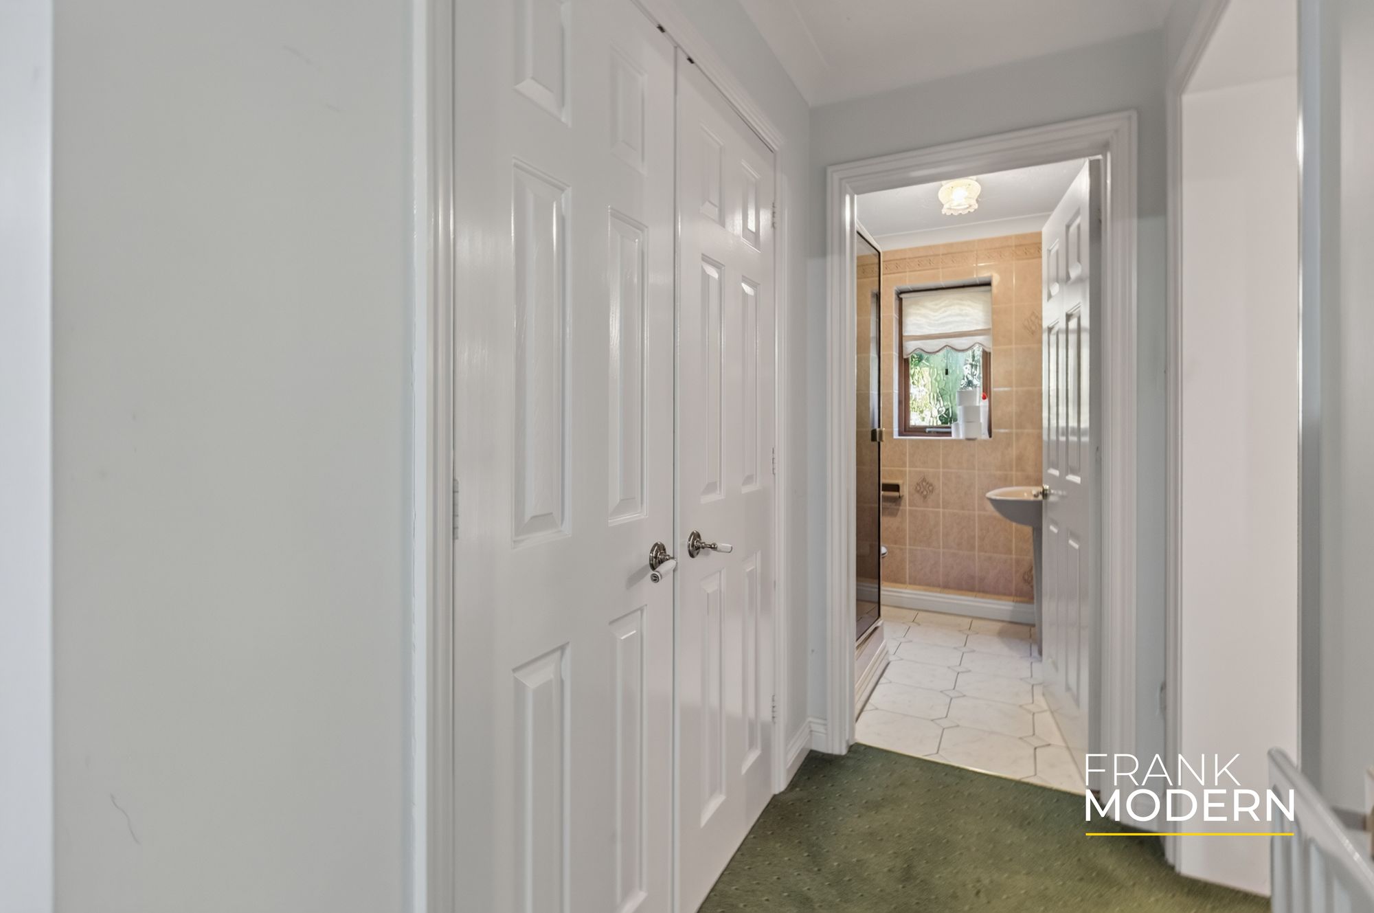
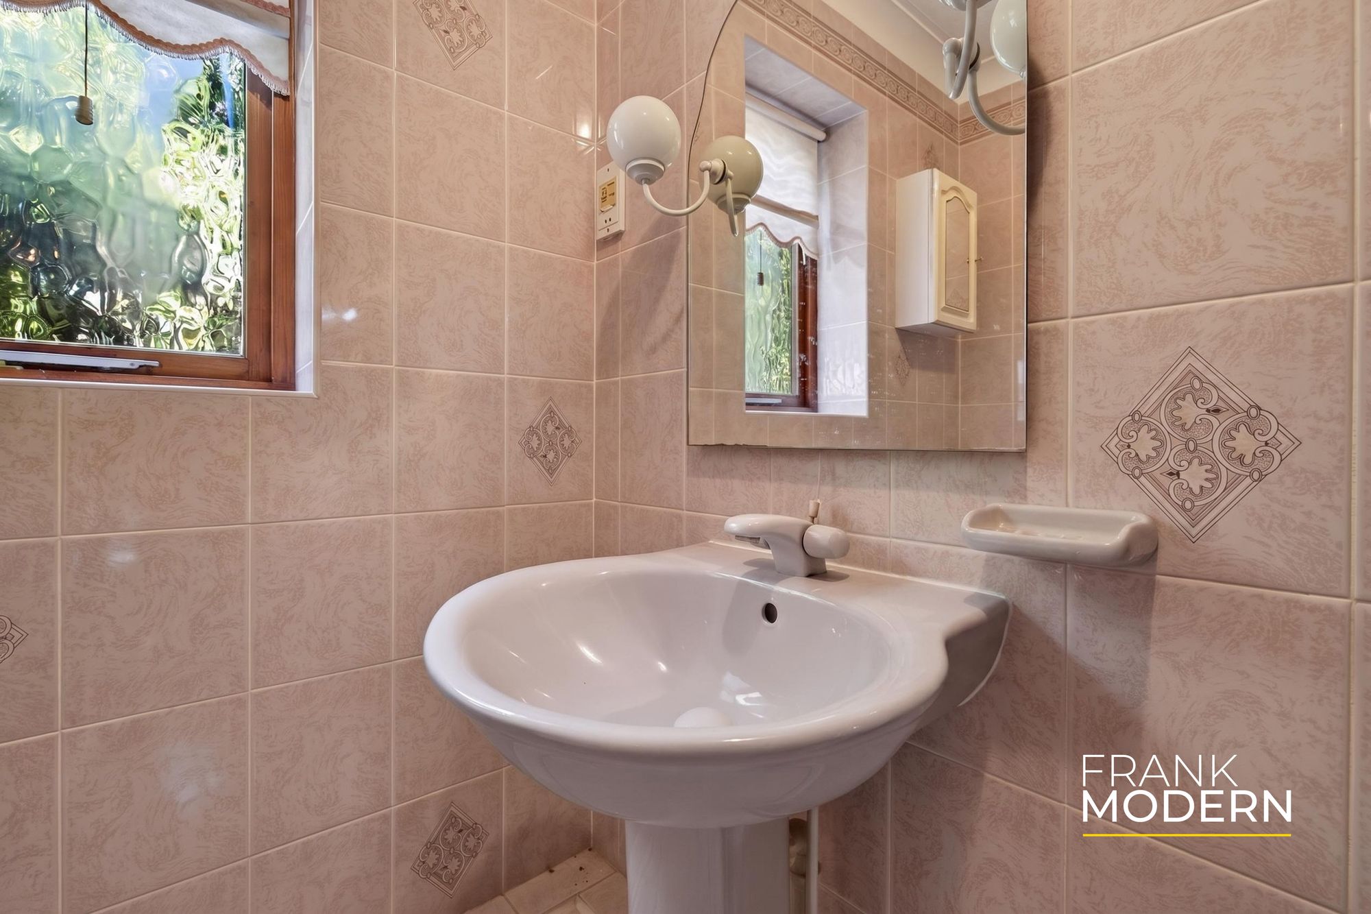
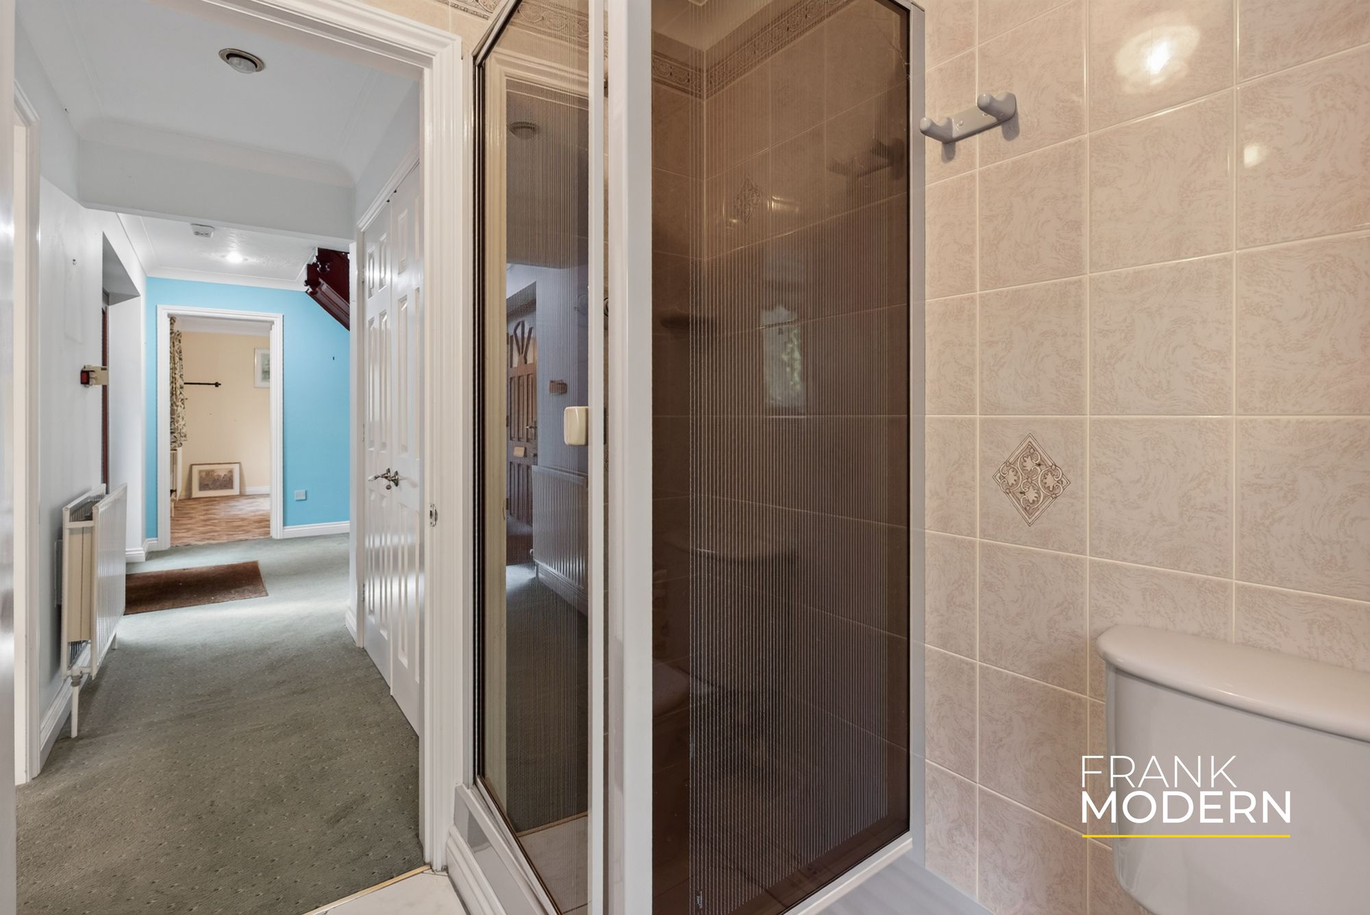
- Shower Room, Utility Room & Conservatory On Ground Floor
- Master Bedroom With Built In Storage & Four Piece Bathroom
- Four Further Double Bedrooms - Three With Built In Storage
- Family Five Piece White Suite Bathroom
- Wrap Around Garden, Ample Parking & Double Garage
- EPC Rating C - Freehold