For Sale 5 Bed House
Spalding Road, Deeping St. James, PE6 Guide Price £500,000
Property Features
Spalding Road, Deeping St. James, PE6
Contact Agent
AgencyAbout the Property
£500,000 – £550,000 (Guide Price)
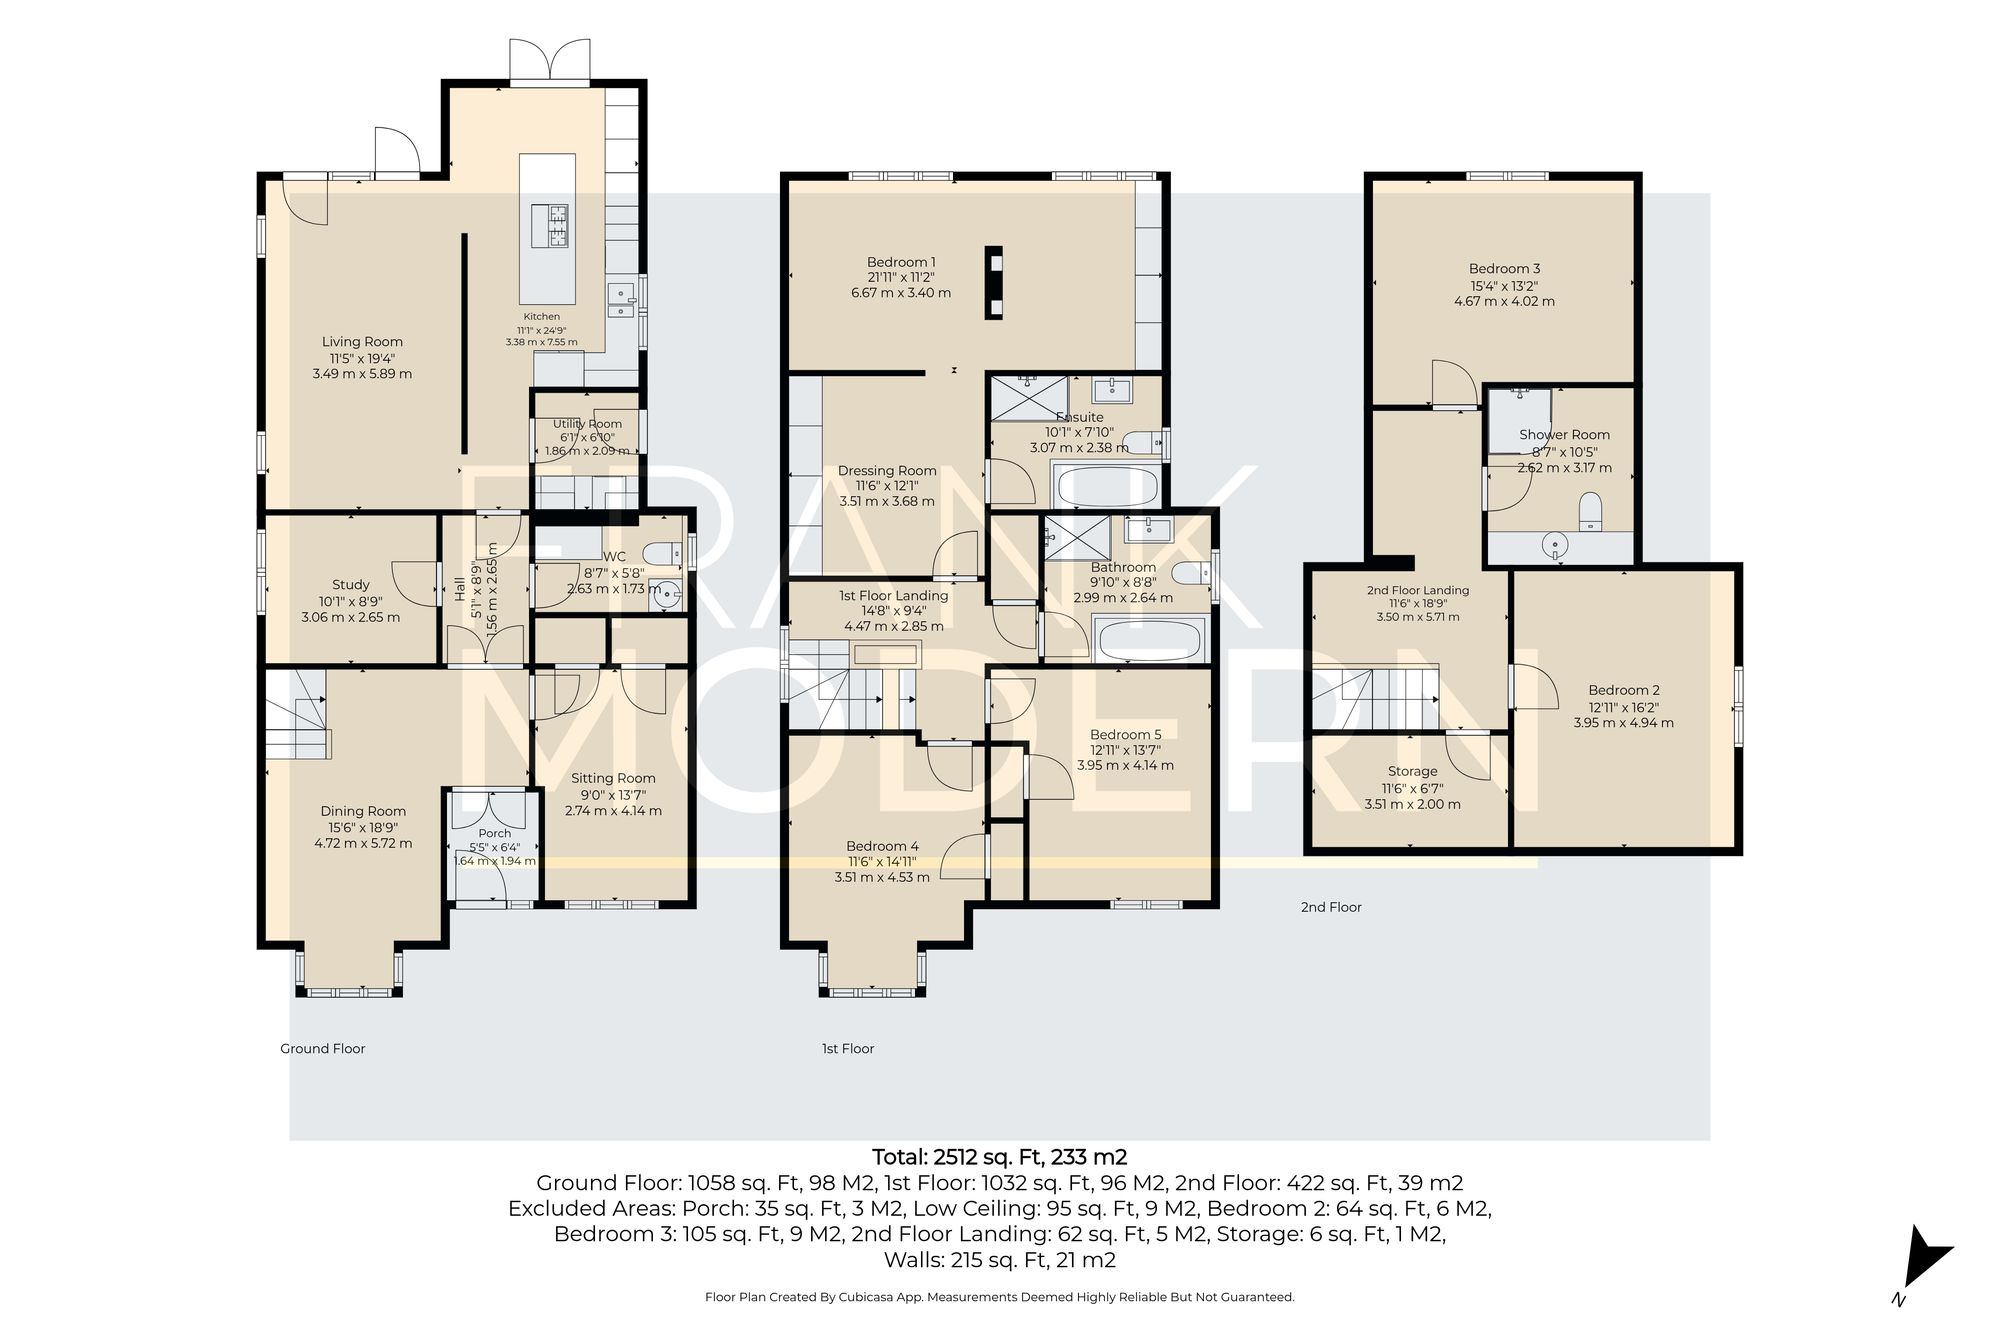
The space a family needs is rarely just about the number of bedrooms. With approximately 2,512 sq ft of accommodation arranged across three floors, five double bedrooms, four reception spaces and three bathrooms, 10 Spalding Road gives everyone somewhere to be together, and somewhere to escape to.
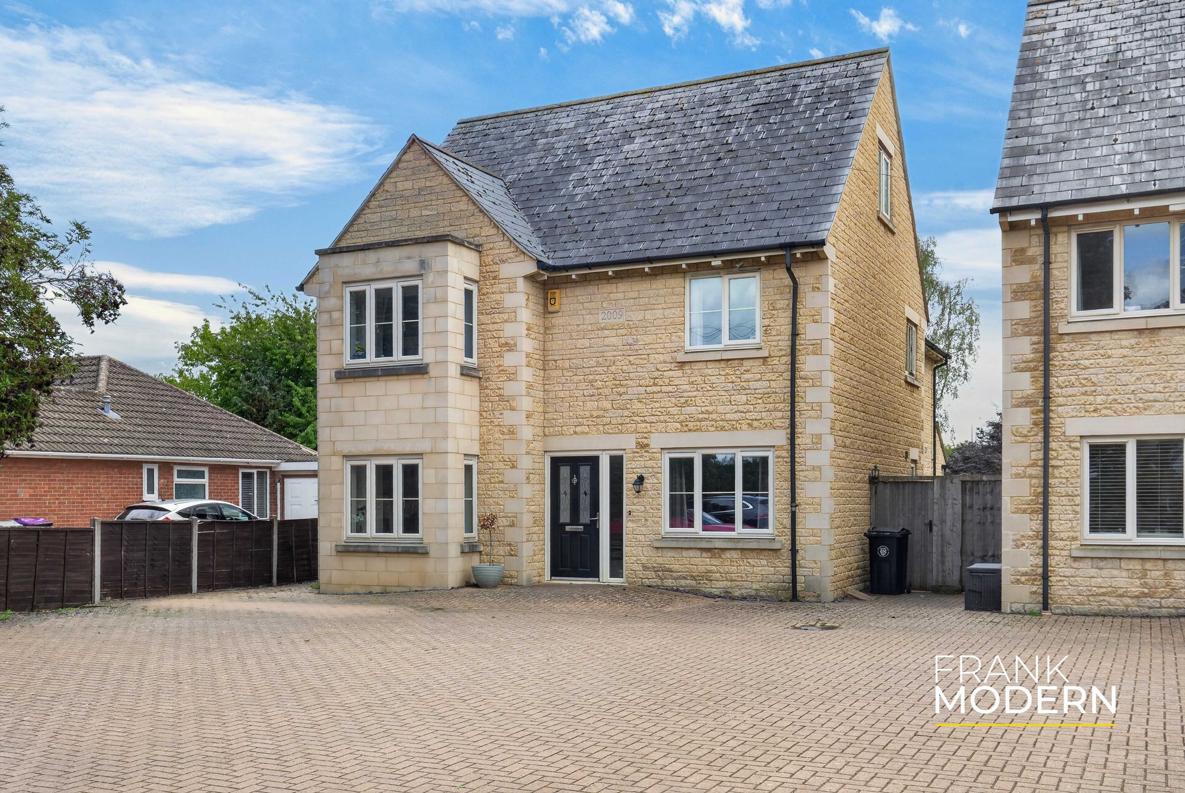
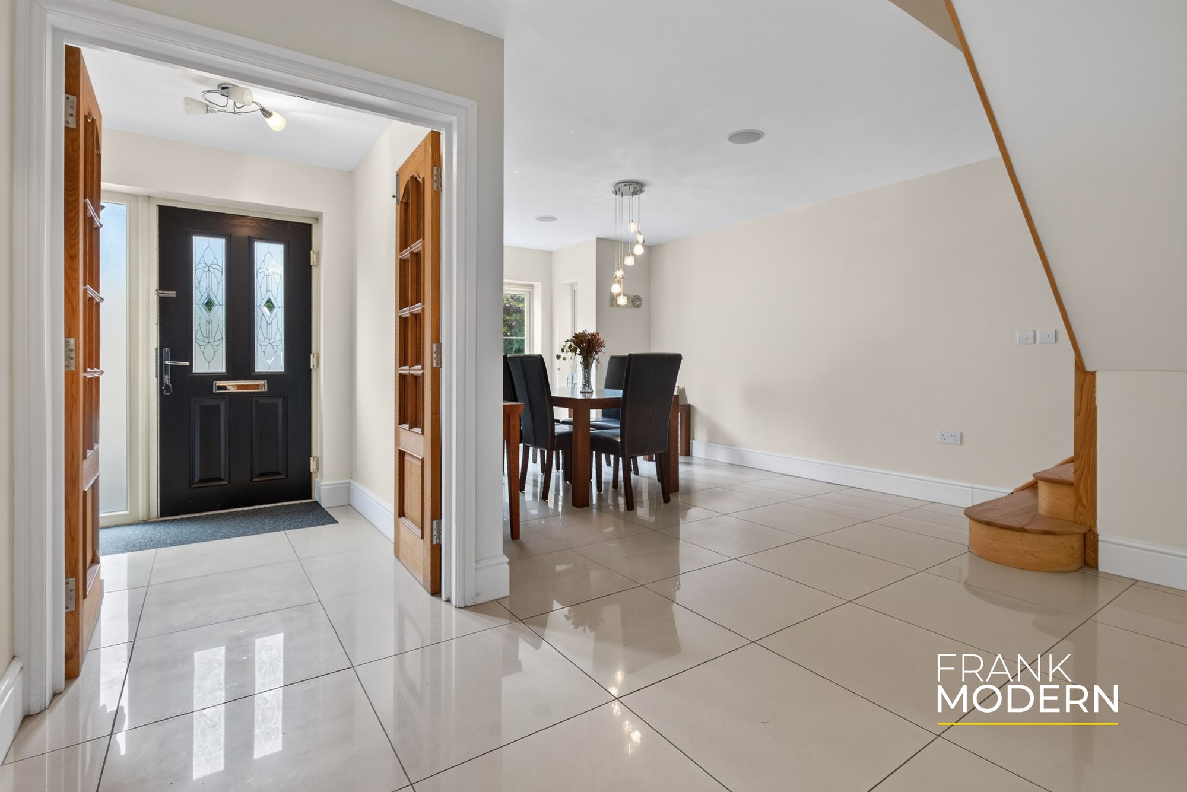
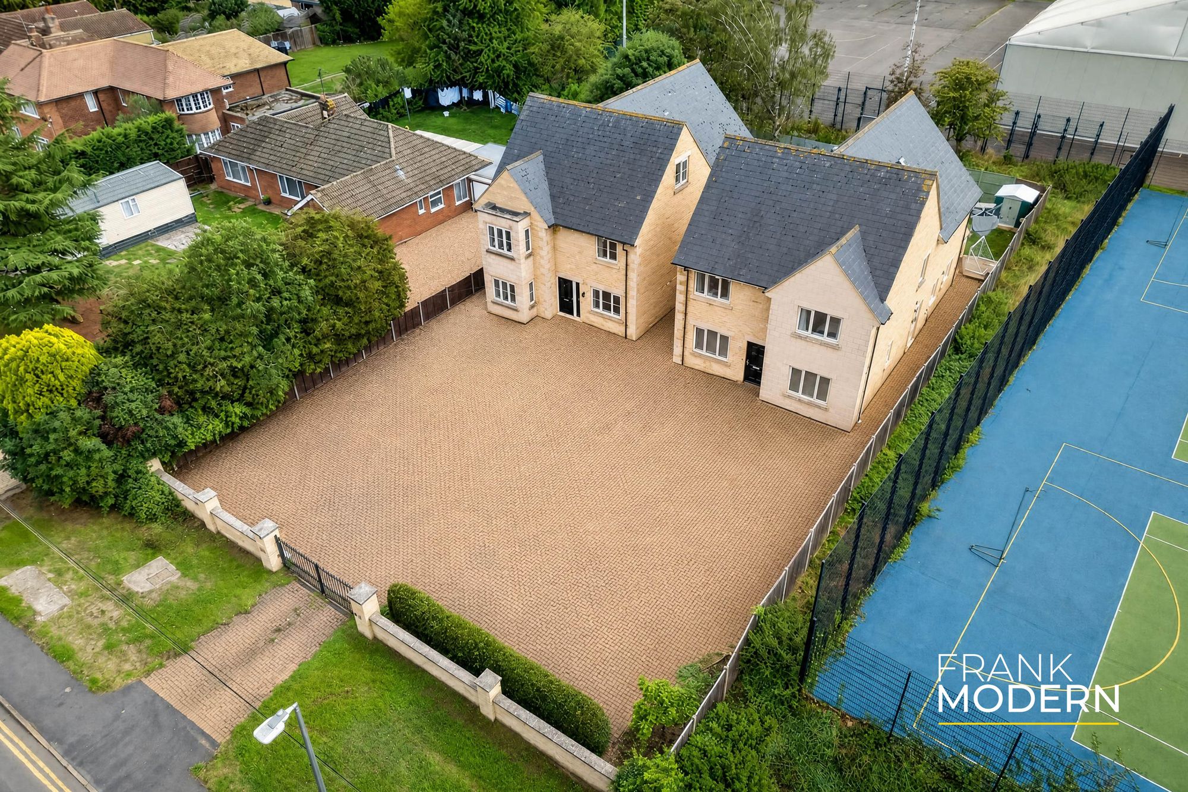
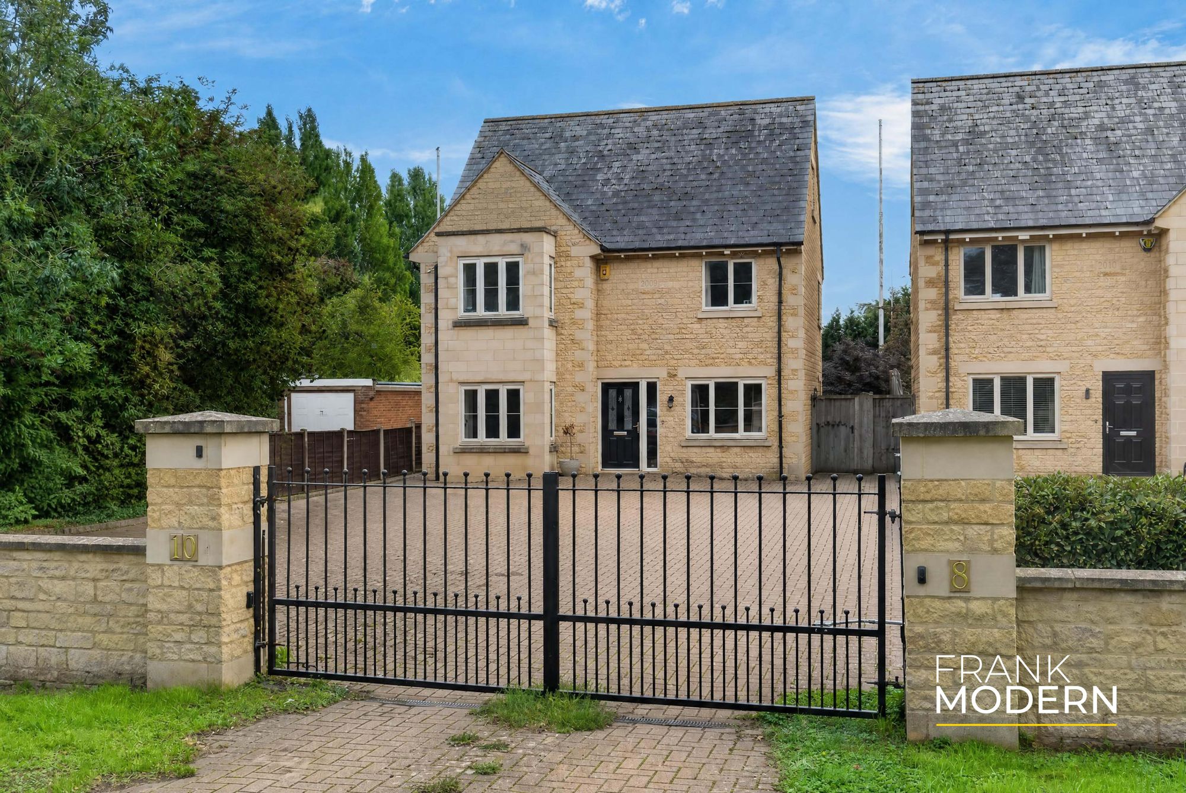
Set back from Spalding Road behind gated access, this substantial detached home is considerably larger than its understated frontage might suggest. The ground floor alone extends to over 1,050 sq ft, combining an impressive dining room, separate sitting room and study with a superb kitchen and main living space overlooking the garden.
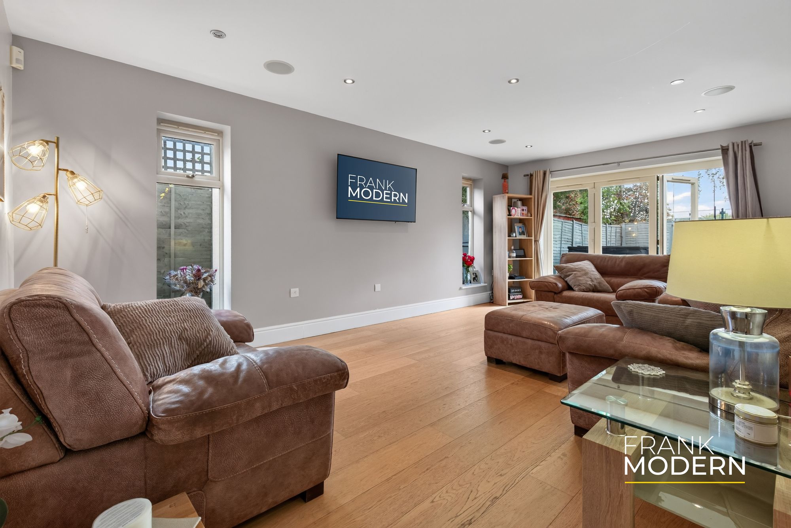
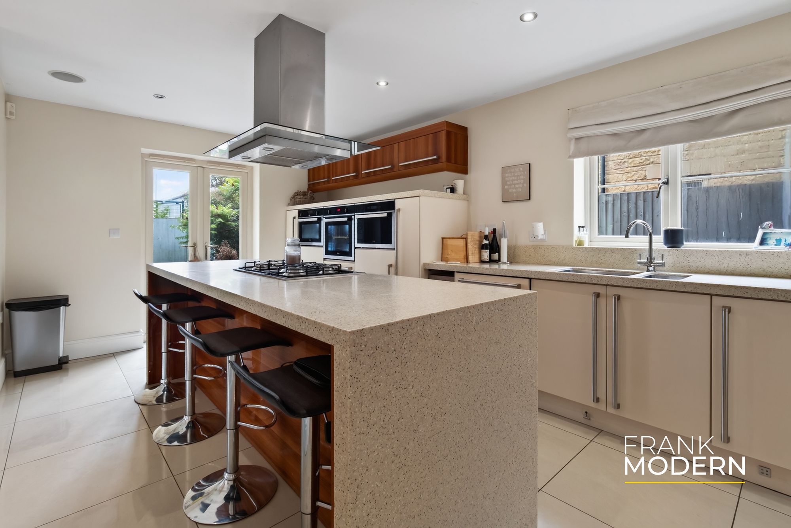
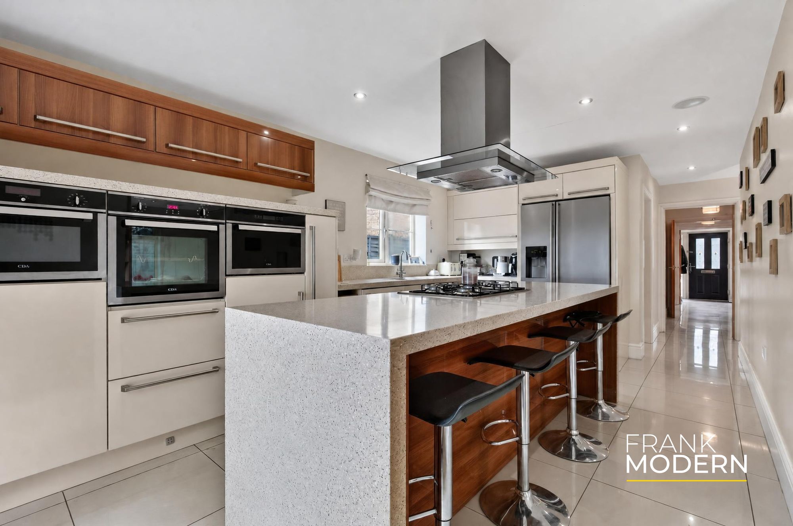
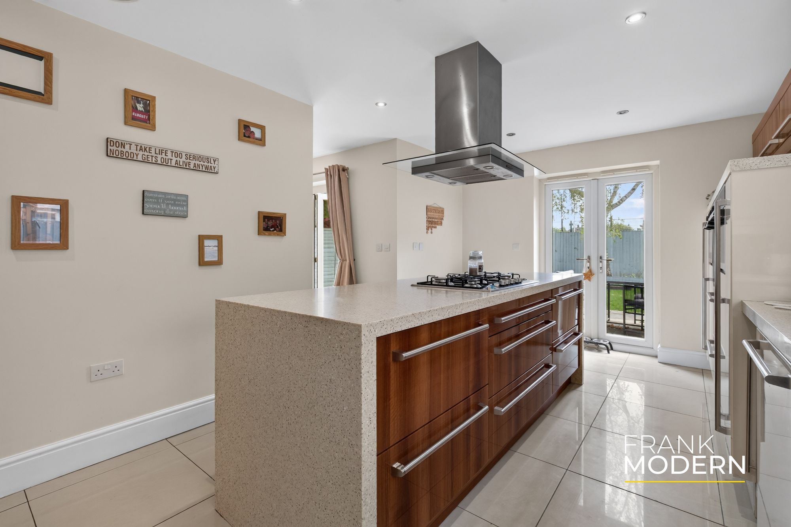
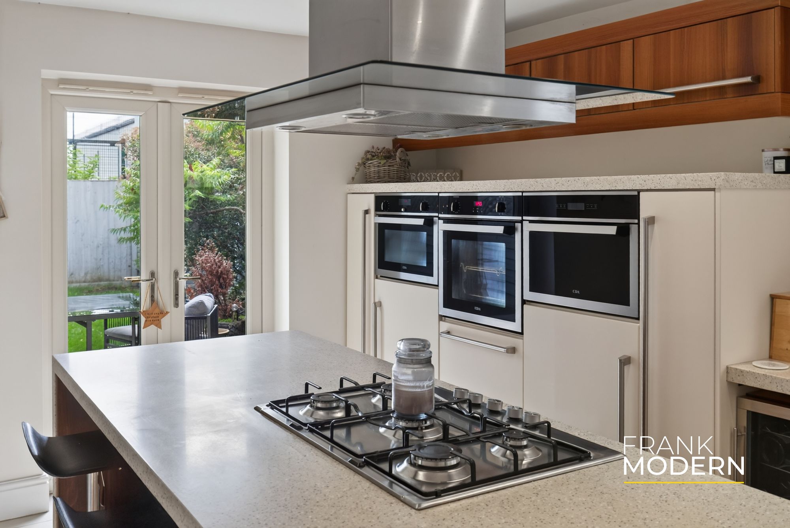
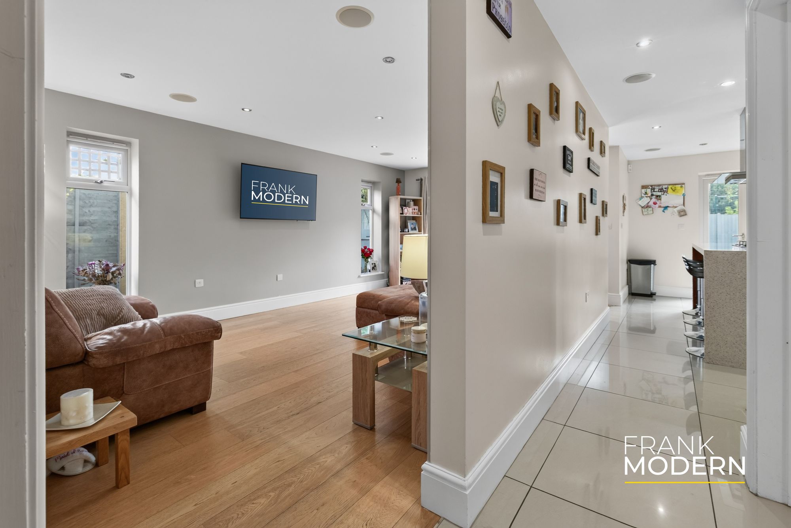
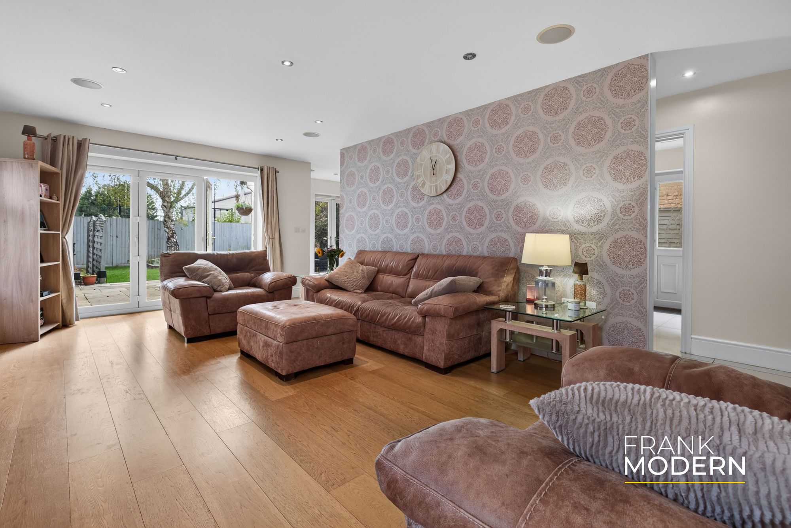
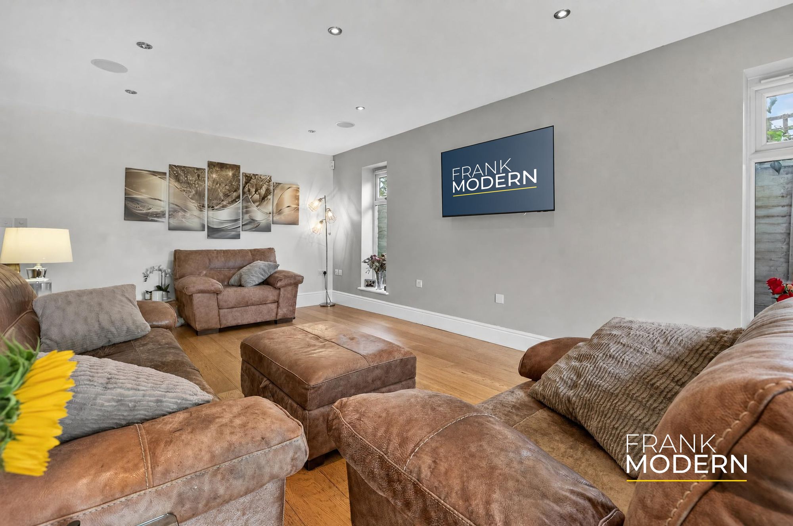
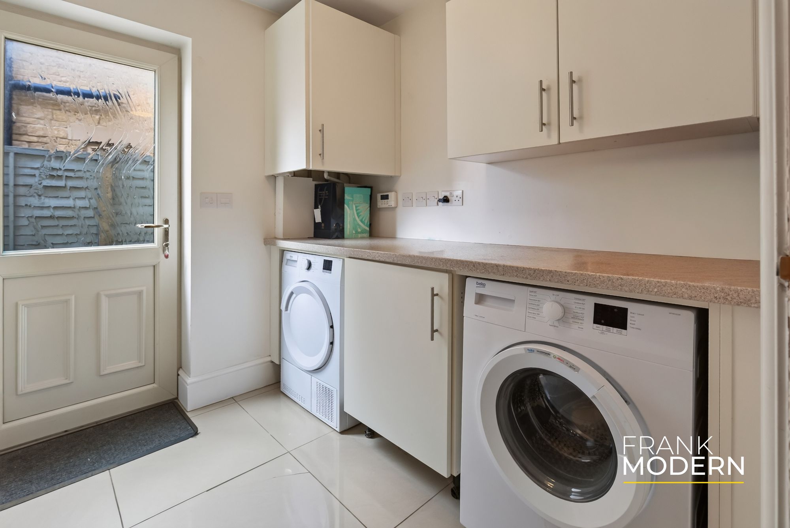
At the rear of the house, the kitchen and living room form the natural heart of the home. The kitchen is arranged around a substantial central island with breakfast-bar seating, complemented by an extensive range of fitted cabinetry and integrated appliances. Alongside it, the living room extends to approximately 19’4″ and enjoys plenty of natural light, with doors opening directly onto the rear garden. A separate utility room provides valuable additional storage and laundry space.
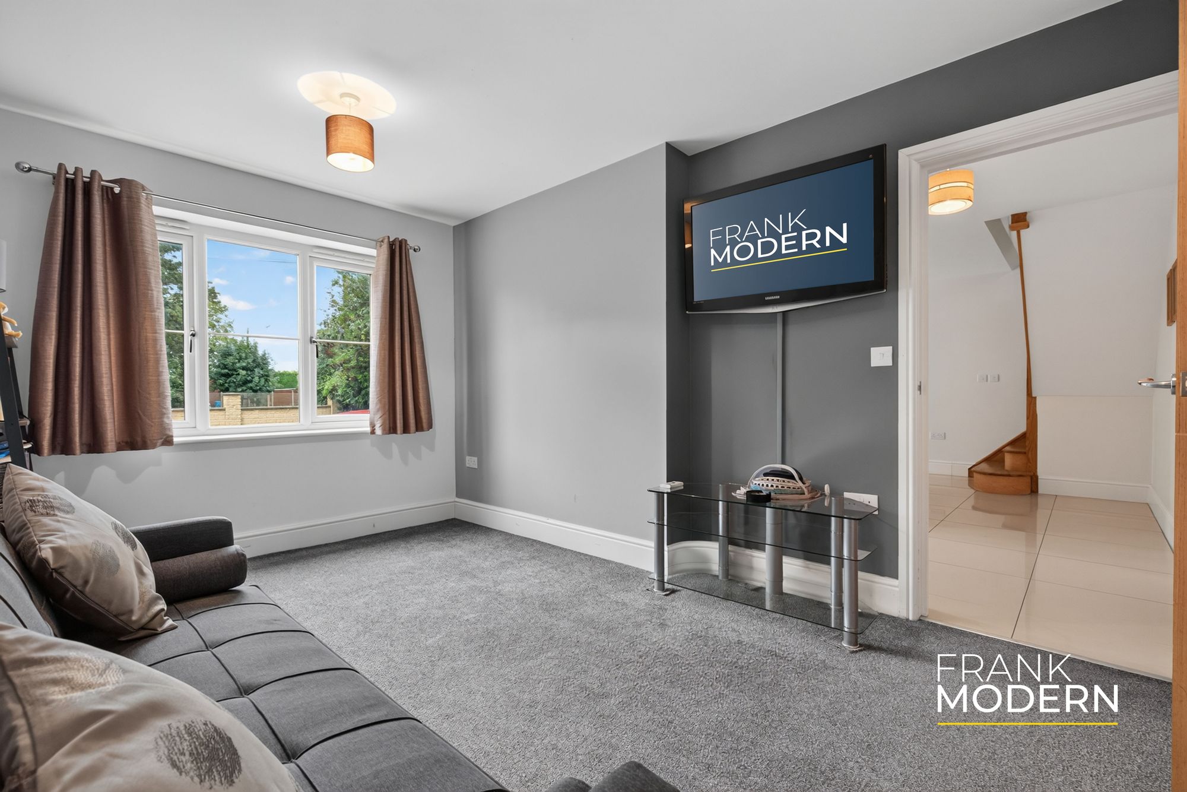
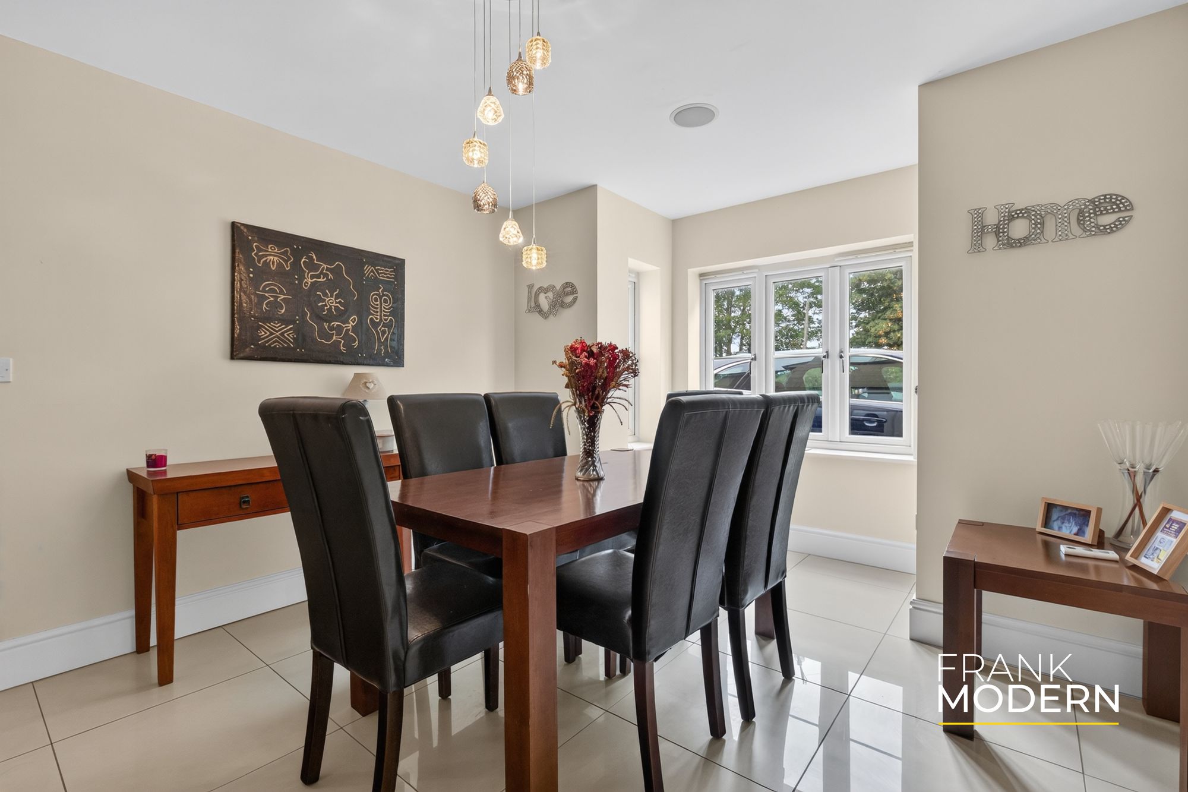
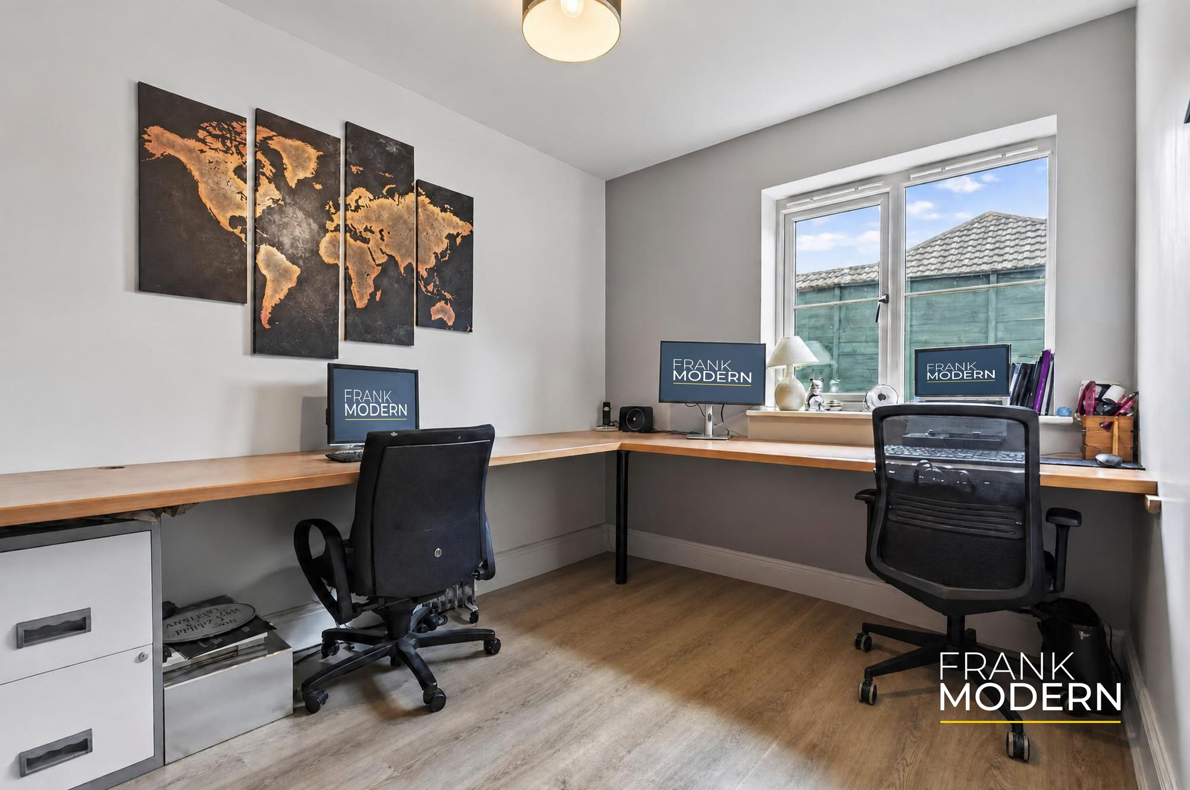
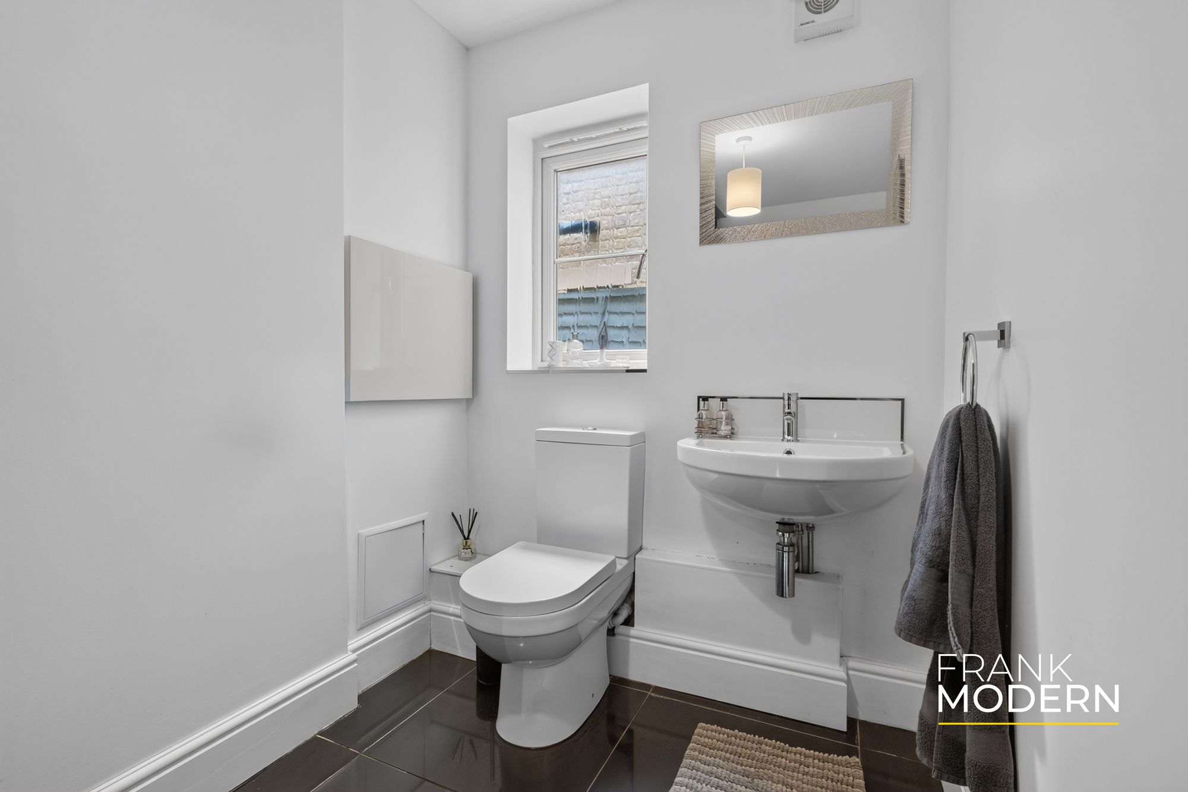
What makes the ground floor particularly successful, however, is the choice it offers. The dining room provides an impressive setting for entertaining, while the separate sitting room offers a quieter second reception space. There is also a dedicated study, allowing those working from home to close the door at the end of the day rather than sacrificing one of the bedrooms. A ground-floor WC completes the arrangement.
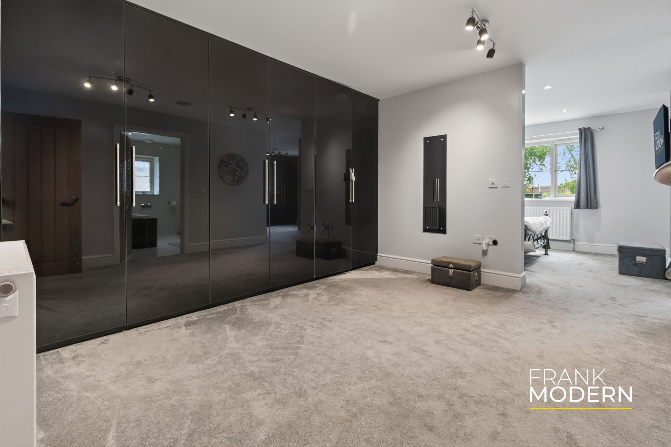
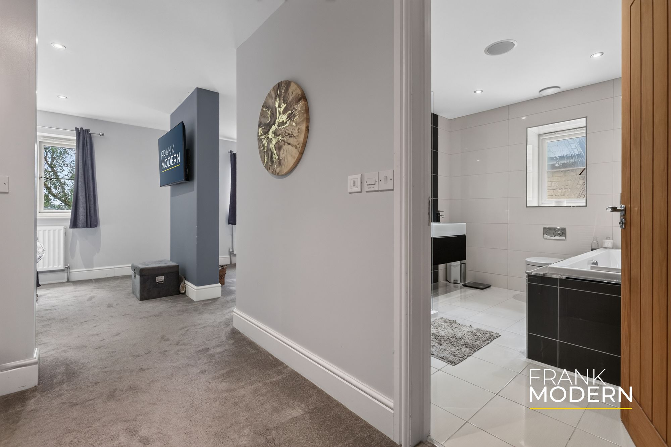
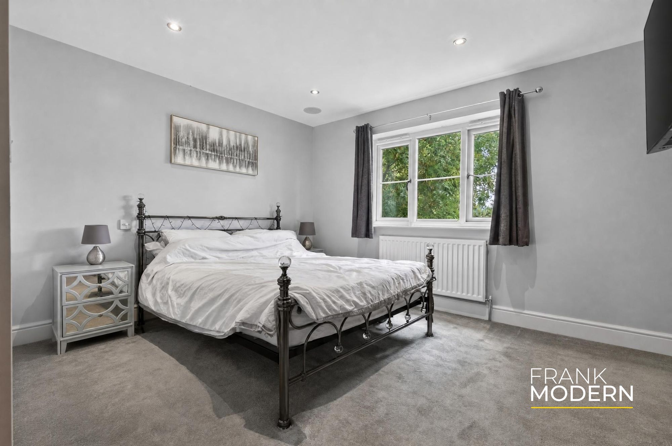
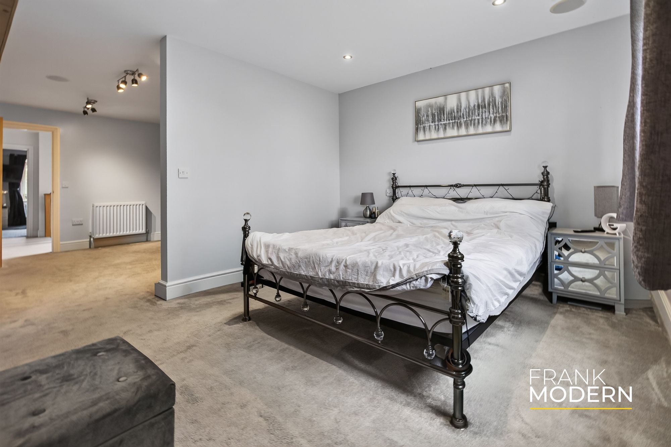
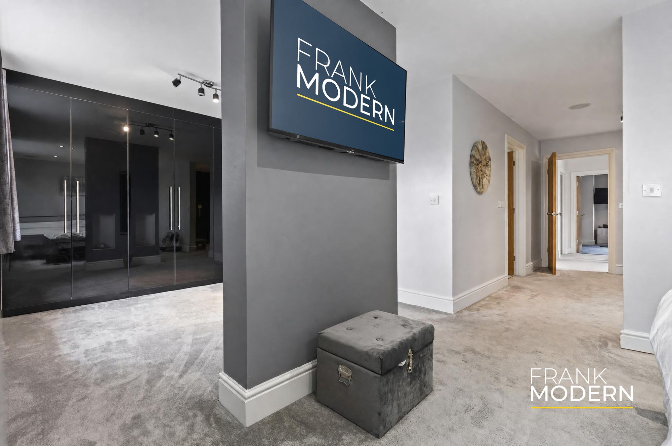
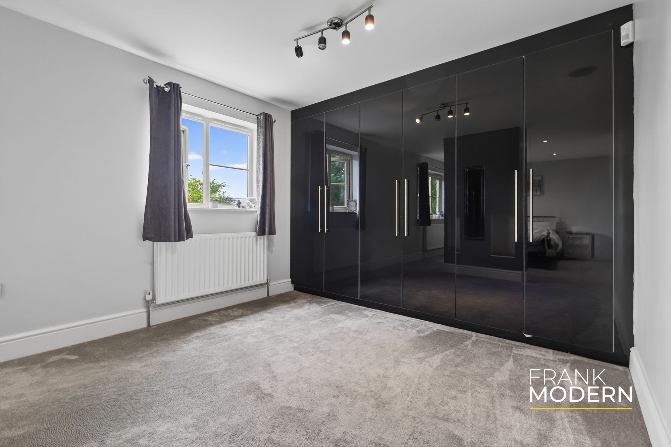
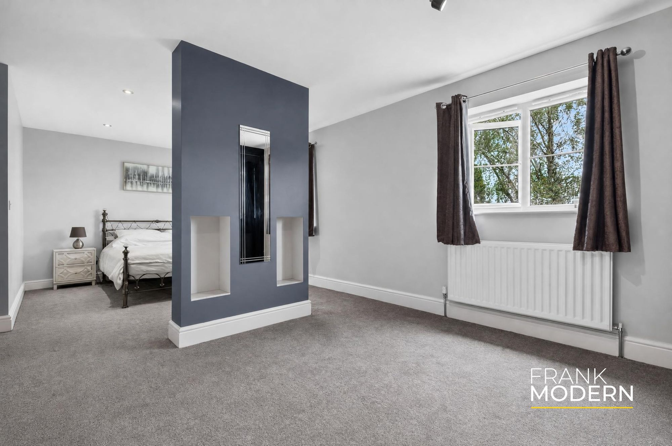
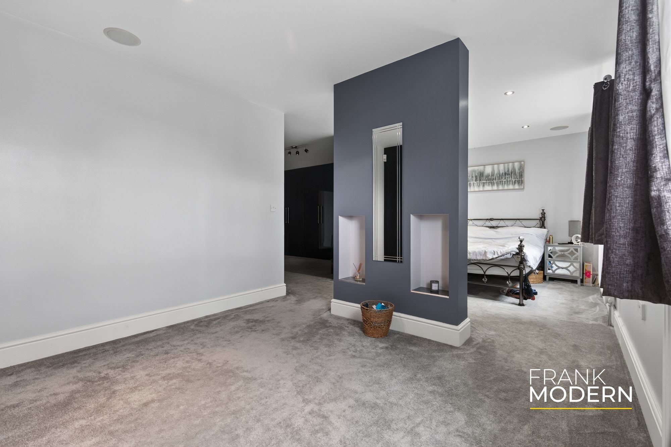
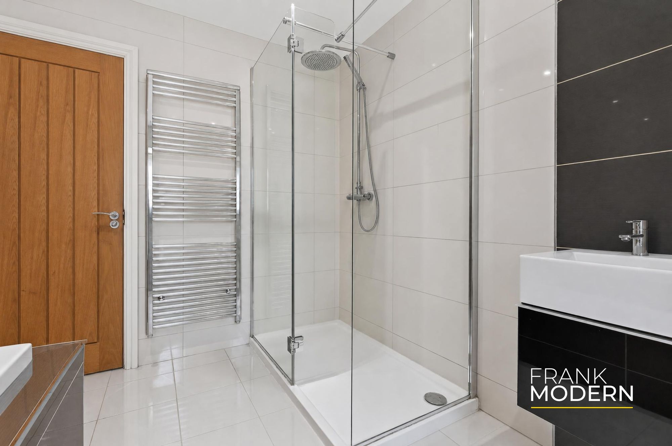
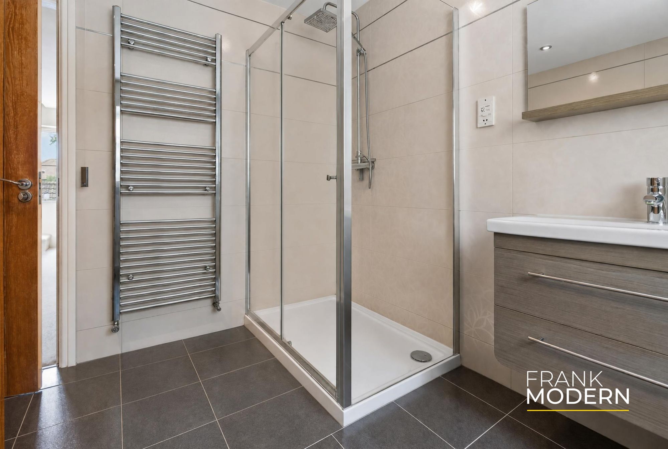
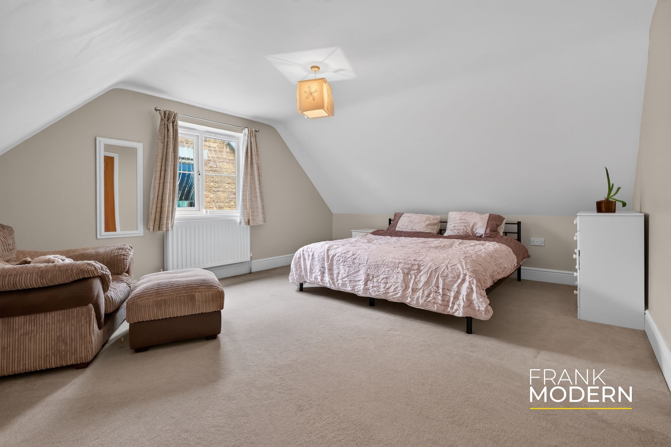
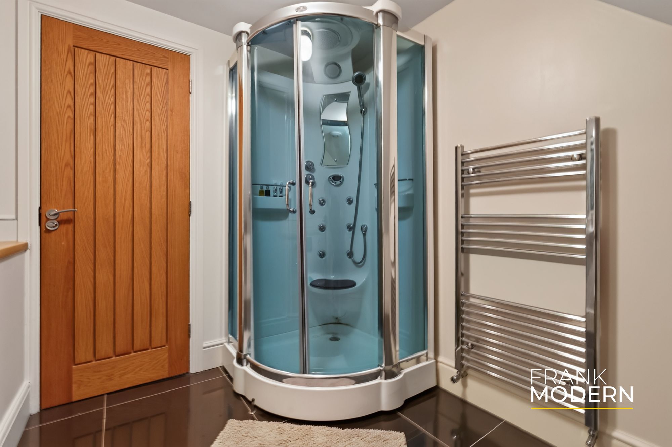
The sense of space continues upstairs, where the principal bedroom suite is one of the home’s standout features. The bedroom itself measures almost 22 ft in length and is complemented by a substantial separate dressing room with extensive fitted wardrobes and its own en suite bathroom. It creates a genuine principal suite rather than simply a bedroom with an adjoining shower room.
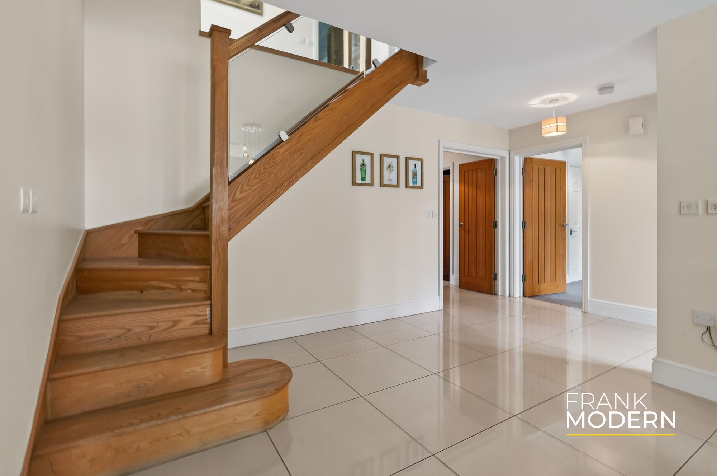
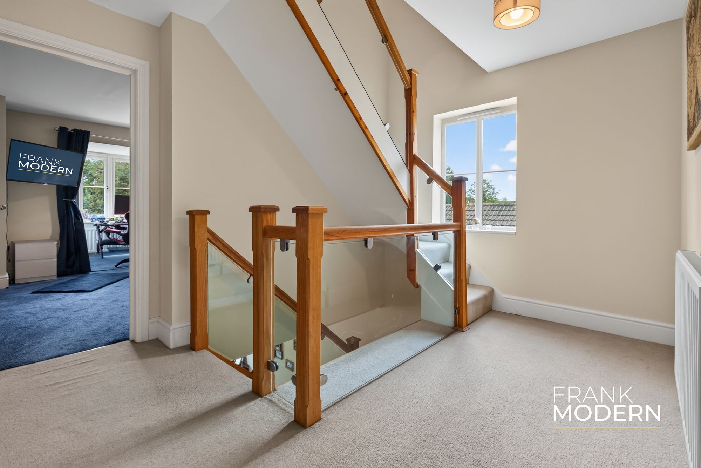
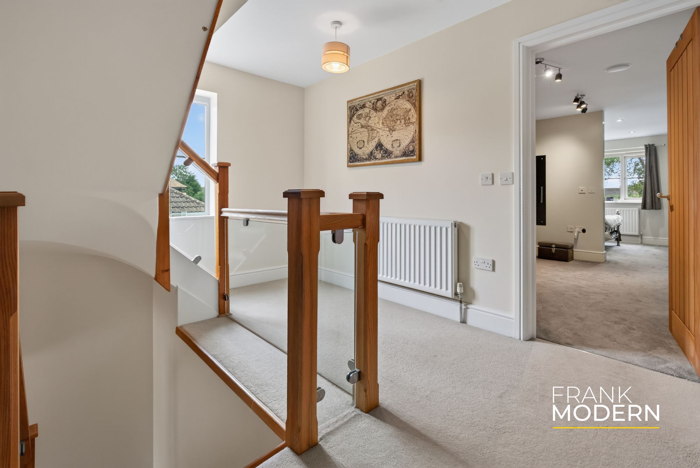
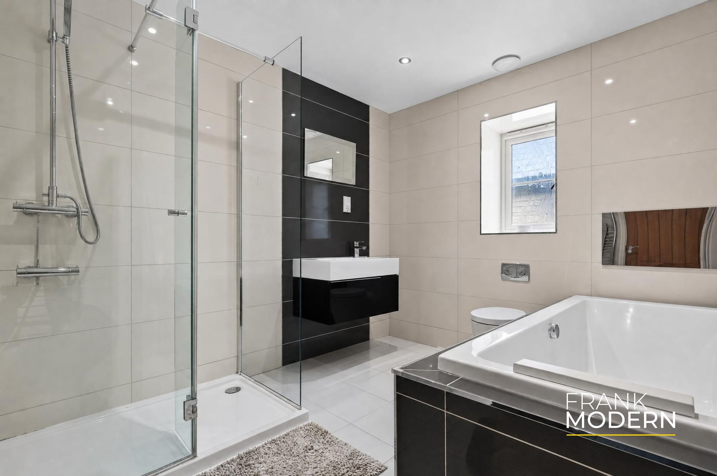
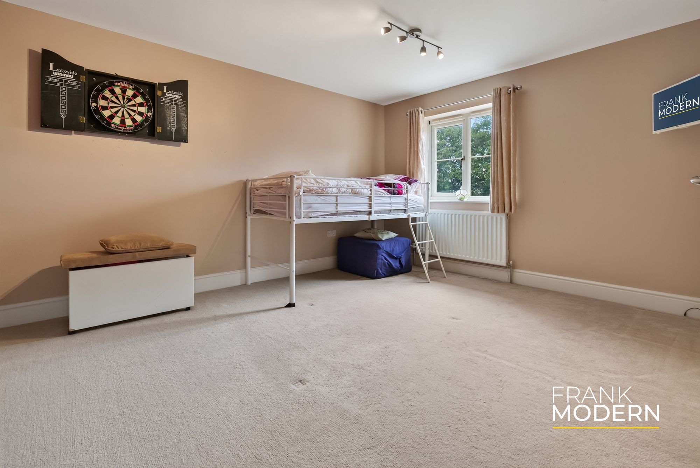
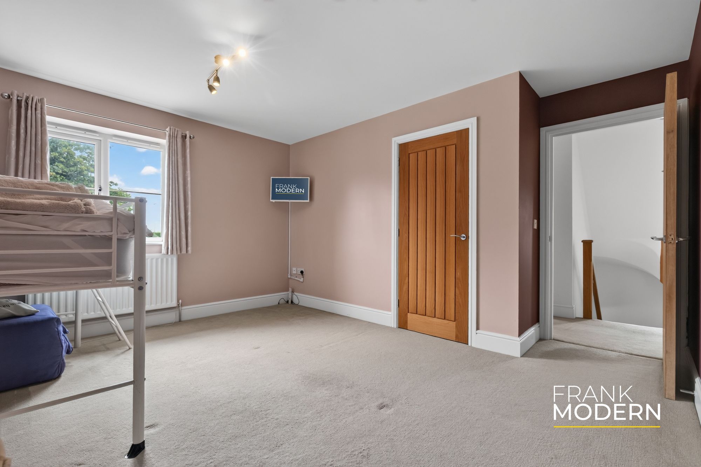
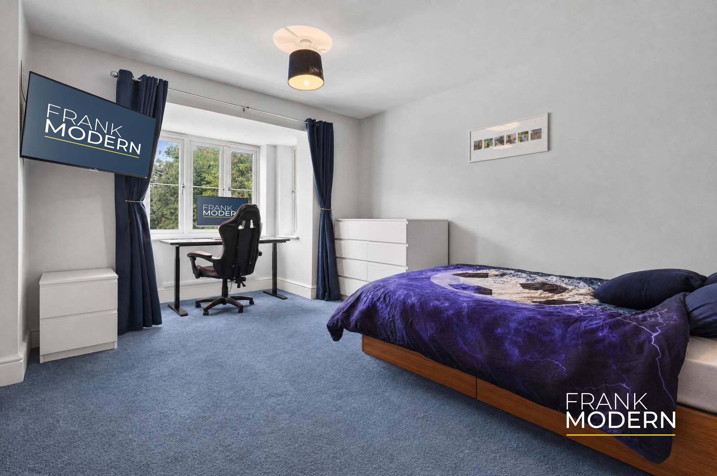
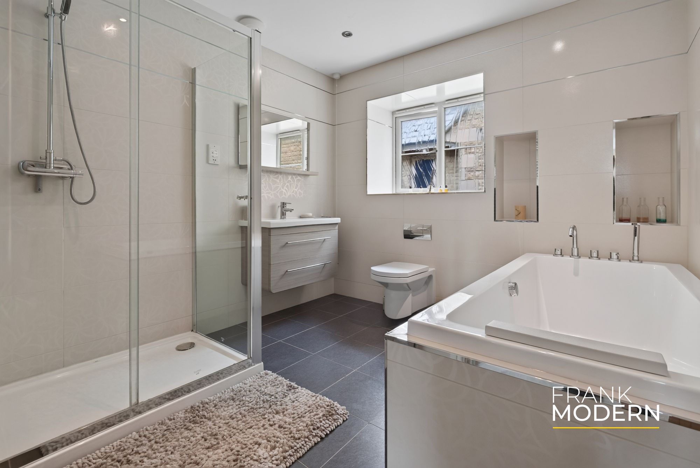
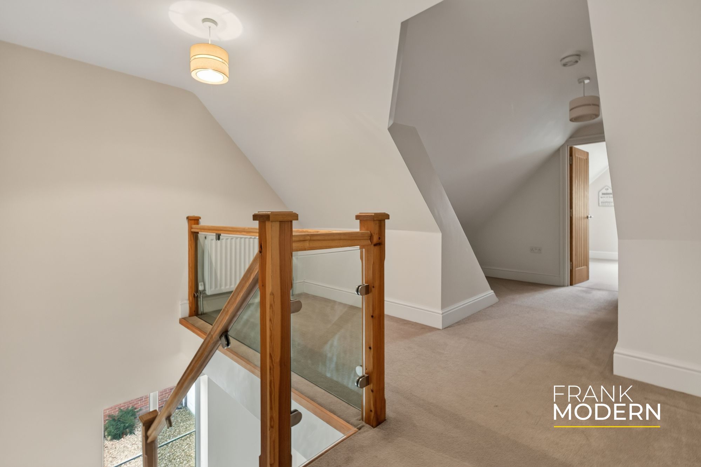
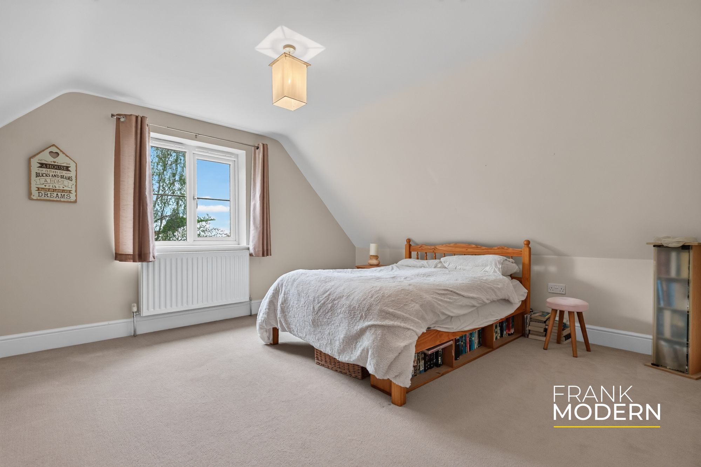
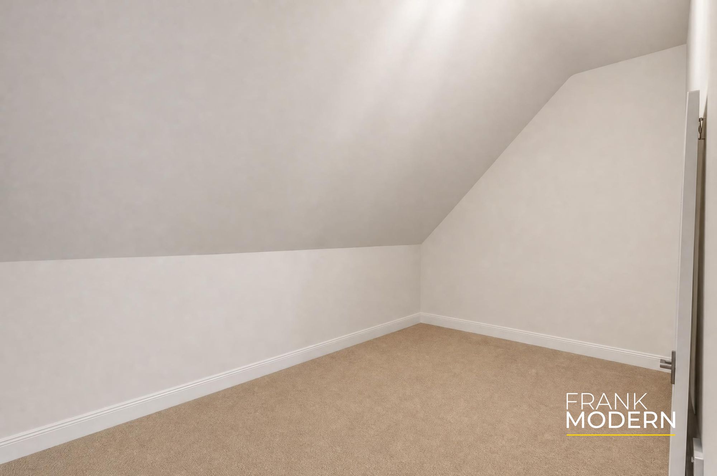
Two further double bedrooms occupy the first floor, together with a well-appointed family bathroom featuring both a bath and separate shower. The glazed and timber staircase continues to the second floor, where two more generous double bedrooms are joined by a shower room. There is also a useful separate storage room. This upper floor could work particularly well for older children, teenagers or visiting guests, creating an element of independence while remaining part of the main house.
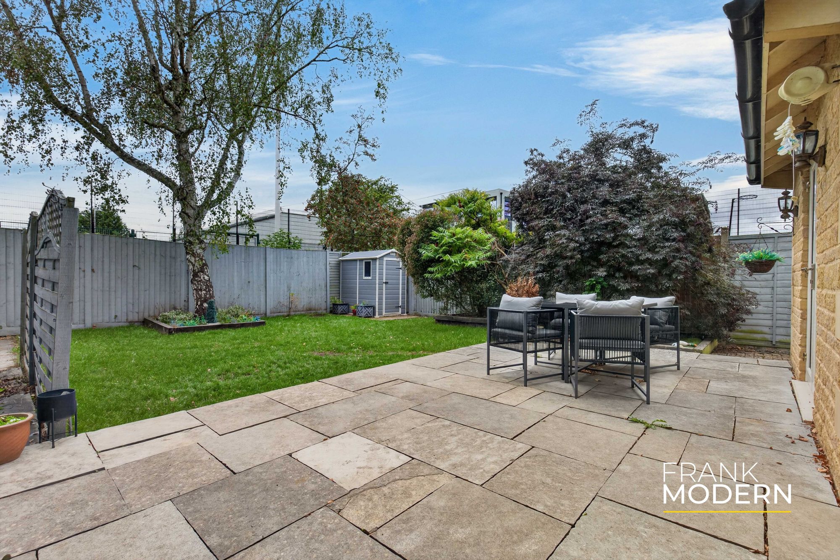
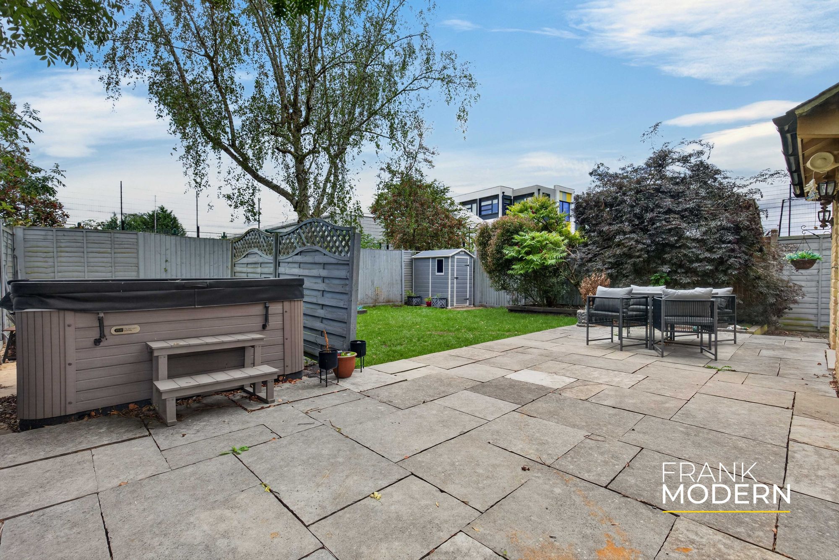
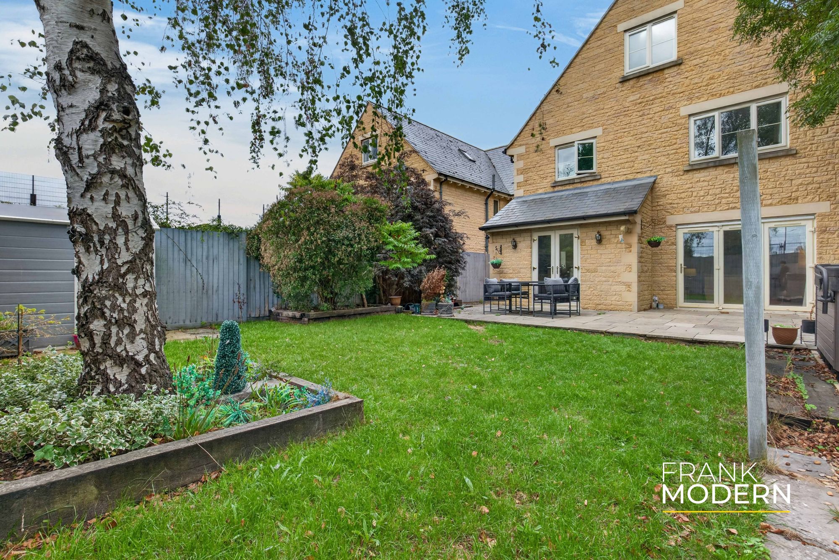
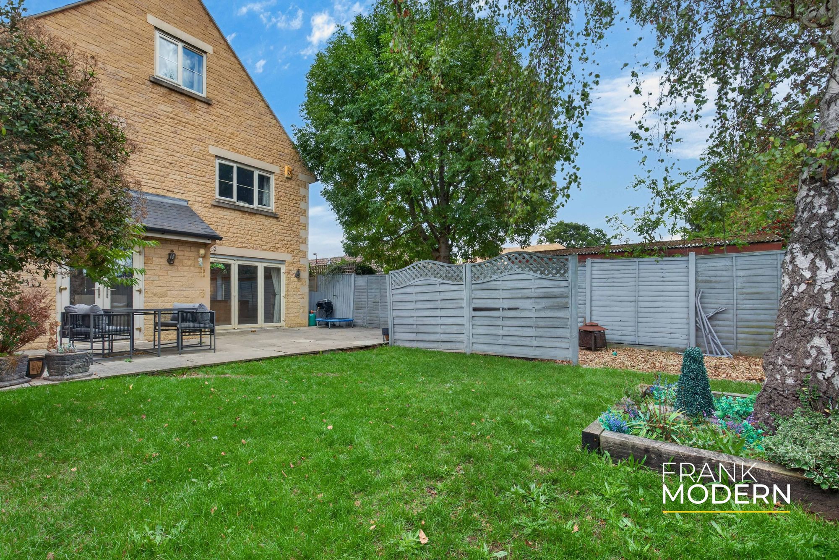
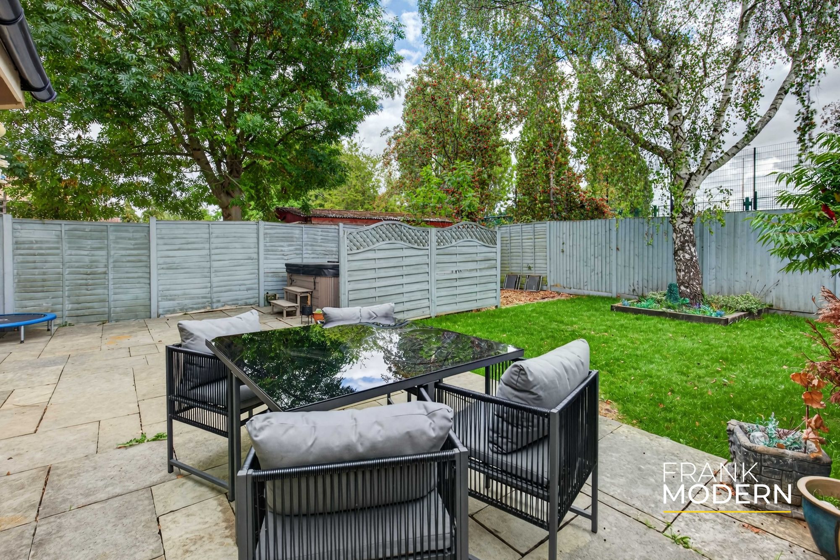
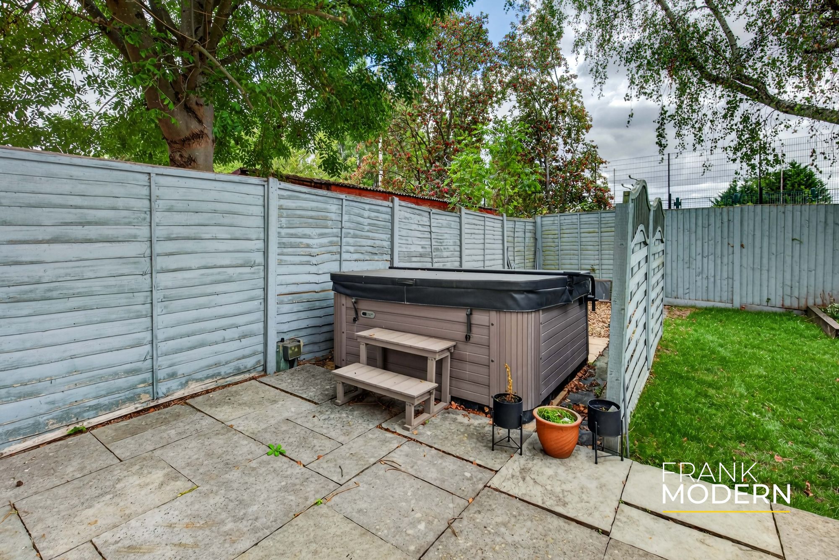
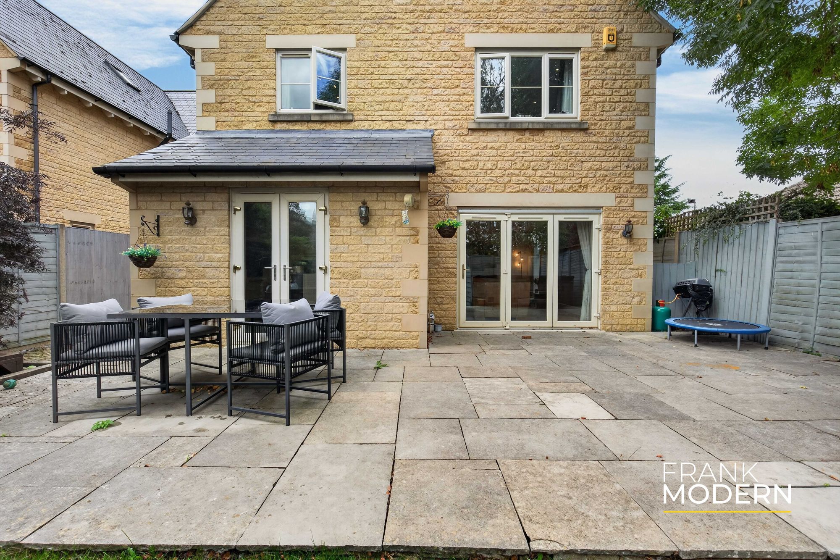
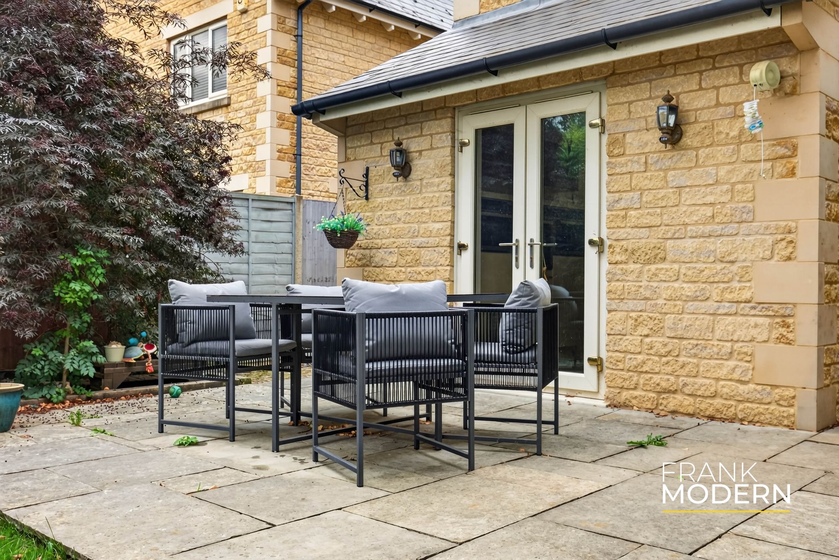
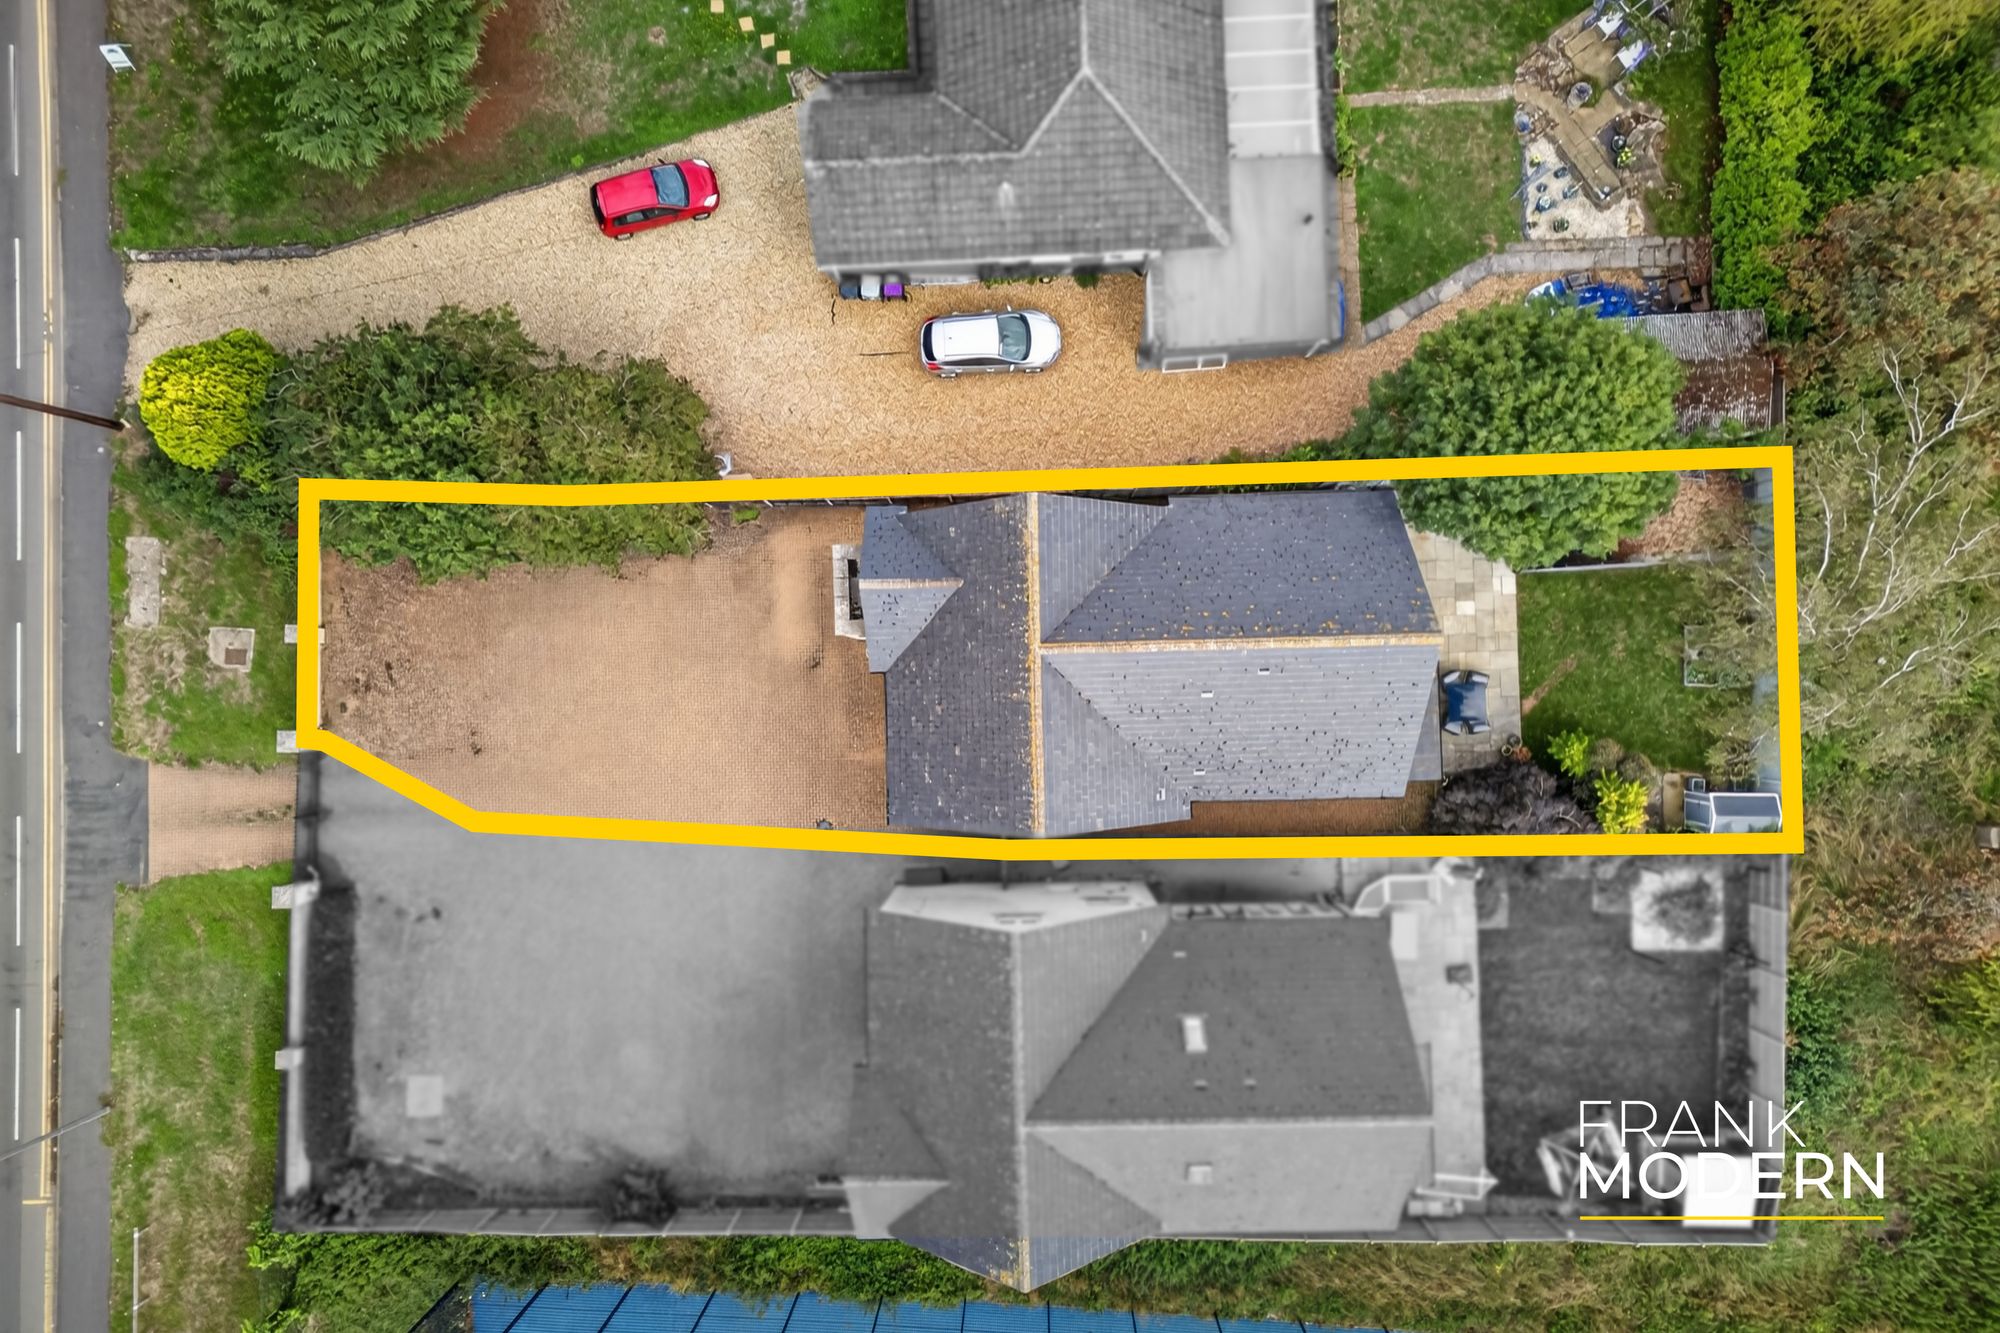
Outside, electric gated access shared with just one neighbouring property opens onto an extensive block-paved driveway providing off-road parking for numerous vehicles. To the rear, the enclosed southerly-facing garden has been designed to be relatively easy to maintain, combining lawn, mature planting and a generous paved terrace immediately adjoining the house, creating an excellent space for outdoor dining and entertaining.
The property is freehold, falls within Council Tax Band F and benefits from an EPC rating of B, with the current certificate recording a score of 81.
For buyers who have outgrown the compromises that often come with a conventional family home, 10 Spalding Road offers something increasingly difficult to find: genuine space, flexibility and separation, without losing the feeling of being a family home.
- £500,000 - £550,000 (Guide Price)
- Approximately 2,512 Sq Ft Of Accommodation Across Three Floors
- Five Generous Double Bedrooms & Three Bathrooms
- Superb Principal Suite With Separate Dressing Room & En Suite
- Four Versatile Reception Spaces For Family Life, Entertaining & Home Working
- Kitchen With Substantial Central Island & Adjoining Main Living Space
- Electric Gated Approach & Extensive Driveway Parking
- Enclosed Southerly-Facing Garden With Lawn & Generous Entertaining Terrace
- Energy Rating B - Freehold